
$575,000
5745 Savannah DriveSarasota, FL 34231
Listing updated: October 15, 2026 at 6:41 PM ET
Listing courtesy of Kathleen Goff License R.E. Broker · Kathleen Goff · MLS #A4709168 · Active · 941-350-3902Property type
Year built
Lot size
Price / sq ft
HOA dues
Days on market
Garage space
Flood zone
About this home
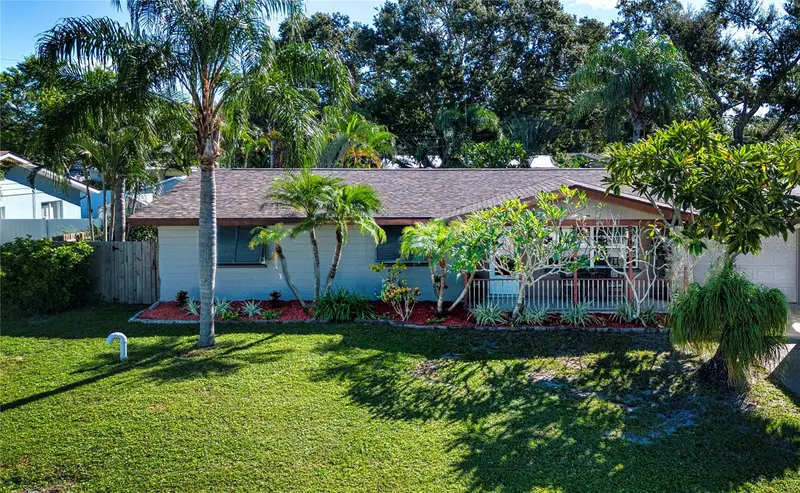
Discover a spacious and inviting Sarasota home where comfortable living meets a wonderful outdoor lifestyle. This 4-bedroom, 2-bath pool home with garage offers a versatile floor plan with a living room/den featuring a beautiful wood-burning fireplace with a stone hearth, creating a warm and welcoming focal point. The heart of the home is complemented by a kitchen with granite countertops, while two lanais provide additional spaces to relax and enjoy Florida's year-round outdoor lifestyle. One lanai features a stone-tile floor and ceiling fan, making it an especially inviting spot for morning coffee or evening gatherings. Step outside to your own private tropical retreat. The sparkling pool is surrounded by an expansive pool deck and lush, mature landscaping, including tropical plants and beautiful plumeria. A convenient cocktail step provides an easy place to cool off, and the pool warms up quickly for extended enjoyment. An outdoor shower with hot water adds another thoughtful touch. The fenced backyard includes two gates, one on each side of the home. For those who need extra space for hobbies, projects, storage, or a creative retreat, the backyard includes a 12' x 14' shed/studio with windows and a gutter. Electricity could easily be added to create an even more functional space. A separate 5'4" x 3'7" garden shed on the side of the garage provides additional storage. The home has benefited from numerous important updates, including: Roof 2024, Bathrooms updated 2024, Air conditioning 2023, Dishwasher 2025, Microwave 2023, Pool Motor 2025, Pool Vacuum 2026, Chlorine Pool Filter 2021. Additional features include hurricane protection on the windows, plenty of closet storage, and a garage with pull-down attic stairs. The garage refrigerator, washer, and dryer convey with the home. Conveniently located just minutes from the renowned Siesta Key beaches, top-rated schools, Phillippi Estate Park, shopping, dining and medical facilities, and a short drive to Sarasota’s downtown arts and culture, this home delivers the lifestyle today’s buyers are seeking. With its combination of a four-bedroom floor plan, inviting indoor living spaces, updated major components, generous outdoor entertaining areas, tropical landscaping, and private pool setting, 5745 Savannah Dr offers the opportunity to enjoy the relaxed Sarasota lifestyle in a home designed for both everyday living and entertaining.
Estimated monthly payment
Estimate only. Taxes use the listing's reported amount where available; insurance is a Florida-average estimate. Your actual payment will vary — run a full calculation or talk to a lender.
Price & listing history0 days on market
- Status: ActiveOct 15, 2026
- Listed$575,000Oct 15, 2026
Property Documents
Documents the listing agent has made public for this property. Free to view and download.
Facts & features
- Property type
- Residential
- Sub type
- Single Family Residence
- Status
- Active
- Days on market
- 0
- Subdivision
- Phillippi Gardens 14
- County
- Sarasota
- Year built
- 1963
- Living area
- 1,697 sq ft
- Price/sq ft
- $339
- Building area
- 2,535 sq ft (Public Records)
- Lot size
- 9,200 sq ft
- Lot category
- 0 to less than 1/4
- Flood zone
- X (12115C0144G)
- Garage
- 1 spaces
- Pool
- Private pool
- Annual taxes
- $2,342 (2025)
- Parcel #
- 0086090054
- Zoning
- RSF3
- MLS #
- A4709168
Ask about this home
Have a question? Ask the broker directly.
Ryan Solberg answers personally — no call center, no spam. Your question goes straight to him.
Interior Details
- Bedrooms
- 4
- Full bathrooms
- 2
- Flooring
- Ceramic Tile, Laminate
- Appliances
- Dishwasher, Disposal, Dryer, Microwave, Range, Refrigerator, Washer
- Interior features
- Ceiling Fans(s), Eat-in Kitchen, L Dining, Primary Bedroom Main Floor, Solid Surface Counters, Thermostat, Window Treatments
- Laundry
- Electric Dryer Hookup, In Garage, Washer Hookup
- Stories / Levels
- One
- Direction faces
- West
- Fireplace
- Yes
Heating & Cooling
- Heating
- Central, Electric
- Cooling
- Central Air
Parking
- Garage spaces
- 1
- Attached garage
- Yes
- Parking features
- Driveway
HOA & Financial
- Total monthly fees
- None
- Total annual fees
- None
- CDD
- No
- Homestead exemption
- Yes
- Min lease term
- 1 Month
- Listing terms
- Cash, Conventional, FHA, VA Loan
- Ownership
- Fee Simple
- Available for lease
- Yes
- Lease restrictions
- Yes
- Additional lease restrictions
- Sarasota County code is 30 day minimum lease
Exterior & Construction
- Exterior features
- Outdoor Shower, Private Mailbox
- Construction materials
- Concrete
- Roof
- Shingle
- Foundation
- Slab
- Pool
- Private pool
- Road surface
- Asphalt
Utilities
- Sewer
- Public Sewer
- Water source
- Public
- Utilities
- Cable Connected, Electricity Connected, Sewer Connected, Water Connected
Schools
Letter grades: Florida DOE 2024–25 school grades (Orange, Seminole, Lake, Osceola, Brevard). Assigned schools from the listing agent — verify enrollment with the district.
Room Details
| Room | Level | Dimensions |
|---|---|---|
| Dining Room | First | 13x13 |
| Kitchen | First | 12.5x10.5 |
| Living Room | First | 20x13.25 |
| Primary Bedroom | First | 12.75x11 |
| Primary Bathroom | First | 7x9 |
| Bedroom 2 | First | 10.75x13 |
| Bedroom 3 | First | 10.25x11 |
| Bedroom 4 | First | 12x13.5 |
| Dinette | First | 10.5x7.25 |
| Balcony/Porch/Lanai | First | 20x13.25 |
| Balcony/Porch/Lanai | First | 8.75x13.25 |
| Bathroom 2 | First | 11x6 |
Listing Details
- Listing date
- 2026-10-15
- On market date
- 2026-10-15
- Original list price
- $575,000
- Occupant type
- Owner
- MLS area
- 34231 - Sarasota/Gulf Gate Branch
- Listing AOR
- Sarasota - Manatee
- Status changed
- 2026-10-15
- Tax legal description
- LOT 413 PHILLIPPI GARDENS UNIT 14
Flood risk
Minimal-risk area outside the mapped floodplain. Flood insurance is optional and typically low-cost.
Source: FEMA flood zone reported on the listing. Confirm current designation at FEMA Flood Map Service Center.
Location
Directions
From US 41, turn east onto Constitution Blvd to Savannah Dr. Right on Savannah Dr, 5745 Savannah Dr is on the left. From Swift Rd, turn west onto Constitution Blvd. Savannah Dr is the third left, 5745 Savannah Dr is on the left.
More homes like this
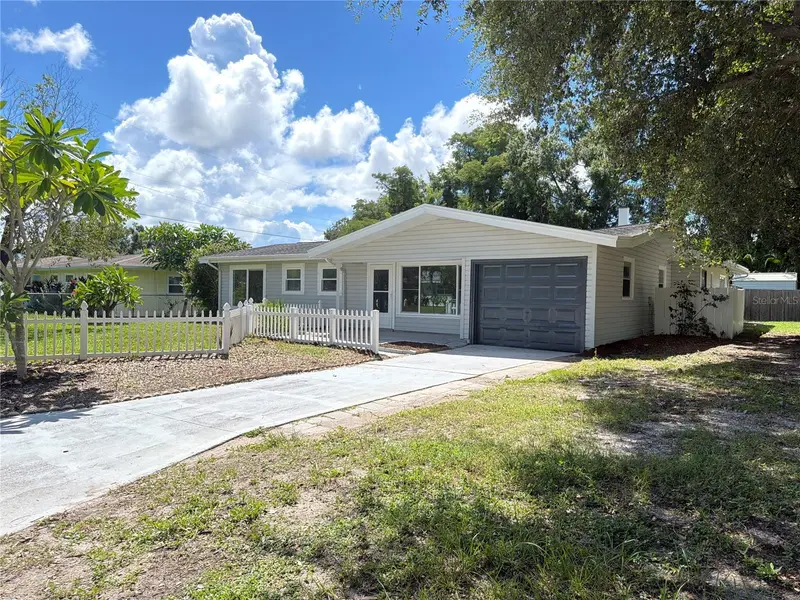
$375,000
3010 Hatton St
Sarasota, FL 34237
3 bd · 2 ba · 1,657 sqft
Bellevue Terrace Rev
MLS ID #O6441214, OPENDOOR BROKERAGE LLC.
Listing provided by Stellar MLS
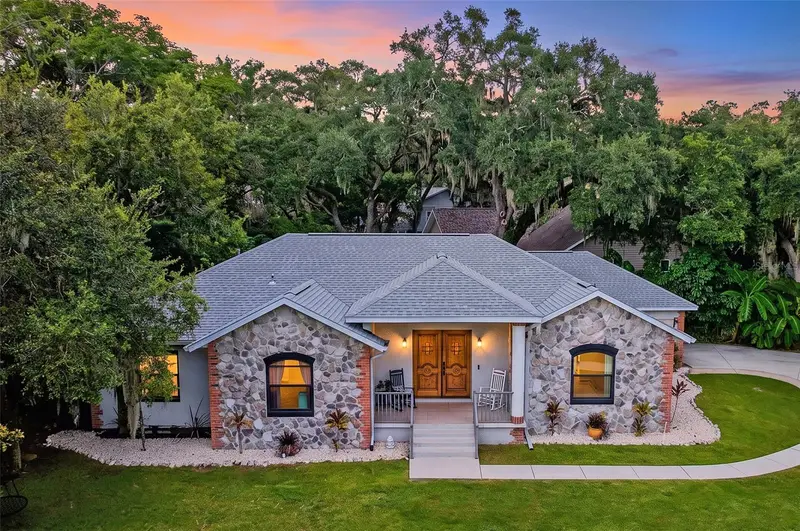
$640,000
2640 Mapleloft Ln
Sarasota, FL 34232
3 bd · 2 ba · 2,009 sqft
Mapleloft
MLS ID #A4706273, WILLIAM RAVEIS - FLORIDA LLC.
Listing provided by Stellar MLS
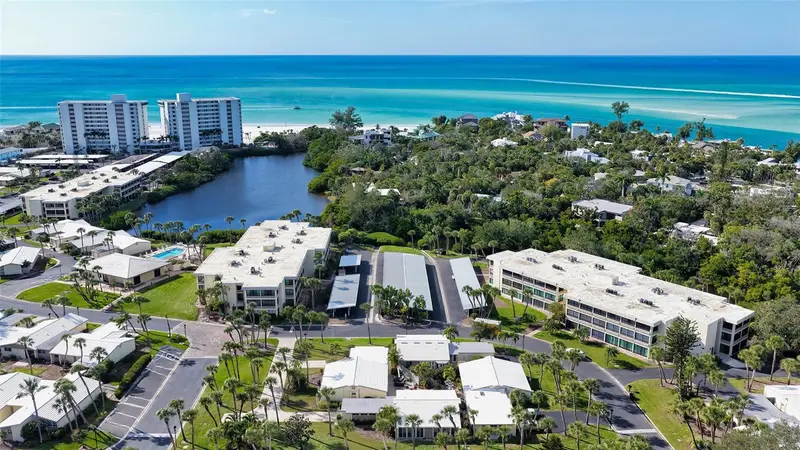
$600,000
206 Hourglass Way #V10
Sarasota, FL 34242
2 bd · 2 ba · 1,462 sqft
Whispering Sands
MLS ID #A4690141, COLDWELL BANKER REALTY.
Listing provided by Stellar MLS
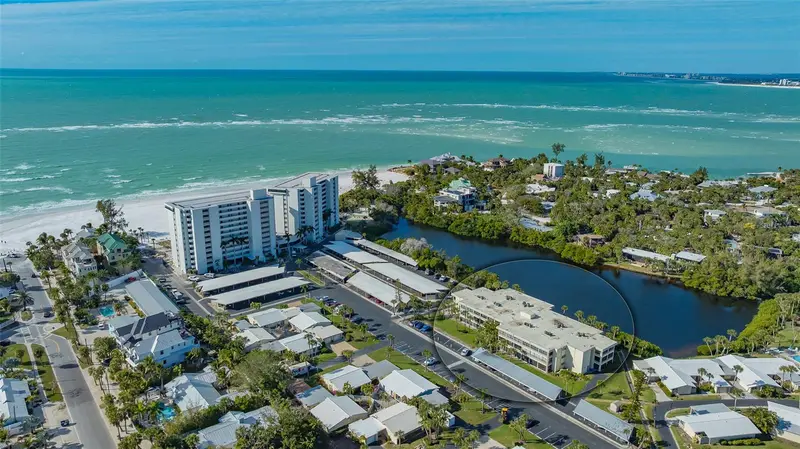
$450,000
101 Whispering Sands Dr #107
Sarasota, FL 34242
2 bd · 2 ba · 1,271 sqft
Whispering Sands
MLS ID #A4674069, COLDWELL BANKER REALTY.
Listing provided by Stellar MLS

Listings courtesy of Stellar MLS as distributed by MLS GRID
IDX information is provided exclusively for consumers’ personal, non-commercial use and may not be used for any purpose other than to identify prospective properties consumers may be interested in purchasing.
Based on information submitted to the MLS GRID as of October 15, 2026 at 6:41 PM ET. All data is obtained from various sources and may not have been verified by broker or MLS GRID. Supplied Open House Information is subject to change without notice. All information should be independently reviewed and verified for accuracy. Properties may or may not be listed by the office/agent presenting the information.
All or a portion of the multiple listing information is provided by Stellar MLS, from a copyrighted compilation of listings. The compilation of listings and each individual listing are © 2026 Stellar MLS. All rights reserved.
Ryan Solberg, Broker · MaxLife Realty LLC · FL License #BK3354351 · Equal Housing Opportunity · Full disclaimer · DMCA