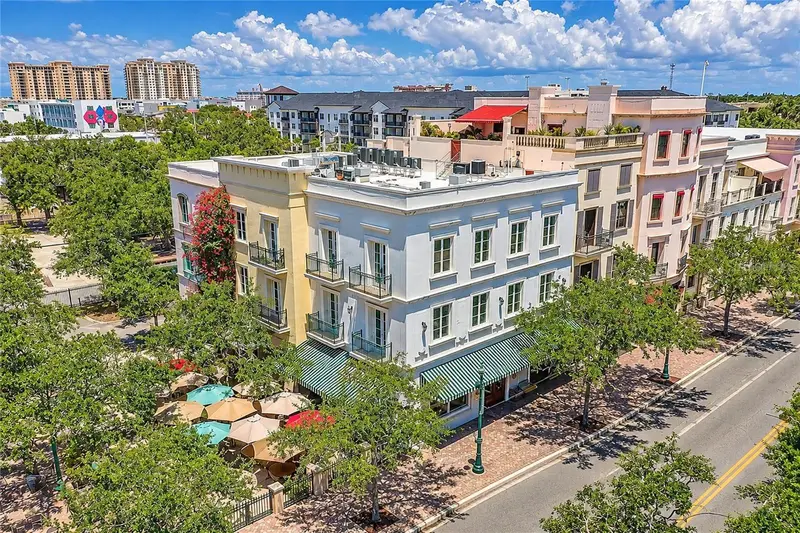

$599,990
525 Orange AvenueSarasota, FL 34236
Listing updated: November 5, 2026 at 7:04 PM ET
Listing courtesy of Coldwell Banker Realty · David Price · MLS #TB8565068 · Active · 727-822-9111Property type
Year built
Price / sq ft
HOA dues
Days on market
Flood zone
About this home
Live above it all in this top-floor 2BR/2BA residence at Courtyard at Citrus, a gated, European-style boutique community in the heart of Sarasota’s Rosemary Art & Design District. Head downstairs to ground-floor shops and cafés, then stroll the tree-lined sidewalks of Orange Avenue to neighborhood favorites like Rosemary & Thyme, 481 Gourmet, and Pazzo on Orange, all just steps from your door. Main Street, the Saturday farmers market, Whole Foods, galleries, boutiques, and the bayfront are an easy walk. You can leave the car parked and plugged into the EV charger. Inside, southern exposure fills the open floor plan with natural light. 10' ceilings and a coffered ceiling in the living room create an elegant setting for entertaining. The gourmet kitchen features all-wood cabinetry with upgraded door styles, granite countertops, and stainless appliances. The primary suite has a walk-in closet and a modern bath with a luxurious walk-in shower. Step onto your Juliet balcony with a glass of wine and enjoy the evening sounds of the neighborhood below. Wood-look ceramic tile, solid doors, upgraded moldings, and excellent sound insulation keep the home quiet. Gather in the courtyard lounge by the outdoor fireplace on Sarasota’s pleasant evenings. Whether you live here full-time, seasonally, or as a lock-and-leave retreat, this is downtown living at its best.
Estimated monthly payment
Estimate only. Taxes use the listing's reported amount where available; insurance is a Florida-average estimate. Your actual payment will vary — run a full calculation or talk to a lender.
Price & listing history0 days on market
- Status: ActiveNov 5, 2026
- Listed$599,990Nov 5, 2026
Facts & features
- Property type
- Residential
- Sub type
- Condominium
- Status
- Active
- Days on market
- 0
- Subdivision
- Courtyard At Citrus
- County
- Sarasota
- Year built
- 2018
- Living area
- 1,011 sq ft
- Price/sq ft
- $593
- Building area
- 1,039 sq ft (Public Records)
- Flood zone
- X (12115C0133G)
- Annual taxes
- $6,719 (2025)
- Parcel #
- 2026113006
- Zoning
- DTE
- MLS #
- TB8565068
Ask about this home
Have a question? Ask the broker directly.
Ryan Solberg answers personally — no call center, no spam. Your question goes straight to him.
Interior Details
- Bedrooms
- 2
- Full bathrooms
- 2
- Flooring
- Ceramic Tile
- Appliances
- Dishwasher, Disposal, Dryer, Electric Water Heater, Exhaust Fan, Microwave, Range, Washer
- Interior features
- Coffered Ceiling(s), Crown Molding, Open Floorplan, Solid Wood Cabinets, Stone Counters, Walk-In Closet(s)
- Laundry
- Inside
- Stories / Levels
- One
- Direction faces
- South
Heating & Cooling
- Heating
- Central, Electric
- Cooling
- Central Air
Parking
- Garage spaces
- 0
- Parking features
- Assigned, Guest
- Carport
- Yes
HOA & Financial
- Total monthly fees
- $709/mo
- Total annual fees
- $8,508
- HOA name
- Donnie Melendy
- CDD
- No
- Homestead exemption
- Yes
- Min lease term
- 1 Month
- Listing terms
- Cash, Conventional
- Ownership
- Condominium
- Available for lease
- Yes
- Lease restrictions
- Yes
- Additional lease restrictions
- Contact and verify with HOA.
- Approval process
- Contact and verify with HOA.
Exterior & Construction
- Exterior features
- Balcony
- Construction materials
- Block
- Roof
- Membrane
- Foundation
- Slab
- Road surface
- Paved
Utilities
- Sewer
- Public Sewer
- Water source
- Public
- Utilities
- Cable Connected, Electricity Connected, Phone Available, Sewer Connected, Underground Utilities, Water Available
Community
- Pets allowed
- Breed Restrictions, Number Limit, Size Limit
Schools
Letter grades: Florida DOE 2024–25 school grades (Orange, Seminole, Lake, Osceola, Brevard). Assigned schools from the listing agent — verify enrollment with the district.
Room Details
| Room | Level | Dimensions |
|---|---|---|
| Kitchen | First | 14x9 |
| Living Room | First | 12x19 |
| Dining Room | First | 12x10 |
| Primary Bedroom | First | 12x13 |
| Bedroom 2 | First | 10x10 |
| Primary Bathroom | First | 6x13 |
| Bathroom 2 | First | 5x7 |
Listing Details
- Listing date
- 2026-11-05
- On market date
- 2026-11-05
- Original list price
- $599,990
- Occupant type
- Vacant
- MLS area
- 34236 - Sarasota
- Listing AOR
- Suncoast Tampa
- Status changed
- 2026-11-05
- Tax legal description
- Unit 302, Courtyard at Citrus Phase 1, CB 44 PG 69-78
Flood risk
Minimal-risk area outside the mapped floodplain. Flood insurance is optional and typically low-cost.
Source: FEMA flood zone reported on the listing. Confirm current designation at FEMA Flood Map Service Center.
Location
Directions
From Fruitville Rd, North on Orange Ave. To get in the building, there is no 555 door at the front. You can either access from the rear through the car park or you can park in the front on the street & go through the gates at the courtyard at Rosemary and Thyme Restaurant. Turn right and head up to the 3rd floor in the elevator.
More homes like this
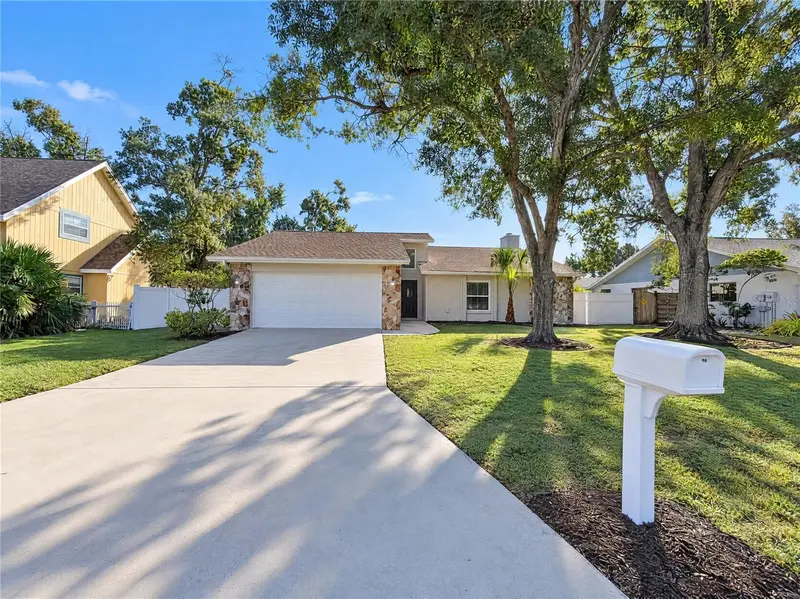
$363,000
8421 Cypress Lake Cir
Sarasota, FL 34243
3 bd · 2 ba · 1,768 sqft
Country Oaks Ph I
MLS ID #O6453999, OPENDOOR BROKERAGE LLC.
Listing provided by Stellar MLS
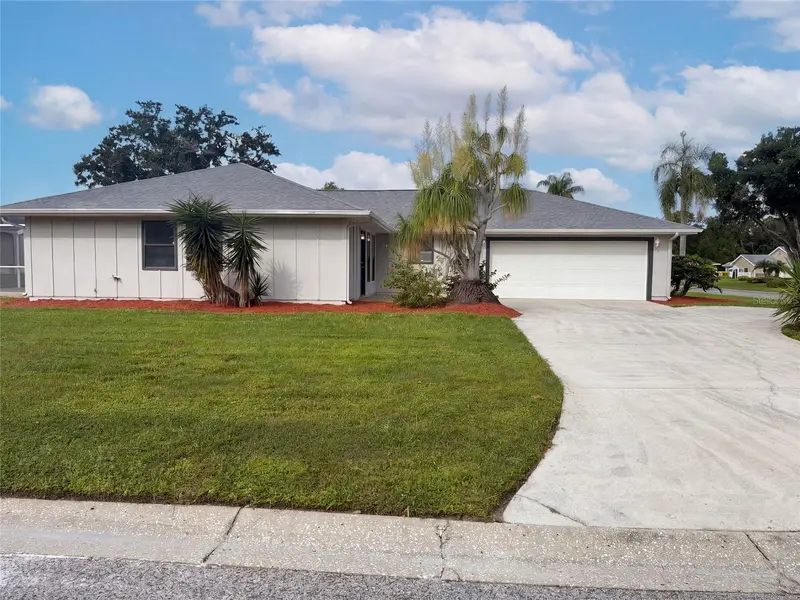
$380,000
8022 Timber Lake Ln
Sarasota, FL 34243
2 bd · 2 ba · 1,769 sqft
Palm-Aire At Sarasota
MLS ID #O6442866, OPENDOOR BROKERAGE LLC.
Listing provided by Stellar MLS
$525,000
5251 Bunyan St
Sarasota, FL 34232
3 bd · 2 ba · 2,066 sqft
Groves The
MLS ID #A4712065, REALTY HUB.
Listing provided by Stellar MLS

$425,000
2840 S Shade Ave
Sarasota, FL 34239
3 bd · 2 ba · 1,338 sqft
Long Meadow
MLS ID #O6432869, OPENDOOR BROKERAGE LLC.
Listing provided by Stellar MLS

Listings courtesy of Stellar MLS as distributed by MLS GRID
IDX information is provided exclusively for consumers’ personal, non-commercial use and may not be used for any purpose other than to identify prospective properties consumers may be interested in purchasing.
Based on information submitted to the MLS GRID as of November 5, 2026 at 7:04 PM ET. All data is obtained from various sources and may not have been verified by broker or MLS GRID. Supplied Open House Information is subject to change without notice. All information should be independently reviewed and verified for accuracy. Properties may or may not be listed by the office/agent presenting the information.
All or a portion of the multiple listing information is provided by Stellar MLS, from a copyrighted compilation of listings. The compilation of listings and each individual listing are © 2026 Stellar MLS. All rights reserved.
Ryan Solberg, Broker · MaxLife Realty LLC · FL License #BK3354351 · Equal Housing Opportunity · Full disclaimer · DMCA