
$367,900
18430 75th PlaceDunnellon, FL 34432
Listing updated: October 16, 2026 at 9:19 AM ET
Listing courtesy of Home Sold Realty Llc · Camilo Perez · MLS #TB8556911 · Active · 833-700-2782Property type
Year built
Lot size
Price / sq ft
HOA dues
Days on market
Garage spaces
Flood zone
About this home
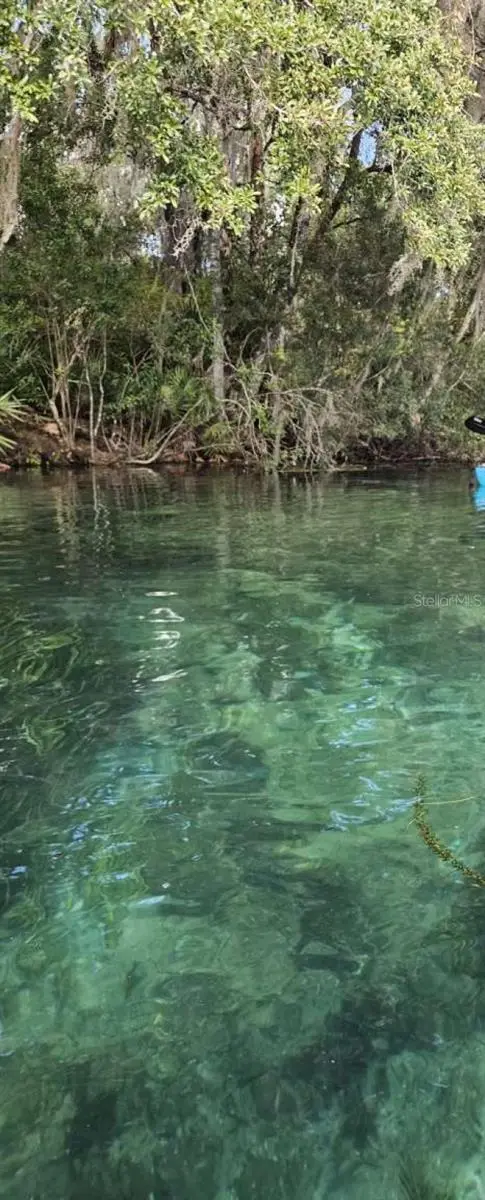
Welcome to the desirable Rainbow Springs Forest neighborhood! This beautifully maintained 3-bedroom, 2-bathroom home spans 1,826 square feet of bright, open living space, perfectly situated on a sprawling, peaceful 1-acre lot. The fully remodeled including new appliances. This spacious, home is located on a 1 acre lot with screened-in back porch to watch the deer in your expansive, private backyard. Located in a premier community, the HOA clubhouse offers unbeatable amenities including a resort-style pool, fully equipped gym, pickleball courts, community center with restaurant and pristine walking trails. Best of all, you have private gated access to a private spring and park for swimming and kayaking in the crystal-clear waters of the world-famous Rainbow River. All for $250 per year. Golf enthusiasts will love being minutes away from world-class golfing at the award-winning Juliette Falls Country Club. Equestrian lovers are just a short, scenic 14-mile drive to the world-renowned World Equestrian Center (WEC) in Ocala. Enjoy the perfect balance of rural tranquility and daily convenience, located just 2 miles from local grocery stores and dining. Near 75 for quick access as well as Tampa for theme park entertainment. This property offers a distinctive combination of acreage, community amenities, and access to the Rainbow River lifestyle.
Estimated monthly payment
Estimate only. Taxes use the listing's reported amount where available; insurance is a Florida-average estimate. Your actual payment will vary — run a full calculation or talk to a lender.
Price & listing history0 days on market
- Status: ActiveOct 16, 2026
- Listed$367,900Oct 16, 2026
Facts & features
- Property type
- Residential
- Sub type
- Single Family Residence
- Status
- Active
- Days on market
- 0
- Subdivision
- Rainbow Spgs
- County
- Marion
- Year built
- 1987
- Living area
- 1,861 sq ft
- Price/sq ft
- $198
- Building area
- 2,684 sq ft (Public Records)
- Lot size
- 46,609 sq ft
- Lot category
- 1 to less than 2
- Flood zone
- X
- Garage
- 2 spaces
- Annual taxes
- $4,616 (2025)
- Parcel #
- 3291-120-013
- Zoning
- A1
- MLS #
- TB8556911
Ask about this home
Have a question? Ask the broker directly.
Ryan Solberg answers personally — no call center, no spam. Your question goes straight to him.
Interior Details
- Bedrooms
- 3
- Full bathrooms
- 2
- Flooring
- Ceramic Tile, Tile
- Appliances
- Built-In Oven, Cooktop, Dishwasher, Dryer, Electric Water Heater, Microwave, Refrigerator, Washer
- Interior features
- Ceiling Fans(s)
- Laundry
- Laundry Room
- Stories / Levels
- One
- Direction faces
- North
Heating & Cooling
- Heating
- Heat Pump
- Cooling
- Central Air
Parking
- Garage spaces
- 2
- Attached garage
- Yes
HOA & Financial
- HOA fee
- $250 / Annually
- Monthly HOA
- $21/mo
- Total monthly fees
- $21/mo
- Total annual fees
- $250
- HOA name
- Kimberly Krieg - Vine Management
- CDD
- No
- Min lease term
- No Minimum
- Listing terms
- Other
- Ownership
- Fee Simple
- Available for lease
- Yes
- Lease restrictions
- Yes
- Additional lease restrictions
- BUYER AND BUYER'S AGENTS RESPONSIBLE FOR RESEARCHING AND VERIFYING ACCURATE AND CURRENT INFORMATION REGARDING HOA/CONDO REGULATIONS, RESTRICTIONS, FEES, AMENITIES, APPROVAL PROCESS, AND EVERYTHING RELATED TO HOA AND MANAGEMENT, MEMBERSHIP IF APPLICABLE
- Approval process
- BUYER AND BUYER'S AGENTS RESPONSIBLE FOR RESEARCHING AND VERIFYING ACCURATE AND CURRENT INFORMATION REGARDING HOA/CONDO REGULATIONS, RESTRICTIONS, FEES, AMENITIES, APPROVAL PROCESS, AND EVERYTHING RELATED TO HOA AND MANAGEMENT, MEMBERSHIP IF APPLICABLE
Exterior & Construction
- Exterior features
- Rain Gutters
- Construction materials
- Block
- Roof
- Shingle
- Foundation
- Slab
- Water access
- Yes
- Road surface
- Asphalt
Utilities
- Sewer
- Aerobic Septic
- Water source
- Well
- Utilities
- Electricity Connected, Sprinkler Well
Community
- Pets allowed
- Yes
Schools
Letter grades: Florida DOE 2024–25 school grades (Orange, Seminole, Lake, Osceola, Brevard). Assigned schools from the listing agent — verify enrollment with the district.
Room Details
| Room | Level | Dimensions |
|---|---|---|
| Kitchen | First | 13x14 |
| Dining Room | First | 12x20 |
| Living Room | First | 19x19 |
| Primary Bedroom | First | 15x17 |
| Bedroom 2 | First | 12x11 |
| Bedroom 3 | First | 12x10 |
| Great Room | First |
Listing Details
- Listing date
- 2026-10-16
- On market date
- 2026-10-16
- Original list price
- $367,900
- Occupant type
- Vacant
- MLS area
- 34432 - Dunnellon
- Listing AOR
- Suncoast Tampa
- Home warranty
- Yes
- Status changed
- 2026-10-16
- Tax legal description
- SEC 07 TWP 16 RGE 19 PLAT BOOK P PAGE 010 RAINBOW SPRINGS BLK 120 LOT 13
Flood risk
Minimal-risk area outside the mapped floodplain. Flood insurance is optional and typically low-cost.
Source: FEMA flood zone reported on the listing. Confirm current designation at FEMA Flood Map Service Center.
Location
Directions
From I-75, take Hwy 40 west to SW 180th Avenue. Turn left onto SW 185th Circle, then left onto SW 75th Place.
More homes like this
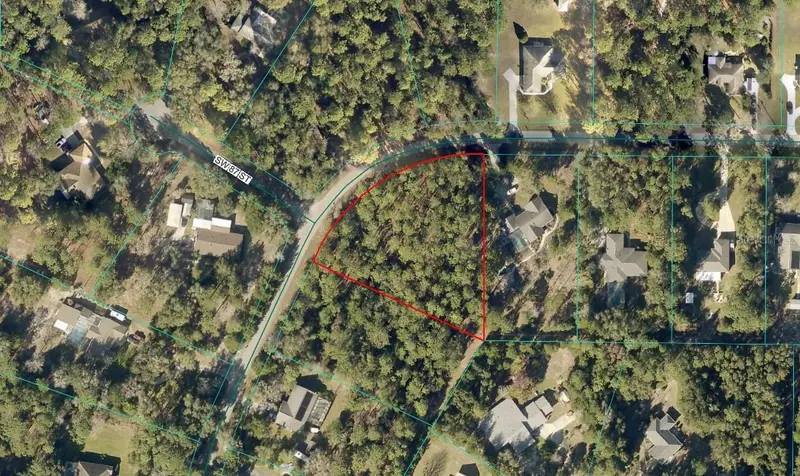
$55,000
Tbd Lot 6 Se 211th Cir
Dunnellon, FL 34431
1.01 acres
Rainbow Spgs
MLS ID #OM725731, RE/MAX PREMIER REALTY HWY 200.
Listing provided by Stellar MLS
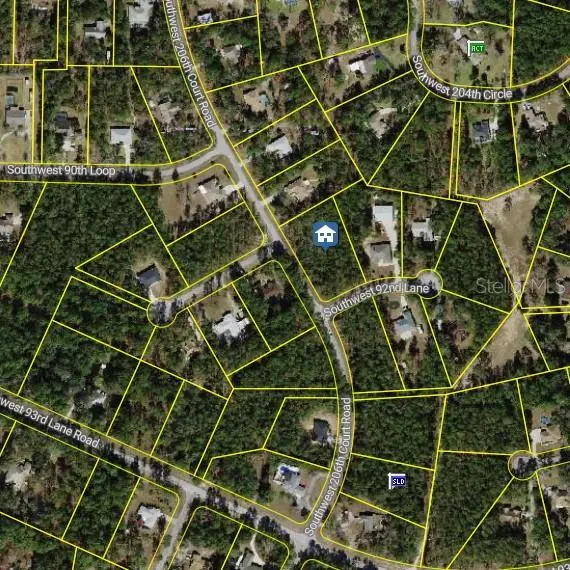
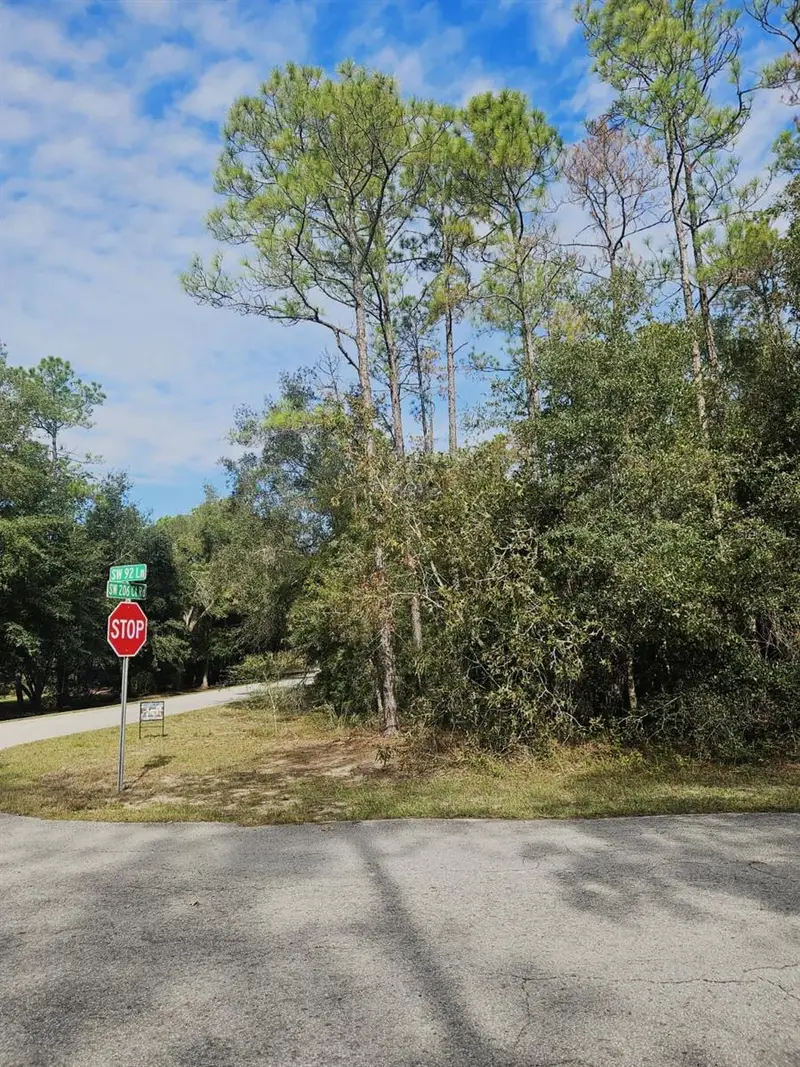
$65,000
Southwest 206th Court Rd
Dunnellon, FL 34431
1.21 acres
Rainbow Spgs
MLS ID #S5115141, LA ROSA REALTY KISSIMMEE.
Listing provided by Stellar MLS
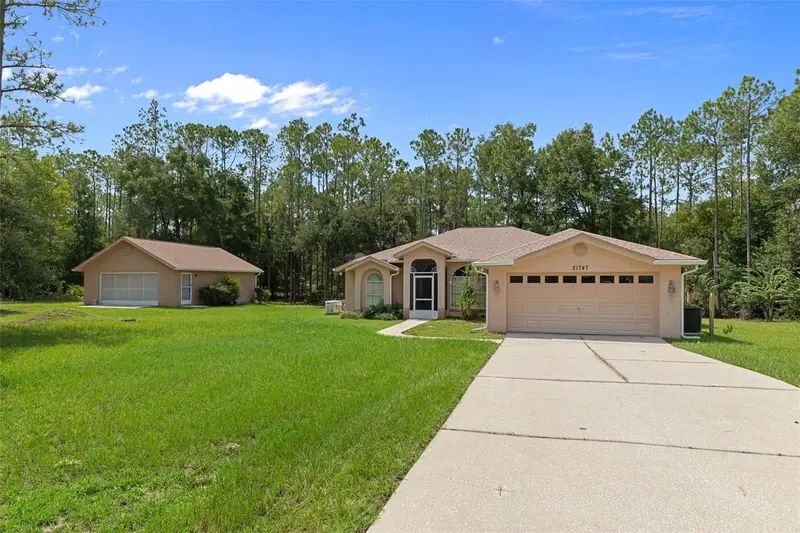
$409,000
21747 Sw 82nd Loop
Dunnellon, FL 34431
3 bd · 2 ba · 1,528 sqft
Rainbow Spgs
MLS ID #OM731072, CHARLES RUTENBERG REALTY INC.
Listing provided by Stellar MLS
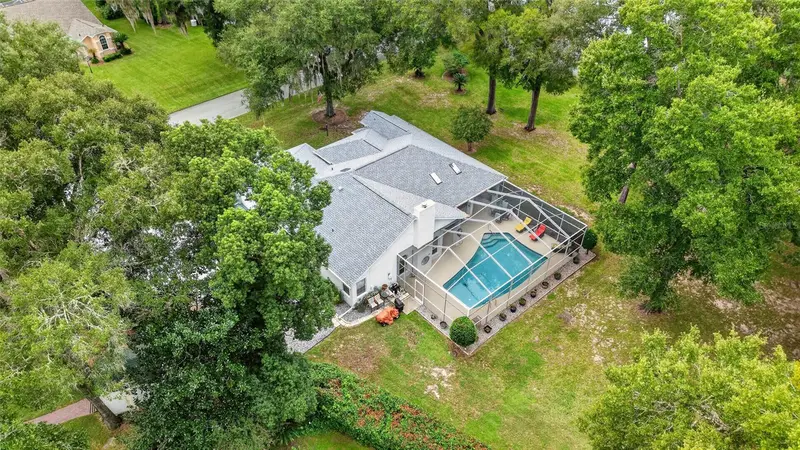
$459,000
19175 Sw 93rd Loop
Dunnellon, FL 34432
3 bd · 2 ba · 2,226 sqft
Rainbow Spgs
MLS ID #OM733522, KELLER WILLIAMS CORNERSTONE RE.
Listing provided by Stellar MLS

Listings courtesy of Stellar MLS as distributed by MLS GRID
IDX information is provided exclusively for consumers’ personal, non-commercial use and may not be used for any purpose other than to identify prospective properties consumers may be interested in purchasing.
Based on information submitted to the MLS GRID as of October 16, 2026 at 9:19 AM ET. All data is obtained from various sources and may not have been verified by broker or MLS GRID. Supplied Open House Information is subject to change without notice. All information should be independently reviewed and verified for accuracy. Properties may or may not be listed by the office/agent presenting the information.
All or a portion of the multiple listing information is provided by Stellar MLS, from a copyrighted compilation of listings. The compilation of listings and each individual listing are © 2026 Stellar MLS. All rights reserved.
Ryan Solberg, Broker · MaxLife Realty LLC · FL License #BK3354351 · Equal Housing Opportunity · Full disclaimer · DMCA