
$459,000
19175 93rd LoopDunnellon, FL 34432
Listing updated: October 10, 2026 at 2:06 PM ET
Listing courtesy of Keller Williams Cornerstone Re · Julie Beck · MLS #OM733522 · Active · 352-369-4044Property type
Year built
Lot size
Price / sq ft
HOA dues
Days on market
Flood zone
About this home
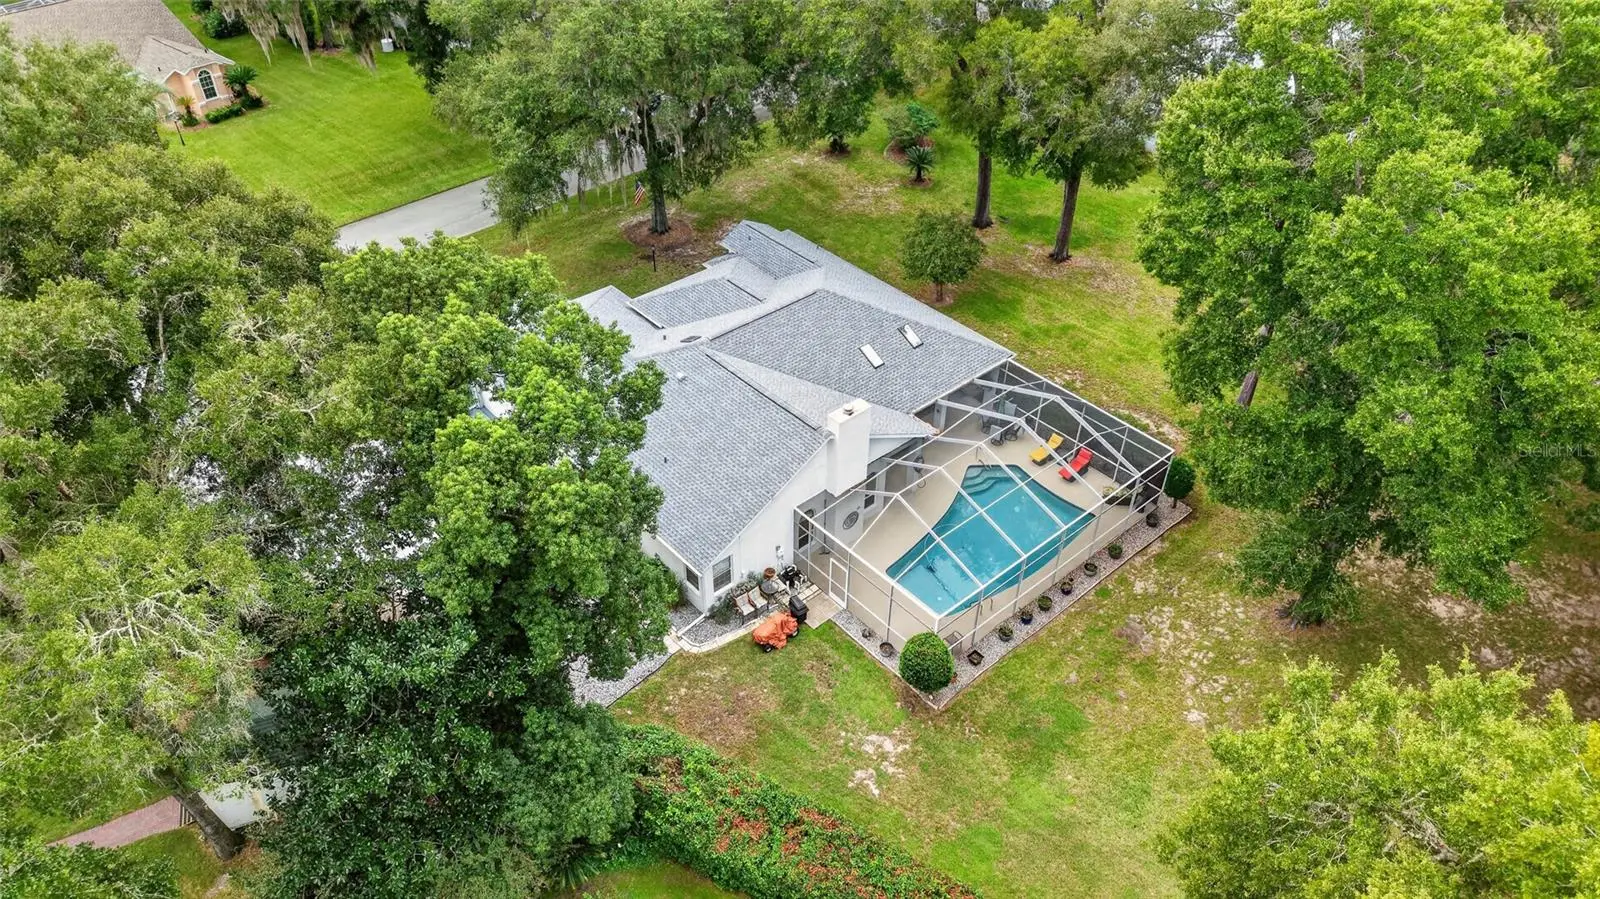
Imagine mornings that begin with mist lifting off crystal-clear water, a paddleboard beneath your feet, and a family of otters tumbling and playing just ahead of you. This is life along the Rainbow River, one of Florida's most treasured natural wonders, and it is waiting for you in Rainbow Springs Country Club Estates. Here, the days unfold at the river's gentle pace. Glide by kayak up toward the State Park, wander down the river by boat to Swampy's waterfront restaurant for a long, lazy afternoon, or wade into the small sandy beach area with your friends or loved ones, and let the laughter carry across the water. With springs that hold a refreshing 72 degrees year-round, the Rainbow River stays inviting even while the north is shivering. Crisp winter air and cool, clear water make this the perfect winter getaway, or the perfect reason never to leave. And when the river has had its fill of you, home is waiting. This beautiful 3/2/2 pool home offers 2,226 square feet of comfortable interior living space on a thoughtfully designed split floor plan, giving everyone privacy when they need it and plenty of room to come together. Warm wood floors make the living and dining rooms feel inviting, while tile flooring in the kitchen and family room adds a touch of modern elegance, and carpet in the bedrooms brings comfort when it's time to wind down. The fully remodeled kitchen is a true showpiece, with soft gray shaker cabinetry, stone countertops, a linear tile backsplash, and stainless steel appliances including a built-in double wall oven. A spacious breakfast bar seats the whole crew, and the open layout keeps the cook connected to the family room, dining area, and pool views beyond. And when it’s time to entertain, there is no shortage of space on the lanai and pool area. Enjoy lazy summer afternoons, evening swims, or gatherings that stretch long past sunset. Beyond this space, the backyard unfolds in a parklike setting, with room to play, garden, entertain, or let your furry loved ones run wild. Set on a generous 0.57 acres, this property offers the privacy and space that are so hard to find. Peace of mind comes standard here. With new windows in the den and primary bedroom, plus a roof and HVAC that are just one year old and backed by transferable warranties, you can spend your time enjoying your home instead of worrying about it. This home is a place to begin again: to wake up to birdsong, to spend your afternoons on the water, and to end each day by the pool beneath a sky full of stars. The river is calling, the pool is sparkling, and the porch light is on. Come home to Rainbow Springs. Schedule your private showing today, and discover the life you've been dreaming of.
Estimated monthly payment
Estimate only. Taxes use the listing's reported amount where available; insurance is a Florida-average estimate. Your actual payment will vary — run a full calculation or talk to a lender.
Price & listing history4 days on market
- Status: ActiveOct 7, 2026
- Listed$459,000Oct 6, 2026
- Price increased$459,000
Facts & features
- Property type
- Residential
- Sub type
- Single Family Residence
- Status
- Active
- Days on market
- 4
- Subdivision
- Rainbow Spgs
- County
- Marion
- Year built
- 1993
- Living area
- 2,226 sq ft
- Price/sq ft
- $206
- Building area
- 4,564 sq ft (Public Records)
- Lot size
- 24,829 sq ft
- Lot category
- 1/2 to less than 1
- Flood zone
- X (12083C0655D)
- Pool
- Private pool
- Annual taxes
- $3,667 (2025)
- Parcel #
- 3297-151-031
- Zoning
- R1
- MLS #
- OM733522
Ask about this home
Have a question? Ask the broker directly.
Ryan Solberg answers personally — no call center, no spam. Your question goes straight to him.
Interior Details
- Bedrooms
- 3
- Full bathrooms
- 2
- Flooring
- Luxury Vinyl, Tile, Wood
- Appliances
- Dishwasher, Disposal, Microwave, Range, Refrigerator
- Interior features
- Ceiling Fans(s), High Ceilings, Living Room/Dining Room Combo, Open Floorplan, Primary Bedroom Main Floor
- Laundry
- Laundry Room
- Stories / Levels
- One
- Direction faces
- South
Heating & Cooling
- Heating
- Central
- Cooling
- Central Air
Parking
- Attached garage
- Yes
HOA & Financial
- HOA fee
- $250 / Annually
- Monthly HOA
- $21/mo
- Total monthly fees
- $21/mo
- Total annual fees
- $250
- HOA name
- Kimberly Krieg
- CDD
- No
- Homestead exemption
- Yes
- Min lease term
- No Minimum
- Listing terms
- Cash, Conventional, FHA, VA Loan
- Ownership
- Fee Simple
- Available for lease
- Yes
- Lease restrictions
- No
Exterior & Construction
- Exterior features
- Private Mailbox, Rain Gutters, Sprinkler Metered
- Construction materials
- Block, Concrete, Stucco
- Roof
- Shingle
- Foundation
- Slab
- Pool
- Private pool
- Water access
- Yes
- Road surface
- Paved
Utilities
- Sewer
- Public Sewer
- Water source
- Public, Well
- Utilities
- Electricity Connected, Public, Sewer Connected, Water Connected
Community
- Pets allowed
- Yes
Schools
Letter grades: Florida DOE 2024–25 school grades (Orange, Seminole, Lake, Osceola, Brevard). Assigned schools from the listing agent — verify enrollment with the district.
Room Details
| Room | Level | Dimensions |
|---|---|---|
| Foyer | First | 9.4x12 |
| Dining Room | First | 11.8x14.1 |
| Living Room | First | 15.2x12.1 |
| Kitchen | First | 16.2x14.7 |
| Dinette | First | 9.9x10.1 |
| Family Room | First | 16.6x15.4 |
| Laundry | First | 11x7.6 |
| Primary Bedroom | First | 14.9x24.4 |
| Primary Bathroom | First | 14.9x11.11 |
| Bedroom 2 | First | 13.4x11.3 |
| Bedroom 3 | First | 13.4x12 |
Listing Details
- Listing date
- 2026-10-02
- On market date
- 2026-10-06
- Original list price
- $459,000
- Occupant type
- Owner
- MLS area
- 34432 - Dunnellon
- Listing AOR
- Ocala - Marion
- Status changed
- 2026-10-07
- Tax legal description
- SEC 13 TWP 16 RGE 18 PLAT BOOK T PAGE 046 RAINBOW SPRINGS 5TH REPLAT BLK 151 LOT 31
Flood risk
Minimal-risk area outside the mapped floodplain. Flood insurance is optional and typically low-cost.
Source: FEMA flood zone reported on the listing. Confirm current designation at FEMA Flood Map Service Center.
Location
Directions
From SR 41, turn East on SW 99th Place, Turn North onto 192nd Ct Rd, to SW 93rd Loop, House is on the left
More homes like this
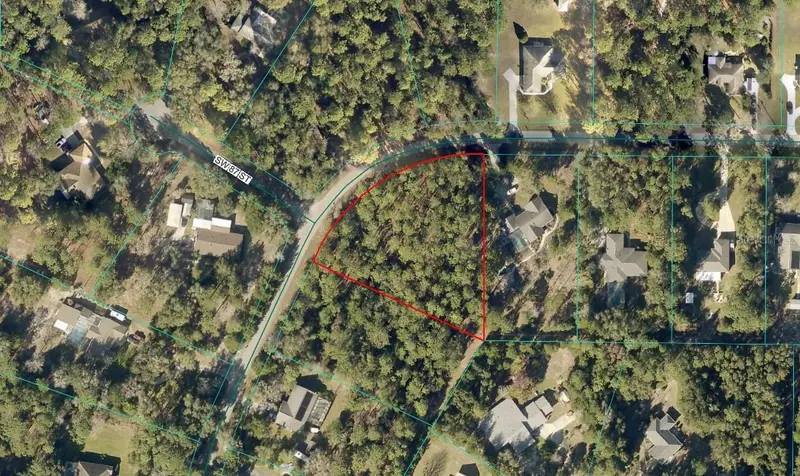
$55,000
Tbd Lot 6 Se 211th Cir
Dunnellon, FL 34431
1.01 acres
Rainbow Spgs
MLS ID #OM725731, RE/MAX PREMIER REALTY HWY 200.
Listing provided by Stellar MLS
$65,000
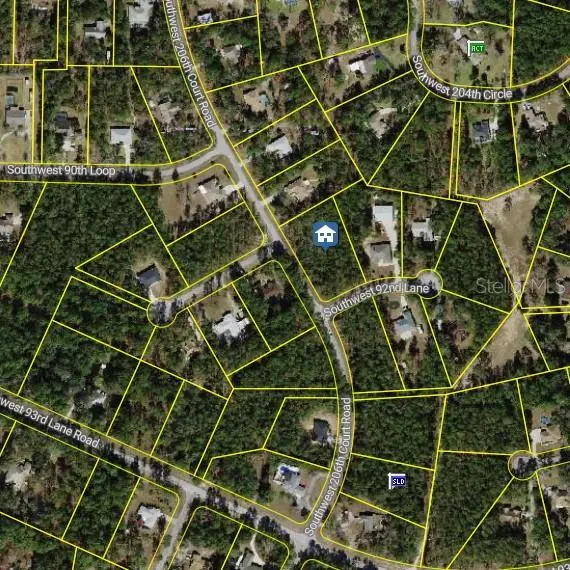
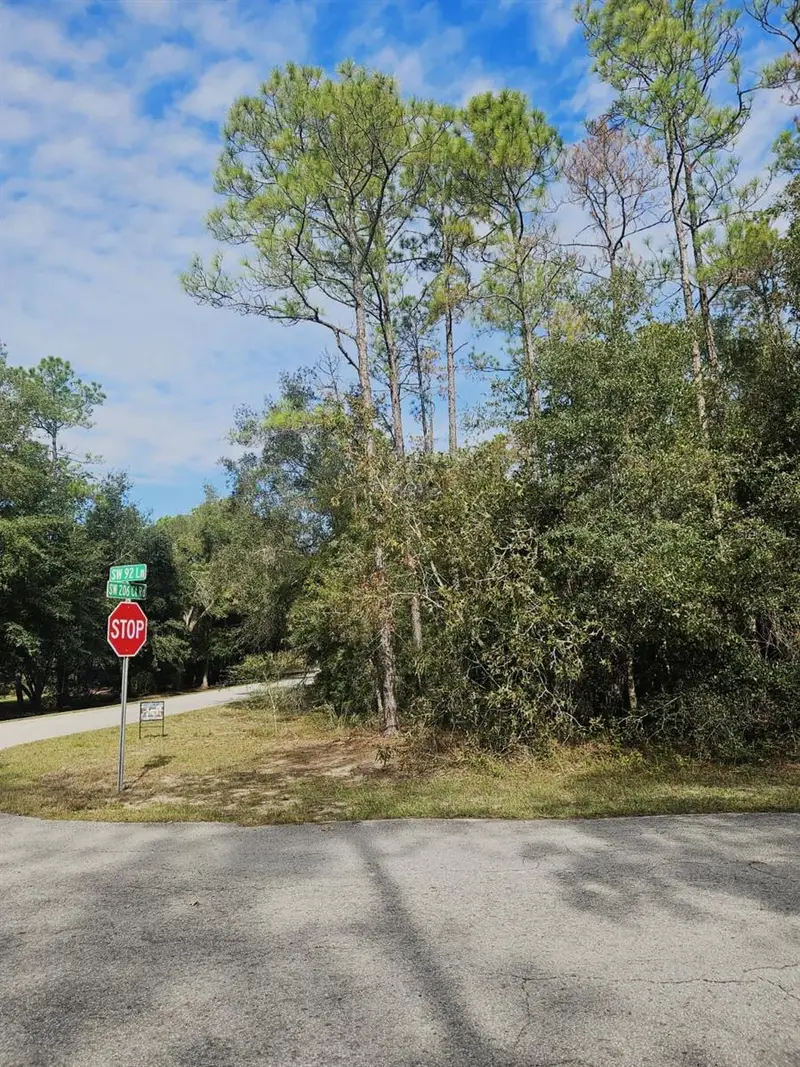
Southwest 206th Court Rd
Dunnellon, FL 34431
1.21 acres
Rainbow Spgs
MLS ID #S5115141, LA ROSA REALTY KISSIMMEE.
Listing provided by Stellar MLS
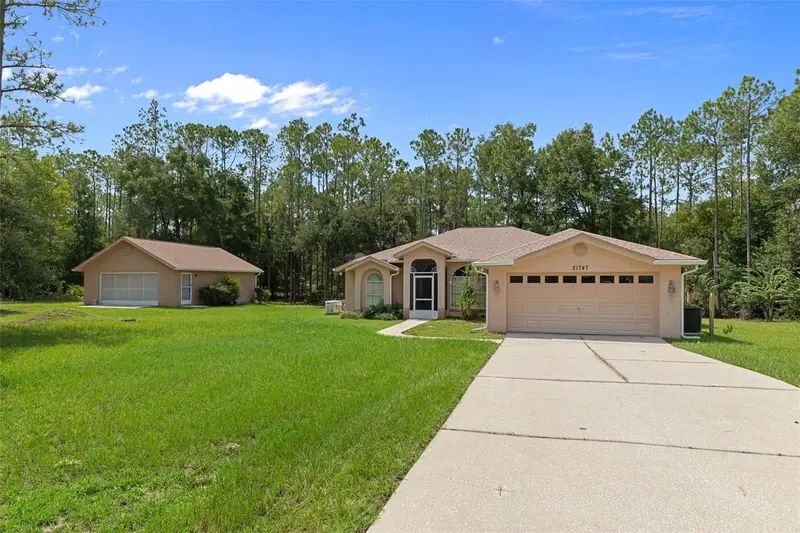
$409,000
21747 Sw 82nd Loop
Dunnellon, FL 34431
3 bd · 2 ba · 1,528 sqft
Rainbow Spgs
MLS ID #OM731072, CHARLES RUTENBERG REALTY INC.
Listing provided by Stellar MLS
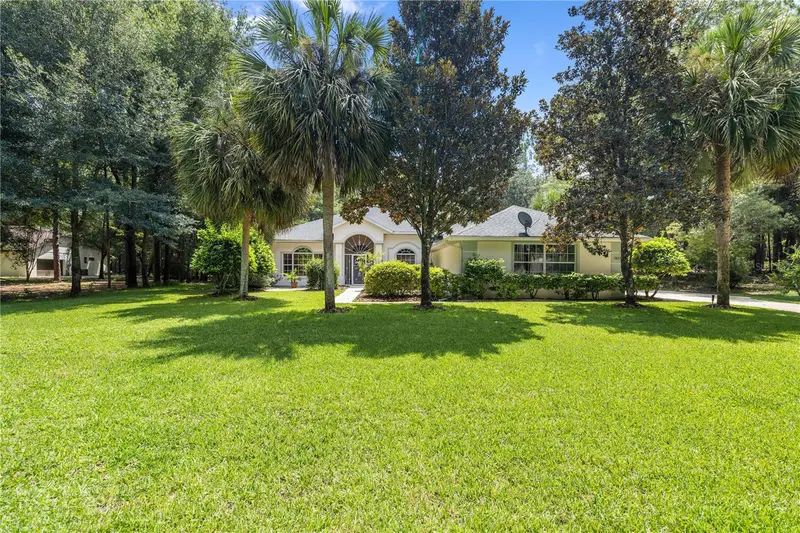
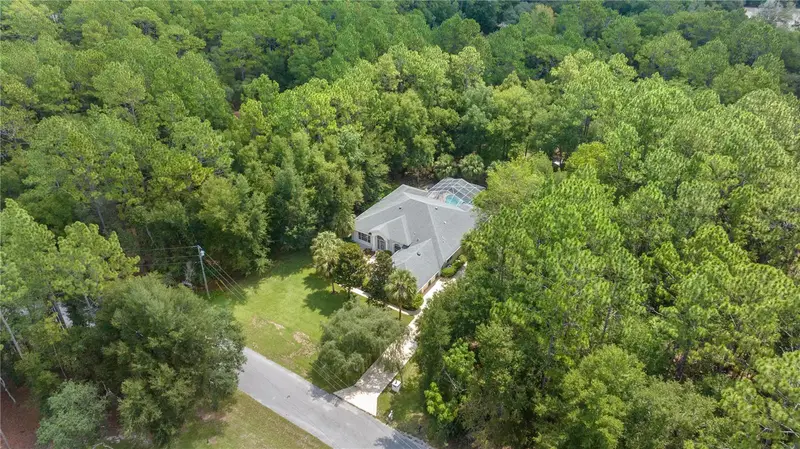
$515,000
18293 Sw 75th Loop
Dunnellon, FL 34432
3 bd · 3 ba · 2,763 sqft
Rainbow Spgs
MLS ID #OM728485, COLDWELL REALTY SOLD GUARANTEE.
Listing provided by Stellar MLS

Listings courtesy of Stellar MLS as distributed by MLS GRID
IDX information is provided exclusively for consumers’ personal, non-commercial use and may not be used for any purpose other than to identify prospective properties consumers may be interested in purchasing.
Based on information submitted to the MLS GRID as of October 10, 2026 at 2:06 PM ET. All data is obtained from various sources and may not have been verified by broker or MLS GRID. Supplied Open House Information is subject to change without notice. All information should be independently reviewed and verified for accuracy. Properties may or may not be listed by the office/agent presenting the information.
All or a portion of the multiple listing information is provided by Stellar MLS, from a copyrighted compilation of listings. The compilation of listings and each individual listing are © 2026 Stellar MLS. All rights reserved.
Ryan Solberg, Broker · MaxLife Realty LLC · FL License #BK3354351 · Equal Housing Opportunity · Full disclaimer · DMCA