

$625,000
2605 Del Webb DriveMinneola, FL 34715
Listing updated: October 16, 2026 at 6:42 PM ET
Listing courtesy of Chelsea & Company Realty · Chelsea Nevius · MLS #G5118918 · Active · 407-701-7915Property type
Year built
Lot size
Price / sq ft
HOA dues
Days on market
Garage spaces
Flood zone
About this home
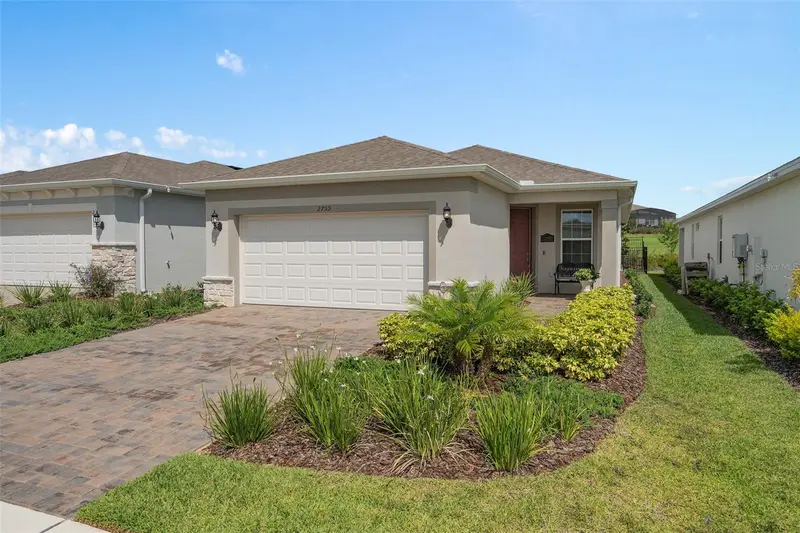
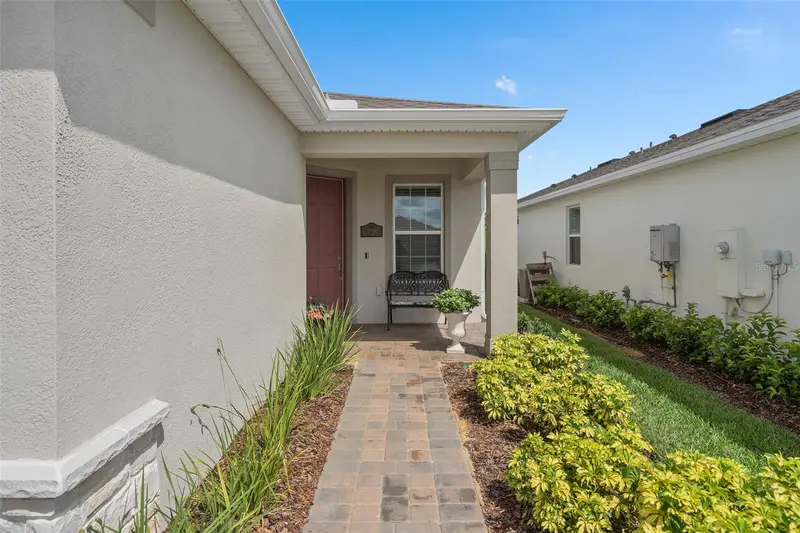
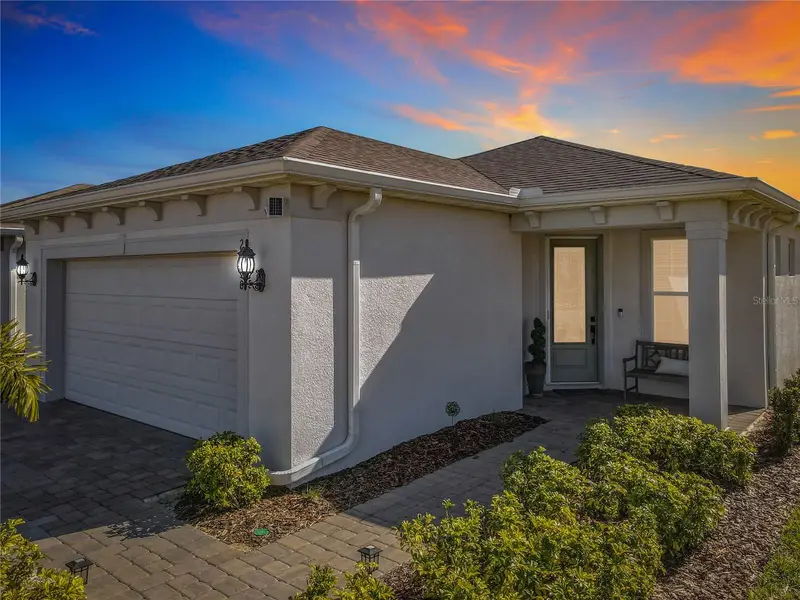
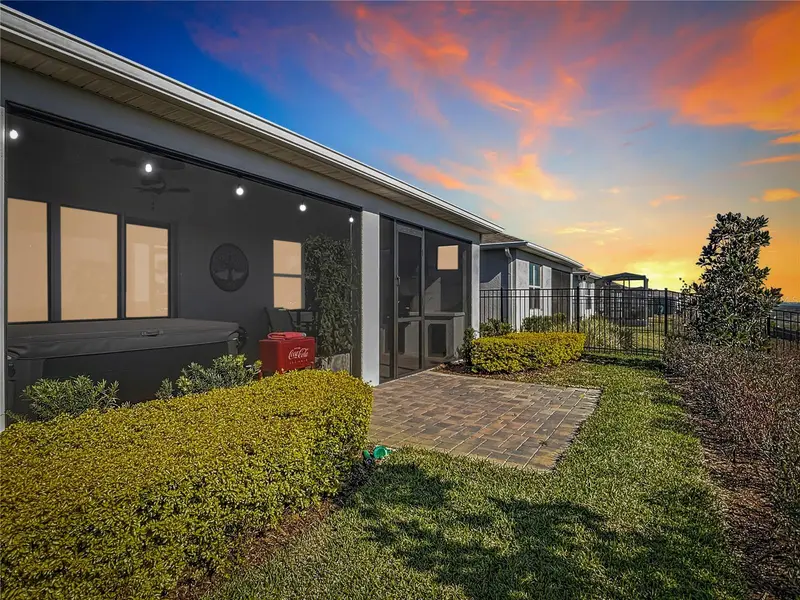
MOVE-IN READY DEL WEBB LIVING WITHOUT THE WAIT! Beautifully appointed 2024 PULTE PRESTIGE floor plan offering 3 BEDROOMS, 2.5 BATHS and 2,282 square feet of thoughtfully customized SINGLE-STORY LIVING in DEL WEBB MINNEOLA, a gated 55+ community combining resort-style amenities with the ROLLING HILLS of Minneola. Built with an EXTENSIVE collection of builder-selected structural and design options, this home goes well beyond the standard Prestige configuration. The floor plan offers exceptional FLEXIBILITY with a spacious PRIMARY SUITE, a SECOND PRIMARY/GUEST SUITE with EN SUITE FULL BATH and WALK-IN CLOSET, plus a THIRD BEDROOM created by enclosing the builder’s original flex space with doors and a closet. A BUILDER BUMP-OUT expands the second primary/guest suite and adds living area to the Prestige floor plan. At the heart of the home is the upgraded BUILT-IN KITCHEN configuration featuring QUARTZ COUNTERTOPS, upgraded cabinetry, designer backsplash, stainless steel appliances including a GAS RANGE, under-cabinet lighting and a LONG CENTER ISLAND WITH OVERSIZED SINK AND SEATING. Pendant lighting, upgraded fixtures and a MATTE FAUCET complete the space. The kitchen flows naturally into the café and spacious gathering room, where a TRAY CEILING adds architectural charm. The primary suite features an upgraded bath configuration with a HUGE TILED SHOWER, upgraded fixtures and TWO WALK-IN CLOSETS—one with a convenient pocket door and the other with a LAUNDRY CHUTE. The second primary/guest suite offers its own full bath with a HEAVY GLASS SHOWER DOOR and walk-in closet, while the third bedroom provides additional flexibility for overnight guests, a home office, hobby space or whatever best suits your lifestyle. And the thoughtful selections continue. Enjoy Florida living from the SCREENED COVERED LANAI, along with additional storage provided by ATTIC STORAGE AND PULL-DOWN STAIRS, upgraded lighting and hardware, two-tone interior paint and 2-INCH FAUX WOOD BLINDS. Even the garage received special attention with a 4-FOOT EXTENSION, EPOXY-FINISHED FLOOR and upgraded GARAGE LIGHTING PACKAGE. An upgraded exterior elevation with STONE ACCENTS completes the home’s finished look. Then there’s the DEL WEBB MINNEOLA lifestyle. At the heart of the community is THE VISTA CLUB, where resort-style amenities include a ZERO-ENTRY POOL & SPA, FITNESS CENTER and movement room, PICKLEBALL and TENNIS COURTS, multipurpose spaces for clubs and activities, and VUE 232° BAR & GRILLE with indoor and outdoor seating. A COMMUNITY LIFESTYLE DIRECTOR keeps the calendar active with fitness classes, social gatherings, clubs and special events. HOA services include LAWN MAINTENANCE plus HIGH-SPEED INTERNET AND TV, and the community also features a staffed gate and NATURAL GAS. All of this is tucked into Minneola’s distinctive rolling landscape, with convenient access to Lake County recreation, Clermont and Winter Garden—and approximately ONE MILE FROM FLORIDA’S TURNPIKE for easy access throughout Central Florida. WHY WAIT TO BUILD FROM THE GROUND UP? 2605 DEL WEBB DRIVE offers a finished, thoughtfully optioned Prestige with the floor plan, features and upgrades already in place—ready for its next owner to simply move in and start enjoying the DEL WEBB LIFESTYLE!
Estimated monthly payment
Estimate only. Taxes use the listing's reported amount where available; insurance is a Florida-average estimate. Your actual payment will vary — run a full calculation or talk to a lender.
Price & listing history0 days on market
- Status: ActiveOct 16, 2026
- Listed$625,000Oct 16, 2026
Property Documents
Documents the listing agent has made public for this property. Free to view and download.
Facts & features
- Property type
- Residential
- Sub type
- Single Family Residence
- Status
- Active
- Days on market
- 0
- Subdivision
- Del Webb Minneola Ph 2
- County
- Lake
- Year built
- 2024
- Living area
- 2,282 sq ft
- Price/sq ft
- $274
- Building area
- 2,957 sq ft (Public Records)
- Lot size
- 6,250 sq ft
- Lot category
- 0 to less than 1/4
- Flood zone
- X (12069C0580E)
- Garage
- 2 spaces
- Annual taxes
- $6,324 (2026)
- Parcel #
- 29-21-26-0020-000-05500
- Zoning
- RES
- MLS #
- G5118918
Ask about this home
Have a question? Ask the broker directly.
Ryan Solberg answers personally — no call center, no spam. Your question goes straight to him.
Interior Details
- Bedrooms
- 3
- Full bathrooms
- 2
- Half bathrooms
- 1
- Flooring
- Luxury Vinyl, Tile
- Appliances
- Dishwasher, Disposal, Dryer, Exhaust Fan, Gas Water Heater, Microwave, Range, Refrigerator, Tankless Water Heater, Washer
- Interior features
- Ceiling Fans(s), High Ceilings, In Wall Pest System, Kitchen/Family Room Combo, Open Floorplan, Primary Bedroom Main Floor, Solid Surface Counters, Split Bedroom, Thermostat, Tray Ceiling(s), Walk-In Closet(s), Window Treatments
- Laundry
- Gas Dryer Hookup, Inside, Laundry Chute, Laundry Room, Washer Hookup
- Stories / Levels
- One
- Direction faces
- South
Heating & Cooling
- Heating
- Central, Natural Gas
- Cooling
- Central Air
Parking
- Garage spaces
- 2
- Attached garage
- Yes
- Parking features
- Driveway, Garage Door Opener, Oversized
HOA & Financial
- HOA fee
- $438 / Monthly
- Monthly HOA
- $438/mo
- Total monthly fees
- $438/mo
- Total annual fees
- $5,256
- HOA name
- Triad Management / Penny Myers
- CDD
- Yes
- Homestead exemption
- Yes
- Min lease term
- 1-2 Years
- Listing terms
- Cash, Conventional, FHA, VA Loan
- Ownership
- Fee Simple
- Available for lease
- Yes
- Lease restrictions
- Yes
- Additional lease restrictions
- 1 year minimum - not zoned for short term rental. Please confirm all details and restrictions with management company.
Exterior & Construction
- Exterior features
- Private Yard, Rain Gutters, Sidewalk, Sprinkler Metered
- Construction materials
- Block, Stucco
- Roof
- Shingle
- Foundation
- Slab
- Road surface
- Paved
Utilities
- Sewer
- Public Sewer
- Water source
- Public
- Utilities
- Cable Connected, Electricity Connected, Fiber Optics, Natural Gas Connected, Public, Sewer Connected, Sprinkler Meter
Community
- Pets allowed
- Cats OK, Dogs OK, Number Limit
- Senior community
- Yes
Room Details
| Room | Level | Dimensions |
|---|---|---|
| Kitchen | First | |
| Family Room | First | 19.7x14.6 |
| Primary Bedroom | First | 14.5x14 |
| Primary Bathroom | First | |
| Primary Bedroom 2 | First | 12x11.3 |
| Bathroom 2 | First | |
| Bedroom 3 | First | 11.9x10.4 |
| Balcony/Porch/Lanai | First | 14.4x12.8 |
Listing Details
- Listing date
- 2026-10-16
- On market date
- 2026-10-16
- Original list price
- $625,000
- Occupant type
- Owner
- MLS area
- 34715 - Minneola
- Listing AOR
- Lake and Sumter
- Status changed
- 2026-10-16
- Tax legal description
- DEL WEBB MINNEOLA PHASE 2 PB 81 PG 76-84 LOT 55 ORB 6421 PG 1555 ORB 6449 PG 1296 1357
Flood risk
Minimal-risk area outside the mapped floodplain. Flood insurance is optional and typically low-cost.
Source: FEMA flood zone reported on the listing. Confirm current designation at FEMA Flood Map Service Center.
Location
Directions
From Florida Turnpike, take Exit 278 (Minneola) and turn right onto N Hancock Rd. Continue north to Highpoint Hills Way. Turn left onto Highpoint Hills Way, (gated community)then left onto Del Webb Dr. Follow Del Webb Dr to 2605 Del Webb on Right.
Property sale history
Public records2605 DEL WEBB DR, MINNEOLA 34715
- Oct 2024$599,800
2,282 sq ft · Built 2024 · 0.1435 acres
Sale data from Florida public records (Department of Revenue / county property appraiser). Deemed reliable but not guaranteed; may not reflect current market or MLS status. Not Stellar MLS data.
More homes like this
$459,000
2759 Purple Meadow Ct
Minneola, FL 34715
2 bd · 2 ba · 1,405 sqft
Del Webb Minneola Ph 2
MLS ID #O6319407, RE/MAX SELECT GROUP.
Listing provided by Stellar MLS
$499,000
2750 Purple Meadow Ct
Minneola, FL 34715
2 bd · 2 ba · 1,409 sqft
Del Webb Minneola Ph 2
MLS ID #G5107474, CENTURY 21 MYERS ROSE REALTY.
Listing provided by Stellar MLS
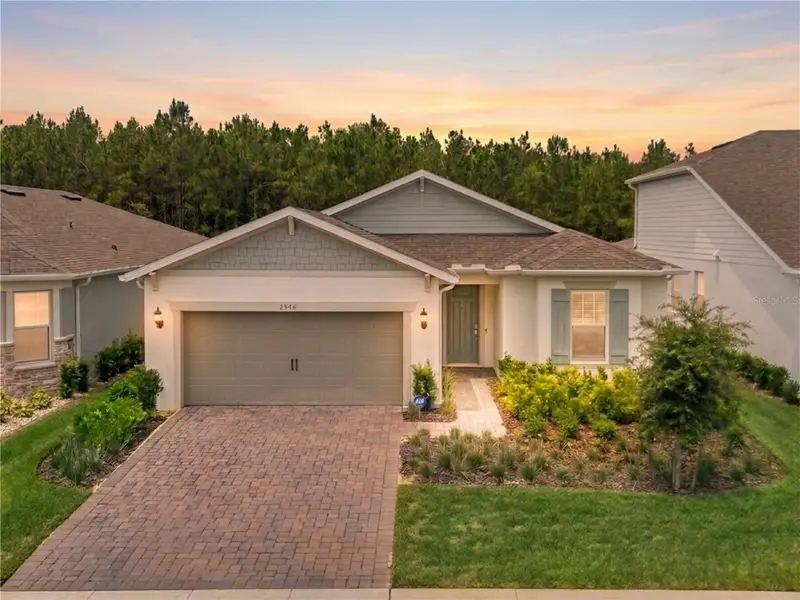
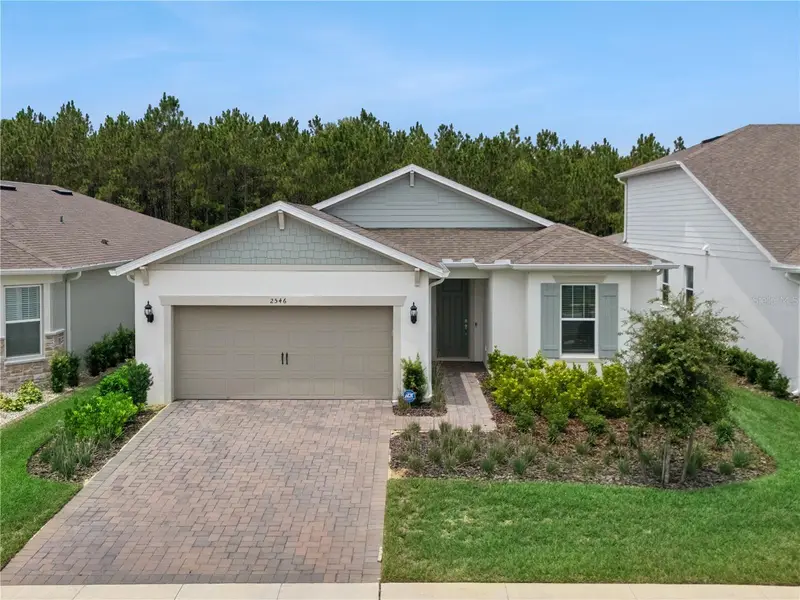
$589,000
2546 Del Webb Dr
Minneola, FL 34715
3 bd · 2 ba · 1,905 sqft
Del Webb Minneola Ph 2
MLS ID #G5115594, TRINITY REAL ESTATE SALES LLC.
Listing provided by Stellar MLS

Listings courtesy of Stellar MLS as distributed by MLS GRID
IDX information is provided exclusively for consumers’ personal, non-commercial use and may not be used for any purpose other than to identify prospective properties consumers may be interested in purchasing.
Based on information submitted to the MLS GRID as of October 16, 2026 at 6:42 PM ET. All data is obtained from various sources and may not have been verified by broker or MLS GRID. Supplied Open House Information is subject to change without notice. All information should be independently reviewed and verified for accuracy. Properties may or may not be listed by the office/agent presenting the information.
All or a portion of the multiple listing information is provided by Stellar MLS, from a copyrighted compilation of listings. The compilation of listings and each individual listing are © 2026 Stellar MLS. All rights reserved.
Ryan Solberg, Broker · MaxLife Realty LLC · FL License #BK3354351 · Equal Housing Opportunity · Full disclaimer · DMCA