
$589,000
2546 Del Webb DrMinneola, FL 34715
Listing updated: August 17, 2026 at 3:01 PM ET
Listing courtesy of Trinity Real Estate Sales Llc · Terri Kuebbeler · MLS #G5115594 · Active · 321-299-3189Property type
Year built
Lot size
Price / sq ft
HOA dues
Days on market
Garage spaces
Flood zone
About this home
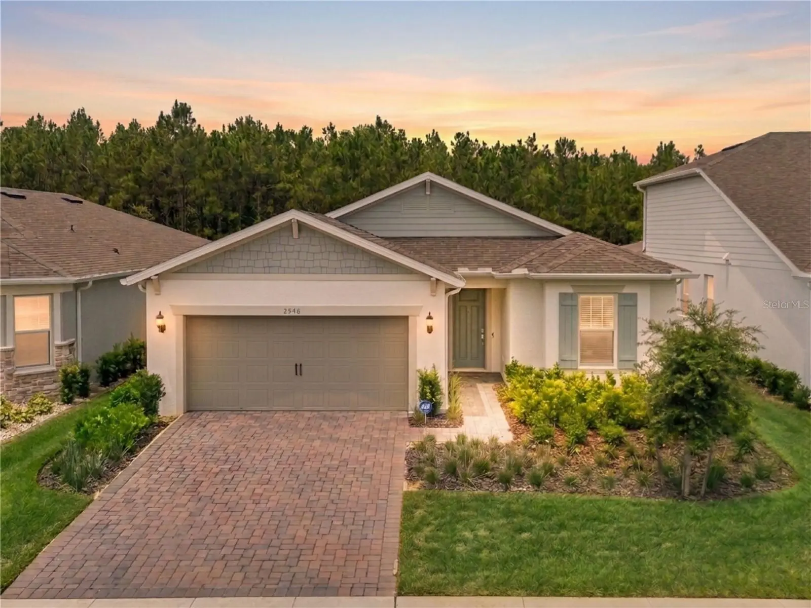
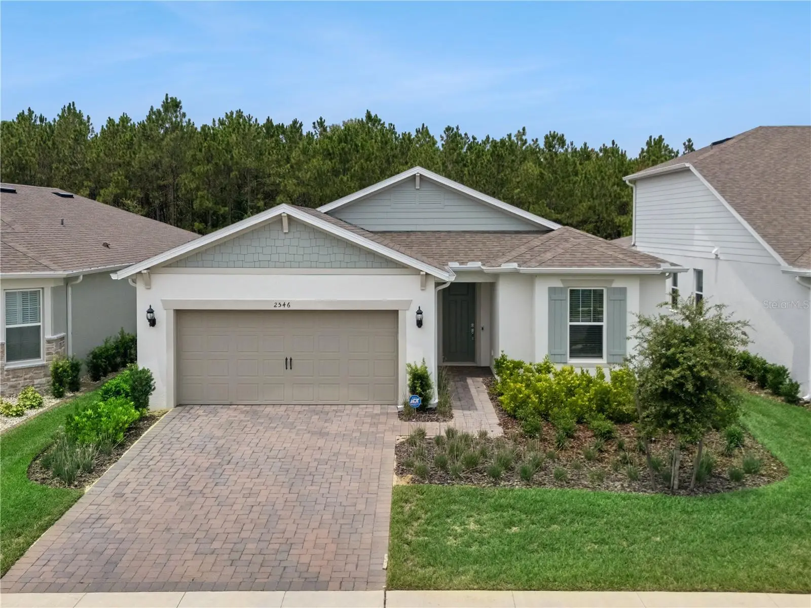
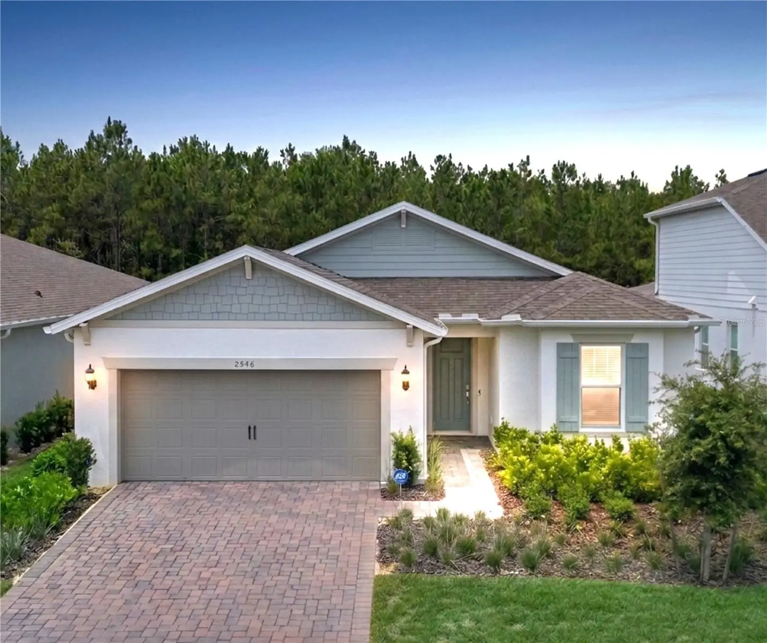
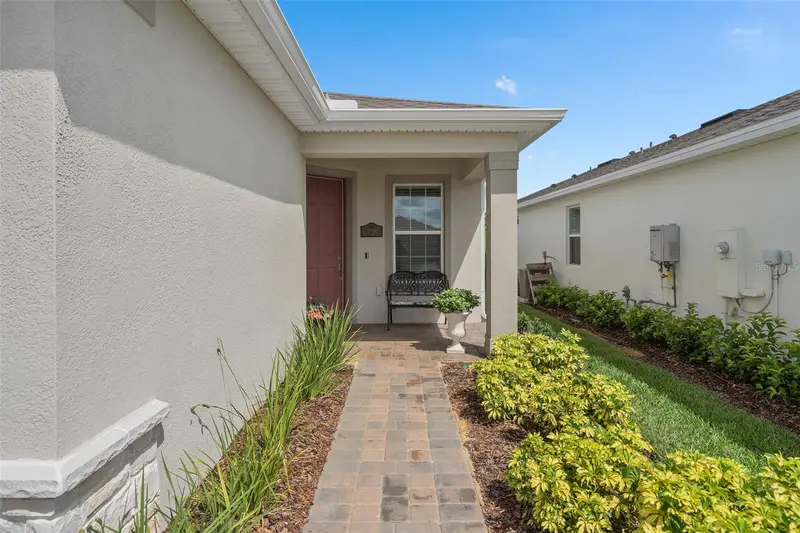
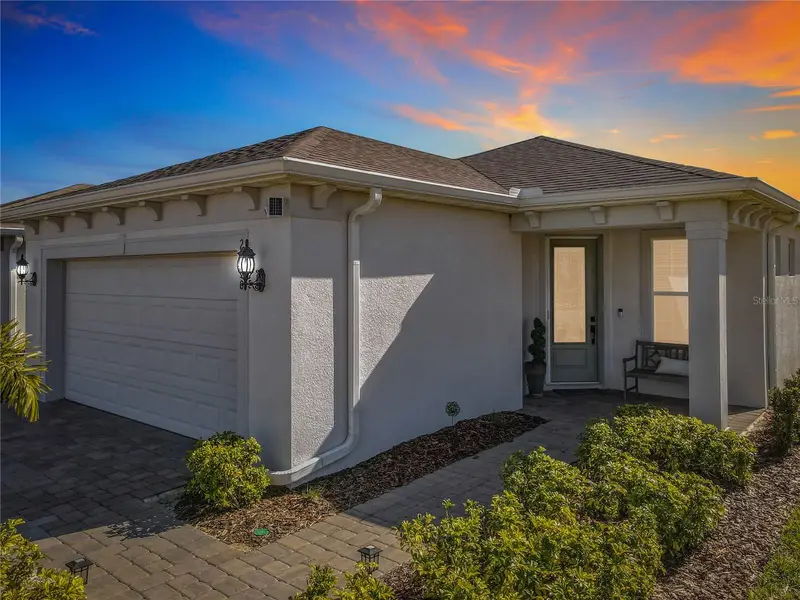
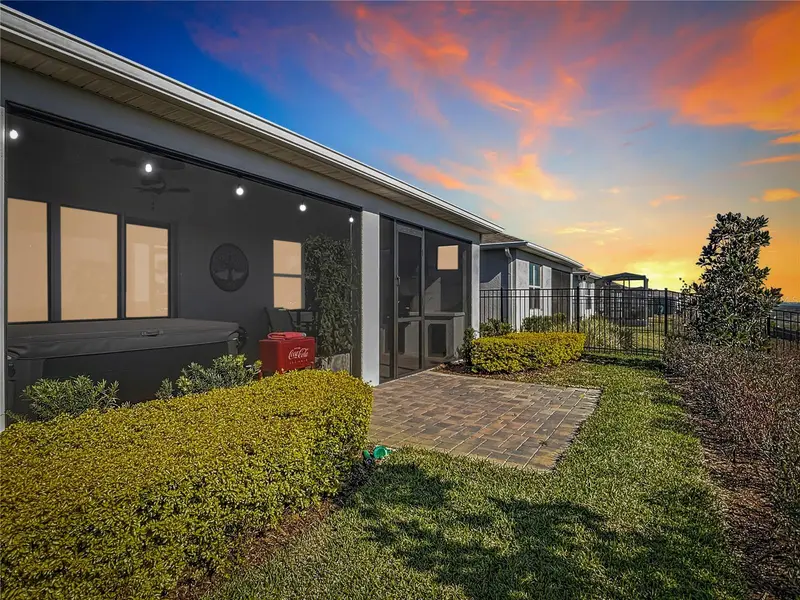
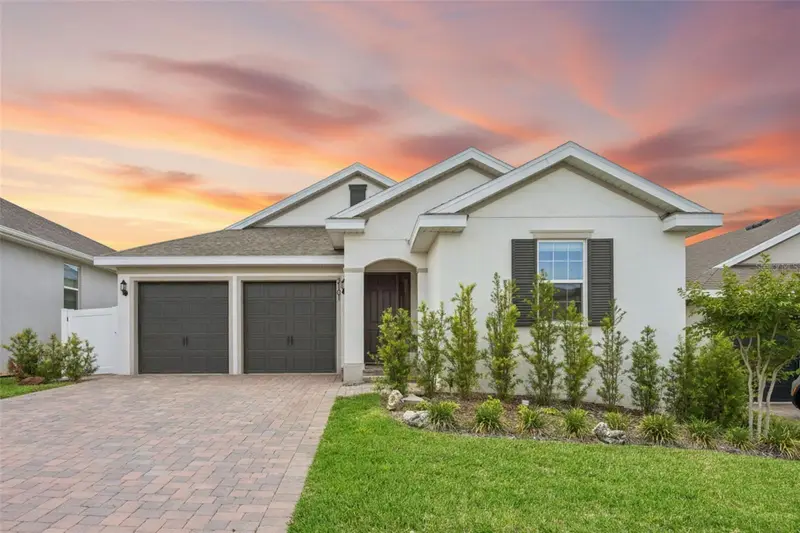
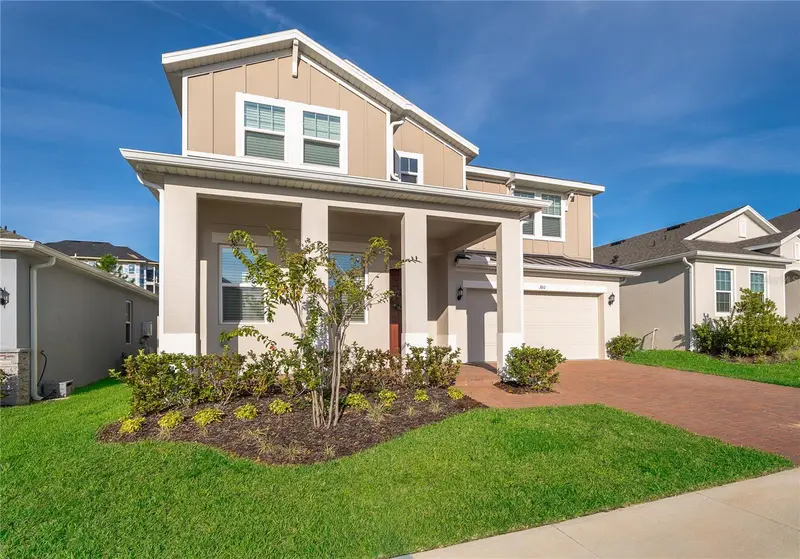
Some photos are Virtually Staged. Welcome to a whole new lifestyle! Life at Del Webb is about so much more than living in a 55+ community—it’s about embracing an active, social, and maintenance-free lifestyle. Leave the yardwork behind and spend your days enjoying the incredible resort-style amenities designed to help you stay active, connected, and inspired. The GOLF CART FRIENDLY community features a stunning clubhouse, zero-entry resort pool which includes a section dedicated with lap lanes, fitness center, movement studio, bar and grill, tennis and pickleball courts, and so much more. A full-time LIFESTYLE DIRECTOR keeps the calendar filled with entertainment, special events, clubs, classes, culinary experiences, crafts, Mahjong, and countless opportunities to meet new friends. Participate as much or as little as you choose. Now imagine enjoying all of that from this beautifully upgraded 3-bedroom, 2-bath MYSTIQUE model, perfectly situated on a premium homesite with no rear neighbors and peaceful HOA-maintained green space behind the home. Why wait months to build when this move-in-ready home is available now? Even better, you’ll enjoy thousands of dollars in PREMIUM BUILDER UPGRADES that have ALREADY BEEN selected, installed, and PAID FOR—without paying the builder’s upgrade prices. CLOSING COSTS ARE LESS than building new because with new construction, you pay many of the builder's closing costs that you won't have with a resale. Much of the furniture may also be available separately, making your move even easier. Inside, you’ll find elegant porcelain tile flooring throughout, upgraded 8-foot cottage-style interior doors, and a designer kitchen featuring quartz countertops, stainless steel appliances including a gas cooktop. The spacious primary suite offers a luxurious retreat with a large walk-in closet and a large walk-in shower showcasing floor-to-ceiling tiled walls and an additional rainfall showerhead. The thoughtfully designed floor plan includes a guest bedroom plus the flex room was upgraded into the 3rd bedroom with the optional door and closet installed and also makes an ideal office, hobby room, or den. Designed for Florida living, the spacious living room opens through triple pocket sliding glass doors to an extended screened lanai that is PRE-PLUMBED FOR AN OUTDOOR KITCHEN, perfect for entertaining or simply relaxing while enjoying peaceful sunset views. The laundry room is both functional and stylish with an extended folding counter and a utility sink. The oversized tandem garage provides room for two vehicles plus extra storage or a golf cart, features durable epoxy flooring, and is pre-wired for an electric vehicle charger. An added bonus is the upgraded air conditioning system for enhanced indoor air quality, with the exterior unit thoughtfully located on the side of the home rather than behind the lanai, helping preserve the quiet outdoor setting. Conveniently located near Orlando Health South Lake Hospital, the new AdventHealth hospital, medical specialists, restaurants, shopping, and everyday conveniences, this exceptional home truly offers the complete Florida lifestyle. Come discover why Del Webb isn’t just a place to live—it’s a place to love living. Please Note: Outdoor Kitchen is Virtually Staged, the home is PRE-PLUMBED only for outdoor kitchen.
Estimated monthly payment
Estimate only. Taxes use the listing's reported amount where available; insurance is a Florida-average estimate. Your actual payment will vary — run a full calculation or talk to a lender.
Price & listing history17 days on market
- Status: ActiveJul 31, 2026
- Listed$589,000Jul 31, 2026
- Price increased$589,000
Property Documents
Documents the listing agent has made public for this property. Free to view and download.
Facts & features
- Property type
- Residential
- Sub type
- Single Family Residence
- Status
- Active
- Days on market
- 17
- Subdivision
- Del Webb Minneola Ph 2
- County
- Lake
- Year built
- 2025
- Living area
- 1,905 sq ft
- Price/sq ft
- $309
- Building area
- 2,943 sq ft (Builder)
- Lot size
- 6,250 sq ft
- Lot category
- 0 to less than 1/4
- Flood zone
- x
- Garage
- 3 spaces
- Annual taxes
- $2,924 (2025)
- Parcel #
- 29-21-26-0020-000-04900
- Zoning
- E
- MLS #
- G5115594
Ask about this home
Have a question? Ask the broker directly.
Ryan Solberg answers personally — no call center, no spam. Your question goes straight to him.
Interior Details
- Bedrooms
- 3
- Full bathrooms
- 2
- Flooring
- Tile
- Appliances
- Built-In Oven, Cooktop, Dishwasher, Dryer, Microwave, Range Hood, Refrigerator, Tankless Water Heater, Washer
- Interior features
- Ceiling Fans(s), Open Floorplan, Split Bedroom, Stone Counters, Tray Ceiling(s), Walk-In Closet(s)
- Laundry
- Electric Dryer Hookup, Gas Dryer Hookup, Inside, Laundry Room, Washer Hookup
- Stories / Levels
- One
- Direction faces
- East
Heating & Cooling
- Heating
- Central
- Cooling
- Central Air
Parking
- Garage spaces
- 3
- Attached garage
- Yes
- Parking features
- Garage Door Opener, Golf Cart Parking, Oversized, Tandem
HOA & Financial
- HOA fee
- $438 / Monthly
- Monthly HOA
- $438/mo
- Total monthly fees
- $438/mo
- Total annual fees
- $5,256
- HOA name
- Triad Management / Penny Myers
- CDD
- Yes
- Min lease term
- 1-2 Years
- Listing terms
- Cash, Conventional, FHA, VA Loan
- Ownership
- Fee Simple
- Available for lease
- Yes
- Lease restrictions
- Yes
- Additional lease restrictions
- Lease restrictions must be verified by buyers
- Approval process
- Must submit lease application to HOA
Exterior & Construction
- Exterior features
- Rain Gutters, Sliding Doors
- Construction materials
- Block, Stucco
- Roof
- Shingle
- Foundation
- Slab
- Road surface
- Paved
Utilities
- Sewer
- Public Sewer
- Water source
- Public
- Utilities
- Cable Connected, Electricity Connected, Natural Gas Connected, Public, Sewer Connected, Water Connected
Community
- Pets allowed
- Yes
- Senior community
- Yes
Room Details
| Room | Level | Dimensions |
|---|---|---|
| Living Room | First | 13x19 |
| Kitchen | First | 12x20 |
| Dinette | First | 11x12 |
| Primary Bedroom | First | 14x16 |
| Bedroom 2 | First | 12x11 |
| Bedroom 3 | First | 10x10 |
Listing Details
- Listing date
- 2026-07-31
- On market date
- 2026-07-31
- Original list price
- $589,000
- Occupant type
- Owner
- MLS area
- 34715 - Minneola
- Listing AOR
- Lake and Sumter
- Status changed
- 2026-07-31
- Tax legal description
- DEL WEBB MINNEOLA PHASE 2 PB 81 PG 76-84 LOT 49 ORB 6494 PG 1062
Flood risk
Minimal-risk area outside the mapped floodplain. Flood insurance is optional and typically low-cost.
Source: FEMA flood zone reported on the listing. Confirm current designation at FEMA Flood Map Service Center.
Location
Directions
From Florida Turnpike and Hancock Rd, take Hancock Rd north to Left on Highpoint Hills Way into community. Go through the gates and continue left onto Del Webb Blvd. Home is around several corners on the left. Gates will be open 7-7 daily.
Property sale history
Public records2546 DEL WEBB DR, MINNEOLA 34715
- Mar 2025$632,500
1,905 sq ft · Built 2025 · 0.1435 acres
Sale data from Florida public records (Department of Revenue / county property appraiser). Deemed reliable but not guaranteed; may not reflect current market or MLS status. Not Stellar MLS data.
More homes like this
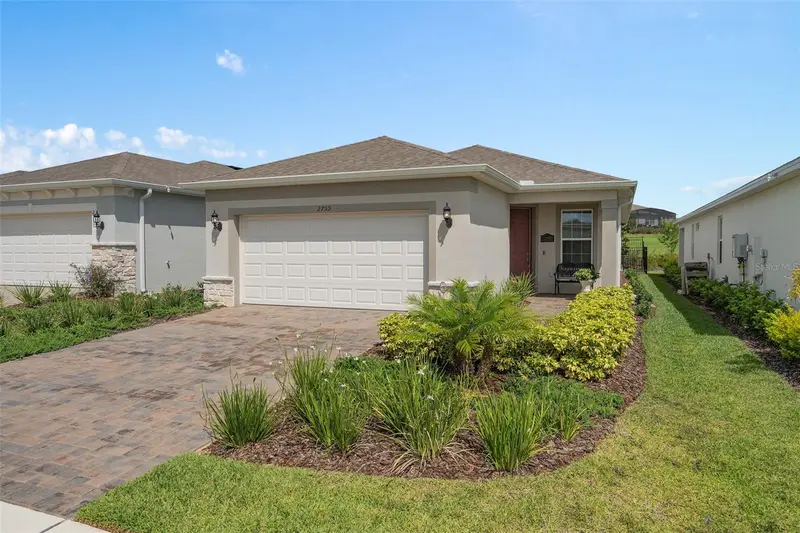
$459,000
2759 Purple Meadow Ct
Minneola, FL 34715
2 bd · 2 ba · 1,405 sqft
Del Webb Minneola Ph 2
MLS ID #O6319407, RE/MAX SELECT GROUP.
Listing provided by Stellar MLS
$499,000
2750 Purple Meadow Ct
Minneola, FL 34715
2 bd · 2 ba · 1,409 sqft
Del Webb Minneola Ph 2
MLS ID #G5107474, CENTURY 21 MYERS ROSE REALTY.
Listing provided by Stellar MLS
$600,000
2101 Axel St
Clermont, FL 34715
4 bd · 3 ba · 2,240 sqft
Villages/Minneola Hills
MLS ID #O6403922, COLDWELL BANKER REALTY.
Listing provided by Stellar MLS
$690,000
380 Lemongrass Rd
Minneola, FL 34715
6 bd · 4 ba · 3,186 sqft
Park View/The Hills Ph 3 A Rep
MLS ID #O6448265, LPT REALTY, LLC.
Listing provided by Stellar MLS

Listings courtesy of Stellar MLS as distributed by MLS GRID
IDX information is provided exclusively for consumers’ personal, non-commercial use and may not be used for any purpose other than to identify prospective properties consumers may be interested in purchasing.
Based on information submitted to the MLS GRID as of August 17, 2026 at 3:01 PM ET. All data is obtained from various sources and may not have been verified by broker or MLS GRID. Supplied Open House Information is subject to change without notice. All information should be independently reviewed and verified for accuracy. Properties may or may not be listed by the office/agent presenting the information.
All or a portion of the multiple listing information is provided by Stellar MLS, from a copyrighted compilation of listings. The compilation of listings and each individual listing are © 2026 Stellar MLS. All rights reserved.
Ryan Solberg, Broker · MaxLife Realty LLC · FL License #BK3354351 · Equal Housing Opportunity · Full disclaimer · DMCA