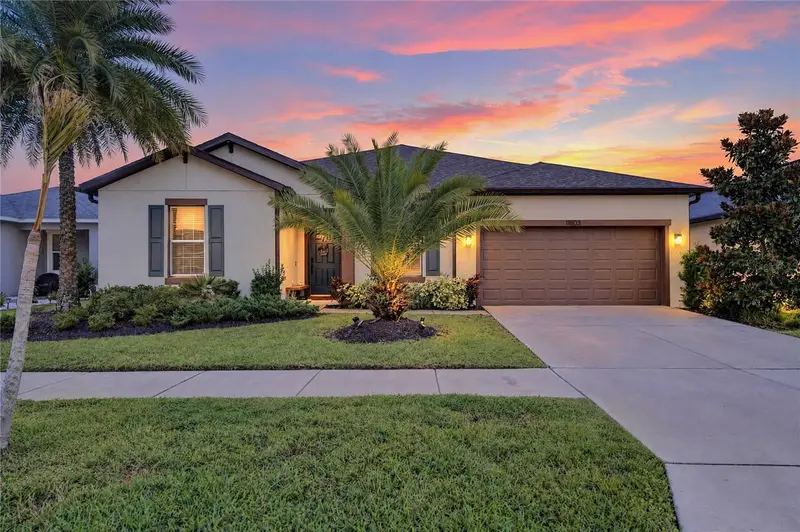

$469,000
11803 Clare Hill AvenueRiverview, FL 33579
Listing updated: October 14, 2026 at 11:42 AM ET
Listing courtesy of 27north Realty · Shawna Calvert · MLS #TB8556889 · Active · 813-645-4663Property type
Year built
Lot size
Price / sq ft
HOA dues
Days on market
Garage spaces
Flood zone
About this home
11803 CLARE HILL AVE, RIVERVIEW, FL 33579 | 4 BEDROOMS | 2.5 BATHROOMS | 2,687 SQ. FT. | SINGLE-STORY | 3-CAR GARAGE | SOLAR PANELS | SCREENED LANAI | SOUTH FORK A 34-foot screened lanai, a fenced backyard, and room to gather inside make Florida living the focus at 11803 Clare Hill Avenue. Set in Riverview's South Fork community, this 2020-built, single-story home pairs 2,687 square feet of living space with four bedrooms, 2.5 bathrooms, a 3-car garage, and solar panels. Inside, the open floor plan brings the kitchen, dining, and living areas together, giving conversations and gatherings room to flow. High ceilings and crown molding add character, while tile and luxury vinyl flooring accent the home. Sliding doors connect the living space to the screened lanai, so time spent together can easily move outside. The kitchen is made for everything from weeknight dinners to entertaining, with stone countertops, solid wood cabinetry, a spacious center island, breakfast bar, and walk-in pantry. A built-in cooktop, oven, and other kitchen appliances keep essentials close at hand. There's room to prep, serve, and stay connected to the activity in the adjoining living spaces. At the end of the day, retreat to the primary suite, with luxury vinyl flooring, a walk-in closet, and a private bathroom featuring dual sinks, stone counters, a walk-in shower, and a separate water closet. Three additional bedrooms give you options for overnight guests, a workspace, or hobbies. A second full bath with a tub/shower combination, a half bath, and an interior laundry room with built-in shelving make the one-level plan especially functional. The covered, screened lanai spans approximately 34.5 by 9.4 feet, creating space for outdoor dining, relaxing with a book, or sharing a morning cup of coffee. Beyond it, the landscaped, vinyl-fenced backyard invites you to spend more time outside. An irrigation system helps maintain the grounds on the 0.17-acre lot. Added conveniences include a 3-car attached garage, water softener, smart-home features, and hurricane shutters/windows. The solar system is financed, with the financing to be paid off by the seller at closing, as stated in the listing information. The home is located in Flood Zone X. South Fork expands the possibilities beyond your backyard with a community pool, clubhouse, tennis courts, park, playground, and a lake with fishing access. Sidewalks make it easy to enjoy the neighborhood setting. The HOA fee is $150 annually; a separate CDD fee applies. ***** WHAT THE SELLER LOVES The way the home connects indoors and out: gathering around the kitchen island, opening the living area to the screened lanai, and spending unhurried time in the fenced backyard. The single-story layout keeps everyday routines convenient, while the 3-car garage gives extra space for vehicles and storage. Having South Fork's pool, tennis courts, and other amenities within the community makes it easy to change up the day without leaving the neighborhood.
Estimated monthly payment
Estimate only. Taxes use the listing's reported amount where available; insurance is a Florida-average estimate. Your actual payment will vary — run a full calculation or talk to a lender.
Price & listing history0 days on market
- Status: ActiveOct 14, 2026
- Listed$469,000Oct 14, 2026
Property Documents
Documents the listing agent has made public for this property. Free to view and download.
Facts & features
- Property type
- Residential
- Sub type
- Single Family Residence
- Status
- Active
- Days on market
- 0
- Subdivision
- South Fork Tr R Ph 2a & 2b
- County
- Hillsborough
- Year built
- 2020
- Living area
- 2,687 sq ft
- Price/sq ft
- $175
- Building area
- 3,755 sq ft (Public Records)
- Lot size
- 7,346 sq ft
- Lot category
- 0 to less than 1/4
- Flood zone
- X (12057C0520H)
- Garage
- 3 spaces
- Annual taxes
- $9,667 (2025)
- Parcel #
- U-15-31-20-B5O-B00004-00021.0
- Zoning
- PD
- MLS #
- TB8556889
Ask about this home
Have a question? Ask the broker directly.
Ryan Solberg answers personally — no call center, no spam. Your question goes straight to him.
Interior Details
- Bedrooms
- 4
- Full bathrooms
- 2
- Half bathrooms
- 1
- Flooring
- Luxury Vinyl, Tile
- Appliances
- Built-In Oven, Cooktop, Dishwasher, Disposal, Ice Maker, Microwave, Range Hood, Refrigerator, Water Softener
- Interior features
- Ceiling Fans(s), Crown Molding, Eat-in Kitchen, High Ceilings, Kitchen/Family Room Combo, Living Room/Dining Room Combo, Open Floorplan, Primary Bedroom Main Floor, Smart Home, Solid Surface Counters, Solid Wood Cabinets, Stone Counters, Walk-In Closet(s), Window Treatments
- Laundry
- Inside, Laundry Room
- Stories / Levels
- One
- Direction faces
- North
Heating & Cooling
- Heating
- Central
- Cooling
- Central Air
Parking
- Garage spaces
- 3
- Attached garage
- Yes
- Parking features
- Driveway, Garage Door Opener, Ground Level
HOA & Financial
- HOA fee
- $150 / Annually
- Monthly HOA
- $13/mo
- Total monthly fees
- $13/mo
- Total annual fees
- $150
- HOA name
- First Service Residential / Vince Pino
- CDD
- Yes
- Homestead exemption
- Yes
- Min lease term
- 1-2 Years
- Listing terms
- Cash, Conventional, FHA, VA Loan
- Ownership
- Fee Simple
- Available for lease
- Yes
- Lease restrictions
- Yes
- Additional lease restrictions
- No leasing during the first 2 years of ownership. Minimum lease period is 12 months, max 2 times per year. No short-term/vacation rentals (Airbnb/VRBO), transient housing, or room rentals. Property/owner must be in good standing with HOA.
- Approval process
- Written HOA approval required prior to lease start. Full application packet, lease agreement, HOA addendum, background checks for all adult occupants, $150 non-refundable fee ($100 renewal) must be submitted at least 14 days prior to lease commencement.
Exterior & Construction
- Exterior features
- Lighting, Private Yard, Rain Gutters, Sidewalk
- Construction materials
- Block, Stucco
- Roof
- Shingle
- Foundation
- Slab
- Road surface
- Asphalt, Paved
Utilities
- Sewer
- Public Sewer
- Water source
- Public
- Utilities
- BB/HS Internet Available, Cable Available, Electricity Connected, Fiber Optics, Public, Sewer Connected, Underground Utilities, Water Connected
Community
- Pets allowed
- Breed Restrictions, Cats OK, Dogs OK, Number Limit, Yes
Schools
Letter grades: Florida DOE 2024–25 school grades (Orange, Seminole, Lake, Osceola, Brevard). Assigned schools from the listing agent — verify enrollment with the district.
Room Details
| Room | Level | Dimensions |
|---|---|---|
| Foyer | First | 5.11x14.7 |
| Dining Room | First | 14.8x12.3 |
| Living Room | First | 14.8x28.5 |
| Kitchen | First | 11.2x20.11 |
| Primary Bedroom | First | 13.1x21.11 |
| Primary Bathroom | First | 9.2x10 |
| Bathroom 2 | First | 9.2x8.4 |
| Bedroom 2 | First | 13.1x11.2 |
| Bedroom 3 | First | 13x10.1 |
| Bedroom 4 | First | 9.3x10.1 |
| Laundry | First | 7.9x9.7 |
| Balcony/Porch/Lanai | First | 34.5x9.4 |
Listing Details
- Listing date
- 2026-10-14
- On market date
- 2026-10-14
- Original list price
- $469,000
- Occupant type
- Owner
- MLS area
- 33579 - Riverview
- Listing AOR
- Suncoast Tampa
- Status changed
- 2026-10-14
- Tax legal description
- SOUTH FORK TRACT R PHASES 2A AND 2B LOT 21 BLOCK B4
Flood risk
Minimal-risk area outside the mapped floodplain. Flood insurance is optional and typically low-cost.
Source: FEMA flood zone reported on the listing. Confirm current designation at FEMA Flood Map Service Center.
Location
Directions
From I-75: Take exit 246 for Big Bend Rd (FL-672 E) heading east toward Balm/Riverview. Continue on Big Bend Rd for approx. 2.2 miles, then turn right onto US-301 S. Proceed south for approx. 1.2 miles, then turn left onto Summerfield Crossing Blvd. Turn right onto Amethyst Way, left onto South Fork Dr, right onto Dragon Pt Dr, and then left onto Clare Hill Ave. Follow the road to 11803 Clare Hill Ave on your left. From US-301: Head south on US-301 S past Big Bend Rd, then turn left onto Summerfield Crossing Blvd into the South Fork community area. Turn right onto Amethyst Way, left onto South Fork Dr, right onto Dragon Pt Dr, and then left onto Clare Hill Ave. Follow the road to 11803 Clare Hill Ave on your left.
More homes like this
$399,000
13113 Graham Yarden Dr
Riverview, FL 33579
4 bd · 2 ba · 1,918 sqft
South Fork Unit 9
MLS ID #TB8556862, RE/MAX CHAMPIONS.
Listing provided by Stellar MLS
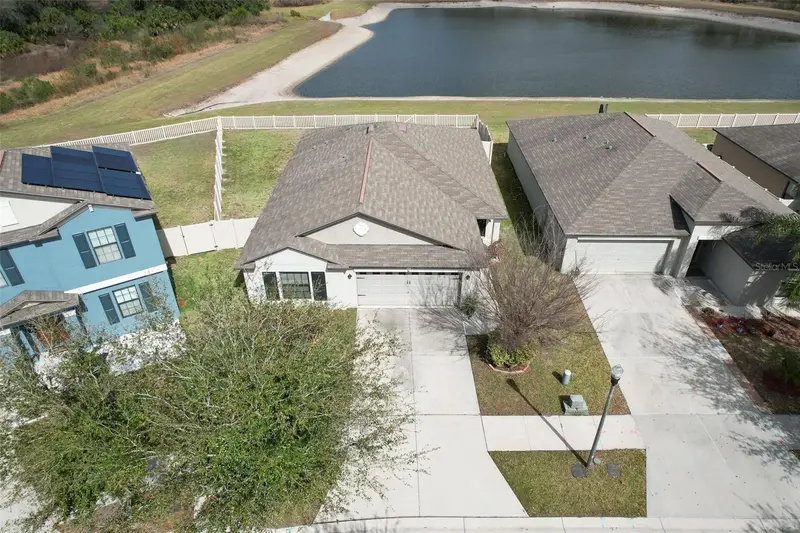
$369,900
12619 Lemon Pepper Dr
Riverview, FL 33578
4 bd · 2 ba · 1,841 sqft
Twin Creeks Phase I And Ii
MLS ID #TB8474239, CHARLES RUTENBERG REALTY INC.
Listing provided by Stellar MLS
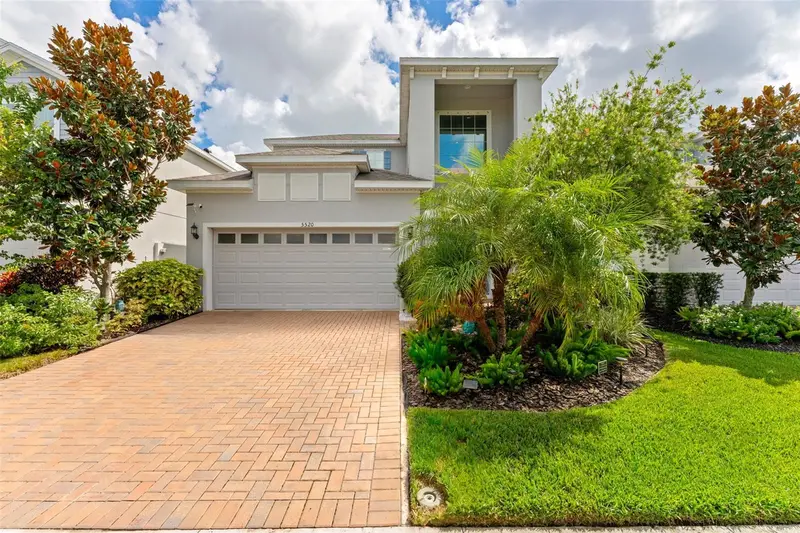
$479,900
5520 Silver Sun Dr
Apollo Beach, FL 33572
3 bd · 3 ba · 2,438 sqft
Waterset Ph 5a-1
MLS ID #TB8545362, LPT REALTY LLC.
Listing provided by Stellar MLS
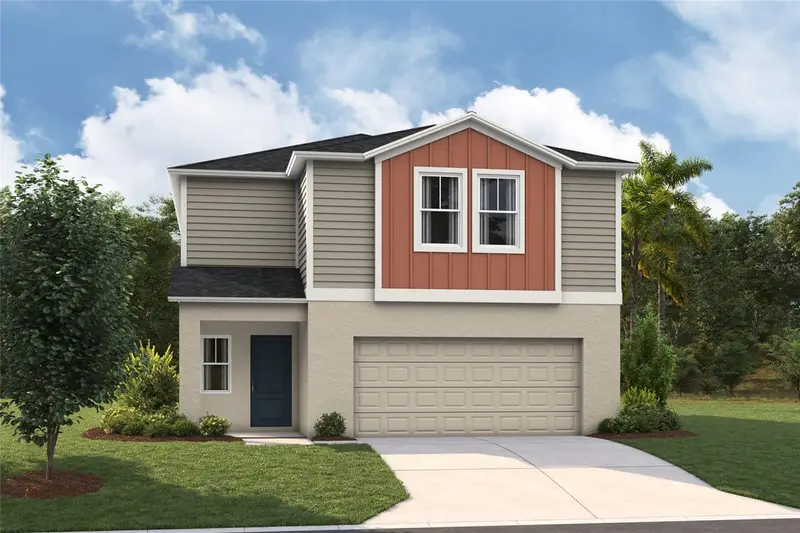
$389,290
15265 Maude Landing Loop
Wimauma, FL 33598
4 bd · 3 ba · 2,226 sqft
Davis Landing
MLS ID #TB8557981, CASA FRESCA REALTY.
Listing provided by Stellar MLS

Listings courtesy of Stellar MLS as distributed by MLS GRID
IDX information is provided exclusively for consumers’ personal, non-commercial use and may not be used for any purpose other than to identify prospective properties consumers may be interested in purchasing.
Based on information submitted to the MLS GRID as of October 14, 2026 at 11:42 AM ET. All data is obtained from various sources and may not have been verified by broker or MLS GRID. Supplied Open House Information is subject to change without notice. All information should be independently reviewed and verified for accuracy. Properties may or may not be listed by the office/agent presenting the information.
All or a portion of the multiple listing information is provided by Stellar MLS, from a copyrighted compilation of listings. The compilation of listings and each individual listing are © 2026 Stellar MLS. All rights reserved.
Ryan Solberg, Broker · MaxLife Realty LLC · FL License #BK3354351 · Equal Housing Opportunity · Full disclaimer · DMCA