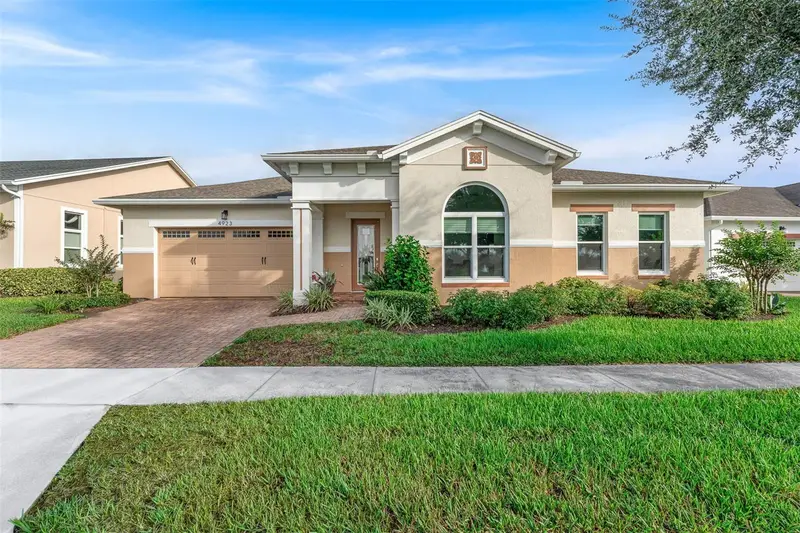



$559,000
Active · 3 days on market4923 Drawdy CourtSt Cloud, FL 34772
- Beds
- 3
- Baths
- 3
- Sq ft
- 2,448
- Acres
- 0.25
- Built
- 2016
- Per sq ft
- $228
 Listing courtesy of Creegan Group · Chris Creegan · MLS #O6448918 · Active · 407-622-1111
Listing updated: November 12, 2026 at 6:51 AM ET
Property type
HOA dues
Garage spaces
Flood zone
About this home
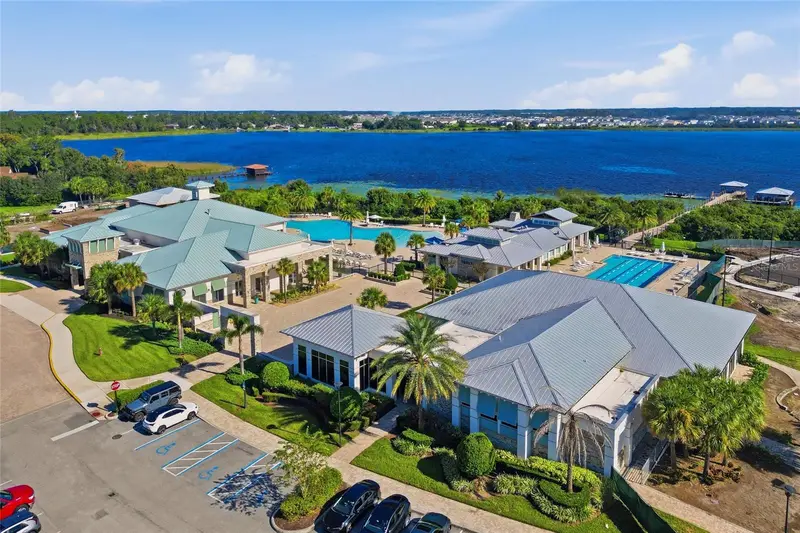
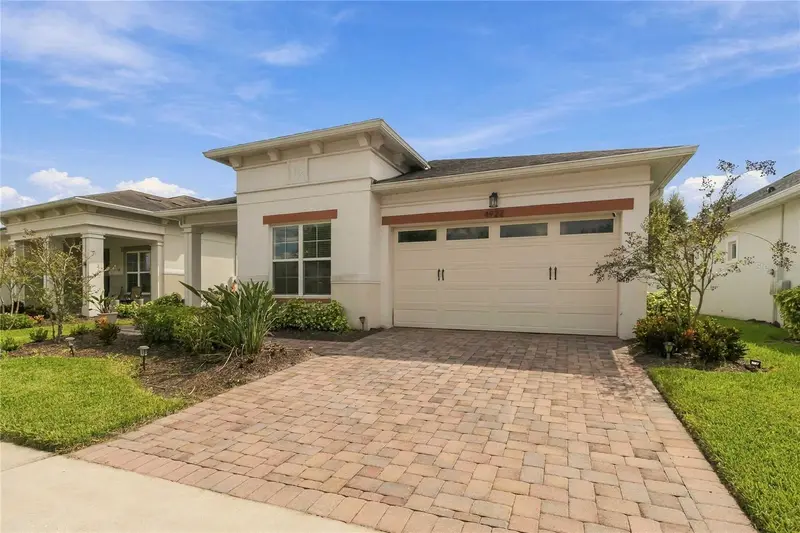
Virtually Staged. Welcome to 4923 Drawdy Court in St. Cloud! Offering 3 bedrooms, 2.5 bathrooms, and 2,448 square feet of thoughtfully designed living space, this beautiful home combines comfort, elegance, and convenience within the desirable gated Twin Lakes 55+ community. From the moment you enter, you'll appreciate the oversized foyer, soaring tray ceilings, and crown molding throughout, creating an inviting and sophisticated atmosphere. The spacious primary suite is a true retreat, featuring an oversized layout with tray ceilings, crown molding, a separate sitting area, remote-controlled window blinds, and a ceiling fan. The luxurious primary bathroom offers dual granite vanities, a large walk-in shower, tile flooring, and an exceptionally spacious walk-in closet with built-in organization and convenient direct access to the laundry room. The oversized laundry room is equally impressive, featuring additional cabinetry, granite countertops, a utility sink, and plenty of extra storage. The kitchen is designed for both everyday living and entertaining, featuring granite countertops, a gas range, microwave, abundant cabinetry, a large pantry, and a spacious island with additional storage and a gas cooktop. The open living area showcases crown molding and oversized sliding glass doors that create a seamless connection to the outdoor living space. All windows and sliding glass doors have been updated with newer hurricane-resistant construction, offering added protection and peace of mind. The large sliders also feature remote-controlled retractable screens, allowing you to enjoy the indoor-outdoor living experience with ease. Additional flexible living space includes a bedroom with a built-in Murphy bed, making it ideal for a home office or guest retreat, complete with a standard closet and ceiling fan. Another generously sized bedroom features a walk-in closet and convenient room-darkening shades. The oversized tandem-style garage offers approximately 2.5 to 3-car capacity, providing additional room for a golf cart, recreational equipment, or extra storage. Enjoy the exceptional lifestyle Twin Lakes has to offer, featuring a 20,000+ square-foot clubhouse, fitness center, resort-style and lap pools, tennis and pickleball courts, scenic lakefront walking trails, and kayaking. A full-time lifestyle director coordinates an active social calendar filled with opportunities to connect and enjoy the community. Adding to the appeal, this home offers beautiful pond and fountain views from the front and open green space behind, providing no immediate rear neighbors. Conveniently located within walking distance of community amenities. Combining spacious living, elegant finishes, thoughtful upgrades, and an incredible resort-style lifestyle, this home is a wonderful opportunity to enjoy the best of Twin Lakes living!
Estimated monthly payment
Estimate only. Taxes use the listing's reported amount where available; insurance is a Florida-average estimate. Your actual payment will vary — run a full calculation or talk to a lender.
Facts & features
Property
- Property type
- Residential
- Sub type
- Single Family Residence
- Status
- Active
- Subdivision
- Twin Lakes Ph 1
- County
- Osceola
- Building area
- 3,436 sq ft (Public Records)
- Lot size
- 10,890 sq ft
- Lot category
- 1/4 to less than 1/2
- Flood zone
- X (12097C0280G)
- Garage
- 3 spaces
- Annual taxes
- $7,893 (2025)
- Parcel #
- 17-26-31-5261-0001-1670
- Zoning
- X
- MLS #
- O6448918
Interior
- Full bathrooms
- 2
- Half bathrooms
- 1
- Flooring
- Carpet, Tile
- Appliances
- Dishwasher, Disposal, Gas Cooktop, Microwave, Range, Refrigerator
- Interior features
- Ceiling Fans(s), Crown Molding, High Ceilings, Open Floorplan, Primary Bedroom Main Floor, Solid Wood Cabinets, Split Bedroom, Stone Counters, Thermostat, Tray Ceiling(s), Walk-In Closet(s), Window Treatments
- Laundry
- Laundry Room
- Stories / Levels
- One
- Direction faces
- South
Heating & cooling
- Heating
- Central
- Cooling
- Central Air
Parking
- Garage spaces
- 3
- Attached garage
- Yes
- Parking features
- Garage Door Opener, Golf Cart Parking, Tandem
HOA & financial
- HOA fee
- $358 / Monthly
- Monthly HOA
- $358/mo
- Total monthly fees
- $358/mo
- Total annual fees
- $4,296
- HOA name
- Castle Group
- CDD
- No
- Homestead exemption
- Yes
- Min lease term
- 1-2 Years
- Listing terms
- Cash, Conventional, FHA, VA Loan
- Ownership
- Fee Simple
- Available for lease
- Yes
- Lease restrictions
- Yes
- Additional lease restrictions
- Buyer to verify lease restrictions with HOA.
Exterior & construction
- Exterior features
- Outdoor Grill, Private Yard, Sidewalk
- Construction materials
- Block
- Roof
- Shingle
- Foundation
- Slab
- Road surface
- Paved
Show all 10 groups ▾Show fewer ▴
Utilities
- Sewer
- Public Sewer
- Water source
- Public
- Utilities
- Cable Connected, Electricity Connected, Sewer Connected, Water Connected
Community
- Pets allowed
- Yes
- Senior community
- Yes
Rooms
| Room | Level | Dimensions |
|---|---|---|
| Kitchen | First | 12.3x20.1 |
| Primary Bedroom | First | 14.5x27 |
| Living Room | First | 15.7x20.1 |
| Dining Room | First | 9.1x20.1 |
| Primary Bathroom | First | 3x5.8 |
| Bedroom 2 | First | 15.11x12 |
| Bedroom 3 | First | 12.7x13.11 |
| Bathroom 2 | First | 9.11x5.1 |
Listing details
- Listing date
- 2026-10-09
- On market date
- 2026-11-09
- Original list price
- $559,000
- Occupant type
- Owner
- MLS area
- 34772 - St Cloud (Narcoossee Road)
- Listing AOR
- Orlando Regional
- Status changed
- 2026-11-09
- Tax legal description
- TWIN LAKES PH 1 PB 24 PGS 172-178 LOT 167
Price & listing history3 days on market
- Status: ActiveNov 9, 2026
- Listed$559,000Nov 9, 2026
Property Documents
Documents the listing agent has made public for this property. Free to view and download.
Location
Directions
From US-192, turn south onto Hickory Tree Road.Continue approximately 1.6 miles to the entrance to the Twin Lakes community.Turn right onto Hickory Tree Road and head south. Turn left onto Twin Lakes Boulevard to enter the Twin Lakes community. Continue over the bridge, then turn right onto W. Fountainwood Drive. Turn right onto Promise Street. Turn left onto Drawdy Court. Follow Drawdy Court to 4923 Drawdy Court.
Flood risk
Minimal-risk area outside the mapped floodplain. Flood insurance is optional and typically low-cost.
Source: FEMA flood zone reported on the listing. Confirm current designation at FEMA Flood Map Service Center.
More homes like this
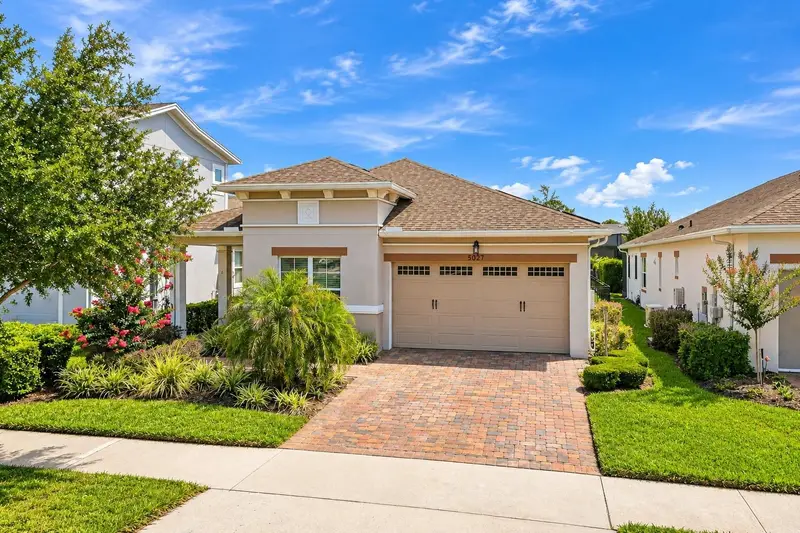
$379,000
5027 E Fountainwood Dr
St Cloud, FL 34772
3 bd · 2 ba · 1,456 sqft
Twin Lakes Ph 1
360° tour
MLS ID #O6415240, EXP REALTY LLC.
Listing provided by Stellar MLS
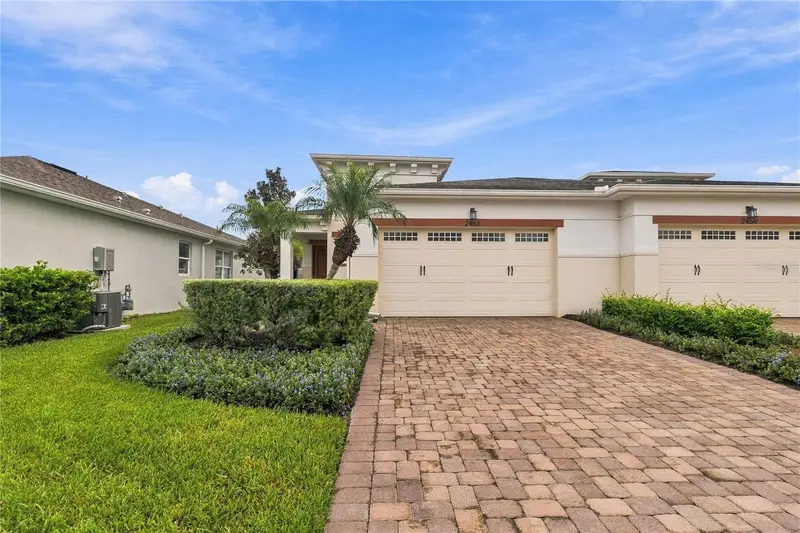
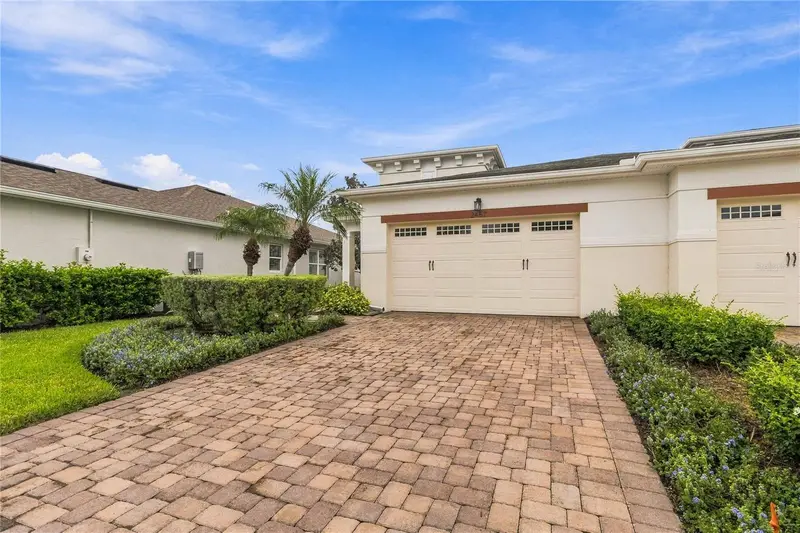
$380,000
2457 Dream Home Ct
St Cloud, FL 34772
2 bd · 2 ba · 1,346 sqft
Twin Lakes Ph 1
360° tour
MLS ID #S5158573, WEICHERT REALTORS HALLMARK PRO.
Listing provided by Stellar MLS
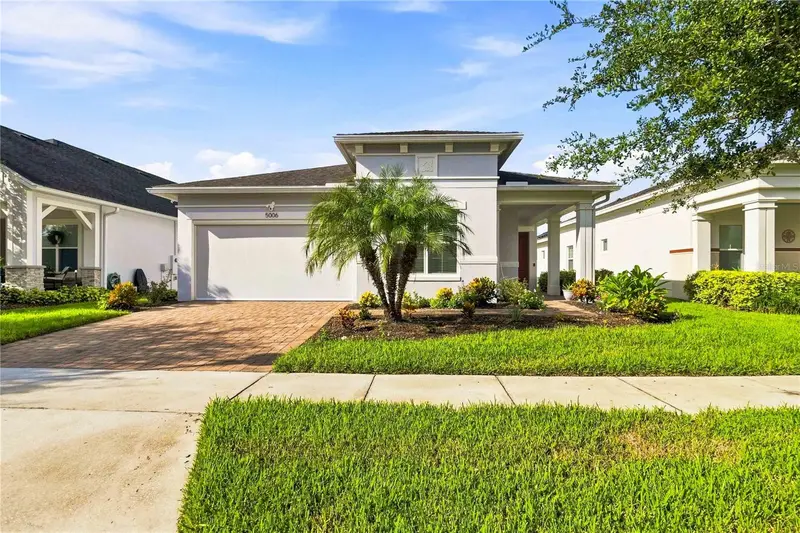
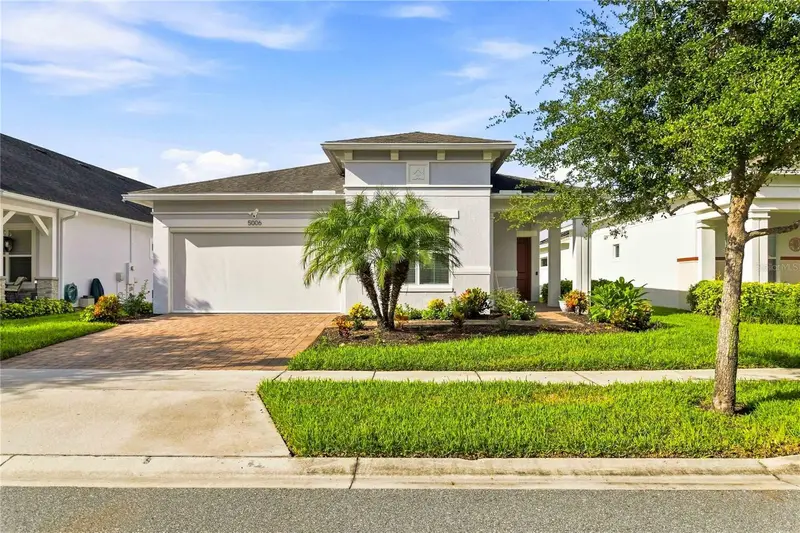
$385,463
5006 E Fountainwood Dr
St Cloud, FL 34772
3 bd · 2 ba · 1,456 sqft
Twin Lakes Ph 1
360° tour
MLS ID #S5156737, WEICHERT REALTORS HALLMARK PRO.
Listing provided by Stellar MLS
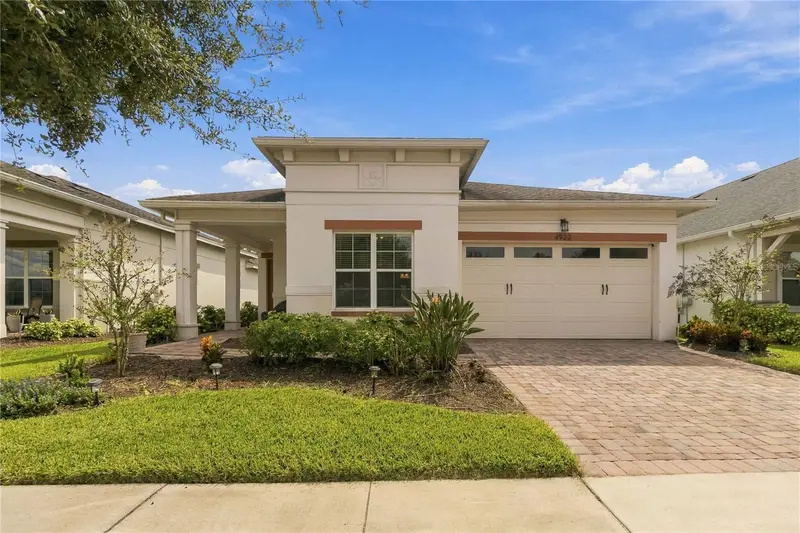
$389,900
4922 Catalpa Dr
St Cloud, FL 34772
3 bd · 2 ba · 1,456 sqft
Twin Lakes Ph 1
360° tour
MLS ID #S5158072, WEICHERT REALTORS HALLMARK PRO.
Listing provided by Stellar MLS

Listings courtesy of Stellar MLS as distributed by MLS GRID
IDX information is provided exclusively for consumers’ personal, non-commercial use and may not be used for any purpose other than to identify prospective properties consumers may be interested in purchasing.
Based on information submitted to the MLS GRID as of November 12, 2026 at 6:51 AM ET. All data is obtained from various sources and may not have been verified by broker or MLS GRID. Supplied Open House Information is subject to change without notice. All information should be independently reviewed and verified for accuracy. Properties may or may not be listed by the office/agent presenting the information.
All or a portion of the multiple listing information is provided by Stellar MLS, from a copyrighted compilation of listings. The compilation of listings and each individual listing are © 2026 Stellar MLS. All rights reserved.
Ryan Solberg, Broker · MaxLife Realty LLC · FL License #BK3354351 · Equal Housing Opportunity · Full disclaimer · DMCA