
$392,900
5006 Fountainwood DriveSt Cloud, FL 34772
Listing updated: October 3, 2026 at 2:05 PM ET
Listing courtesy of Weichert Realtors Hallmark Pro · Sherry Feck · MLS #S5156737 · Active · 407-891-1220Property type
Year built
Lot size
Price / sq ft
HOA dues
Days on market
Garage spaces
Flood zone
About this home
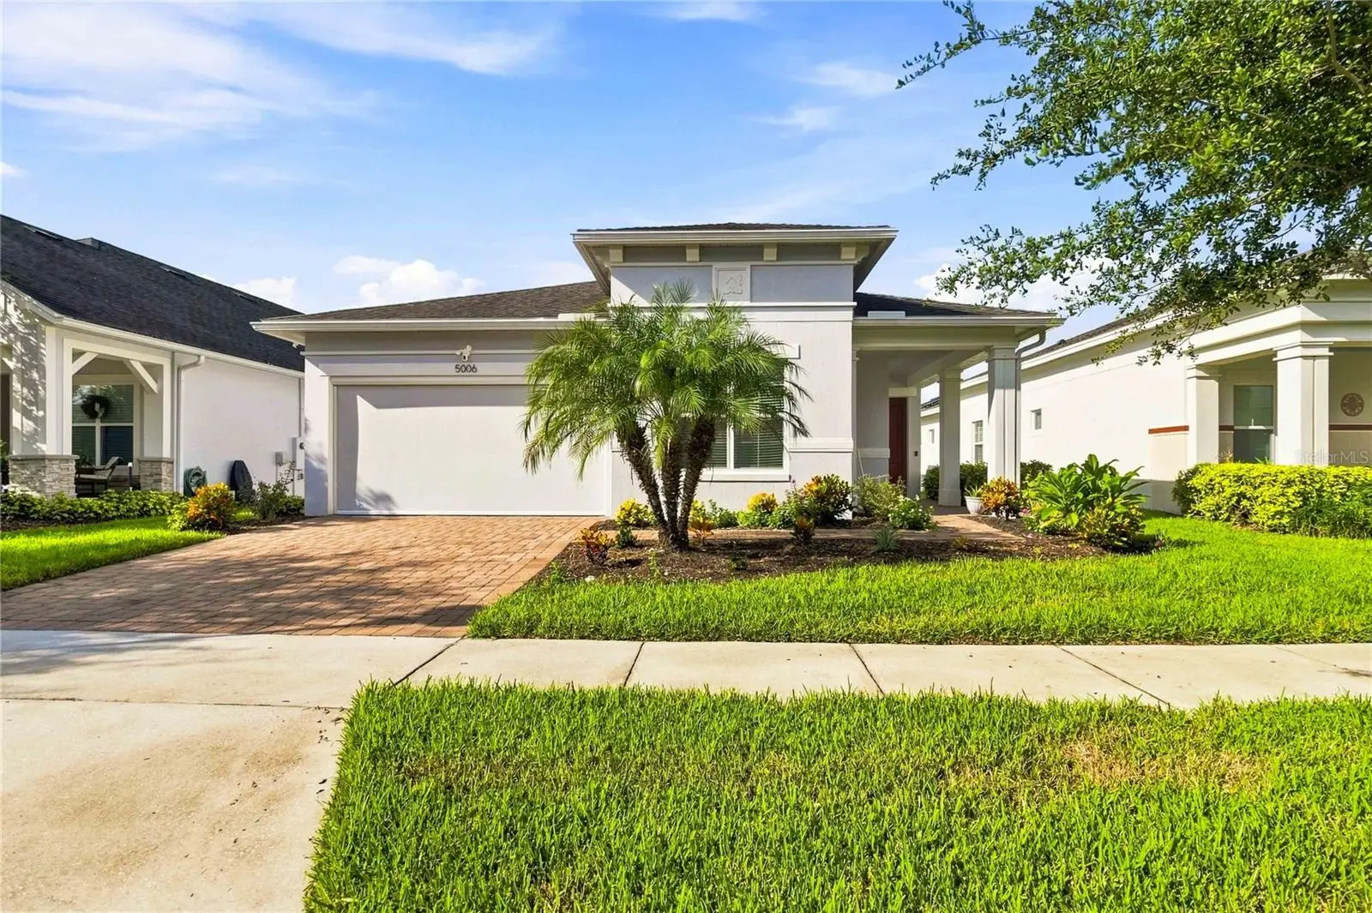
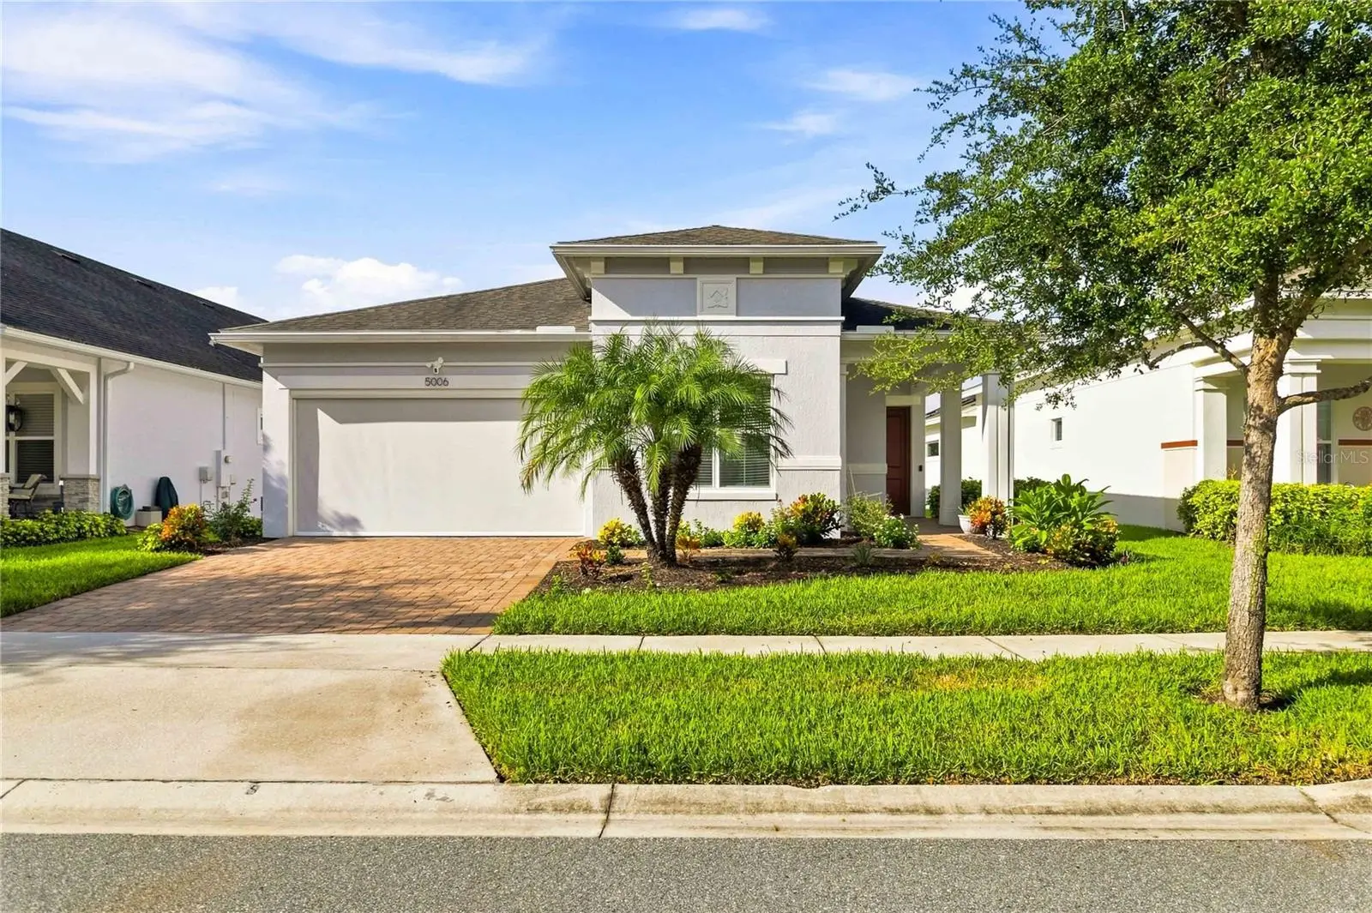
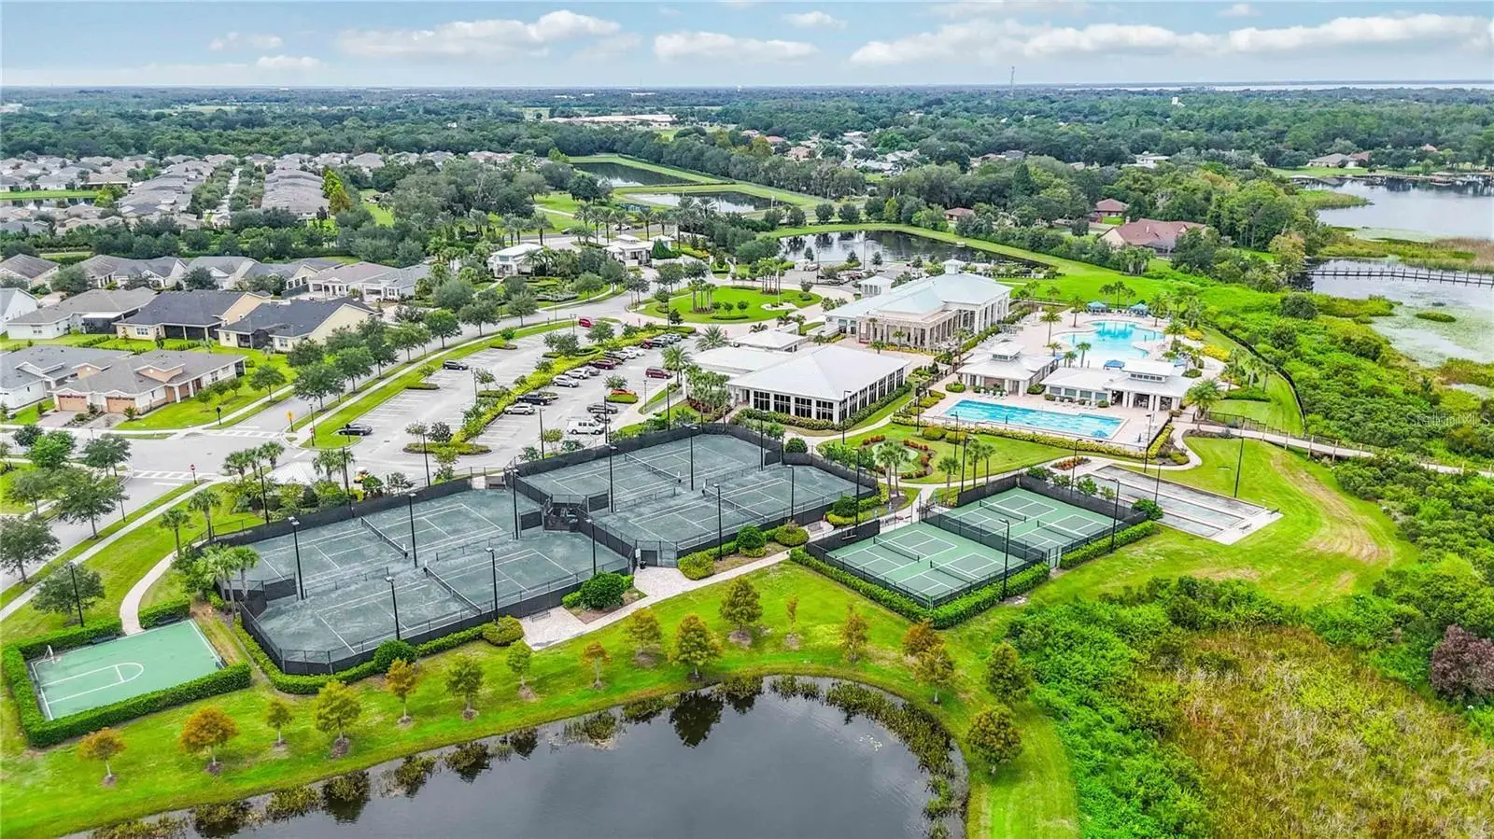
Welcome home to this Stunning Palm Beach floor plan located in the well sought after Gated 55+ Active Del Webb Twin Lakes community. Property featuring Custom beautiful freshly Painted exterior, ceramic tile flooring and Lamanite wood look flooring in the primary bedroom. Upgraded kitchen Cabinets with custom crown molding, Hood fan, custom backsplash and Island features custom quartz countertop, Gas cook top, pantry, pendant lights, and chandelier. The living room features custom blinds. Sliding glass doors lead to the added screened in Lanai with custom ceiling fan & light to enjoy your morning coffee with the view of a large back yard. Primary bedroom with blinds, trey ceiling, and ceiling fan. The primary bedroom bathroom features custom glass doors, and custom tiling. Double vanity granite countertops. Large, carpeted walk-in closet. Laundry room. Guest bedrooms ceiling fan with light and custom blinds. Amenities include a Resort style pool, Lap Pool and 3rd pool on the carriage house side, 20,000 square foot Gorgeous Clubhouse, State of the art Fitness Center, Flex room, Tennis Courts, Putting Green, Walking Trails, Pickle Ball Court, Fishing, and Pontoon Boats and Jon boat to use on Live Oak Lake! The community has many active and socializing activities. Only 30 minuets from Disney, Beaches and Florida international airport. View today!
Estimated monthly payment
Estimate only. Taxes use the listing's reported amount where available; insurance is a Florida-average estimate. Your actual payment will vary — run a full calculation or talk to a lender.
Price & listing history31 days on market
- Status: ActiveSep 2, 2026
- Listed$392,900Sep 2, 2026
- Price increased$392,900
Facts & features
- Property type
- Residential
- Sub type
- Single Family Residence
- Status
- Active
- Days on market
- 31
- Subdivision
- Twin Lakes Ph 1
- County
- Osceola
- Year built
- 2018
- Living area
- 1,456 sq ft
- Price/sq ft
- $270
- Building area
- 1,944 sq ft (Public Records)
- Lot size
- 6,970 sq ft
- Lot category
- 0 to less than 1/4
- Flood zone
- X (12097C0280G)
- Garage
- 2 spaces
- Annual taxes
- $6,137 (2025)
- Parcel #
- 17-26-31-5261-0001-0640
- Zoning
- SFR
- MLS #
- S5156737
Ask about this home
Have a question? Ask the broker directly.
Ryan Solberg answers personally — no call center, no spam. Your question goes straight to him.
Interior Details
- Bedrooms
- 3
- Full bathrooms
- 2
- Flooring
- Carpet, Ceramic Tile
- Appliances
- Convection Oven, Cooktop, Dishwasher, Disposal, Dryer, Microwave, Refrigerator, Tankless Water Heater, Washer
- Interior features
- Ceiling Fans(s), Eat-in Kitchen, High Ceilings, Living Room/Dining Room Combo, Open Floorplan, Primary Bedroom Main Floor, Solid Wood Cabinets, Split Bedroom, Thermostat, Tray Ceiling(s), Walk-In Closet(s), Window Treatments
- Laundry
- Inside, Laundry Room
- Stories / Levels
- One
- Direction faces
- Northeast
Heating & Cooling
- Heating
- Electric, Heat Pump
- Cooling
- Central Air
Parking
- Garage spaces
- 2
- Attached garage
- Yes
- Parking features
- Driveway, Garage Door Opener
HOA & Financial
- HOA fee
- $310 / Monthly
- Monthly HOA
- $310/mo
- Total monthly fees
- $310/mo
- Total annual fees
- $3,720
- HOA name
- Amanda Martineau
- CDD
- Yes
- Homestead exemption
- Yes
- Min lease term
- 7 Months
- Listing terms
- Cash, Conventional, FHA, VA Loan
- Ownership
- Fee Simple
- Available for lease
- Yes
- Lease restrictions
- Yes
- Additional lease restrictions
- Contact HOA for Additional Lease Restrictions.
- Approval process
- Contact HOA for Approval Process.
Exterior & Construction
- Exterior features
- Lighting, Sidewalk, Sprinkler Metered
- Construction materials
- Block, Stucco
- Roof
- Shingle
- Foundation
- Slab
- Water access
- Yes
- Road surface
- Asphalt, Paved
Utilities
- Sewer
- Public Sewer
- Water source
- Public
- Utilities
- Cable Connected, Electricity Connected, Natural Gas Connected, Sewer Connected, Sprinkler Meter, Sprinkler Recycled, Underground Utilities, Water Connected
Community
- Pets allowed
- Yes
- Senior community
- Yes
Schools
Letter grades: Florida DOE 2024–25 school grades (Orange, Seminole, Lake, Osceola, Brevard). Assigned schools from the listing agent — verify enrollment with the district.
Room Details
| Room | Level | Dimensions |
|---|---|---|
| Living Room | First | 14x11 |
| Kitchen | First | 14x12 |
| Primary Bedroom | First | 13x13 |
| Primary Bathroom | First | 9x6 |
| Bedroom 2 | First | 11x11 |
| Bedroom 3 | First | 11x11 |
| Bathroom 2 | First | 9x5 |
| Balcony/Porch/Lanai | First |
Listing Details
- Listing date
- 2026-08-27
- On market date
- 2026-09-02
- Original list price
- $392,900
- Occupant type
- Owner
- MLS area
- 34772 - St Cloud (Narcoossee Road)
- Listing AOR
- Osceola
- Status changed
- 2026-09-02
- Tax legal description
- TWIN LAKES PH 1 PB 24 PGS 172-178 LOT 64
Flood risk
Minimal-risk area outside the mapped floodplain. Flood insurance is optional and typically low-cost.
Source: FEMA flood zone reported on the listing. Confirm current designation at FEMA Flood Map Service Center.
Location
Directions
192 EAST Right on Hickory Tree Road, Left into Twin Lakes. Go Through the gate. Follow Twin Lakes Blvd over the bridge, Take your first left onto E. Fountainwood Dr. follow road to property on the right. 5006 E. Fountainwood Dr.
More homes like this
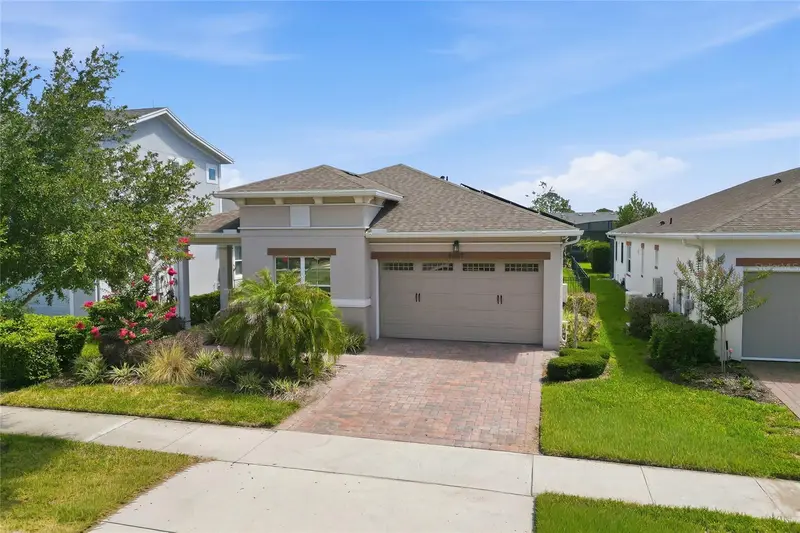
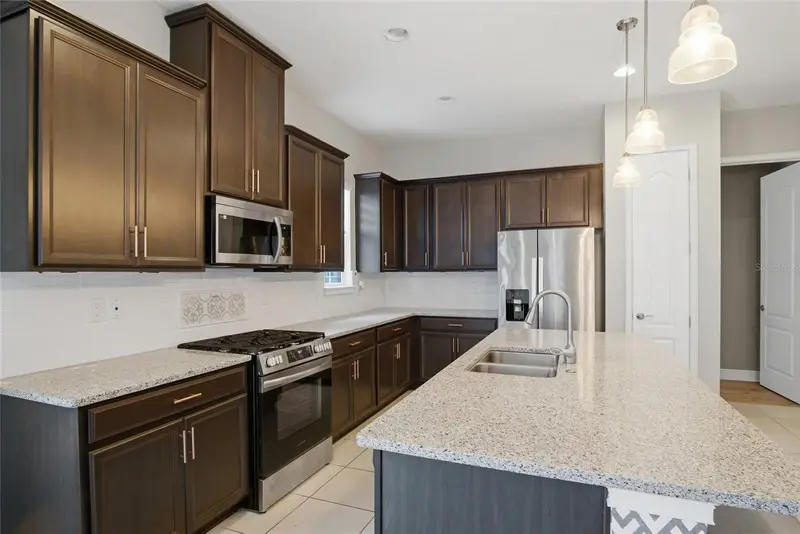
$379,000
5027 E Fountainwood Dr
St Cloud, FL 34772
3 bd · 2 ba · 1,456 sqft
Twin Lakes Ph 1
MLS ID #O6415240, EXP REALTY LLC.
Listing provided by Stellar MLS
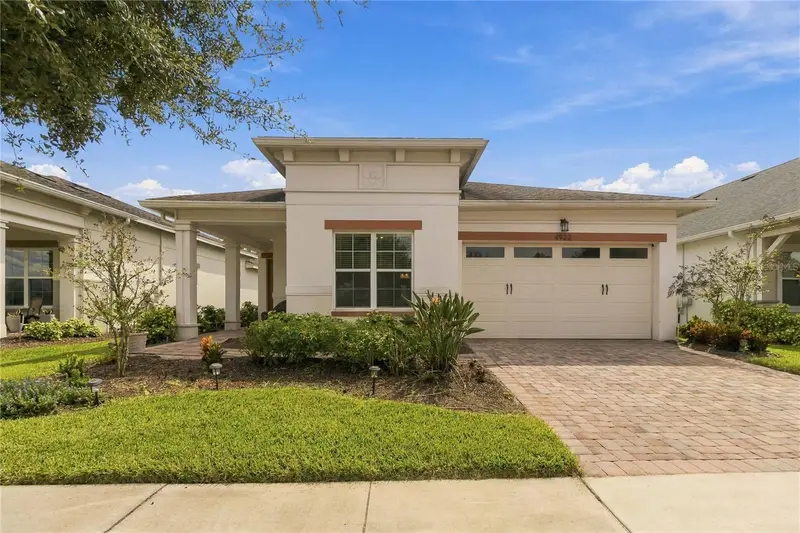
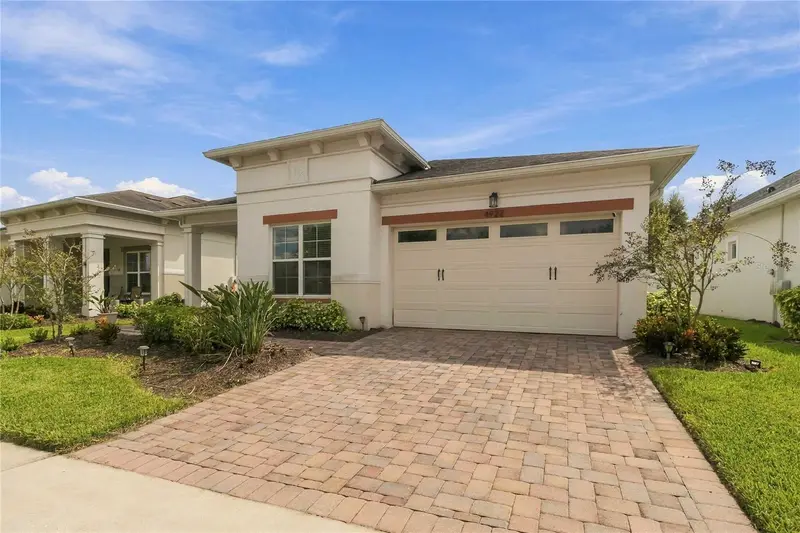
$389,900
4922 Catalpa Dr
St Cloud, FL 34772
3 bd · 2 ba · 1,456 sqft
Twin Lakes Ph 1
MLS ID #S5158072, WEICHERT REALTORS HALLMARK PRO.
Listing provided by Stellar MLS
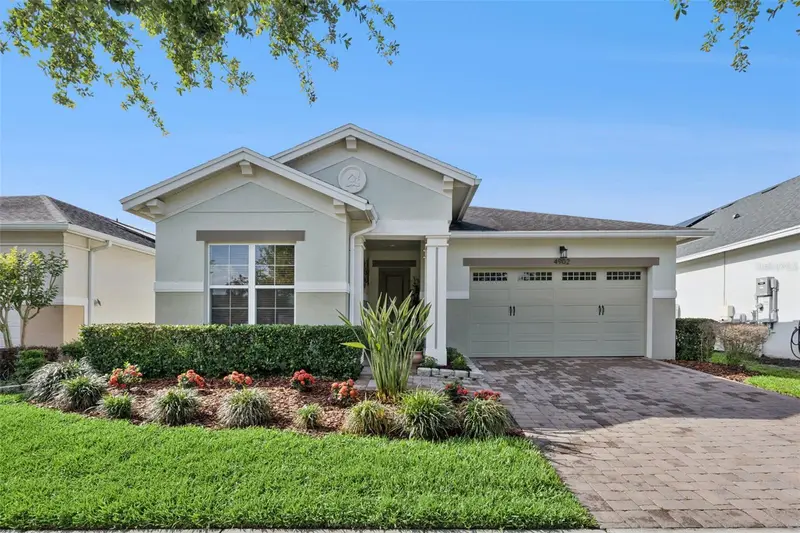
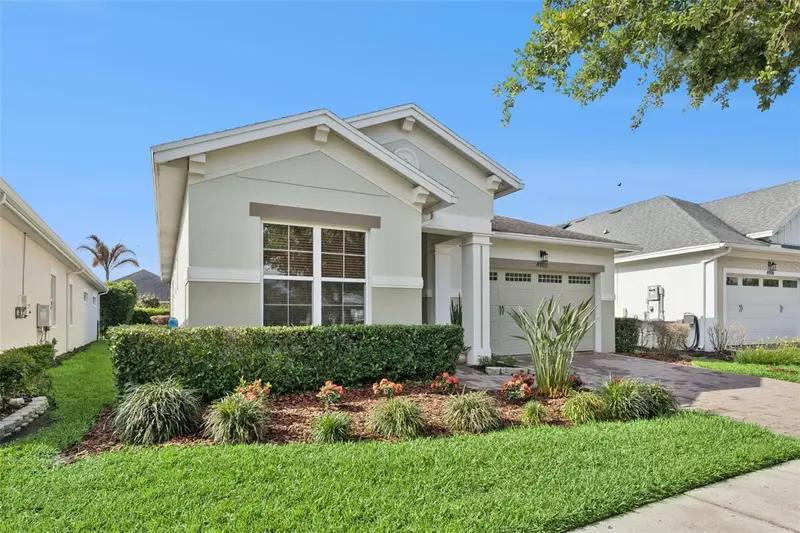
$409,000
4902 W Fountainwood Dr
St Cloud, FL 34772
2 bd · 2 ba · 1,624 sqft
Twin Lakes Ph 1
MLS ID #O6396943, KEY CLASSIC REALTY LLC.
Listing provided by Stellar MLS
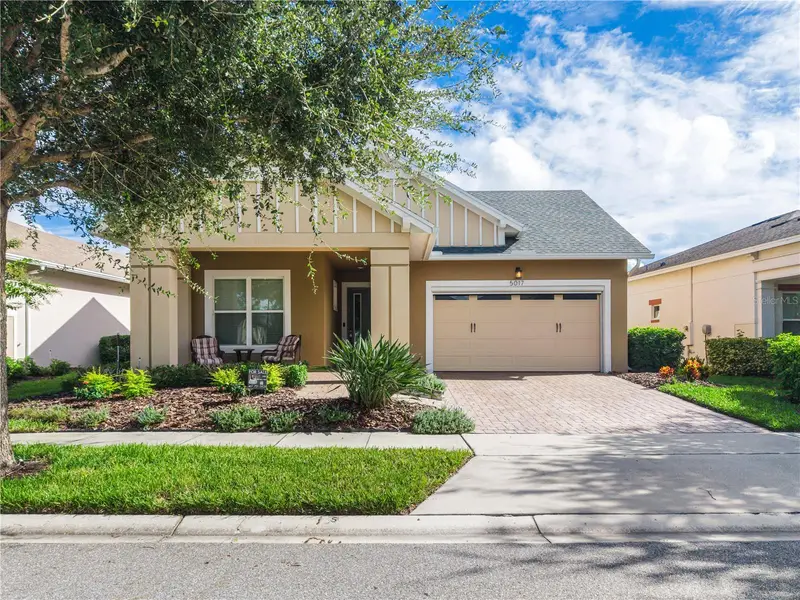
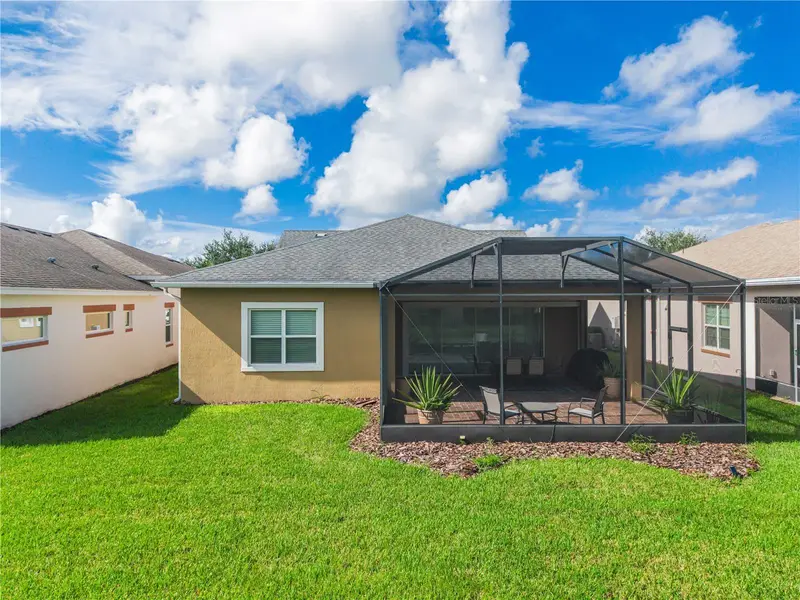
$414,900
5017 E Fountainwood Dr
St Cloud, FL 34772
3 bd · 2 ba · 1,863 sqft
Twin Lakes Ph 1
MLS ID #O6395461, EXP REALTY LLC.
Listing provided by Stellar MLS

Listings courtesy of Stellar MLS as distributed by MLS GRID
IDX information is provided exclusively for consumers’ personal, non-commercial use and may not be used for any purpose other than to identify prospective properties consumers may be interested in purchasing.
Based on information submitted to the MLS GRID as of October 3, 2026 at 2:05 PM ET. All data is obtained from various sources and may not have been verified by broker or MLS GRID. Supplied Open House Information is subject to change without notice. All information should be independently reviewed and verified for accuracy. Properties may or may not be listed by the office/agent presenting the information.
All or a portion of the multiple listing information is provided by Stellar MLS, from a copyrighted compilation of listings. The compilation of listings and each individual listing are © 2026 Stellar MLS. All rights reserved.
Ryan Solberg, Broker · MaxLife Realty LLC · FL License #BK3354351 · Equal Housing Opportunity · Full disclaimer · DMCA