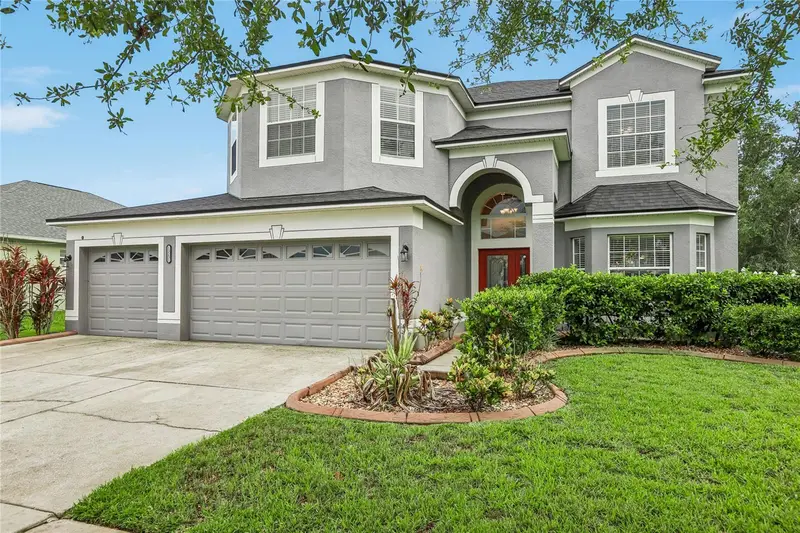

$499,990
13231 Graham Yarden DriveRiverview, FL 33579
Listing updated: October 13, 2026 at 8:39 PM ET
Listing courtesy of Vreeland Real Estate Llc · Rebecca Hakola · MLS #TB8527537 · Active · 904-347-7690Property type
Year built
Lot size
Price / sq ft
HOA dues
Days on market
Garage spaces
Flood zone
About this home
5BR / 3BA Preservation-Lot Pool Home Live large, live refined, and live beautifully in this expansive 5-bedroom, 3-bath luxury residence, crafted for those who crave space, privacy, and an elevated everyday experience. Set on a premium preservation lot, this home offers a serene backdrop of nature with no rear neighbors—your own private sanctuary. Step inside to soaring ceilings, oversized living areas, and BIG rooms that create an immediate sense of grandeur. Every major upgrade has already been done for you: a new resort-style pool, new AC, and new roof, all less than 3 years old, blending peace of mind with modern comfort. The lower-level bedroom is ideal for guests or multigenerational living, while the primary suite is a true retreat—featuring expansive closets, a spa-inspired ensuite, and a layout designed for relaxation. The eat-in kitchen is the heart of the home, offering generous counter space, a built-in desk area, and room to gather, cook, and entertain with ease. Outside, the new pool invites morning swims, weekend lounging, and unforgettable evenings under the stars. A 3-car garage provides space for vehicles, storage, and lifestyle toys—perfect for those who live actively and abundantly. This is more than a home. It’s a lifestyle of comfort, privacy, and effortless luxury.
Estimated monthly payment
Estimate only. Taxes use the listing's reported amount where available; insurance is a Florida-average estimate. Your actual payment will vary — run a full calculation or talk to a lender.
Price & listing history95 days on market
- Status: ActiveJul 10, 2026
- Listed$549,990Jul 10, 2026
- Price reduced$499,990
Property Documents
Documents the listing agent has made public for this property. Free to view and download.
Facts & features
- Property type
- Residential
- Sub type
- Single Family Residence
- Status
- Active
- Days on market
- 95
- Subdivision
- South Fork Unit 9
- County
- Hillsborough
- Year built
- 2009
- Living area
- 3,139 sq ft
- Price/sq ft
- $159
- Building area
- 3,994 sq ft (Public Records)
- Lot size
- 9,712 sq ft
- Lot category
- 0 to less than 1/4
- Flood zone
- X (12057C0520H)
- Garage
- 3 spaces
- Pool
- Private pool
- Annual taxes
- $12,098 (2025)
- Parcel #
- U-16-31-20-889-000001-00068.0
- Zoning
- PD
- MLS #
- TB8527537
Ask about this home
Have a question? Ask the broker directly.
Ryan Solberg answers personally — no call center, no spam. Your question goes straight to him.
Interior Details
- Bedrooms
- 5
- Full bathrooms
- 3
- Flooring
- Carpet, Ceramic Tile
- Appliances
- Dishwasher, Microwave, Range, Refrigerator
- Interior features
- Ceiling Fans(s), Eat-in Kitchen, High Ceilings, Living Room/Dining Room Combo, Walk-In Closet(s)
- Laundry
- Inside, Laundry Room
- Stories / Levels
- Two
- Direction faces
- North
Heating & Cooling
- Heating
- Central
- Cooling
- Central Air
Parking
- Garage spaces
- 3
- Attached garage
- Yes
HOA & Financial
- HOA fee
- $148 / Quarterly
- Monthly HOA
- $49/mo
- Total monthly fees
- $49/mo
- Total annual fees
- $592
- HOA name
- South Fork HOA FSResidential
- CDD
- Yes
- Min lease term
- No Minimum
- Listing terms
- Cash, Conventional, FHA, VA Loan
- Ownership
- Fee Simple
- Available for lease
- Yes
- Lease restrictions
- Yes
- Additional lease restrictions
- BUYERS to verify all lease restrictions to include approval/years of ownership prior to lease, etc.
Exterior & Construction
- Exterior features
- Private Yard, Sidewalk
- Construction materials
- Block, Stucco
- Roof
- Shingle
- Foundation
- Slab
- Pool
- Private pool
- Road surface
- Asphalt
Utilities
- Sewer
- Public Sewer
- Water source
- Public
- Utilities
- Cable Connected, Electricity Connected, Sewer Connected, Water Connected
Community
- Pets allowed
- Cats OK, Dogs OK
Room Details
| Room | Level | Dimensions |
|---|---|---|
| Living Room | First | |
| Dining Room | First | |
| Kitchen | First | |
| Primary Bedroom | Second | |
| Bedroom 2 | Second | |
| Bedroom 3 | Second | |
| Bedroom 4 | Second | |
| Bedroom 5 | First | |
| Family Room | First |
Listing Details
- Listing date
- 2026-07-10
- On market date
- 2026-07-10
- Original list price
- $549,990
- Occupant type
- Owner
- MLS area
- 33579 - Riverview
- Listing AOR
- Suncoast Tampa
- Status changed
- 2026-07-10
- Tax legal description
- SOUTH FORK UNIT 9 LOT 68 BLOCK 1
Flood risk
Minimal-risk area outside the mapped floodplain. Flood insurance is optional and typically low-cost.
Source: FEMA flood zone reported on the listing. Confirm current designation at FEMA Flood Map Service Center.
Location
Directions
301 to Blam/to Clement Pride Blvd to Graham Yarden
More homes like this
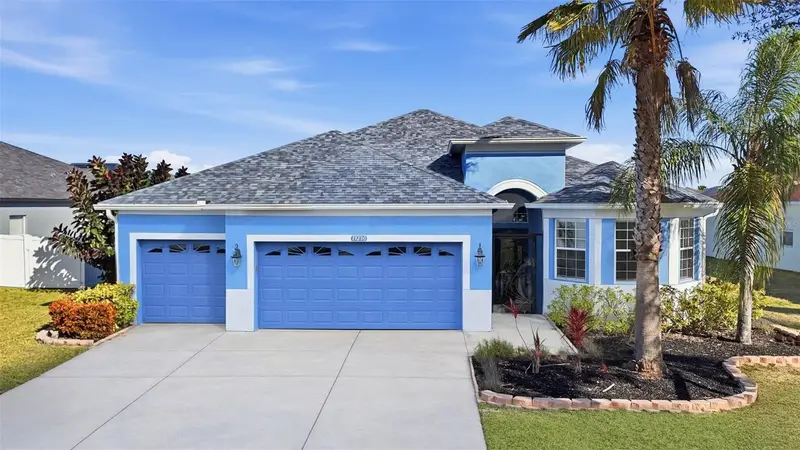
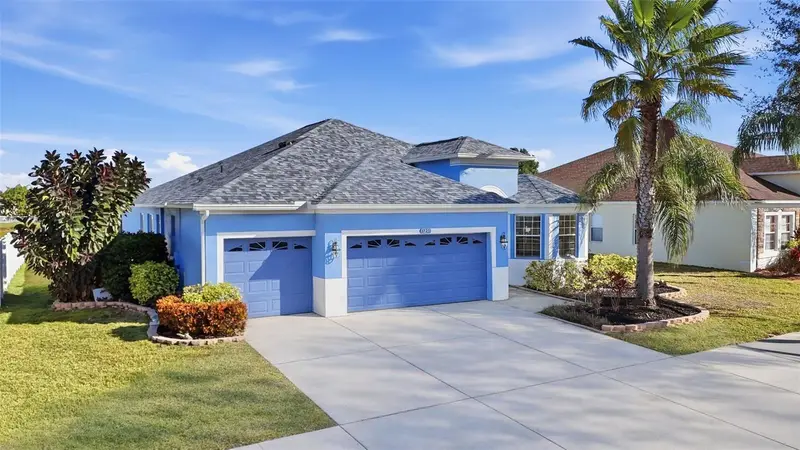
$435,000
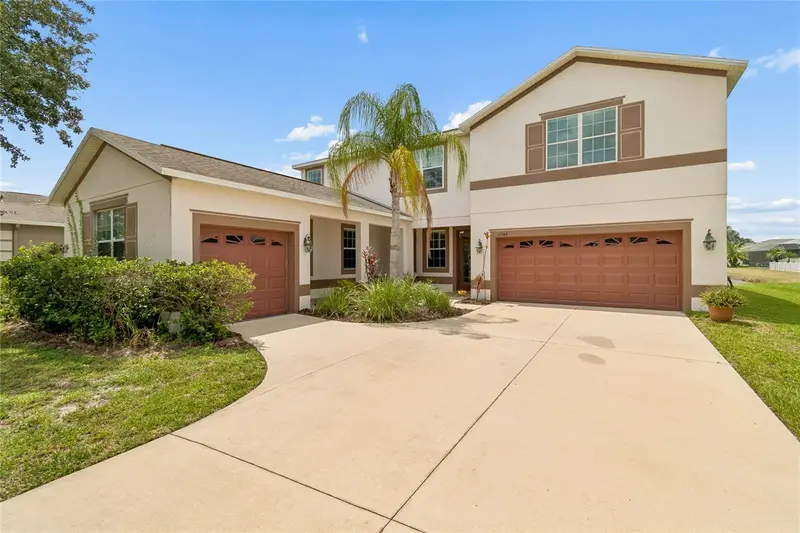
13230 Graham Yarden Dr
Riverview, FL 33579
4 bd · 3 ba · 2,174 sqft
South Fork Unit 9
MLS ID #TB8471051, SIGNATURE REALTY ASSOCIATES.
Listing provided by Stellar MLS
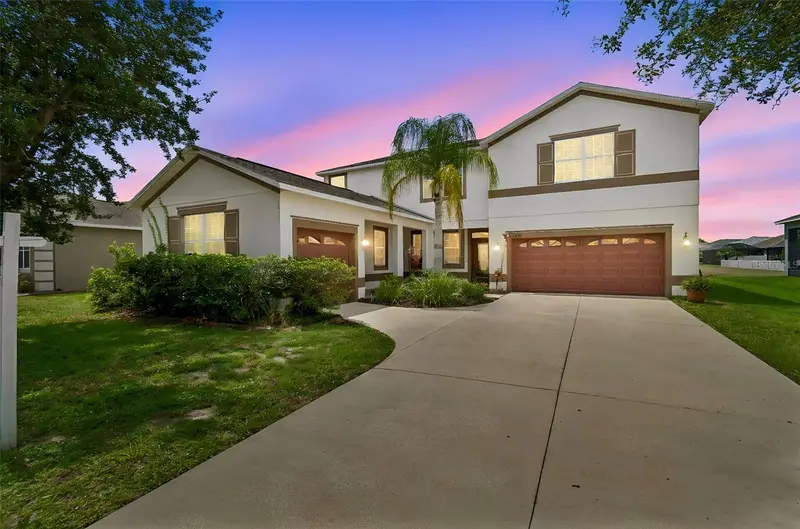
$479,900
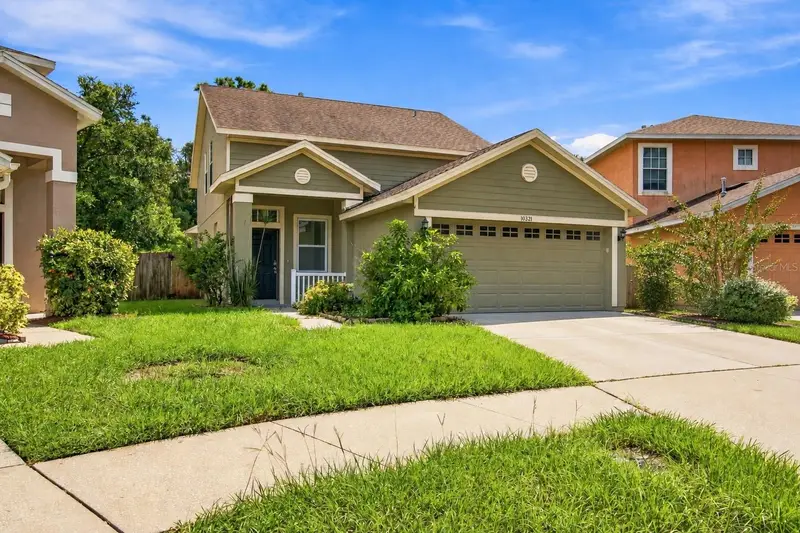
13344 Graham Yarden
Riverview, FL 33579
4 bd · 4 ba · 2,999 sqft
South Fork Unit 9
MLS ID #O6418315, OLIVER MOSLEY REALTY INC.
Listing provided by Stellar MLS
$359,900
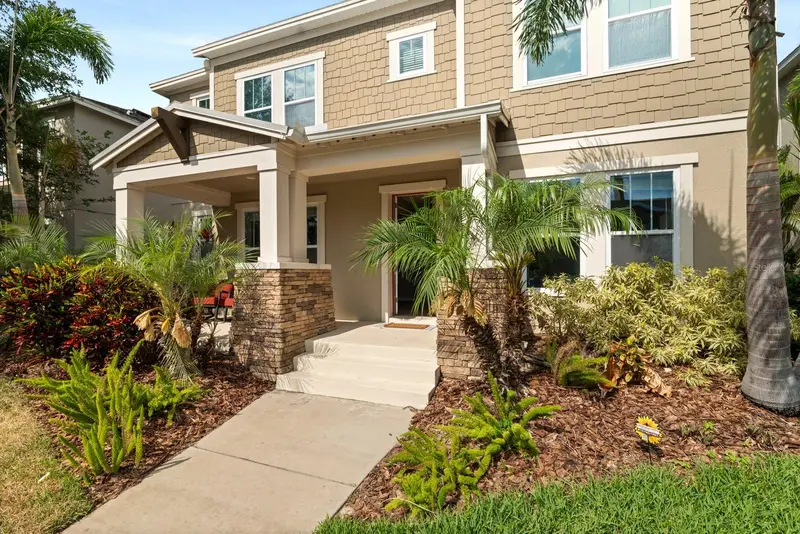
10321 Avelar Ridge Dr
Riverview, FL 33578
4 bd · 3 ba · 2,164 sqft
Avelar Creek South
MLS ID #TB8556292, EXP REALTY LLC.
Listing provided by Stellar MLS
$725,000
5955 Caldera Ridge Dr
Lithia, FL 33547
5 bd · 5 ba · 3,852 sqft
Fishhawk Ranch West Ph 1b/1c
MLS ID #TB8557844, M SIX REALTY POWERED BY SELLSTATE.
Listing provided by Stellar MLS

Listings courtesy of Stellar MLS as distributed by MLS GRID
IDX information is provided exclusively for consumers’ personal, non-commercial use and may not be used for any purpose other than to identify prospective properties consumers may be interested in purchasing.
Based on information submitted to the MLS GRID as of October 13, 2026 at 8:39 PM ET. All data is obtained from various sources and may not have been verified by broker or MLS GRID. Supplied Open House Information is subject to change without notice. All information should be independently reviewed and verified for accuracy. Properties may or may not be listed by the office/agent presenting the information.
All or a portion of the multiple listing information is provided by Stellar MLS, from a copyrighted compilation of listings. The compilation of listings and each individual listing are © 2026 Stellar MLS. All rights reserved.
Ryan Solberg, Broker · MaxLife Realty LLC · FL License #BK3354351 · Equal Housing Opportunity · Full disclaimer · DMCA