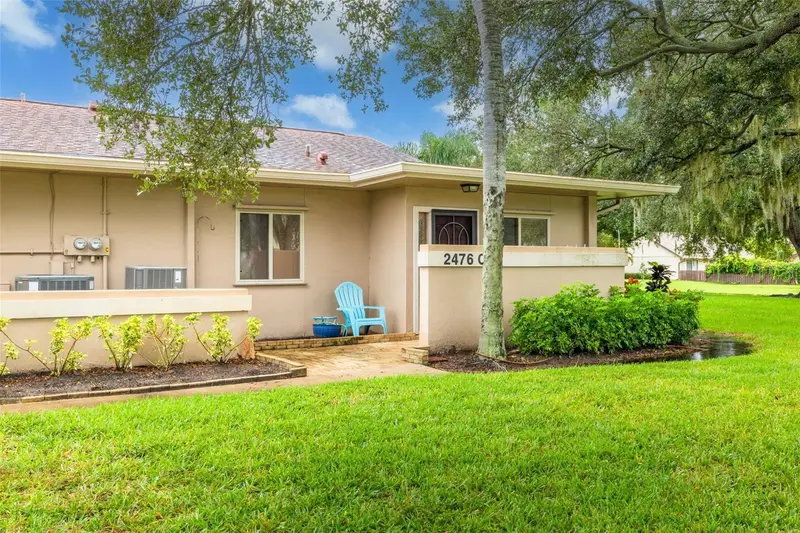

$200,000
2476 Laurelwood DriveClearwater, FL 33763
Listing updated: October 17, 2026 at 3:05 PM ET
Listing courtesy of Keller Williams Realty- Palm Harbor · Melanie Shoemake · MLS #TB8556802 · Active · 727-772-0772Property type
Year built
Lot size
Price / sq ft
HOA dues
Days on market
Flood zone
About this home
SINGLE-STORY VILLA LIVING IN THE HEART OF CLEARWATER! Enjoy the convenience of easy, one-level living in this charming 2-bedroom, 2-bath villa located in an established Clearwater community with a community pool! Offering over 1,000 square feet of living space, this home features a comfortable living and dining room combination, plenty of storage, and the convenience of an inside washer and dryer. One of the home's most delightful features is the enclosed lanai, complete with a hand-painted sea life mural that brings a touch of Florida's coastal charm indoors. With access from both the primary bedroom and living area, it's a wonderful spot to enjoy your morning coffee, relax with a good book, or simply unwind. A door from the lanai leads directly to the backyard, adding another touch of convenience. You'll also appreciate the dedicated carport, additional guest parking, and community pool, perfect for enjoying Florida's sunshine without ever leaving the neighborhood. And the LOCATION? It's hard to beat! Just minutes from Countryside Mall, restaurants, grocery stores, shopping, medical facilities, and just about everything you need for everyday living. Whether you're looking to simplify your lifestyle or searching for a Florida getaway, this villa offers the opportunity to make it your own in a wonderfully convenient Clearwater location. Easy living, Florida charm, and a location you'll love!
Estimated monthly payment
Estimate only. Taxes use the listing's reported amount where available; insurance is a Florida-average estimate. Your actual payment will vary — run a full calculation or talk to a lender.
Price & listing history8 days on market
- Status: ActiveOct 9, 2026
- Listed$200,000Oct 9, 2026
Facts & features
- Property type
- Residential
- Sub type
- Condominium
- Status
- Active
- Days on market
- 8
- Subdivision
- Laurelwood Condo I
- County
- Pinellas
- Year built
- 1974
- Living area
- 1,030 sq ft
- Price/sq ft
- $194
- Lot size
- 448,725 sq ft
- Lot category
- 10 to less than 20
- Flood zone
- X (12103C0088G)
- Annual taxes
- $1,249 (2025)
- Parcel #
- 31-28-16-50481-006-0030
- MLS #
- TB8556802
Ask about this home
Have a question? Ask the broker directly.
Ryan Solberg answers personally — no call center, no spam. Your question goes straight to him.
Interior Details
- Bedrooms
- 2
- Full bathrooms
- 2
- Flooring
- Ceramic Tile, Laminate
- Appliances
- Dishwasher, Dryer, Electric Water Heater, Microwave, Range, Refrigerator, Washer, Wine Refrigerator
- Interior features
- Ceiling Fans(s), Dry Bar, Living Room/Dining Room Combo
- Laundry
- Laundry Closet
- Stories / Levels
- One
- Direction faces
- West
Heating & Cooling
- Heating
- Heat Pump
- Cooling
- Central Air
Parking
- Garage spaces
- 0
- Parking features
- Covered, Guest
- Carport
- Yes
HOA & Financial
- Total monthly fees
- $481/mo
- Total annual fees
- $5,772
- HOA name
- Ameritech - Jim Mateka
- CDD
- No
- Homestead exemption
- Yes
- Min lease term
- 7 Months
- Listing terms
- Cash, Conventional, FHA, VA Loan
- Ownership
- Condominium
- Available for lease
- Yes
- Lease restrictions
- Yes
- Additional lease restrictions
- See rules and regulations
- Approval process
- Buyer and Buyer's Agent to Verify Approval Process
Exterior & Construction
- Construction materials
- Block, Frame
- Roof
- Shingle
- Foundation
- Slab
- Road surface
- Paved
Utilities
- Sewer
- Public Sewer
- Water source
- Public
- Utilities
- Cable Connected, Electricity Connected, Public, Sewer Connected, Water Connected
Community
- Pets allowed
- Cats OK, Number Limit
Room Details
| Room | Level | Dimensions |
|---|---|---|
| Living Room | First | |
| Kitchen | First | |
| Primary Bedroom | First | |
| Bedroom 1 | First |
Listing Details
- Listing date
- 2026-10-09
- On market date
- 2026-10-09
- Original list price
- $200,000
- Occupant type
- Owner
- MLS area
- 33763 - Clearwater
- Listing AOR
- Suncoast Tampa
- Status changed
- 2026-10-09
- Tax legal description
- LAURELWOOD CONDO I BLDG 6, UNIT C
Flood risk
Minimal-risk area outside the mapped floodplain. Flood insurance is optional and typically low-cost.
Source: FEMA flood zone reported on the listing. Confirm current designation at FEMA Flood Map Service Center.
Location
Directions
From Belcher Road turn West on Laurelwood Dr. Right at the stop sign. 1st driveway on the right. Park in the guest spaces, NOT carports.
More homes like this
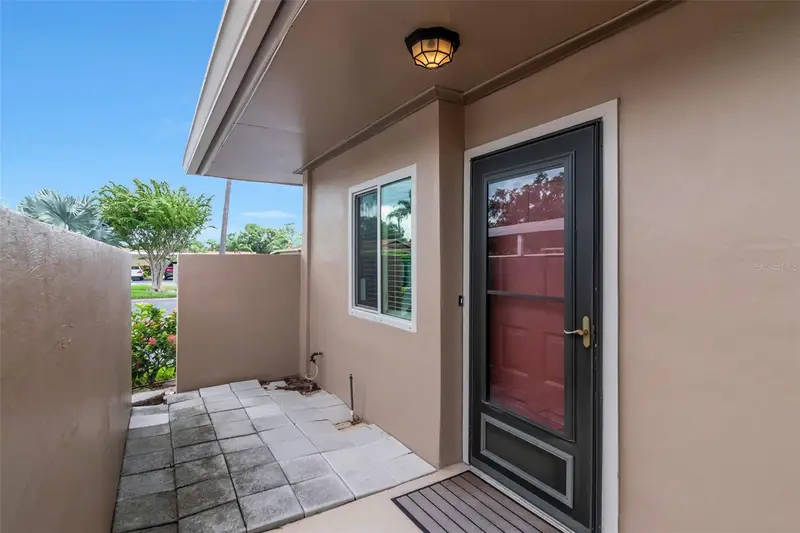
$179,900
2284 Oak Neck Rd #F
Clearwater, FL 33763
1 bd · 2 ba · 825 sqft
Laurelwood Condo I
MLS ID #TB8531282, LISA HALL REALTY, INC.
Listing provided by Stellar MLS
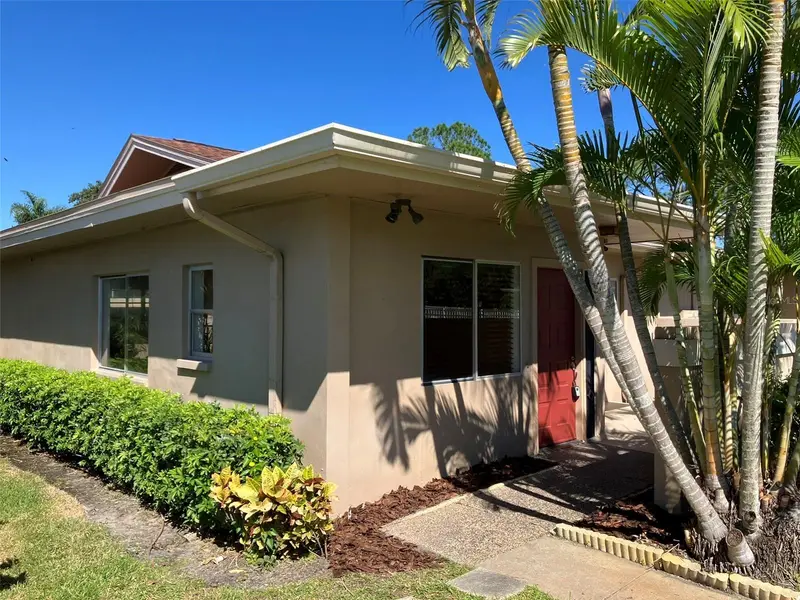
$199,900
2460 Laurelwood Dr #E
Clearwater, FL 33763
2 bd · 2 ba · 1,030 sqft
Laurelwood Condo I
MLS ID #TB8560667, CHARLES RUTENBERG REALTY INC.
Listing provided by Stellar MLS
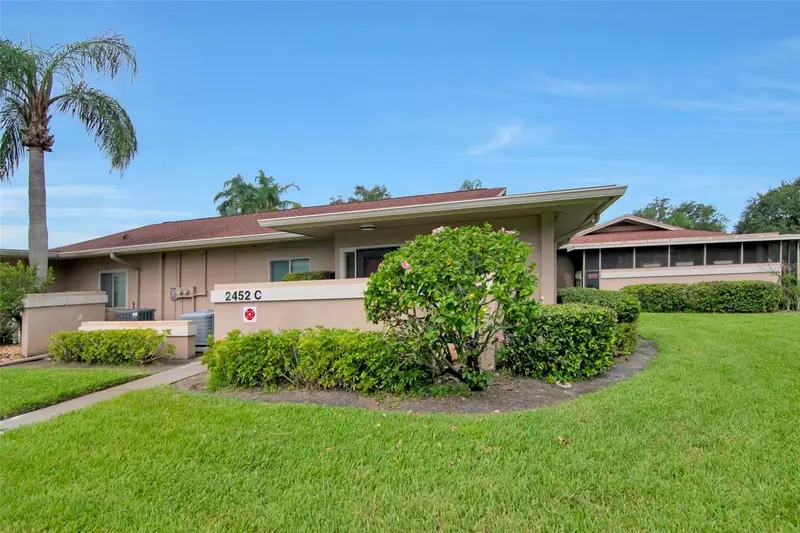
$285,000
2452 Laurelwood Dr #C
Clearwater, FL 33763
2 bd · 2 ba · 1,030 sqft
Laurelwood Condo I
MLS ID #TB8549393, LISA HALL REALTY, INC.
Listing provided by Stellar MLS

Listings courtesy of Stellar MLS as distributed by MLS GRID
IDX information is provided exclusively for consumers’ personal, non-commercial use and may not be used for any purpose other than to identify prospective properties consumers may be interested in purchasing.
Based on information submitted to the MLS GRID as of October 17, 2026 at 3:05 PM ET. All data is obtained from various sources and may not have been verified by broker or MLS GRID. Supplied Open House Information is subject to change without notice. All information should be independently reviewed and verified for accuracy. Properties may or may not be listed by the office/agent presenting the information.
All or a portion of the multiple listing information is provided by Stellar MLS, from a copyrighted compilation of listings. The compilation of listings and each individual listing are © 2026 Stellar MLS. All rights reserved.
Ryan Solberg, Broker · MaxLife Realty LLC · FL License #BK3354351 · Equal Housing Opportunity · Full disclaimer · DMCA