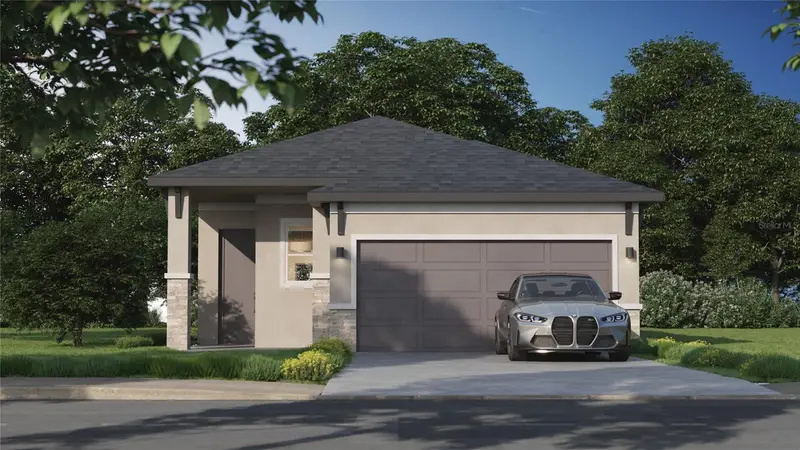

$329,900
4555 35th Place RoadOcala, FL 34482
Listing updated: November 4, 2026 at 4:34 PM ET
Listing courtesy of Estela Realty Llc · Liz Trujillo Agosto · MLS #OM733780 · Active · 305-522-9856Property type
Year built
Lot size
Price / sq ft
HOA dues
Days on market
Flood zone
About this home
Under Construction. Under Construction**The Bay plan features a flex office space in an inviting and open entry way, leading to an expansive great room, highlighted by an open-concept kitchen with premium finishes, while the primary suite is privately situated and includes spa-like upgrades and a walk-in closet. 2 Bedrooms and a Bath lead down a private hallway for separation and privacy, topped off with a windowed laundry room just off the 2-car garage. This luxurious residence is located in the highly sought-after Sabana Reserve in Ocala, blending everyday comfort with architectural sophistication. Ideally positioned near the World Equestrian Center, located just behind Ocala Preserve, the community offers quick access to I-75, SR-200, US-27, and the Florida Turnpike, and is within a mile of major upcoming and established developments including five-star hotels, a shopping mall, horse stables, UF Health Hospital, and the future Buc-ee’s. The perfect balance of convenience and lifestyle in one of Ocala’s fastest-growing areas. Community amenities will include a pool, open-air pavilion, smaller covered pavilions, pickleball court, playground, dog park, and outdoor grill. One or more photos have been VIRTUALLY STAGED.
Estimated monthly payment
Estimate only. Taxes use the listing's reported amount where available; insurance is a Florida-average estimate. Your actual payment will vary — run a full calculation or talk to a lender.
Price & listing history0 days on market
- Status: ActiveNov 4, 2026
- Listed$329,900Nov 4, 2026
Facts & features
- Property type
- Residential
- Sub type
- Single Family Residence
- Status
- Active
- Days on market
- 0
- Subdivision
- Sabana Reserve
- County
- Marion
- Year built
- 2026
- Living area
- 1,723 sq ft
- Price/sq ft
- $191
- Building area
- 2,213 sq ft (Builder)
- Lot size
- 4,800 sq ft
- Lot category
- 0 to less than 1/4
- Flood zone
- X (12083C0502E)
- Annual taxes
- $561 (2026)
- Parcel #
- 13709-001-166
- Zoning
- PUD
- MLS #
- OM733780
Ask about this home
Have a question? Ask the broker directly.
Ryan Solberg answers personally — no call center, no spam. Your question goes straight to him.
Interior Details
- Bedrooms
- 3
- Full bathrooms
- 2
- Flooring
- Luxury Vinyl
- Appliances
- Dishwasher, Disposal, Electric Water Heater, Exhaust Fan, Ice Maker, Microwave, Range, Refrigerator
- Interior features
- Open Floorplan, Other, Primary Bedroom Main Floor, Stone Counters, Walk-In Closet(s)
- Laundry
- Laundry Room
- Stories / Levels
- One
- Direction faces
- Northwest
- New construction
- Yes
Heating & Cooling
- Heating
- Central, Electric
- Cooling
- Central Air
Parking
- Garage spaces
- 0
- Attached garage
- Yes
HOA & Financial
- HOA fee
- $120 / Monthly
- Monthly HOA
- $120/mo
- Total monthly fees
- $120/mo
- Total annual fees
- $1,440
- HOA name
- Highland Community Management
- CDD
- No
- Min lease term
- 6 Months
- Listing terms
- Cash, Conventional, FHA, USDA Loan, VA Loan
- Ownership
- Fee Simple
- Available for lease
- Yes
- Lease restrictions
- Yes
- Additional lease restrictions
- N/A
- Approval process
- Application with Management Co.Highland Community Management (863)940-2863.
Exterior & Construction
- Exterior features
- Private Entrance, Private Yard
- Construction materials
- Block, Concrete, Stucco
- Roof
- Shingle
- Foundation
- Block, Slab
- Road surface
- Asphalt, Paved
Utilities
- Sewer
- Public Sewer
- Water source
- Public
- Utilities
- Cable Available, Electricity Available, Other
Community
- Pets allowed
- Yes
Schools
Letter grades: Florida DOE 2024–25 school grades (Orange, Seminole, Lake, Osceola, Brevard). Assigned schools from the listing agent — verify enrollment with the district.
Room Details
| Room | Level | Dimensions |
|---|---|---|
| Primary Bedroom | First | 13x12 |
| Bedroom 2 | First | 11x10 |
| Bedroom 3 | First | 10x10 |
| Kitchen | First | 15x15 |
| Great Room | First | 9x15 |
| Dining Room | First | 9x15 |
Listing Details
- Listing date
- 2026-10-31
- On market date
- 2026-11-04
- Original list price
- $329,900
- Occupant type
- Vacant
- MLS area
- 34482 - Ocala
- Listing AOR
- Ocala - Marion
- Home warranty
- Yes
- Status changed
- 2026-11-04
- Tax legal description
- SEC 34 TWP 14 RGE 21 SR 166
Flood risk
Minimal-risk area outside the mapped floodplain. Flood insurance is optional and typically low-cost.
Source: FEMA flood zone reported on the listing. Confirm current designation at FEMA Flood Map Service Center.
Location
Directions
Sabana Reserve Model is located at 4458 NW 37th Avenue St Rd. Ocala, FL, 34482. From I-75, take Exit 354 for US-27 toward Ocala. Turn Left on US-27 for approx. 1/2 mile. Turn right onto NW 44th Avenue. Continue straight until you reach NW 37th Avenue Street Road and turn left. Go thru the gate on the left and follow to 45th Ave, go left and follow to home on the right. (Street name changes mid street). Look for the community entrance and signage.
More homes like this
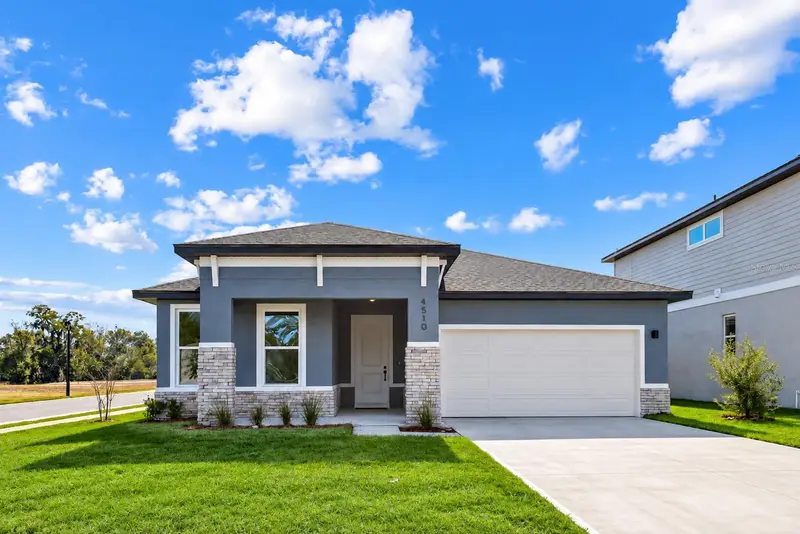
$367,900
4528 Nw 35th Place Rd
Ocala, FL 34482
3 bd · 2 ba · 1,742 sqft
Sabana Reserve
MLS ID #OM733638, ESTELA REALTY LLC.
Listing provided by Stellar MLS
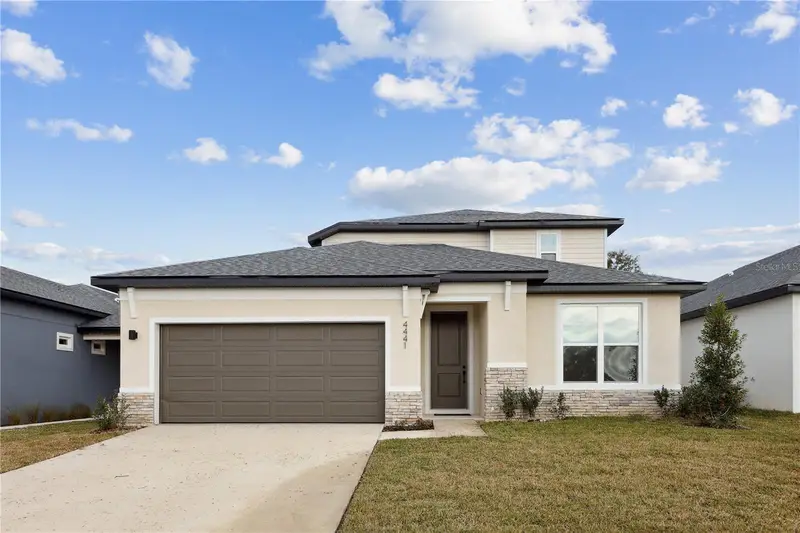
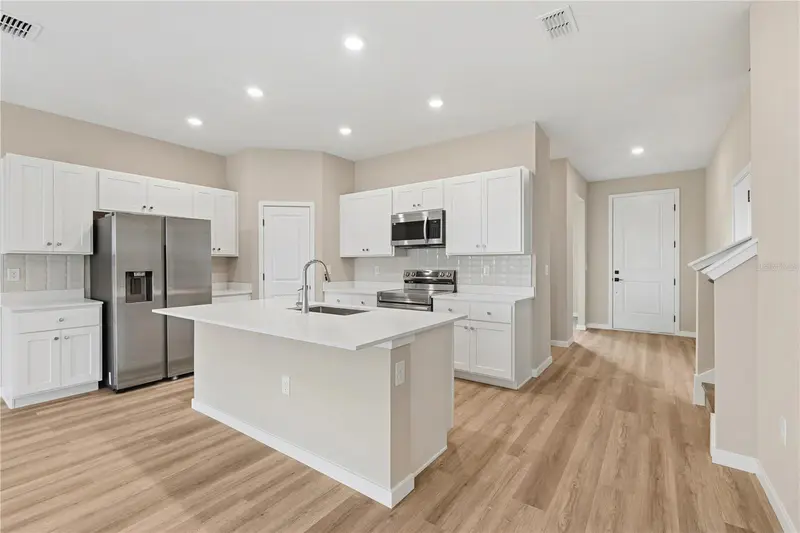
$371,420
4441 Nw 37th Street Rd
Ocala, FL 34482
3 bd · 3 ba · 2,182 sqft
Sabana Reserve
MLS ID #OM714890, ESTELA REALTY LLC.
Listing provided by Stellar MLS
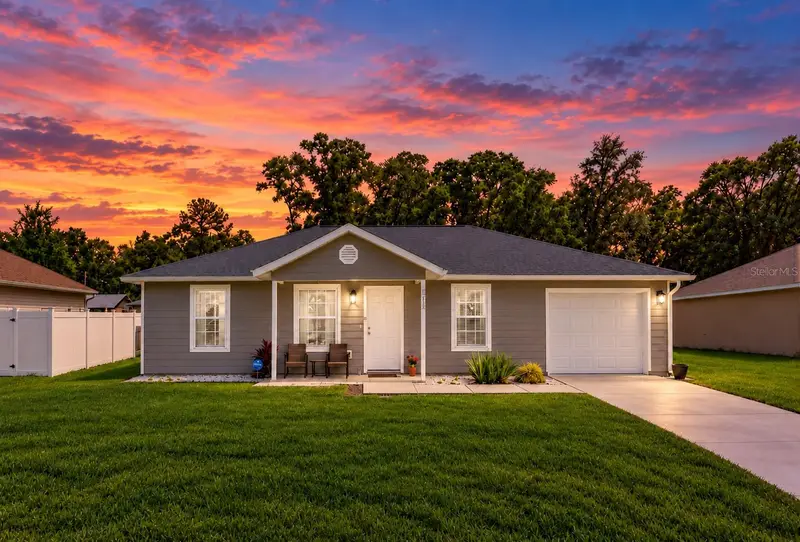
$289,000
5413 Nw 55th Ct
Ocala, FL 34482
3 bd · 2 ba · 1,190 sqft
Ocala Park Estate
MLS ID #OM734248, RE/MAX PREMIER REALTY.
Listing provided by Stellar MLS
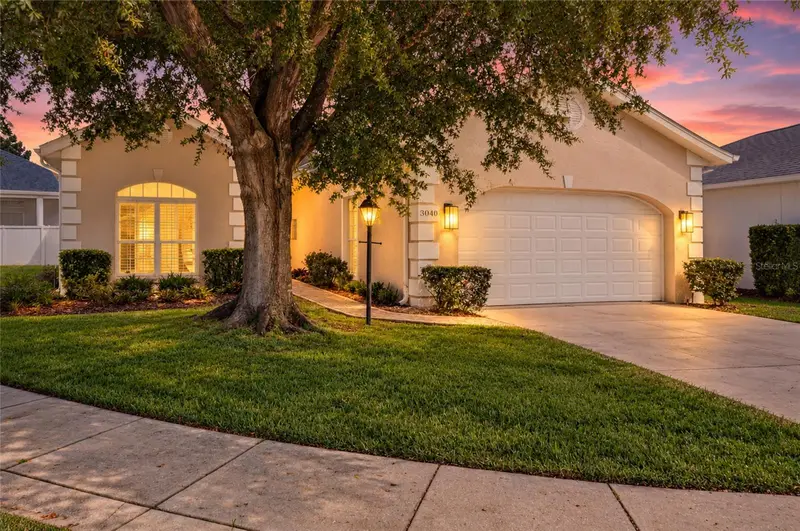
$329,000
3040 Sw 41st Pl
Ocala, FL 34474
2 bd · 2 ba · 1,677 sqft
Rivendell
MLS ID #OM731307, SELLSTATE NEXT GENERATION REALTY.
Listing provided by Stellar MLS

Listings courtesy of Stellar MLS as distributed by MLS GRID
IDX information is provided exclusively for consumers’ personal, non-commercial use and may not be used for any purpose other than to identify prospective properties consumers may be interested in purchasing.
Based on information submitted to the MLS GRID as of November 4, 2026 at 4:34 PM ET. All data is obtained from various sources and may not have been verified by broker or MLS GRID. Supplied Open House Information is subject to change without notice. All information should be independently reviewed and verified for accuracy. Properties may or may not be listed by the office/agent presenting the information.
All or a portion of the multiple listing information is provided by Stellar MLS, from a copyrighted compilation of listings. The compilation of listings and each individual listing are © 2026 Stellar MLS. All rights reserved.
Ryan Solberg, Broker · MaxLife Realty LLC · FL License #BK3354351 · Equal Housing Opportunity · Full disclaimer · DMCA