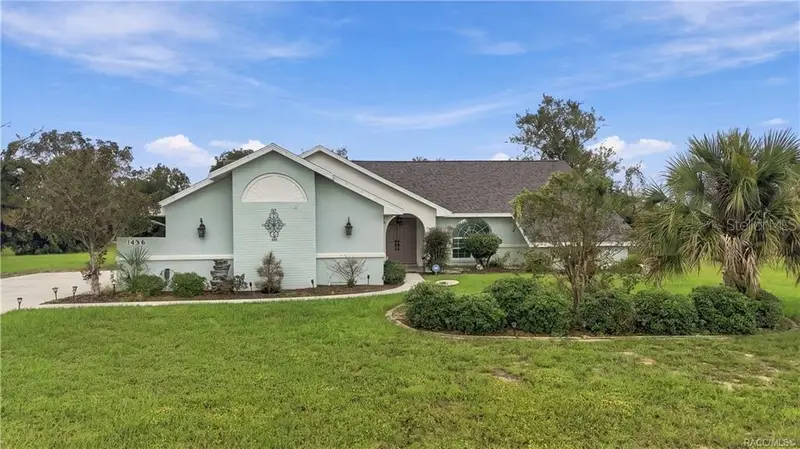

$425,000
1436 Cherry Pop DriveHernando, FL 34442
Listing updated: October 16, 2026 at 6:51 AM ET
Listing courtesy of Era American Suncoast Realty · Lynn Harris · MLS #TB8556724 · Active · 352-726-5855Property type
Year built
Lot size
Price / sq ft
HOA dues
Day on market
Garage spaces
Flood zone
About this home
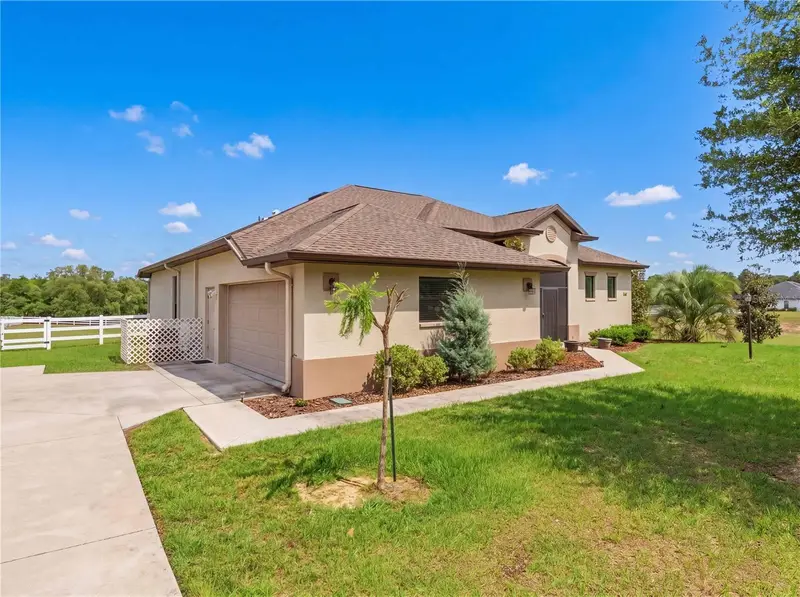
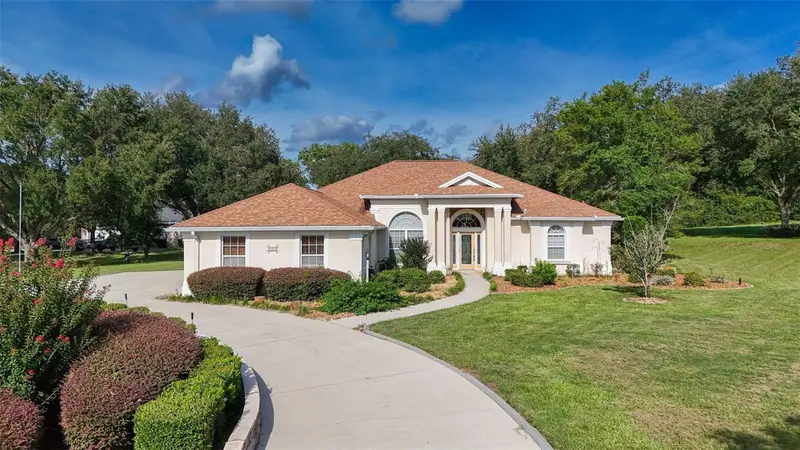
SOME LIKE IT HOT... OTHERS LIKE IT POOLSIDE! Situated on 1.02 BEAUTIFULLY LANDSCAPED ACRES in CITRUS HILLS – CLEARVIEW ESTATES, this 3BD/2BA/2-CAR GARAGE CONCRETE BLOCK/STUCCO CONTEMPORARY RANCH offers 1,794 sqft of living space, a GAS-HEATED, SCREEN-ENCLOSED CHLORINE POOL w/WATERFALL, a spacious backyard & NO REQUIRED SOCIAL MEMBERSHIP! Major updates include ROOF (2023), HVAC (2019) & NEW POOL PUMP (JULY 2026)! From the moment you arrive, attractive landscaping, mature trees, a DOUBLE-DOOR ENTRANCE & expansive lawn create a wonderful first impression. Inside, the OPEN & SPLIT FLOOR PLAN features VAULTED CEILINGS, NEWER LUXURY VINYL FLOORING THROUGHOUT THE MAIN LIVING AREAS, a spacious living room & comfortable gathering areas. The STONE-ACCENTED ELECTRIC FIREPLACE adds character, while the UPDATED KITCHEN offers GRANITE COUNTERTOPS, a DECORATIVE CERAMIC TILE BACKSPLASH, NEWER STAINLESS STEEL APPLIANCES, ample cabinetry, a PANTRY, generous counter space, breakfast seating & an easy connection to the dining area. The spacious PRIMARY SUITE features a VAULTED CEILING, WALK-IN CLOSET & an UPDATED PRIVATE BATHROOM w/DUAL SINKS & WALK-IN SHOWER, creating a comfortable retreat to begin & end your day. Two additional bedrooms, a guest bath & INDOOR LAUNDRY ROOM add everyday convenience. BUT WAIT... THE REAL SHOWSTOPPER IS WAITING OUT BACK! Step outside to your SCREEN-ENCLOSED, GAS-HEATED IN-GROUND CHLORINE POOL featuring a decorative WATERFALL, spacious pool decking & a COVERED LANAI offering a shaded place to relax. Morning coffee overlooking the pool? Afternoon swims? Weekend cookouts? This is where FLORIDA LIVING really comes to life! Beyond the pool enclosure, the BEAUTIFULLY LANDSCAPED BACKYARD offers plenty of GREEN SPACE, attractive WHITE RAIL FENCING & mature trees. Gardening enthusiasts will appreciate the 7 RAISED GARDEN BEDS, offering a wonderful opportunity to grow fresh vegetables, herbs or colorful flowers! A separate PAVER PATIO adds even more character to this 1.02-ACRE HOMESITE. Whether you enjoy gardening, entertaining or simply relaxing outdoors, there's room for it all! Additional features include LAWN SPRINKLERS, OUTDOOR LIGHTING, GUTTERS, DOUBLE-PANE WINDOWS, PUBLIC WATER & SEWER, an attached 2-CAR GARAGE & CONCRETE DRIVEWAY. Located in CLEARVIEW ESTATES within CITRUS HILLS, this property offers convenient access to shopping, restaurants, golf & the outdoor recreation Citrus County is known for, including boating, kayaking, fishing & the unforgettable experience of SWIMMING WITH THE MANATEES in nearby CRYSTAL RIVER! LOW ANNUAL HOA OF $281 & NO REQUIRED SOCIAL MEMBERSHIP! With OVER AN ACRE, a GAS-HEATED POOL, WATERFALL & spacious outdoor living areas, this home offers an inviting combination of SPACE, COMFORT & FLORIDA LIFESTYLE! FREE 1-year HOME WARRANTY for PEACE OF MIND is OFFERED to the BUYER!
Estimated monthly payment
Estimate only. Taxes use the listing's reported amount where available; insurance is a Florida-average estimate. Your actual payment will vary — run a full calculation or talk to a lender.
Price & listing history1 days on market
- Status: ActiveOct 15, 2026
- Listed$425,000Oct 15, 2026
Facts & features
- Property type
- Residential
- Sub type
- Single Family Residence
- Status
- Active
- Days on market
- 1
- Subdivision
- Clearview Estates
- County
- Citrus
- Year built
- 1987
- Living area
- 1,794 sq ft
- Price/sq ft
- $237
- Building area
- 25,732 sq ft (Public Records)
- Lot size
- 44,592 sq ft
- Lot category
- 1 to less than 2
- Flood zone
- x
- Garage
- 2 spaces
- Pool
- Private pool
- Annual taxes
- $3,337 (2025)
- Parcel #
- 19E-18S-33-0010-00040-0260
- Zoning
- PDR
- MLS #
- TB8556724
Ask about this home
Have a question? Ask the broker directly.
Ryan Solberg answers personally — no call center, no spam. Your question goes straight to him.
Interior Details
- Bedrooms
- 3
- Full bathrooms
- 2
- Flooring
- Carpet, Luxury Vinyl
- Appliances
- Dishwasher, Disposal, Dryer, Electric Cooktop, Electric Water Heater, Microwave, Range, Refrigerator, Washer
- Interior features
- Ceiling Fans(s), Kitchen/Family Room Combo, Open Floorplan, Primary Bedroom Main Floor, Solid Surface Counters, Split Bedroom, Vaulted Ceiling(s), Walk-In Closet(s), Window Treatments
- Laundry
- Inside, Laundry Room
- Stories / Levels
- One
- Direction faces
- East
- Fireplace
- Yes
Heating & Cooling
- Heating
- Heat Pump
- Cooling
- Central Air
Parking
- Garage spaces
- 2
- Attached garage
- Yes
- Parking features
- Driveway, Garage Door Opener
HOA & Financial
- HOA fee
- $281 / Annually
- Monthly HOA
- $23/mo
- Total monthly fees
- $23/mo
- Total annual fees
- $281
- HOA name
- Access Management
- CDD
- No
- Homestead exemption
- Yes
- Min lease term
- No Minimum
- Listing terms
- Cash, Conventional, FHA, VA Loan
- Ownership
- Fee Simple
- Available for lease
- Yes
- Lease restrictions
- No
- Additional lease restrictions
- Buyers due dilgence to verify.
Exterior & Construction
- Exterior features
- Rain Gutters
- Construction materials
- Block, Concrete, Stucco
- Roof
- Shingle
- Foundation
- Slab
- Pool
- Private pool
- Road surface
- Asphalt
Utilities
- Sewer
- Public Sewer
- Water source
- Public
- Utilities
- BB/HS Internet Available, Cable Connected, Electricity Connected, Natural Gas Available, Sewer Connected, Water Connected
Community
- Pets allowed
- No
Schools
Letter grades: Florida DOE 2024–25 school grades (Orange, Seminole, Lake, Osceola, Brevard). Assigned schools from the listing agent — verify enrollment with the district.
Room Details
| Room | Level | Dimensions |
|---|---|---|
| Living Room | First | 14x22 |
| Kitchen | First | 11x14 |
| Primary Bedroom | First | 11x22 |
Listing Details
- Listing date
- 2026-10-15
- On market date
- 2026-10-15
- Original list price
- $425,000
- Occupant type
- Owner
- MLS area
- 34442 - Hernando
- Listing AOR
- Lake and Sumter
- Status changed
- 2026-10-15
- Tax legal description
- CLEARVIEW ESTS PB 13 PG 57 LOT 26 BLK 4
Flood risk
Minimal-risk area outside the mapped floodplain. Flood insurance is optional and typically low-cost.
Source: FEMA flood zone reported on the listing. Confirm current designation at FEMA Flood Map Service Center.
Location
Directions
From Hwy 44, turn onto S Florida Avenue (US 41). Turn RIGHT onto S Kensington Avenue, RIGHT onto N Hambletonian Drive, LEFT onto N Man O War Drive, then RIGHT onto N Cherry Pop Drive. Proceed to 1436 N Cherry Pop Drive.
More homes like this
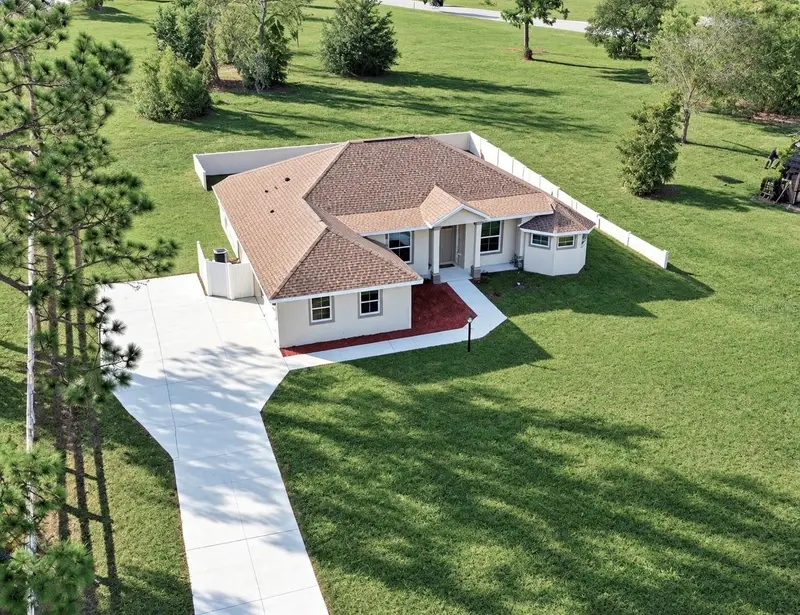
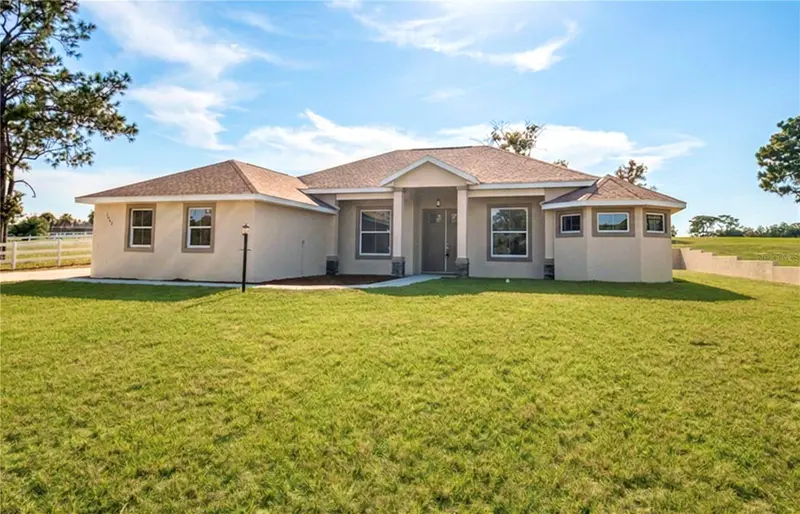
$449,000
1464 N Hambletonian Dr
Hernando, FL 34442
4 bd · 2 ba · 2,019 sqft
Clearview Estates
MLS ID #TB8465127, ERA AMERICAN SUNCOAST REALTY.
Listing provided by Stellar MLS
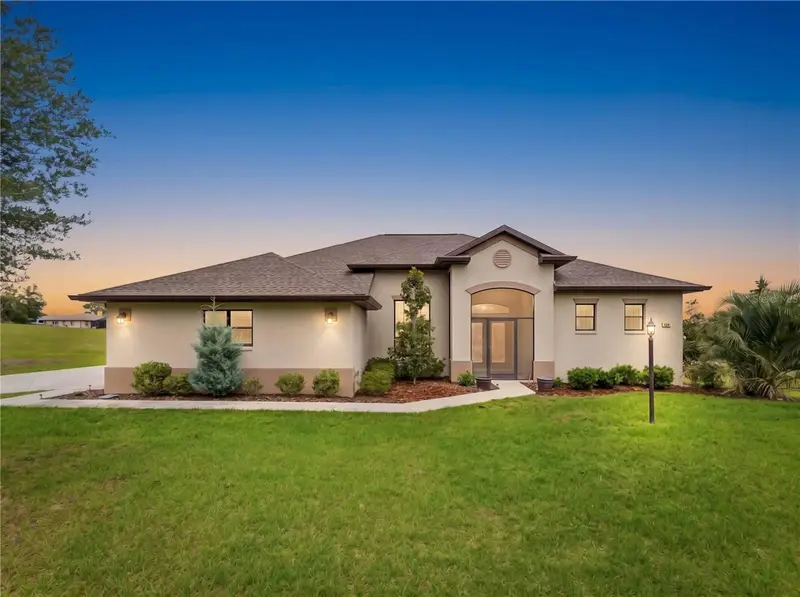
$479,000
1381 N Spend A Buck Dr
Hernando, FL 34442
3 bd · 2 ba · 2,026 sqft
Clearview Estates
MLS ID #TB8500329, REAL ESTATE SOLUTIONS.
Listing provided by Stellar MLS
$499,000
926 E Triple Crown Loop
Hernando, FL 34442
4 bd · 3 ba · 2,538 sqft
Clearview Estates
MLS ID #TB8537582, ERA AMERICAN SUNCOAST REALTY.
Listing provided by Stellar MLS

Listings courtesy of Stellar MLS as distributed by MLS GRID
IDX information is provided exclusively for consumers’ personal, non-commercial use and may not be used for any purpose other than to identify prospective properties consumers may be interested in purchasing.
Based on information submitted to the MLS GRID as of October 16, 2026 at 6:51 AM ET. All data is obtained from various sources and may not have been verified by broker or MLS GRID. Supplied Open House Information is subject to change without notice. All information should be independently reviewed and verified for accuracy. Properties may or may not be listed by the office/agent presenting the information.
All or a portion of the multiple listing information is provided by Stellar MLS, from a copyrighted compilation of listings. The compilation of listings and each individual listing are © 2026 Stellar MLS. All rights reserved.
Ryan Solberg, Broker · MaxLife Realty LLC · FL License #BK3354351 · Equal Housing Opportunity · Full disclaimer · DMCA