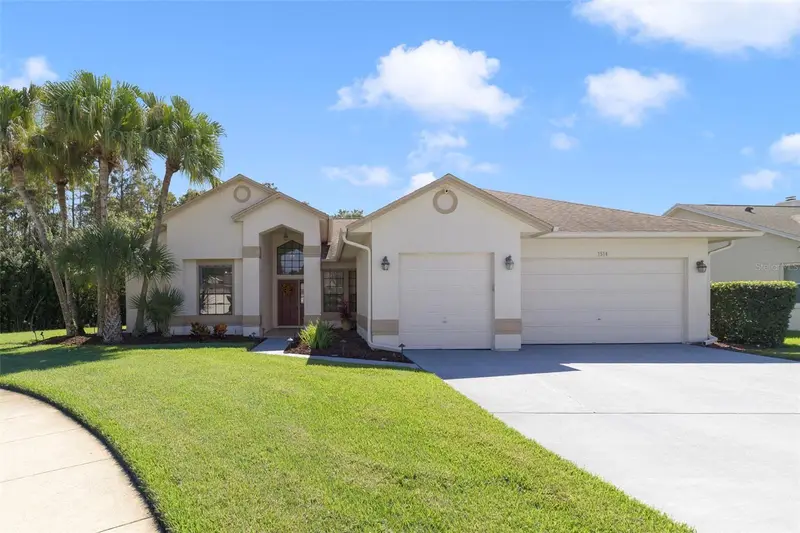



$579,000
3514 Ocita DriveOrlando, FL 32837
Listing updated: October 15, 2026 at 4:20 PM ET
Listing courtesy of Century 21 Carioti · Nina Gammello, LLC · MLS #S5159243 · Active · 407-566-0555Property type
Year built
Lot size
Price / sq ft
HOA dues
Day on market
Garage spaces
Flood zone
About this home
Your Private Oasis in Desirable Hunters CreekTucked away on a private cul-de-sac and situated on an oversized, nature-backed lot, this immaculate 4-bedroom, 2.5-bathroom home offers the pinnacle of Central Florida living. Upon entry, an elegant living and dining room combination immediately draws your eye to the sparkling pool, heated spa, and lighted waterfall just beyond the glass. The thoughtfully designed split floor plan ensures ultimate privacy. To the left, the primary suite serves as a tranquil retreat, featuring a luxurious en-suite bath with a soaking tub, separate shower, dual sinks, and rich wood cabinetry topped with pristine granite. As well as a spacious en suite closet. An adjacent second bedroom, complete with a large closet, offers excellent versatility as a home office, craft room or private den. At the heart of the home, the spectacular family room and kitchen combination awaits. Truly a chef’s dream, the kitchen boasts a center island cooktop, expansive granite counters, abundant wood cabinetry, and upgraded recessed and pendant lighting. The bright, airy family room seamlessly connects to the outdoor living space through sliding glass doors, creating an entertainer's paradise. Two additional generously sized bedrooms share a beautifully appointed full bathroom, both offering large windows, double sliding closets, as well as a shelf closet for extra storage. Step outside to discover a freshly painted pool deck surrounding a heated pool and heated spa with outdoor shower. With a captivating lighted waterfall feature and lush, natural surroundings, this outdoor sanctuary is perfect for year-round relaxation and entertaining. The 3 car garage has been upgraded with an epoxy finish and Metal cabinet workshop. Perfect for the mechanic or hobbyist. This garage has storage galore. Make an appointment today to see this beautiful home.
Estimated monthly payment
Estimate only. Taxes use the listing's reported amount where available; insurance is a Florida-average estimate. Your actual payment will vary — run a full calculation or talk to a lender.
Price & listing history1 days on market
- Status: ActiveOct 14, 2026
- Listed$579,000Oct 14, 2026
Property Documents
Documents the listing agent has made public for this property. Free to view and download.
Facts & features
- Property type
- Residential
- Sub type
- Single Family Residence
- Status
- Active
- Days on market
- 1
- Subdivision
- Hunters Creek Tr 235a Ph 01
- County
- Orange
- Year built
- 1990
- Living area
- 2,172 sq ft
- Price/sq ft
- $267
- Lot size
- 16,144 sq ft
- Lot category
- 1/4 to less than 1/2
- Flood zone
- X* (12095C0610F)
- Garage
- 3 spaces
- Pool
- Private pool
- Annual taxes
- $4,247 (2025)
- Parcel #
- 32-24-29-3601-00-360
- Zoning
- P-D
- MLS #
- S5159243
Ask about this home
Have a question? Ask the broker directly.
Ryan Solberg answers personally — no call center, no spam. Your question goes straight to him.
Interior Details
- Bedrooms
- 4
- Full bathrooms
- 2
- Half bathrooms
- 1
- Flooring
- Ceramic Tile
- Appliances
- Built-In Oven, Cooktop, Dishwasher, Disposal, Dryer, Microwave, Refrigerator, Washer
- Interior features
- Ceiling Fans(s), Central Vaccum, Eat-in Kitchen, High Ceilings, Kitchen/Family Room Combo, Living Room/Dining Room Combo, Pest Guard System, Solid Surface Counters, Solid Wood Cabinets, Walk-In Closet(s)
- Laundry
- Electric Dryer Hookup, Inside, Laundry Closet, Washer Hookup
- Stories / Levels
- One
- Direction faces
- Northwest
Heating & Cooling
- Heating
- Central, Electric
- Cooling
- Central Air
Parking
- Garage spaces
- 3
- Attached garage
- Yes
- Parking features
- Garage Door Opener, On Street, Oversized, Workshop in Garage
HOA & Financial
- HOA fee
- $286 / Quarterly
- Monthly HOA
- $95/mo
- Total monthly fees
- $166/mo
- Total annual fees
- $1,996
- HOA name
- Michelle Ouimet
- CDD
- No
- Homestead exemption
- Yes
- Min lease term
- 1-2 Years
- Listing terms
- Cash, Conventional, FHA, VA Loan
- Ownership
- Fee Simple
- Available for lease
- Yes
- Lease restrictions
- Yes
- Additional lease restrictions
- check with hoa for specific restrictions
Exterior & Construction
- Exterior features
- Lighting, Outdoor Shower, Rain Gutters
- Construction materials
- Block, Concrete, Other, Stucco
- Roof
- Shingle
- Foundation
- Slab
- Pool
- Private pool
- Road surface
- Asphalt
Utilities
- Sewer
- Public Sewer
- Water source
- Public
- Utilities
- BB/HS Internet Available, Cable Available, Cable Connected, Electricity Connected, Propane, Public, Sewer Connected, Underground Utilities, Water Connected
Community
- Pets allowed
- Yes
Schools
Letter grades: Florida DOE 2024–25 school grades (Orange, Seminole, Lake, Osceola, Brevard). Assigned schools from the listing agent — verify enrollment with the district.
Room Details
| Room | Level | Dimensions |
|---|---|---|
| Kitchen | First | 13x13 |
| Primary Bedroom | First | 17x13 |
| Primary Bathroom | First | |
| Bedroom 2 | First | 14x10 |
| Bedroom 3 | First | 12x11 |
| Bedroom 4 | First | 12x11 |
| Dining Room | First | 13x10 |
| Family Room | First | 18x18 |
| Living Room | First | 15x13 |
| Balcony/Porch/Lanai | First | 22x12 |
Listing Details
- Listing date
- 2026-10-12
- On market date
- 2026-10-14
- Original list price
- $579,000
- Occupant type
- Owner
- MLS area
- 32837 - Orlando/Hunters Creek/Southchase
- Listing AOR
- Osceola
- Status changed
- 2026-10-14
- Tax legal description
- HUNTERS CREEK TRACT 235-A PH 1 22/56 LOT36
Flood risk
See FEMA for this zone’s designation and insurance requirements.
Source: FEMA flood zone reported on the listing. Confirm current designation at FEMA Flood Map Service Center.
Location
Directions
West on Sandlake road to John Young Parkway. Turn left on John Young heading south. Continue South to Hunters Creek Blvd. Make a right onto Hunters Creek Blvd. OCITA Subdivision in on the left side - First Entrance - Make a left and go straight to the cul de sac to the house on the right side 3514 Ocita Drive - From Kissimmee make a left onto Hunters Creek Blvd.
More homes like this
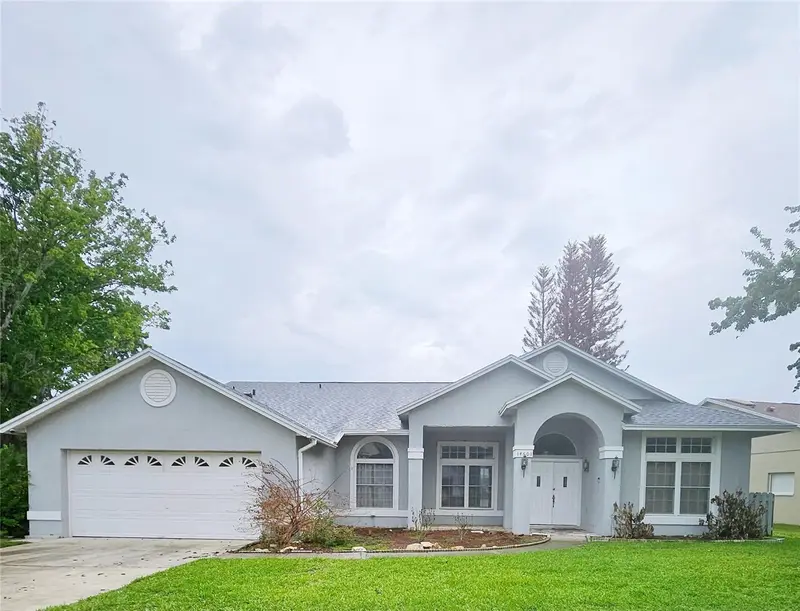
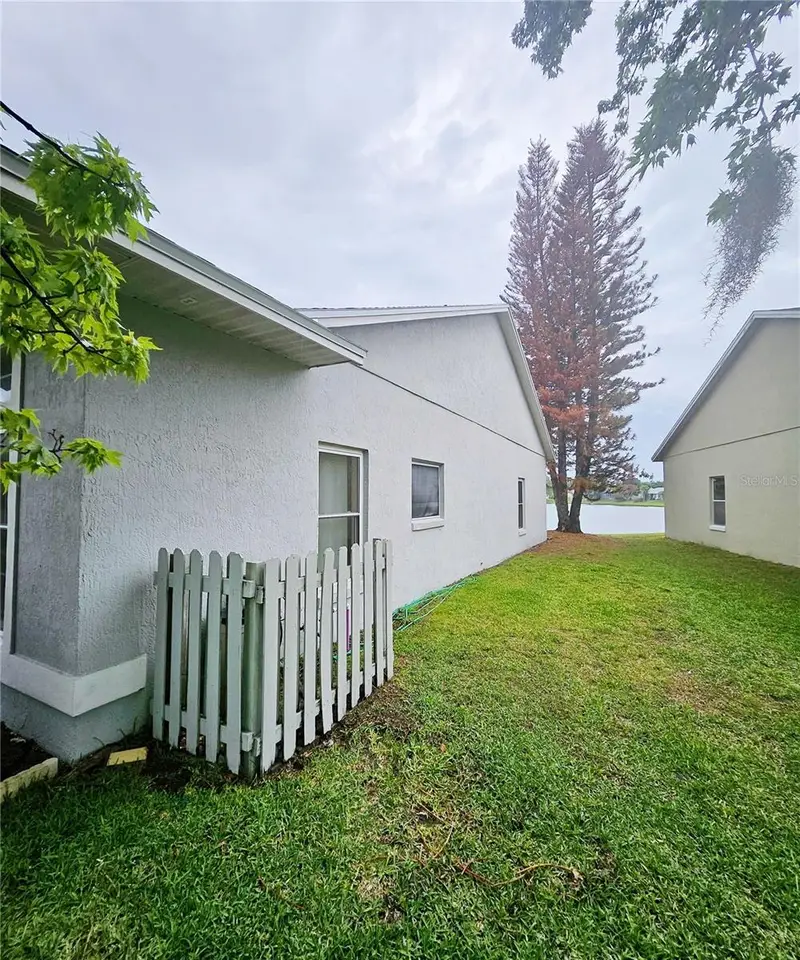
$538,700
14601 Potanow Trl
Orlando, FL 32837
4 bd · 3 ba · 2,308 sqft
Hunters Creek Tr 235a Ph 01
MLS ID #O6438050, U KEY REALTY.
Listing provided by Stellar MLS
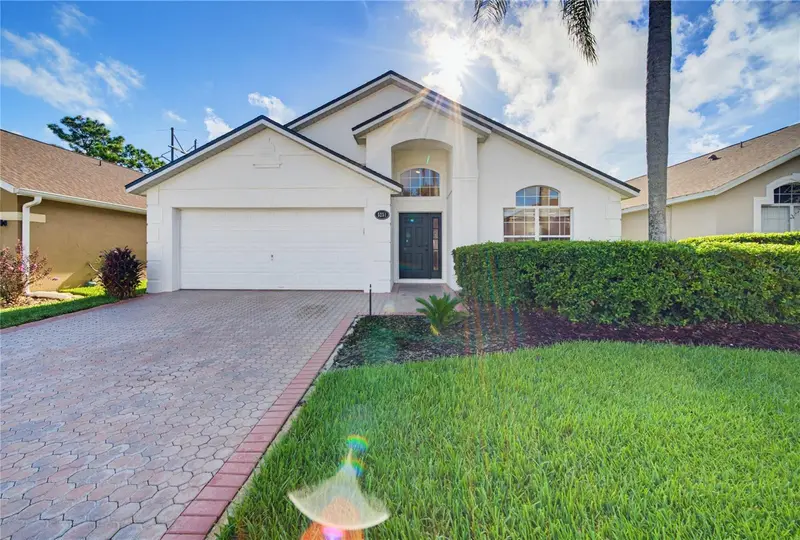
$460,000
5251 Los Palma Vista Dr
Orlando, FL 32837
4 bd · 2 ba · 2,165 sqft
Hunters Creek Tr 520 47/109
MLS ID #G5117329, OLYMPUS EXECUTIVE REALTY INC.
Listing provided by Stellar MLS
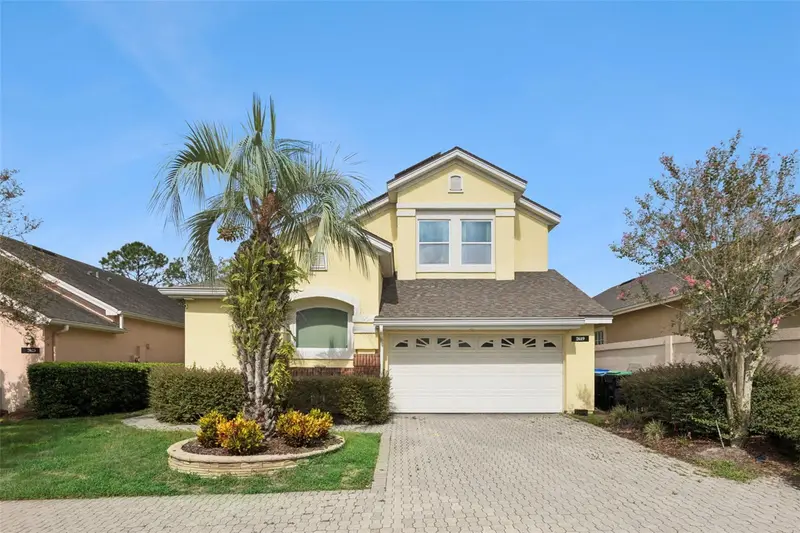
$500,000
2619 Windchime Ct
Orlando, FL 32837
4 bd · 4 ba · 2,620 sqft
Hunters Creek
MLS ID #O6437139, COMPASS FLORIDA LLC.
Listing provided by Stellar MLS
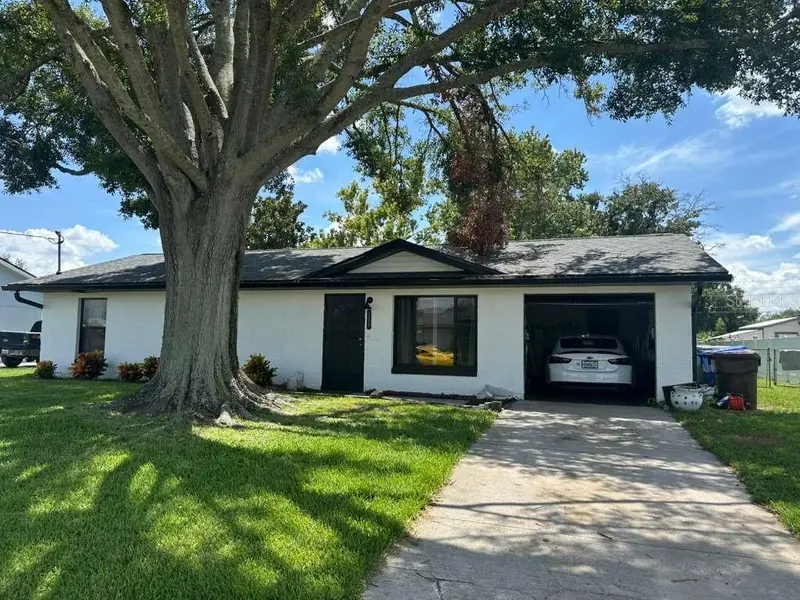
$350,000
1524 Manor Dr
Kissimmee, FL 34741
3 bd · 1 ba · 1,025 sqft
Osceola Park Estates Unit 1
MLS ID #S5133076, BRICKELL BROKERS R.E..
Listing provided by Stellar MLS

Listings courtesy of Stellar MLS as distributed by MLS GRID
IDX information is provided exclusively for consumers’ personal, non-commercial use and may not be used for any purpose other than to identify prospective properties consumers may be interested in purchasing.
Based on information submitted to the MLS GRID as of October 15, 2026 at 4:20 PM ET. All data is obtained from various sources and may not have been verified by broker or MLS GRID. Supplied Open House Information is subject to change without notice. All information should be independently reviewed and verified for accuracy. Properties may or may not be listed by the office/agent presenting the information.
All or a portion of the multiple listing information is provided by Stellar MLS, from a copyrighted compilation of listings. The compilation of listings and each individual listing are © 2026 Stellar MLS. All rights reserved.
Ryan Solberg, Broker · MaxLife Realty LLC · FL License #BK3354351 · Equal Housing Opportunity · Full disclaimer · DMCA