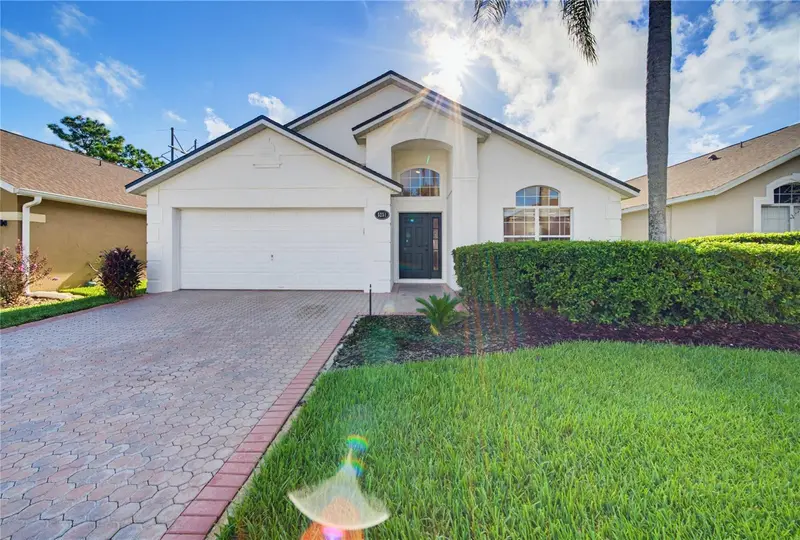
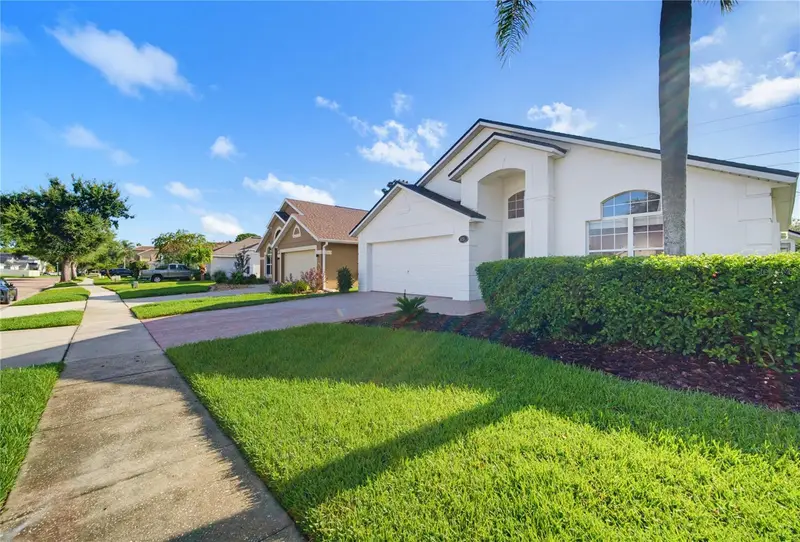


$460,000
5251 Los Palma Vista DriveOrlando, FL 32837
Listing updated: October 17, 2026 at 3:05 PM ET
Listing courtesy of Olympus Executive Realty Inc · Auristela Perez Carrasquero · MLS #G5117329 · Active · 407-469-0090Property type
Year built
Lot size
Price / sq ft
HOA dues
Days on market
Garage spaces
Flood zone
About this home
Virtually Staged. Located in one of Orlando’s most sought-after and peaceful neighborhoods (32837), this spectacular single-family home perfectly blends spaciousness, privacy, and the authentic Florida lifestyle. With 2,165 square feet of well-designed living space, this residence offers peace of mind and cost savings thanks to a brand-new roof. It features four spacious bedrooms and two full bathrooms, ideal for a growing family or for use as home office space. The open-concept layout and high ceilings maximize natural light throughout the home. Situated on a prime lot with no rear neighbors, it is perfect for enjoying quiet afternoons and outdoor entertaining. Includes an enclosed two-car garage and an indoor laundry area. Conveniently located with quick access to major highways (417, 528, Florida's Turnpike, and I-4). Just minutes from Orlando International Airport (MCO) and area theme parks, and close to top-tier shopping centers, supermarkets, restaurants, and highly rated schools. This home offers the perfect combination of location, size, and tranquility. Don't miss this opportunity—schedule your private viewing today! Note: Some images in this listing have been virtually staged to showcase the layout potential and size of the spaces. SELLER MOTIVATED!
Estimated monthly payment
Estimate only. Taxes use the listing's reported amount where available; insurance is a Florida-average estimate. Your actual payment will vary — run a full calculation or talk to a lender.
Price & listing history44 days on market
- Status: ActiveSep 3, 2026
- Listed$477,000Sep 3, 2026
- Price reduced$460,000
Facts & features
- Property type
- Residential
- Sub type
- Single Family Residence
- Status
- Active
- Days on market
- 44
- Subdivision
- Hunters Creek Tr 520 47/109
- County
- Orange
- Year built
- 2002
- Living area
- 2,165 sq ft
- Price/sq ft
- $212
- Building area
- 2,585 sq ft (Public Records)
- Lot size
- 6,124 sq ft
- Lot category
- 0 to less than 1/4
- Flood zone
- X (12095C0605F)
- Garage
- 2 spaces
- Annual taxes
- $7,099 (2025)
- Parcel #
- 30-24-29-3121-00-870
- Zoning
- P-D
- MLS #
- G5117329
Ask about this home
Have a question? Ask the broker directly.
Ryan Solberg answers personally — no call center, no spam. Your question goes straight to him.
Interior Details
- Bedrooms
- 4
- Full bathrooms
- 2
- Flooring
- Carpet, Ceramic Tile
- Appliances
- Dishwasher, Disposal, Dryer, Electric Water Heater, Exhaust Fan, Range, Range Hood, Refrigerator, Washer
- Interior features
- Cathedral Ceiling(s), High Ceilings, Kitchen/Family Room Combo, Living Room/Dining Room Combo, Open Floorplan, Tray Ceiling(s), Vaulted Ceiling(s), Walk-In Closet(s)
- Laundry
- Inside
- Stories / Levels
- One
- Direction faces
- Northeast
Heating & Cooling
- Heating
- Central
- Cooling
- Central Air
Parking
- Garage spaces
- 2
- Attached garage
- Yes
- Parking features
- Garage Door Opener
HOA & Financial
- HOA fee
- $479 / Quarterly
- Monthly HOA
- $160/mo
- Total monthly fees
- $160/mo
- Total annual fees
- $1,915
- HOA name
- Terry Bromley
- CDD
- No
- Homestead exemption
- Yes
- Min lease term
- 8-12 Months
- Listing terms
- Cash, Conventional, FHA, VA Loan
- Ownership
- Fee Simple
- Available for lease
- Yes
- Lease restrictions
- No
Exterior & Construction
- Exterior features
- Sprinkler Metered
- Construction materials
- Block, Stucco
- Roof
- Shingle
- Foundation
- Slab
- Road surface
- Asphalt
Utilities
- Sewer
- Public Sewer
- Water source
- Public
- Utilities
- BB/HS Internet Available, Cable Available, Electricity Connected, Public, Sprinkler Meter
Community
- Pets allowed
- Yes
Schools
Letter grades: Florida DOE 2024–25 school grades (Orange, Seminole, Lake, Osceola, Brevard). Assigned schools from the listing agent — verify enrollment with the district.
Room Details
| Room | Level | Dimensions |
|---|---|---|
| Bedroom 2 | First | 12x11 |
| Bedroom 3 | First | 12x11 |
| Bedroom 4 | First | 11x11 |
| Dining Room | First | 10x14 |
| Great Room | First | 15x17 |
| Primary Bedroom | First | 14x11 |
| Kitchen | First | 10x10 |
Listing Details
- Listing date
- 2026-09-02
- On market date
- 2026-09-03
- Original list price
- $477,000
- Occupant type
- Vacant
- MLS area
- 32837 - Orlando/Hunters Creek/Southchase
- Listing AOR
- Orlando Regional
- Status changed
- 2026-09-03
- Tax legal description
- HUNTERS CREEK TRACT 520 47/109 LOT 87
Flood risk
Minimal-risk area outside the mapped floodplain. Flood insurance is optional and typically low-cost.
Source: FEMA flood zone reported on the listing. Confirm current designation at FEMA Flood Map Service Center.
Location
Directions
From FL-417 N.Take the Hunters Creek for County Rd 423 S / S John Young Pkwy. Turn onto Town Center Blvd. Turn right onto Hunter's Vista Blvd. Turn left onto Los Palma Vista Dr to arrive at the home.
More homes like this
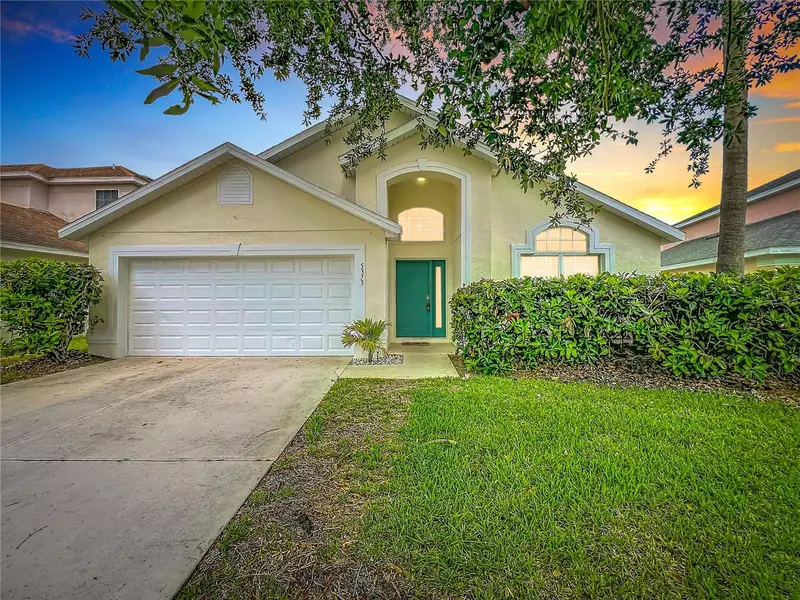
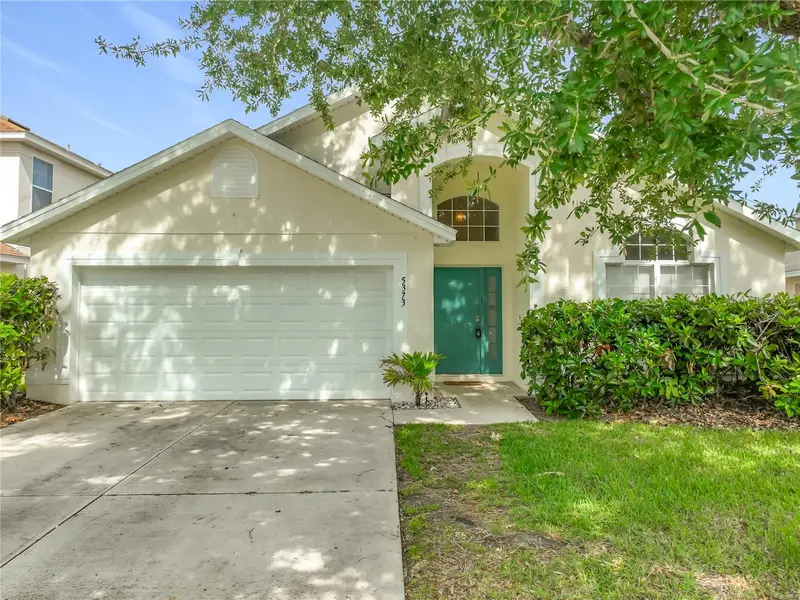
$419,900
5373 Tortuga Dr
Orlando, FL 32837
4 bd · 2 ba · 2,152 sqft
Hunters Creek Tr 520 47/109
MLS ID #O6405154, HOMESTEAD REALTY INC.
Listing provided by Stellar MLS
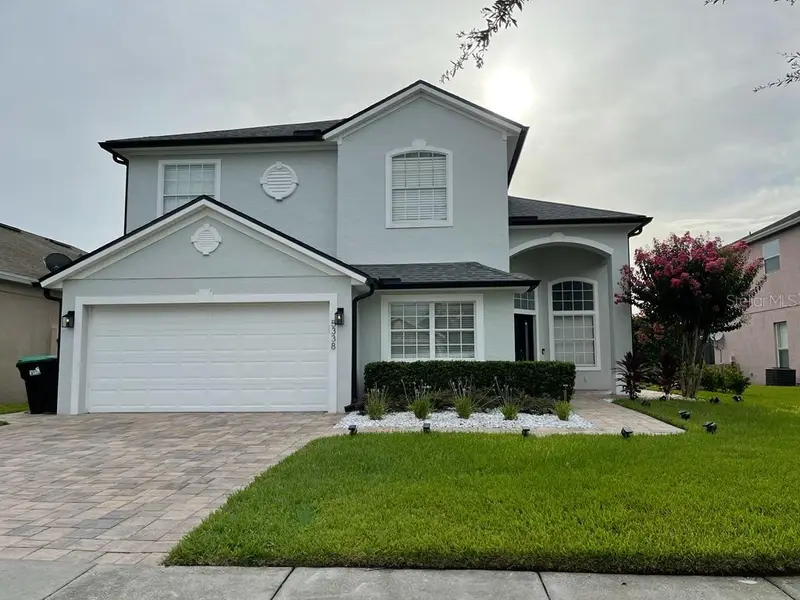
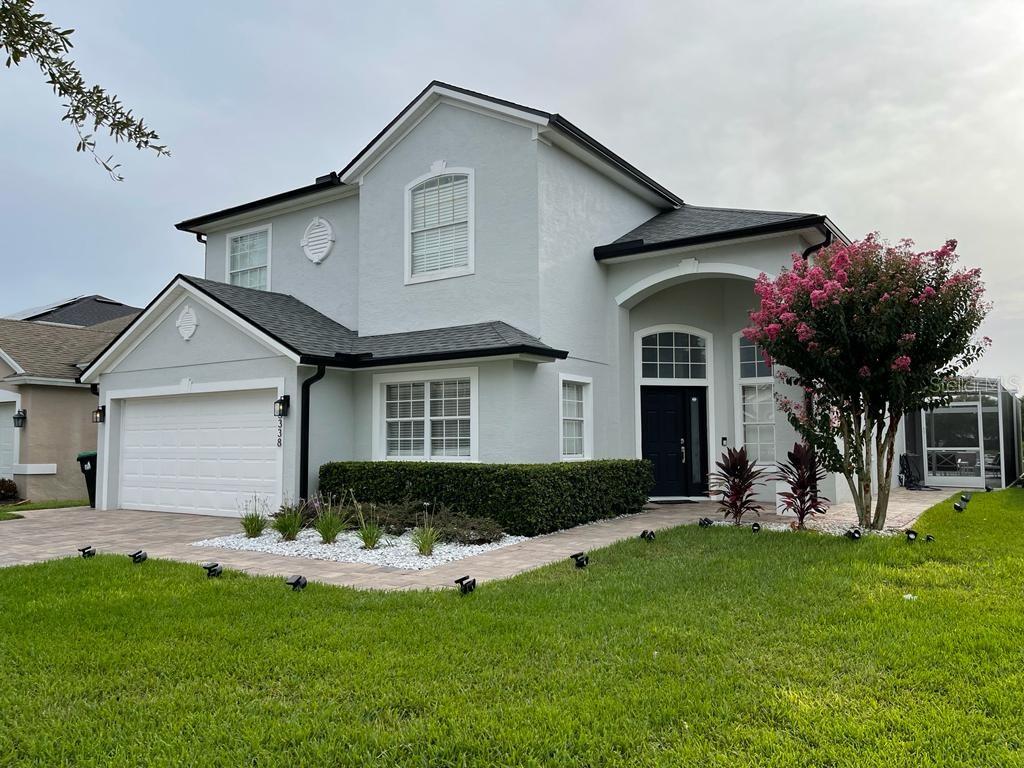
$769,000
5338 Los Palma Vista Dr
Orlando, FL 32837
4 bd · 3 ba · 2,694 sqft
Hunters Creek Tr 520 47/109
MLS ID #O6426350, REIS E SILVA REALTY GROUP LLC.
Listing provided by Stellar MLS
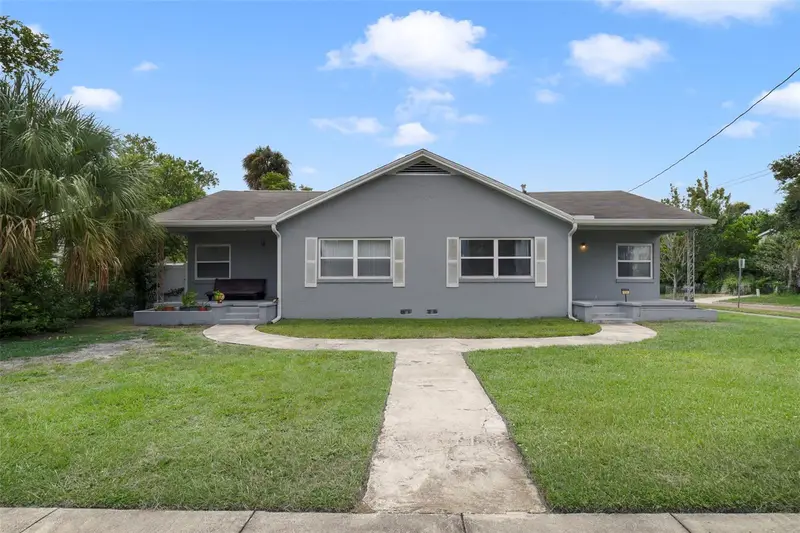
$425,000
524 & 526 Sumner St
Kissimmee, FL 34741
4 bd · 2 ba · 1,962 sqft
Oneal & Osborns Add
MLS ID #O6436231, WEMERT GROUP REALTY LLC.
Listing provided by Stellar MLS
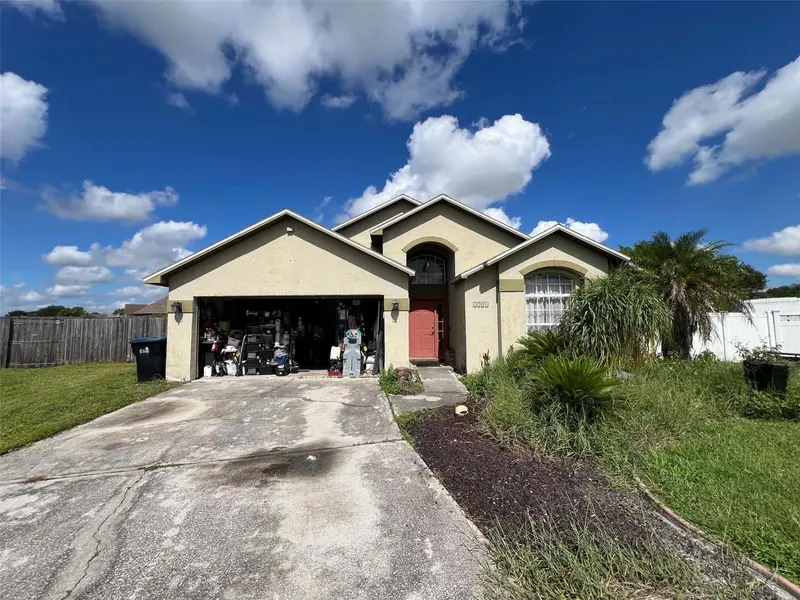
$330,000
1711 Chisbury Ct
Orlando, FL 32837
3 bd · 2 ba · 1,632 sqft
Southchase
MLS ID #S5158096, LA REALTY SERVICES LLC.
Listing provided by Stellar MLS

Listings courtesy of Stellar MLS as distributed by MLS GRID
IDX information is provided exclusively for consumers’ personal, non-commercial use and may not be used for any purpose other than to identify prospective properties consumers may be interested in purchasing.
Based on information submitted to the MLS GRID as of October 17, 2026 at 3:05 PM ET. All data is obtained from various sources and may not have been verified by broker or MLS GRID. Supplied Open House Information is subject to change without notice. All information should be independently reviewed and verified for accuracy. Properties may or may not be listed by the office/agent presenting the information.
All or a portion of the multiple listing information is provided by Stellar MLS, from a copyrighted compilation of listings. The compilation of listings and each individual listing are © 2026 Stellar MLS. All rights reserved.
Ryan Solberg, Broker · MaxLife Realty LLC · FL License #BK3354351 · Equal Housing Opportunity · Full disclaimer · DMCA