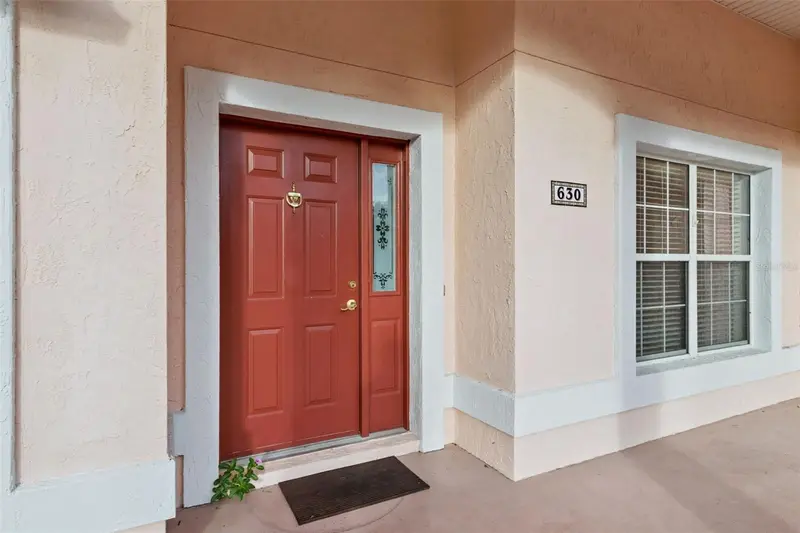

$389,900
630 Aleida DriveSt Augustine, FL 32086
Listing updated: October 28, 2026 at 9:46 AM ET
Listing courtesy of Coldwell Banker Realty · Jane Panchookian · MLS #O6448776 · Active · 407-647-1211Property type
Year built
Lot size
Price / sq ft
HOA dues
Days on market
Flood zone
About this home
Enjoy peaceful living in the heart of St. Augustine Shores! This well maintained 3 bedroom, 2 bath home sits on a spacious meticulously Landscaped lot and features a bright, open living area, a split floor plan, and an updated kitchen with laundry room with newer washer and dryer off the spacious garage. Located in the highly sought after St. Augustine Shores community, residents enjoy access to walking trails, lakes, native wildlife, multiple parks, a fishing pier, and you're just minutes from the beach and historical downtown St. Augustine. Opportunities like this don't come around often. Schedule your private showing and see everything this home has to offer.
Estimated monthly payment
Estimate only. Taxes use the listing's reported amount where available; insurance is a Florida-average estimate. Your actual payment will vary — run a full calculation or talk to a lender.
Price & listing history0 days on market
- Status: ActiveOct 28, 2026
- Listed$389,900Oct 21, 2026
Property Documents
Documents the listing agent has made public for this property. Free to view and download.
- HOA DisclosurePDFView / Download ↓
- Deed Restrictions 1PDFView / Download ↓
- Deed Restrictions 2PDFView / Download ↓
- Deed Restrictions 3PDFView / Download ↓
- Deed Restrictions 4PDFView / Download ↓
- Deed Restrictions 5PDFView / Download ↓
- Deed Restrictions 6PDFView / Download ↓
- Deed Restrictions 7PDFView / Download ↓
- Deed Restrictions 8PDFView / Download ↓
Facts & features
- Property type
- Residential
- Sub type
- Single Family Residence
- Status
- Active
- Days on market
- 0
- Subdivision
- St Augustine Shores 06
- County
- St Johns
- Year built
- 2001
- Living area
- 1,843 sq ft
- Price/sq ft
- $212
- Building area
- 2,695 sq ft (Public Records)
- Lot size
- 8,712 sq ft
- Lot category
- 0 to less than 1/4
- Flood zone
- AE (112109C0391)
- Annual taxes
- $2,275 (2025)
- Parcel #
- 284168-0270
- Zoning
- PUD
- MLS #
- O6448776
Ask about this home
Have a question? Ask the broker directly.
Ryan Solberg answers personally — no call center, no spam. Your question goes straight to him.
Interior Details
- Bedrooms
- 3
- Full bathrooms
- 2
- Flooring
- Carpet, Ceramic Tile, Tile
- Appliances
- Dishwasher, Disposal, Dryer, Microwave, Refrigerator, Washer, Water Filtration System
- Interior features
- Ceiling Fans(s), Eat-in Kitchen, Open Floorplan, Primary Bedroom Main Floor, Solid Surface Counters, Split Bedroom, Stone Counters, Tray Ceiling(s), Vaulted Ceiling(s), Walk-In Closet(s), Window Treatments
- Laundry
- Electric Dryer Hookup, Laundry Room
- Stories / Levels
- One
- Direction faces
- East
- Fireplace
- Yes
Heating & Cooling
- Heating
- Central
- Cooling
- Central Air
Parking
- Garage spaces
- 0
- Attached garage
- Yes
- Parking features
- Driveway, Garage Door Opener, On Street, Parking Pad
HOA & Financial
- HOA fee
- $35 / Monthly
- Monthly HOA
- $35/mo
- Total monthly fees
- $35/mo
- Total annual fees
- $417
- HOA name
- Mindy DeAngelis
- CDD
- No
- Homestead exemption
- Yes
- Min lease term
- No Minimum
- Listing terms
- Cash, Conventional, FHA, VA Loan
- Ownership
- Fee Simple
- Available for lease
- Yes
- Lease restrictions
- No
Exterior & Construction
- Exterior features
- Sidewalk
- Construction materials
- Concrete, Stucco
- Roof
- Shingle
- Foundation
- Block
- Road surface
- Concrete, Paved
Utilities
- Sewer
- Public Sewer
- Water source
- Public
- Utilities
- Public, Sewer Connected
Community
- Pets allowed
- Cats OK, Dogs OK
Room Details
| Room | Level | Dimensions |
|---|---|---|
| Living Room | 18x20 | |
| Bedroom 1 | 14x14 | |
| Kitchen | 18x13 | |
| Bedroom 2 | 13x14 | |
| Bonus Room | 12x11 | |
| Primary Bedroom | 17x16 | |
| Laundry | 8x8 | |
| Primary Bathroom | 8x12 |
Listing Details
- Listing date
- 2026-10-15
- On market date
- 2026-10-21
- Original list price
- $389,900
- Occupant type
- Owner
- MLS area
- 32086 - Saint Augustine
- Listing AOR
- Orlando Regional
- Status changed
- 2026-10-28
- Tax legal description
- 14/40-46 ST AUG SHORES UNIT 6 LOT 27 BLK 168 OR3795/1065
Flood risk
FEMA Special Flood Hazard Area (1% annual-chance / “100-year” floodplain). Flood insurance is generally required by mortgage lenders.
Source: FEMA flood zone reported on the listing. Confirm current designation at FEMA Flood Map Service Center.
Location
Directions
From US1 and 312 Route head South on US1 approx. 3 miles turn left on Shores Blvd. approx. 2 miles turn right on Aleida Drive, home is on your right 630 Aleida Dr.
More homes like this
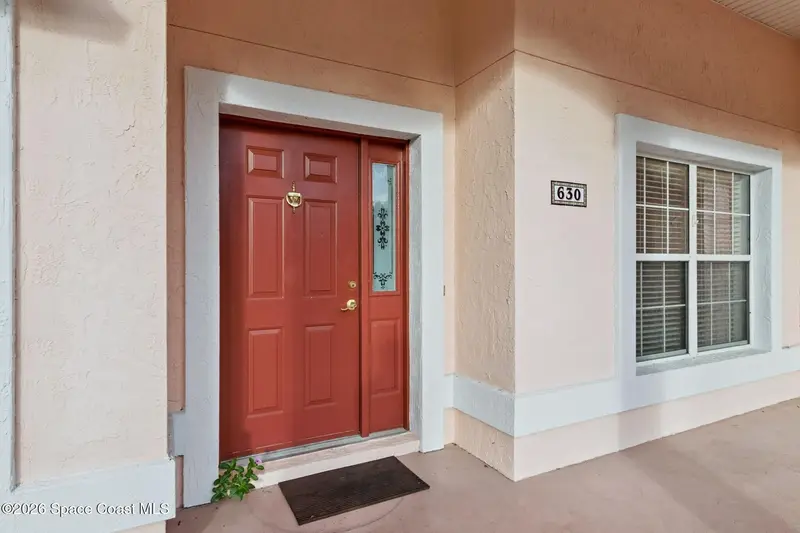
$389,900
630 Aleida Drive
St. Augustine, FL 32086
3 bd · 2 ba · 1,843 sqft
MLS ID #1090444, Coldwell Banker Residential RE.
Listing provided by Space Coast MLS (Space Coast Association of REALTORS®)
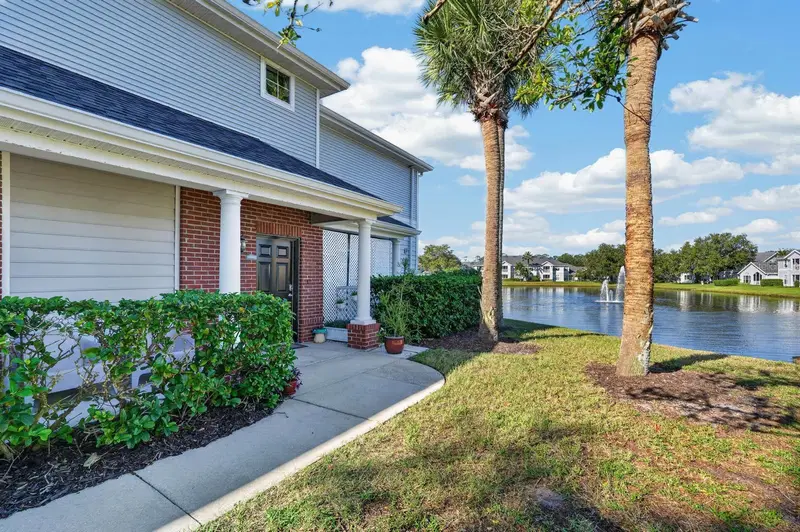
$286,500
16114 Harbour Vista Cir #16114
St Augustine, FL 32080
2 bd · 2 ba · 1,305 sqft
Seaside/Anastasia
MLS ID #FC322386, KELLER WILLIAMS REALTY ATLANTIC PARTNERS (ST. AUG).
Listing provided by Stellar MLS
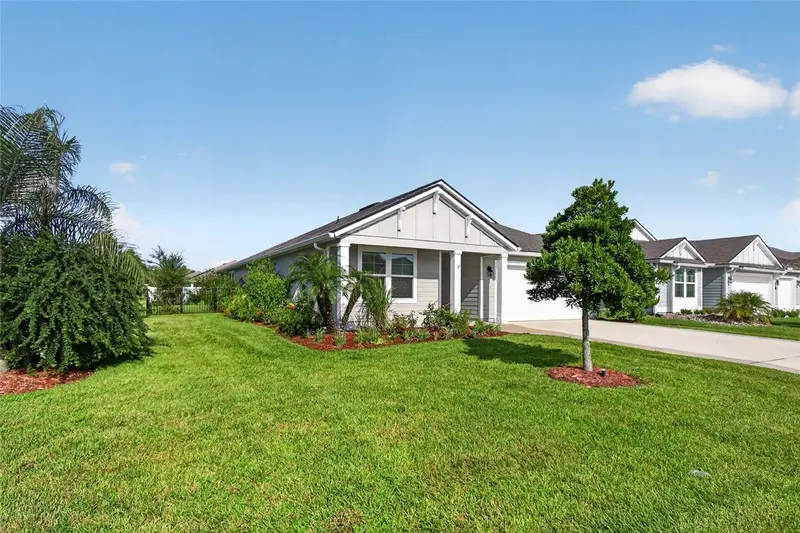
$499,900
23 Pyrite Pl
St Augustine, FL 32086
3 bd · 2 ba · 1,987 sqft
Rock Spgs Farms
MLS ID #FC320886, FLORIDA HOMES REALTY & MORTGAGE.
Listing provided by Stellar MLS
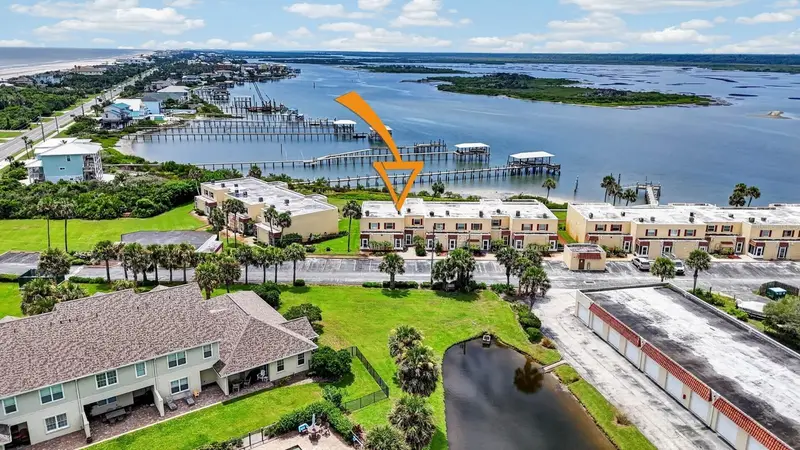
$385,000
7265 A1a S #B8
St Augustine Beach, FL 32080
2 bd · 2 ba · 1,045 sqft
Point Matanzas
MLS ID #FC321126, BEACH STATE REALTY.
Listing provided by Stellar MLS

Listings courtesy of Stellar MLS as distributed by MLS GRID
IDX information is provided exclusively for consumers’ personal, non-commercial use and may not be used for any purpose other than to identify prospective properties consumers may be interested in purchasing.
Based on information submitted to the MLS GRID as of October 28, 2026 at 9:46 AM ET. All data is obtained from various sources and may not have been verified by broker or MLS GRID. Supplied Open House Information is subject to change without notice. All information should be independently reviewed and verified for accuracy. Properties may or may not be listed by the office/agent presenting the information.
All or a portion of the multiple listing information is provided by Stellar MLS, from a copyrighted compilation of listings. The compilation of listings and each individual listing are © 2026 Stellar MLS. All rights reserved.
Ryan Solberg, Broker · MaxLife Realty LLC · FL License #BK3354351 · Equal Housing Opportunity · Full disclaimer · DMCA