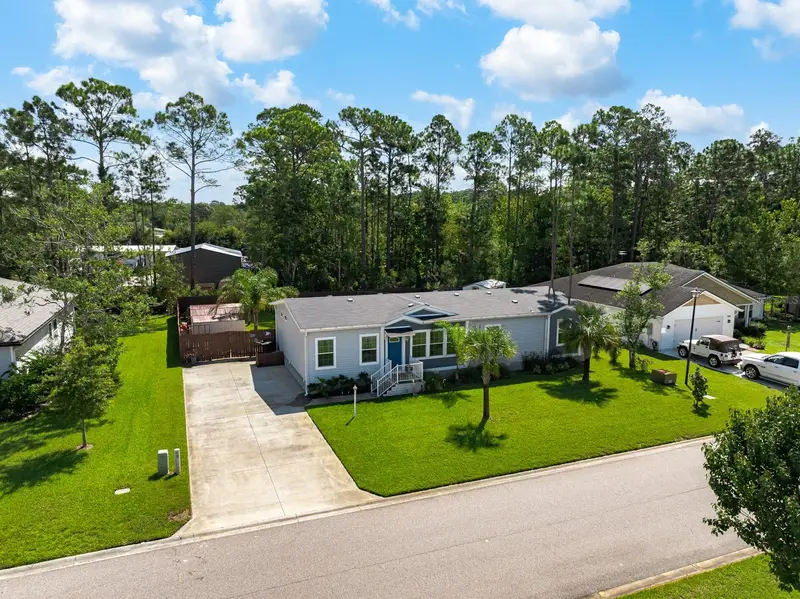

$375,000
2724 Screech Owl AvenueSt Augustine, FL 32084
Listing updated: November 5, 2026 at 11:48 PM ET
Listing courtesy of Watson Realty-St. Aug Beach · Sheila Clark · MLS #FC321572 · Active · 904-461-9066Property type
Year built
Lot size
Price / sq ft
HOA dues
Days on market
Flood zone
About this home
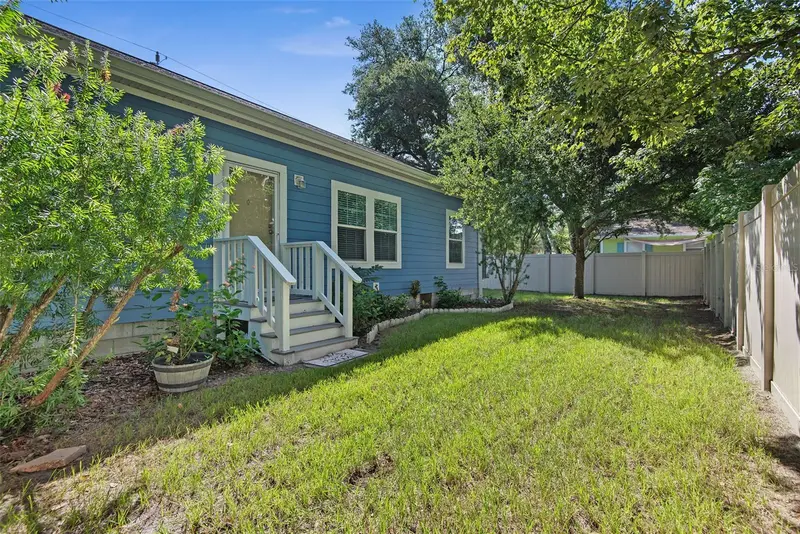
Custom Florida Home with Elegant Finishes & Resort-Style Outdoor Living Experience comfort, quality, and timeless design in this beautifully maintained 3-bedroom, 2-bath custom home. Featuring 9-foot ceilings, durable 2x6 exterior wall construction, crown molding throughout, and an open, light-filled floor plan, this residence offers the perfect blend of sophistication and everyday functionality. The gourmet kitchen shines with newly installed quartz countertops and stainless-steel appliances, including a premium refrigerator, double-oven range, dishwasher, and heavy-duty garbage disposal. The formal dining room showcases an elegant inverted tray ceiling, while the spacious living and family rooms provide ideal spaces for relaxing and entertaining. The owner's suite offers a walk-in closet and a recently upgraded walk-in shower. Two additional guest bedrooms also feature walk-in closets and a beautifully bathroom with a walk-in shower. Step outside to enjoy true Florida living with a screened-in porch, covered outdoor seating area, fully fenced private backyard, automated irrigation system supplied by a private well, a welcoming front porch and deck, and two storage sheds for added convenience. This exceptional home combines quality craftsmanship, thoughtful upgrades, and inviting indoor-outdoor living in one impressive package.
Estimated monthly payment
Estimate only. Taxes use the listing's reported amount where available; insurance is a Florida-average estimate. Your actual payment will vary — run a full calculation or talk to a lender.
Price & listing history38 days on market
- Status: ActiveSep 29, 2026
- Listed$392,000Sep 28, 2026
- Price reduced$375,000
Facts & features
- Property type
- Residential
- Sub type
- Single Family Residence
- Status
- Active
- Days on market
- 38
- Subdivision
- Sanctuary-Unit 03
- County
- St Johns
- Year built
- 2020
- Living area
- 1,920 sq ft
- Price/sq ft
- $195
- Lot size
- 12,197 sq ft
- Lot category
- 1/4 to less than 1/2
- Flood zone
- X (12109C0376J)
- Annual taxes
- $2,909 (2025)
- Parcel #
- 100765-0260
- Zoning
- RMH(S)
- MLS #
- FC321572
Ask about this home
Have a question? Ask the broker directly.
Ryan Solberg answers personally — no call center, no spam. Your question goes straight to him.
Interior Details
- Bedrooms
- 3
- Full bathrooms
- 2
- Flooring
- Luxury Vinyl
- Appliances
- Dishwasher, Disposal, Microwave, Range, Refrigerator
- Interior features
- Ceiling Fans(s), Crown Molding, High Ceilings, Open Floorplan, Primary Bedroom Main Floor, Split Bedroom, Walk-In Closet(s), Window Treatments
- Laundry
- Inside
- Stories / Levels
- One
- Direction faces
- West
Heating & Cooling
- Heating
- Central, Electric
- Cooling
- Central Air
HOA & Financial
- HOA fee
- $250 / Annually
- Monthly HOA
- $21/mo
- Total monthly fees
- $21/mo
- Total annual fees
- $250
- HOA name
- Sanctuary
- CDD
- No
- Homestead exemption
- Yes
- Min lease term
- 6 Months
- Listing terms
- Cash, Conventional, FHA, USDA Loan, VA Loan
- Ownership
- Fee Simple
- Available for lease
- Yes
- Lease restrictions
- No
Exterior & Construction
- Exterior features
- Storage
- Construction materials
- Vinyl Siding
- Roof
- Shingle
- Foundation
- Block, Crawlspace
- Road surface
- Paved
Utilities
- Sewer
- Public Sewer
- Water source
- Public
- Utilities
- Cable Connected, Electricity Connected, Public, Sewer Connected, Sprinkler Well, Underground Utilities, Water Connected
Community
- Pets allowed
- Yes
Schools
Letter grades: Florida DOE 2024–25 school grades (Orange, Seminole, Lake, Osceola, Brevard). Assigned schools from the listing agent — verify enrollment with the district.
Room Details
| Room | Level | Dimensions |
|---|---|---|
| Primary Bedroom | First | |
| Primary Bathroom | First | |
| Bedroom 2 | First | |
| Bathroom 2 | First | |
| Bedroom 3 | First | |
| Living Room | First | |
| Dining Room | First | |
| Utility Room | First | |
| Foyer | First | |
| Kitchen | First |
Listing Details
- Listing date
- 2026-09-28
- On market date
- 2026-09-28
- Original list price
- $392,000
- Occupant type
- Owner
- MLS area
- 32084 - Saint Augustine
- Listing AOR
- Flagler
- Status changed
- 2026-09-29
- Tax legal description
- 49/92-97 SANCTUARY UNIT THREE LOT 26 BLK 5 OR4665/882
Flood risk
Minimal-risk area outside the mapped floodplain. Flood insurance is optional and typically low-cost.
Source: FEMA flood zone reported on the listing. Confirm current designation at FEMA Flood Map Service Center.
Location
Directions
Take Sr 207 to Lightsey Rd to Pine Lakes ( Wood Stork Ave) to The Sanctuary follow back to left on N Screech Owl home on right.
More homes like this
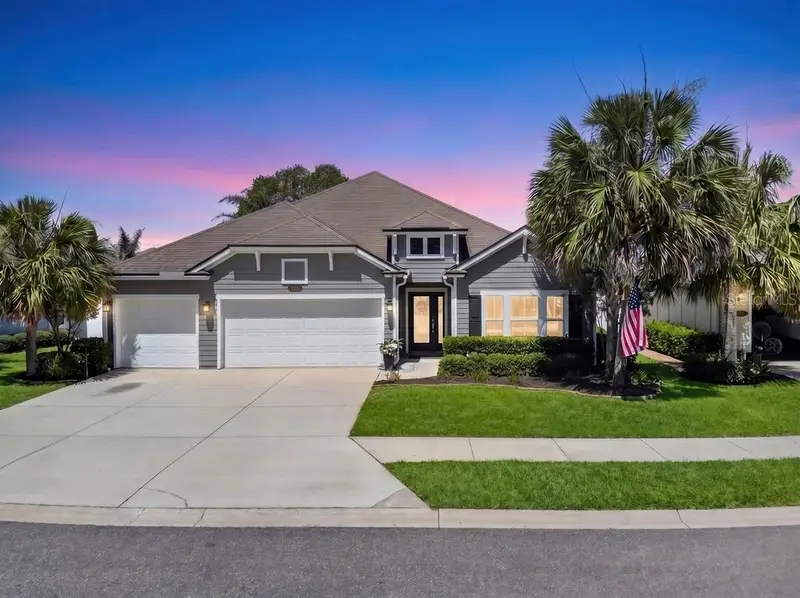
$599,900
210 Sierras Loop
St Augustine, FL 32086
5 bd · 4 ba · 2,906 sqft
Andalusia Phase 1
MLS ID #FC322660, REALTY ONE GROUP ELEVATE.
Listing provided by Stellar MLS
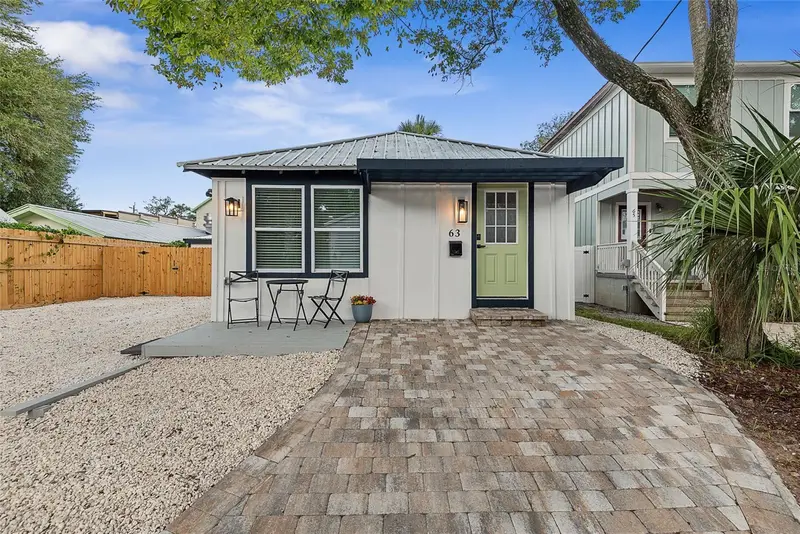
$429,500
63 Oneida St
St Augustine, FL 32084
2 bd · 2 ba · 720 sqft
Dumas
MLS ID #FC320492, COASTAL REALTY PROS LLC.
Listing provided by Stellar MLS
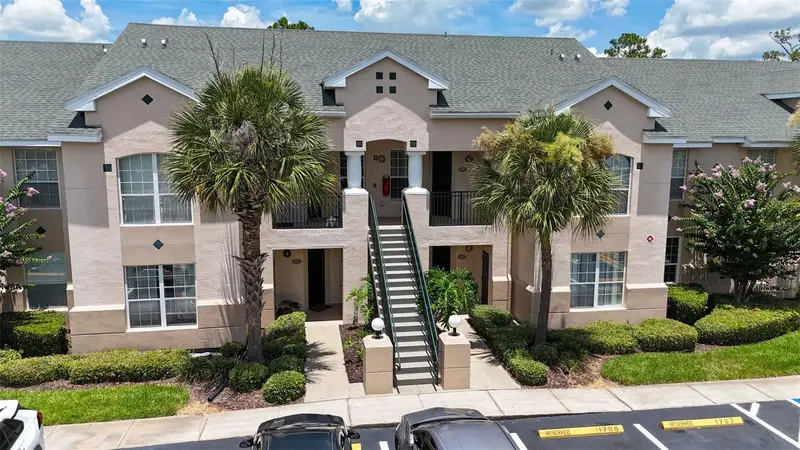
$229,900
1707 Prestwick Pl #1707
St Augustine, FL 32086
2 bd · 2 ba · 1,138 sqft
Greens Ii Of St Augustine Condo Ph 2
MLS ID #FC319735, COASTAL REALTY PROS LLC.
Listing provided by Stellar MLS
$299,000
78 Pearl St
St Augustine, FL 32084
3 bd · 2 ba · 1,188 sqft
Wood & Thompson Sub
MLS ID #FC321386, KOKOMO REALTY LLC.
Listing provided by Stellar MLS

Listings courtesy of Stellar MLS as distributed by MLS GRID
IDX information is provided exclusively for consumers’ personal, non-commercial use and may not be used for any purpose other than to identify prospective properties consumers may be interested in purchasing.
Based on information submitted to the MLS GRID as of November 5, 2026 at 11:48 PM ET. All data is obtained from various sources and may not have been verified by broker or MLS GRID. Supplied Open House Information is subject to change without notice. All information should be independently reviewed and verified for accuracy. Properties may or may not be listed by the office/agent presenting the information.
All or a portion of the multiple listing information is provided by Stellar MLS, from a copyrighted compilation of listings. The compilation of listings and each individual listing are © 2026 Stellar MLS. All rights reserved.
Ryan Solberg, Broker · MaxLife Realty LLC · FL License #BK3354351 · Equal Housing Opportunity · Full disclaimer · DMCA