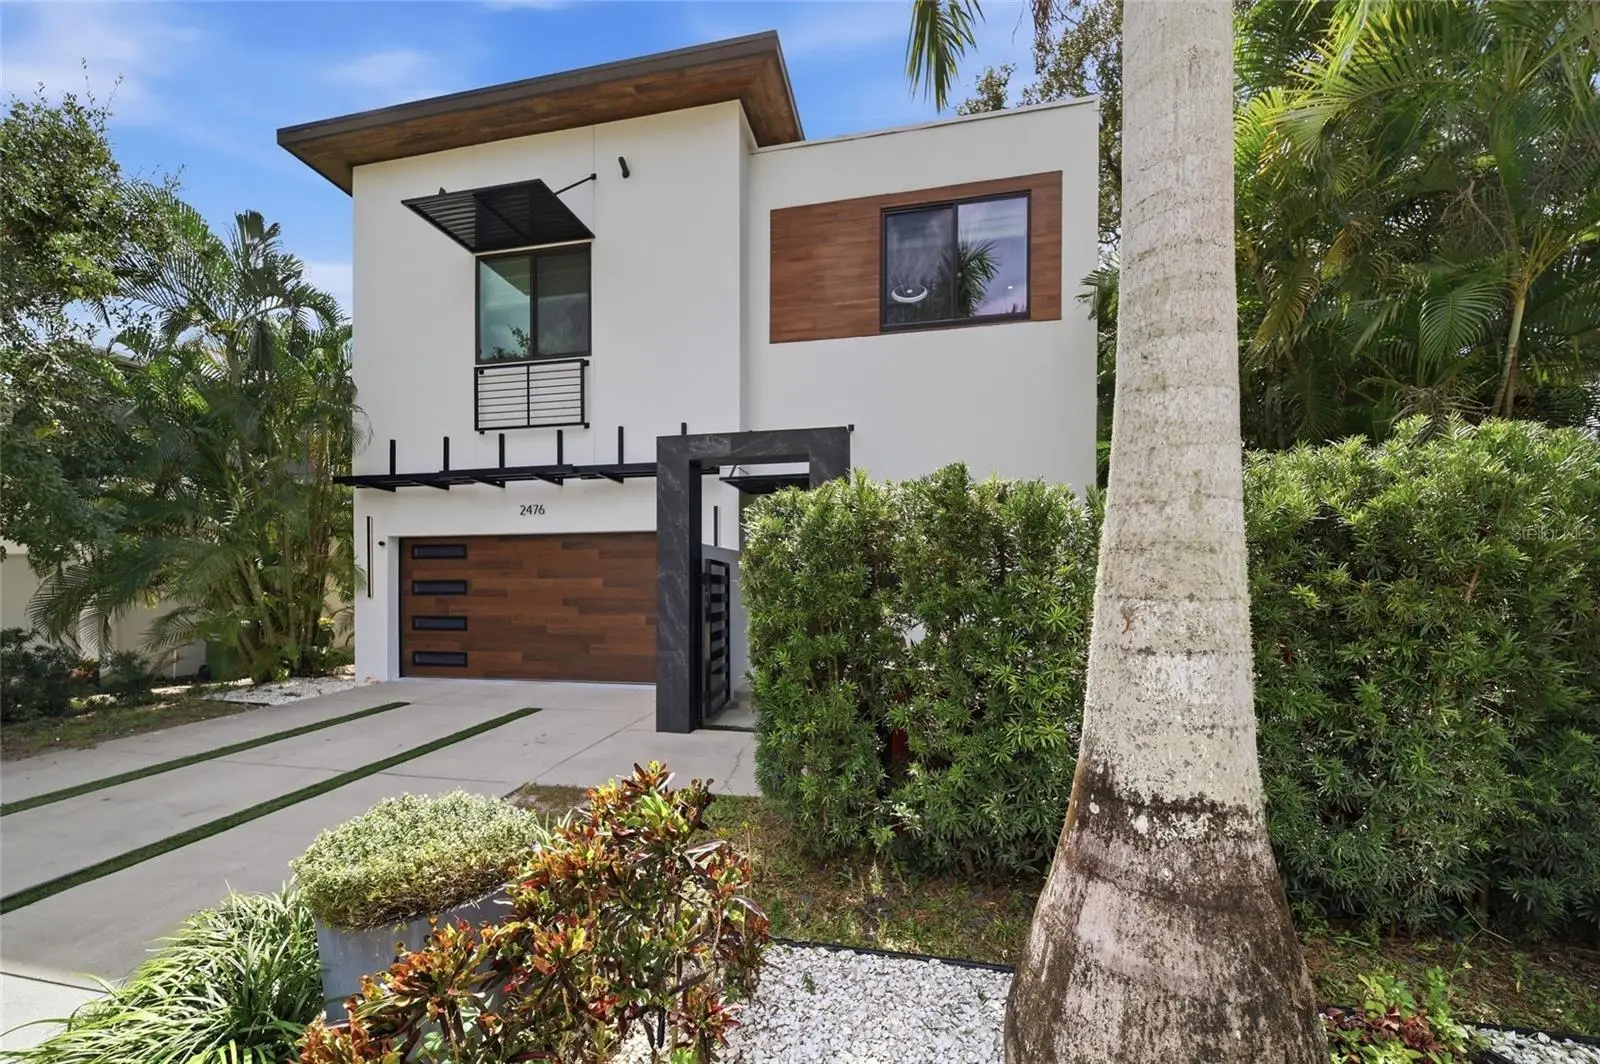

$1,749,000
2476 Floyd StreetSarasota, FL 34239
Listing updated: October 10, 2026 at 1:01 AM ET
Listing courtesy of Michael Saunders & Company · Jonathan Abrams, PLLC · MLS #A4709087 · Active · 941-349-3444Property type
Year built
Lot size
Price / sq ft
HOA dues
Days on market
Garage spaces
Flood zone
About this home
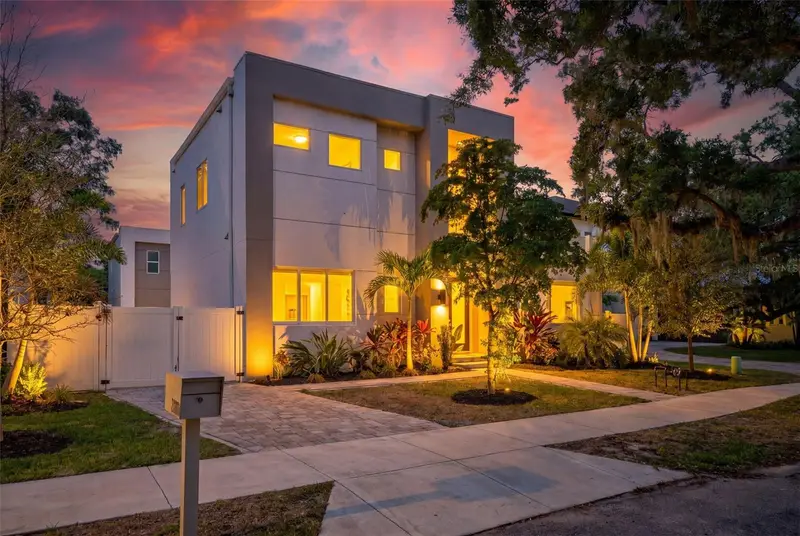
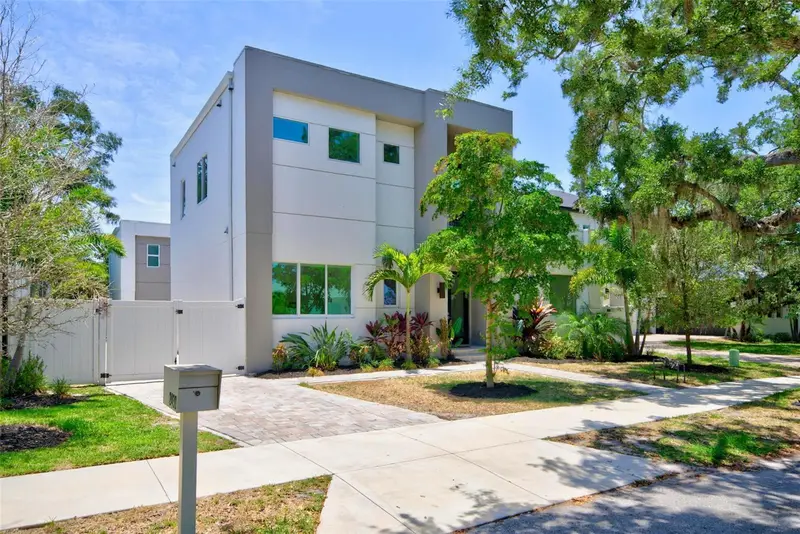
Modern Architecture, Exceptional Upgrades, and Resort Style Living in the Heart of Sarasota! Now offering 4 BEDROOMS and 3.5 BATHROOMS, this beautifully updated modern pool home near Arlington Park combines striking contemporary design with extensive improvements for effortless Florida living. Built in 2015 by Courtyard Modern, the residence features soaring ceilings, expansive impact resistant windows and sliding glass doors, contemporary LED lighting, and an open concept floor plan filled with natural light. The stylish kitchen offers updated countertops and sink, sleek cabinetry, stainless steel appliances, pendant lighting, and a generous island overlooking the living and pool areas. Expansive sliders open to a private outdoor oasis featuring a heated swimming pool, fire table, low maintenance turf, and beautifully illuminated landscaping, creating an ideal setting for entertaining and relaxation. The first floor primary suite offers direct pool access, a custom walk-in closet system, and a spa inspired bathroom with a freestanding soaking tub, oversized shower with dual rainfall showerheads, dual vanities, LED mirror, and smart toilet. . The addition of a fourth bedroom and another full bathroom expands the home to 4 bedrooms and 3.5 bathrooms, enhancing its functionality for family, guests, or a home office. Significant upgrades include new HVAC systems for both floors (October 2025 and July 2026), a dedicated garage mini-split AC system, custom garage door and opener, upgraded 5-inch baseboards, interior painting (2023), exterior painting (2026), and updated interior and exterior lighting. The two car garage provides additional climate controlled flexibility, while low maintenance turf landscaping enhances both the front and rear yards. Ideally situated near Arlington Park, Sarasota Memorial Hospital, Southside Village, downtown Sarasota, Selby Gardens, Marina Jack, Siesta Key, shopping, dining, and cultural attractions, with Sarasota's world renowned Gulf Coast beaches just a short drive away. Offering an exceptional combination of modern architecture, extensive upgrades, a versatile 4-bedroom floor plan, and a highly desirable central Sarasota location, this distinctive home captures the very best of contemporary Florida living!
Estimated monthly payment
Estimate only. Taxes use the listing's reported amount where available; insurance is a Florida-average estimate. Your actual payment will vary — run a full calculation or talk to a lender.
Price & listing history0 days on market
- Status: ActiveOct 9, 2026
- Listed$1,749,000Oct 9, 2026
- Price increased$1,749,000
Facts & features
- Property type
- Residential
- Sub type
- Single Family Residence
- Status
- Active
- Days on market
- 0
- Subdivision
- Rustic Lodge
- County
- Sarasota
- Year built
- 2015
- Living area
- 2,389 sq ft
- Price/sq ft
- $732
- Building area
- 3,081 sq ft (Public Records)
- Lot size
- 5,325 sq ft
- Lot category
- 0 to less than 1/4
- Flood zone
- X (12115C0134G)
- Garage
- 2 spaces
- Pool
- Private pool
- Annual taxes
- $11,113 (2025)
- Parcel #
- 2035070033
- Zoning
- RSF4
- MLS #
- A4709087
Ask about this home
Have a question? Ask the broker directly.
Ryan Solberg answers personally — no call center, no spam. Your question goes straight to him.
Interior Details
- Bedrooms
- 4
- Full bathrooms
- 3
- Half bathrooms
- 1
- Flooring
- Concrete, Tile
- Appliances
- Dishwasher, Microwave, Range, Refrigerator
- Interior features
- Ceiling Fans(s), Eat-in Kitchen, High Ceilings, Kitchen/Family Room Combo, Walk-In Closet(s)
- Laundry
- Inside, Laundry Room
- Stories / Levels
- Two
- Direction faces
- North
Heating & Cooling
- Heating
- Central
- Cooling
- Central Air, Mini-Split Unit(s)
Parking
- Garage spaces
- 2
- Attached garage
- Yes
HOA & Financial
- Total monthly fees
- None
- Total annual fees
- None
- CDD
- No
- Homestead exemption
- Yes
- Min lease term
- 1-7 Days
- Listing terms
- Cash, Conventional
- Ownership
- Fee Simple
- Available for lease
- Yes
- Lease restrictions
- No
- Additional lease restrictions
- *Please verify lease details with City of Sarasota
Exterior & Construction
- Exterior features
- Fire Pit, Private Yard
- Construction materials
- Stucco
- Roof
- Other
- Foundation
- Slab
- Pool
- Private pool
- Road surface
- Asphalt
Utilities
- Sewer
- Public Sewer
- Water source
- Public
- Utilities
- Cable Connected, Electricity Connected, Sewer Connected, Water Connected
Community
- Pets allowed
- Yes
Schools
Letter grades: Florida DOE 2024–25 school grades (Orange, Seminole, Lake, Osceola, Brevard). Assigned schools from the listing agent — verify enrollment with the district.
Room Details
| Room | Level | Dimensions |
|---|---|---|
| Kitchen | First | |
| Dining Room | First | |
| Living Room | First | |
| Primary Bedroom | First | |
| Bedroom 2 | Second | |
| Bedroom 3 | Second | |
| Bedroom 4 | Second |
Listing Details
- Listing date
- 2026-10-07
- On market date
- 2026-10-09
- Original list price
- $1,749,000
- Occupant type
- Owner
- MLS area
- 34239 - Sarasota/Pinecraft
- Listing AOR
- Sarasota - Manatee
- Status changed
- 2026-10-09
- Tax legal description
- LOT 3 BLK F RUSTIC LODGE
Flood risk
Minimal-risk area outside the mapped floodplain. Flood insurance is optional and typically low-cost.
Source: FEMA flood zone reported on the listing. Confirm current designation at FEMA Flood Map Service Center.
Location
Directions
From US 41 go East on Floyd Street, continue left then right to stay on Floyd. Home is on the right.
More homes like this
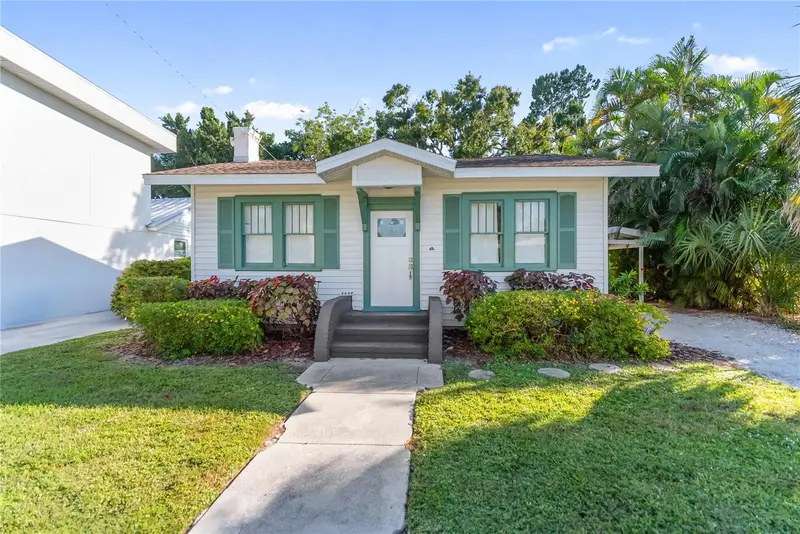
$385,000
2530 Loma Linda St
Sarasota, FL 34239
2 bd · 2 ba · 959 sqft
Rustic Lodge
MLS ID #A4703967, PREFERRED SHORE LLC.
Listing provided by Stellar MLS
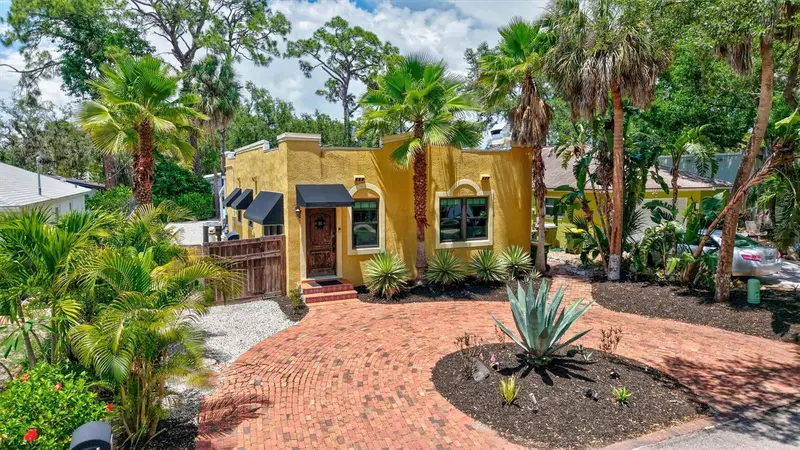
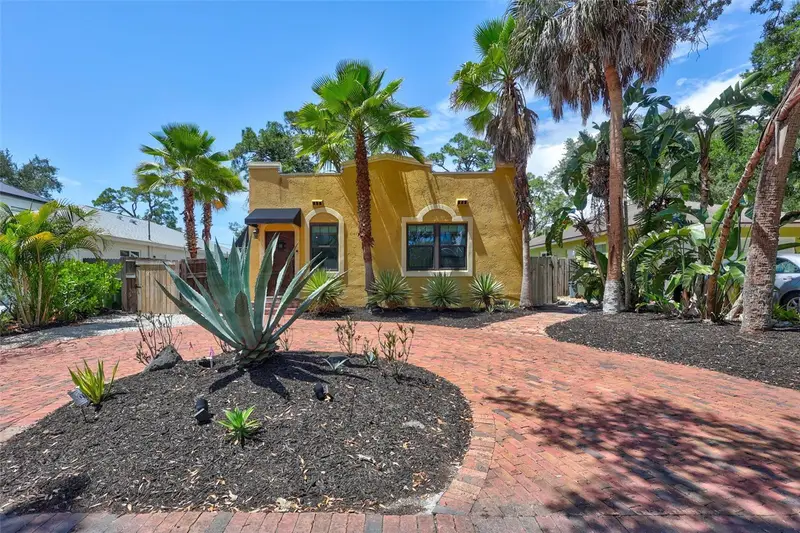
$749,000
2437 Floyd St
Sarasota, FL 34239
2 bd · 2 ba · 1,119 sqft
Rustic Lodge
MLS ID #A4696668, COLDWELL BANKER REALTY.
Listing provided by Stellar MLS
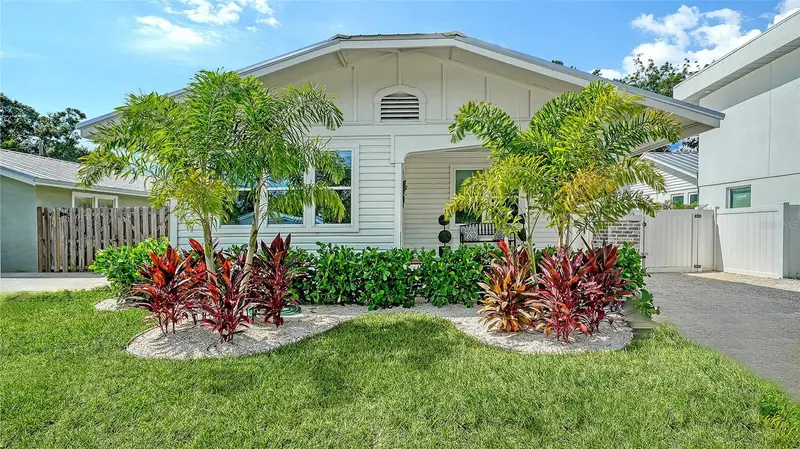
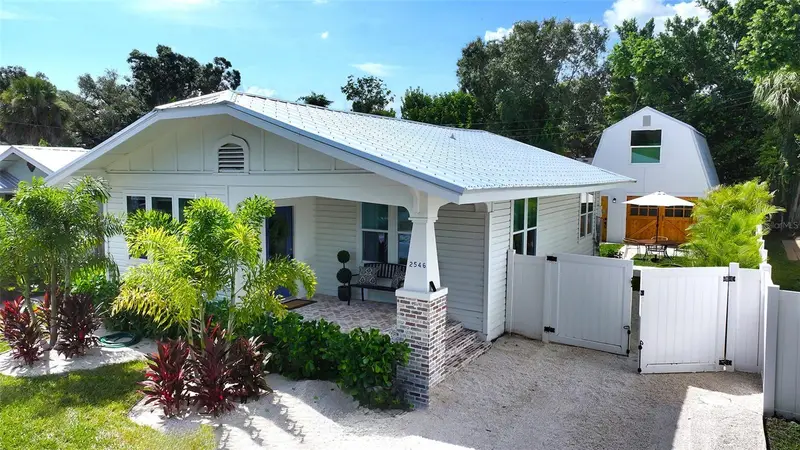
$899,000
2546 Loma Linda St
Sarasota, FL 34239
3 bd · 3 ba · 1,779 sqft
Rustic Lodge
MLS ID #A4707307, COLDWELL BANKER REALTY.
Listing provided by Stellar MLS
$1,645,000
2430 Floyd St
Sarasota, FL 34239
6 bd · 5 ba · 2,743 sqft
Rustic Lodge
MLS ID #A4697497, KW SUNCOAST.
Listing provided by Stellar MLS

Listings courtesy of Stellar MLS as distributed by MLS GRID
IDX information is provided exclusively for consumers’ personal, non-commercial use and may not be used for any purpose other than to identify prospective properties consumers may be interested in purchasing.
Based on information submitted to the MLS GRID as of October 10, 2026 at 1:01 AM ET. All data is obtained from various sources and may not have been verified by broker or MLS GRID. Supplied Open House Information is subject to change without notice. All information should be independently reviewed and verified for accuracy. Properties may or may not be listed by the office/agent presenting the information.
All or a portion of the multiple listing information is provided by Stellar MLS, from a copyrighted compilation of listings. The compilation of listings and each individual listing are © 2026 Stellar MLS. All rights reserved.
Ryan Solberg, Broker · MaxLife Realty LLC · FL License #BK3354351 · Equal Housing Opportunity · Full disclaimer · DMCA