
$899,000
2546 Loma Linda StreetSarasota, FL 34239
Listing updated: October 12, 2026 at 2:23 PM ET
Listing courtesy of Coldwell Banker Realty · Roger Pettingell · MLS #A4707307 · Active · 941-383-6411Property type
Year built
Lot size
Price / sq ft
HOA dues
Days on market
Flood zone
About this home
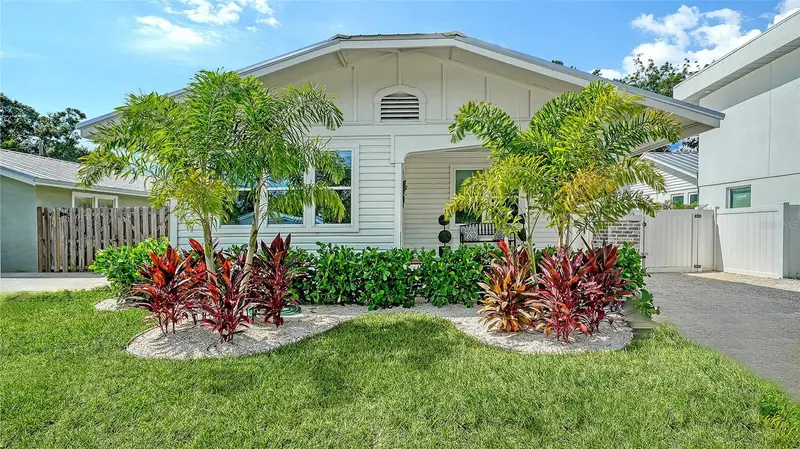
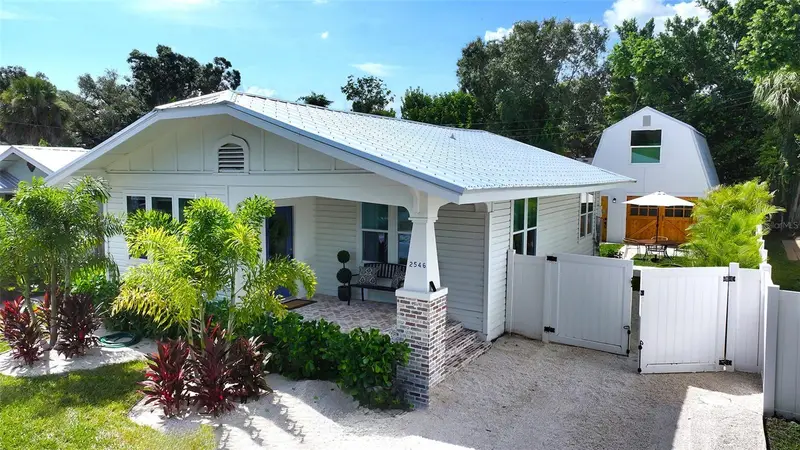
Classic Sarasota character meets a fresh, modern lifestyle at 2546 Loma Linda Street, where an original Amish-built Craftsman has been thoughtfully reimagined and expanded with a new two-story guest house and private swimming pool. Rich in architectural charm yet completely updated for today, this turnkey furnished, inviting property offers exceptional flexibility for everyday living, hosting family and friends, working from home, or creating a private retreat—all in a convenient in-town Sarasota location. Inside the main residence, original character is complemented by an extensive transformation that feels bright, cohesive, and move-in ready. Luxury vinyl plank floors extend throughout, while newly finished walls and closets, contemporary interior doors and moldings, fresh paint, updated bathrooms, and abundant PVC windows bring a clean, modern sensibility to the home. Original Craftsman details remain part of its personality, including built-ins, graceful arched openings, a fireplace, and a light-filled sunroom. The open design creates long sightlines through the main living spaces, giving the home a surprisingly spacious feel. The living room centers around the fireplace and flows naturally into a beautifully redesigned kitchen finished with quartz countertops, crisp shaker-style cabinetry, all-white appliances, a herringbone tile backsplash, breakfast bar, pantry storage, and generous workspace. Beyond, the charming dining room is surrounded by windows, creating a sunlit setting for morning coffee, casual meals, and entertaining. The primary bedroom now enjoys the privacy of a newly created en-suite bath, while the second bedroom also has convenient access to its own bathroom. Together, the two-bedroom layout provides comfortable separation and privacy while retaining the intimate scale and character that make the home so appealing. The transformation continues outdoors. Completed in 2025, the detached two-story guest house significantly expands the possibilities of the property. The first level offers its own living area and galley kitchenette, while upstairs, a bedroom suite with a brand-new bath and loft-style flex space creates a private environment for guests, extended stays, a home office, studio, or additional recreational space. Its handsome barn-inspired architecture and natural wood doors bring another layer of character to the property. Also completed in 2025, the private swimming pool creates a relaxed backyard retreat framed by tropical landscaping. A shallow sun shelf invites afternoons in the water, while adjacent outdoor seating and dining areas provide space to unwind or entertain. The main residence and guest house come together around this private outdoor setting, giving the property the feel of a secluded Sarasota compound. Additional improvements include new A/C systems, PVC windows, water heater, landscaping, and exterior doors in 2023. The roof on both the main and guest residences were replaced in 2024. Beyond the property, the location puts some of Sarasota's best experiences within easy reach. Enjoy convenient access to Downtown Sarasota, neighborhood parks and recreation, shopping and dining, Sarasota’s bayfront, Marie Selby Botanical Gardens, Marina Jack, and the arts and cultural venues of the city center. Southside Village and Sarasota Memorial Hospital are also nearby, while the white sands of Siesta Key Beach, Lido Key and St. Armands Circle are just a short drive away.
Estimated monthly payment
Estimate only. Taxes use the listing's reported amount where available; insurance is a Florida-average estimate. Your actual payment will vary — run a full calculation or talk to a lender.
Price & listing history17 days on market
- Status: ActiveSep 25, 2026
- Listed$899,000Sep 25, 2026
Facts & features
- Property type
- Residential
- Sub type
- Single Family Residence
- Status
- Active
- Days on market
- 17
- Subdivision
- Rustic Lodge
- County
- Sarasota
- Year built
- 1925
- Living area
- 1,779 sq ft
- Price/sq ft
- $505
- Building area
- 1,900 sq ft (Public Records)
- Lot size
- 5,325 sq ft
- Lot category
- 0 to less than 1/4
- Flood zone
- X (12115C0134G)
- Pool
- Private pool
- Annual taxes
- $4,818 (2025)
- Parcel #
- 2035020028
- Zoning
- RSF4
- MLS #
- A4707307
Ask about this home
Have a question? Ask the broker directly.
Ryan Solberg answers personally — no call center, no spam. Your question goes straight to him.
Interior Details
- Bedrooms
- 3
- Full bathrooms
- 3
- Flooring
- Luxury Vinyl
- Appliances
- Dishwasher, Disposal, Dryer, Microwave, Range, Refrigerator, Washer
- Interior features
- Built-in Features, Eat-in Kitchen, Open Floorplan, Solid Surface Counters, Solid Wood Cabinets, Stone Counters, Window Treatments
- Laundry
- Inside, Laundry Closet
- Stories / Levels
- One
- Direction faces
- North
- Fireplace
- Yes
- In-law suite
- Yes
Heating & Cooling
- Heating
- Central, Electric
- Cooling
- Central Air
Parking
- Parking features
- Driveway, On Street
HOA & Financial
- Total monthly fees
- None
- Total annual fees
- None
- CDD
- No
- Min lease term
- 1 Week
- Ownership
- Fee Simple
- Available for lease
- Yes
- Lease restrictions
- Yes
- Additional lease restrictions
- https://www.sarasotafl.gov/Department-Pages/Development-Services/Vacation-Rental-Registration-and-Compliance
- Approval process
- https://www.sarasotafl.gov/Department-Pages/Development-Services/Vacation-Rental-Registration-and-Compliance
Exterior & Construction
- Exterior features
- Courtyard, Lighting, Private Entrance, Private Mailbox, Private Yard, Sidewalk
- Construction materials
- Stucco, Frame, Wood Siding
- Roof
- Metal
- Foundation
- Stem Wall
- Pool
- Private pool
- Road surface
- Paved
Utilities
- Sewer
- Public Sewer
- Water source
- Public
- Utilities
- BB/HS Internet Available, Cable Available, Electricity Connected, Phone Available, Public, Sewer Connected, Water Connected
Community
- Pets allowed
- Yes
Schools
Letter grades: Florida DOE 2024–25 school grades (Orange, Seminole, Lake, Osceola, Brevard). Assigned schools from the listing agent — verify enrollment with the district.
Room Details
| Room | Level | Dimensions |
|---|---|---|
| Living Room | First | |
| Kitchen | First | |
| Dining Room | First | |
| Primary Bedroom | First | |
| Primary Bathroom | First | |
| Bedroom 2 | First | |
| Bathroom 2 | First |
Listing Details
- Listing date
- 2026-09-23
- On market date
- 2026-09-25
- Original list price
- $899,000
- Occupant type
- Vacant
- MLS area
- 34239 - Sarasota/Pinecraft
- Listing AOR
- Sarasota - Manatee
- Status changed
- 2026-09-25
- Tax legal description
- LOT 11 BLK B RUSTIC LODGE
Flood risk
Minimal-risk area outside the mapped floodplain. Flood insurance is optional and typically low-cost.
Source: FEMA flood zone reported on the listing. Confirm current designation at FEMA Flood Map Service Center.
Location
Directions
US 41 South, left onto Bahia Vista St, right onto S Jefferson Ave, left onto Loma Linda St, house is on the right.
More homes like this
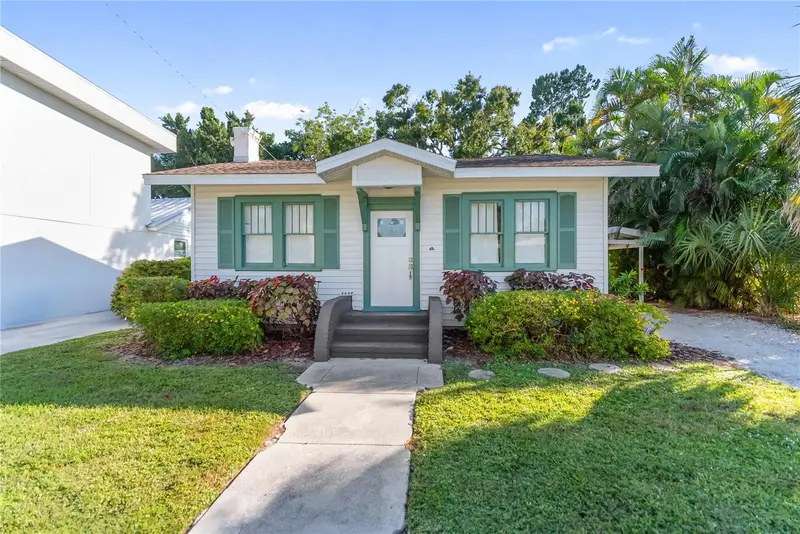
$385,000
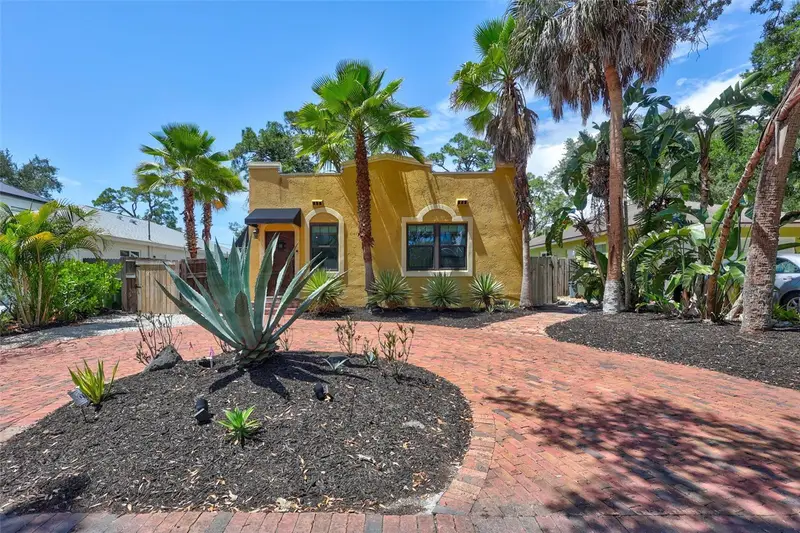
2530 Loma Linda St
Sarasota, FL 34239
2 bd · 2 ba · 959 sqft
Rustic Lodge
MLS ID #A4703967, PREFERRED SHORE LLC.
Listing provided by Stellar MLS
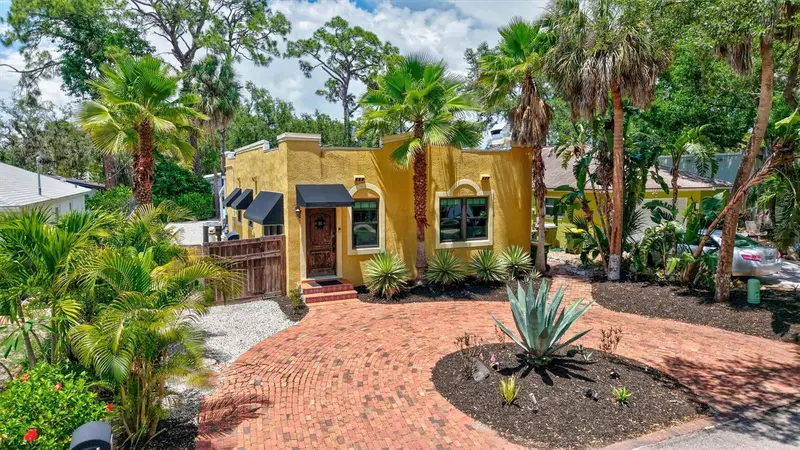
$749,000
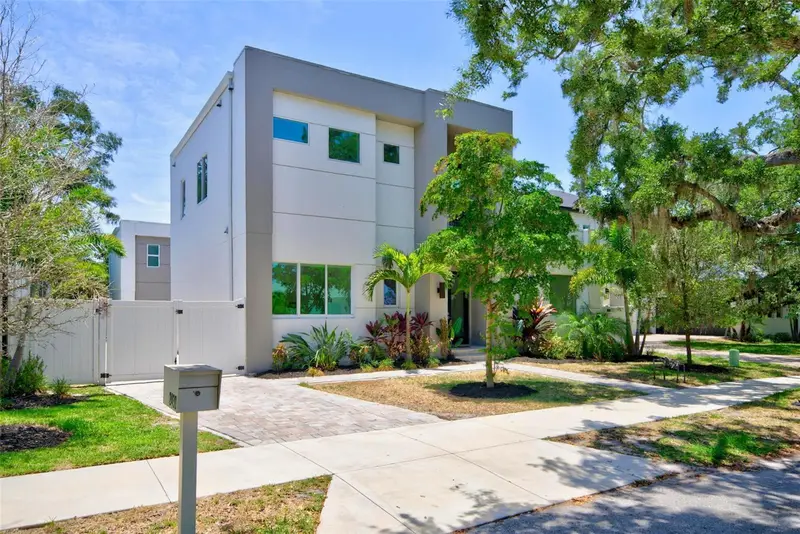
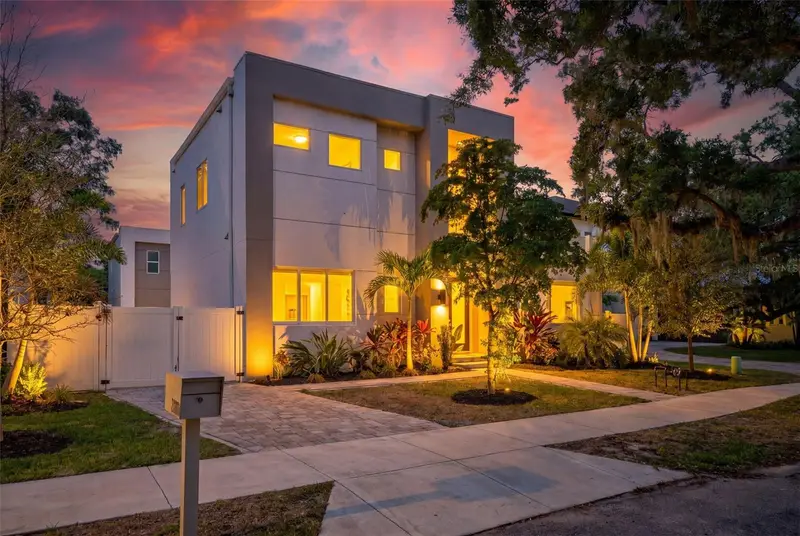
2437 Floyd St
Sarasota, FL 34239
2 bd · 2 ba · 1,119 sqft
Rustic Lodge
MLS ID #A4696668, COLDWELL BANKER REALTY.
Listing provided by Stellar MLS
$1,599,000
2430 Floyd St
Sarasota, FL 34239
6 bd · 5 ba · 2,743 sqft
Rustic Lodge
MLS ID #A4697497, KW SUNCOAST.
Listing provided by Stellar MLS
$1,749,000
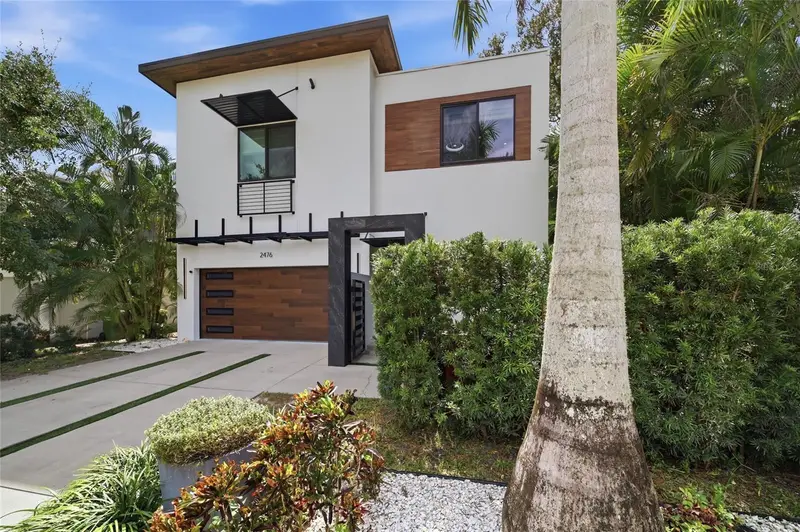
2476 Floyd St
Sarasota, FL 34239
4 bd · 4 ba · 2,389 sqft
Rustic Lodge
MLS ID #A4709087, MICHAEL SAUNDERS & COMPANY.
Listing provided by Stellar MLS

Listings courtesy of Stellar MLS as distributed by MLS GRID
IDX information is provided exclusively for consumers’ personal, non-commercial use and may not be used for any purpose other than to identify prospective properties consumers may be interested in purchasing.
Based on information submitted to the MLS GRID as of October 12, 2026 at 2:23 PM ET. All data is obtained from various sources and may not have been verified by broker or MLS GRID. Supplied Open House Information is subject to change without notice. All information should be independently reviewed and verified for accuracy. Properties may or may not be listed by the office/agent presenting the information.
All or a portion of the multiple listing information is provided by Stellar MLS, from a copyrighted compilation of listings. The compilation of listings and each individual listing are © 2026 Stellar MLS. All rights reserved.
Ryan Solberg, Broker · MaxLife Realty LLC · FL License #BK3354351 · Equal Housing Opportunity · Full disclaimer · DMCA