$344,900
10907 Arden AvenueTampa, FL 33612
Listing updated: November 2, 2026 at 5:41 PM ET
 Listing courtesy of Mainstay Brokerage Llc · Teresa Homan · MLS #O6448756 · Active · 800-583-2914
Property type
Year built
Lot size
Price / sq ft
HOA dues
Days on market
Flood zone
About this home
Virtually Staged. Welcome to this inviting four-bedroom, two-bathroom home offering a comfortable layout and plenty of room to make yourself at home. The living spaces provide flexibility for everyday living, relaxing, and entertaining. The kitchen features ample cabinet and counter space, creating a functional setting for preparing meals and gathering. The bedrooms can accommodate a variety of needs, including guest rooms, a home office, or additional personal space. Step outside to enjoy the spacious backyard, offering room for outdoor activities and relaxation. Conveniently located in Tampa, the property provides access to nearby shopping, dining, schools, and major roadways. This home offers a wonderful opportunity to create a space that suits your lifestyle.
Estimated monthly payment
Estimate only. Taxes use the listing's reported amount where available; insurance is a Florida-average estimate. Your actual payment will vary — run a full calculation or talk to a lender.
Price & listing history0 days on market
- Status: ActiveNov 2, 2026
- Listed$344,900Nov 2, 2026
Facts & features
- Property type
- Residential
- Sub type
- Single Family Residence
- Status
- Active
- Days on market
- 0
- Subdivision
- Balincort Heights
- County
- Hillsborough
- Year built
- 1956
- Living area
- 1,624 sq ft
- Price/sq ft
- $212
- Lot size
- 7,350 sq ft
- Lot category
- 0 to less than 1/4
- Flood zone
- X (12057C0212H)
- Annual taxes
- $4,228 (2025)
- Parcel #
- A-13-28-18-3CF-000001-00011.0
- Zoning
- RS-50
- MLS #
- O6448756
Ask about this home
Have a question? Ask the broker directly.
Ryan Solberg answers personally — no call center, no spam. Your question goes straight to him.
Interior Details
- Bedrooms
- 4
- Full bathrooms
- 2
- Flooring
- Tile
- Appliances
- Dishwasher, Range, Range Hood, Refrigerator
- Interior features
- Eat-in Kitchen, Open Floorplan
- Laundry
- Other
- Stories / Levels
- One
- Direction faces
- North
Heating & Cooling
- Heating
- Electric
- Cooling
- Central Air
Parking
- Garage spaces
- 0
HOA & Financial
- Total monthly fees
- None
- Total annual fees
- None
- CDD
- No
- Listing terms
- Cash, Conventional
- Ownership
- Fee Simple
- Available for lease
- No
Exterior & Construction
- Exterior features
- Private Entrance, Private Mailbox, Private Yard
- Construction materials
- Block, Concrete
- Roof
- Shingle
- Foundation
- Slab
- Road surface
- Asphalt
Utilities
- Sewer
- Other
- Water source
- See Remarks
- Utilities
- Other
Community
- Pets allowed
- Yes
Schools
Letter grades: Florida DOE 2024–25 school grades (Orange, Seminole, Lake, Osceola, Brevard). Assigned schools from the listing agent — verify enrollment with the district.
Room Details
| Room | Level | Dimensions |
|---|---|---|
| Kitchen | First | 8x17 |
| Living Room | First | 11x21 |
| Primary Bedroom | First | 11x11 |
| Bedroom 2 | First | 11x12 |
| Bedroom 3 | First | 9x12 |
| Bedroom 4 | First |
Listing Details
- Listing date
- 2026-11-02
- On market date
- 2026-11-02
- Original list price
- $344,900
- Occupant type
- Vacant
- MLS area
- 33612 - Tampa / Forest Hills
- Listing AOR
- Orlando Regional
- Status changed
- 2026-11-02
- Tax legal description
- BALINCORT HEIGHTS LOT 11 BLOCK 1
Flood risk
Minimal-risk area outside the mapped floodplain. Flood insurance is optional and typically low-cost.
Source: FEMA flood zone reported on the listing. Confirm current designation at FEMA Flood Map Service Center.
Location
Directions
From the University of South Florida area, head west on East Fowler Avenue and turn south onto North Nebraska Avenue. Continue south, then turn west toward the local streets leading to North Arden Avenue. Turn onto North Arden Avenue and continue to the property. Use GPS navigation for the most accurate route based on your starting location.
More homes like this
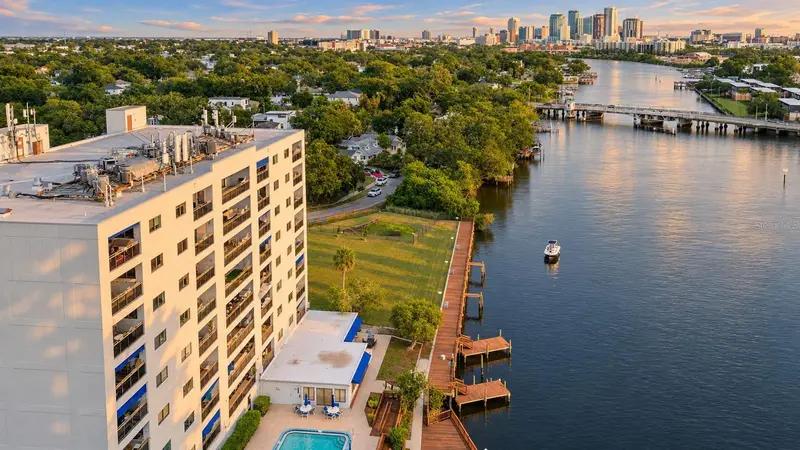
$420,000
2780 N Riverside Dr #502
Tampa, FL 33602
3 bd · 2 ba · 1,547 sqft
Dockside A Condo
MLS ID #TB8518935, AVENUE HOMES LLC.
Listing provided by Stellar MLS
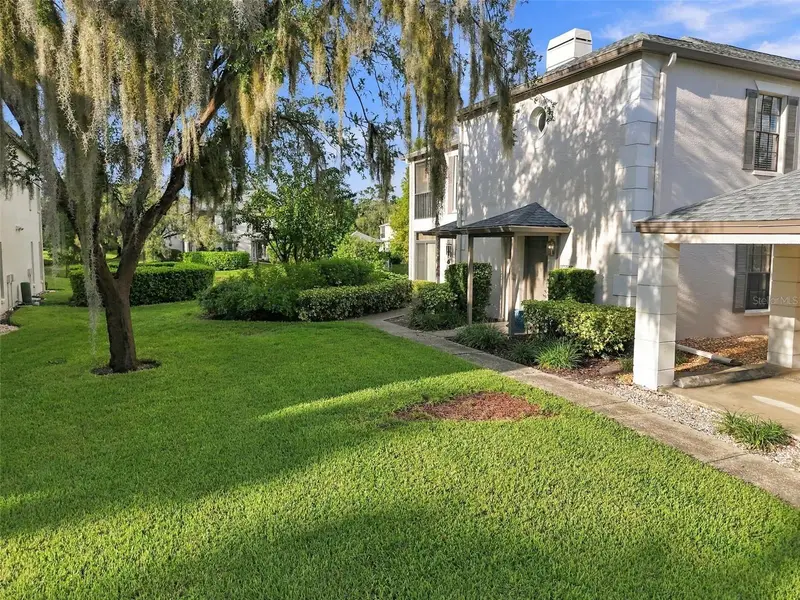
$289,000
13036 Village Chase Cir #13036
Tampa, FL 33618
2 bd · 2 ba · 1,354 sqft
Carrollwood Vill Chase Ph 9
MLS ID #TB8551255, KELLER WILLIAMS TAMPA CENTRAL.
Listing provided by Stellar MLS
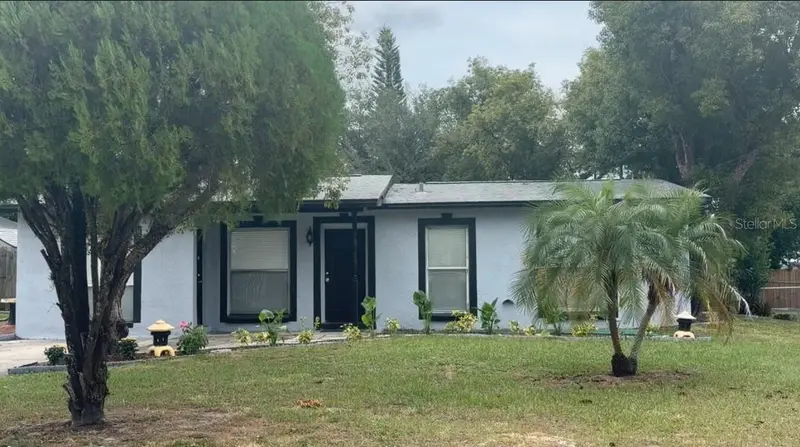
$322,000
7306 Ponderosa Dr
Tampa, FL 33637
3 bd · 2 ba · 1,313 sqft
Temple Park Unit 3
MLS ID #TB8563450, ELEVATED REALTY.
Listing provided by Stellar MLS
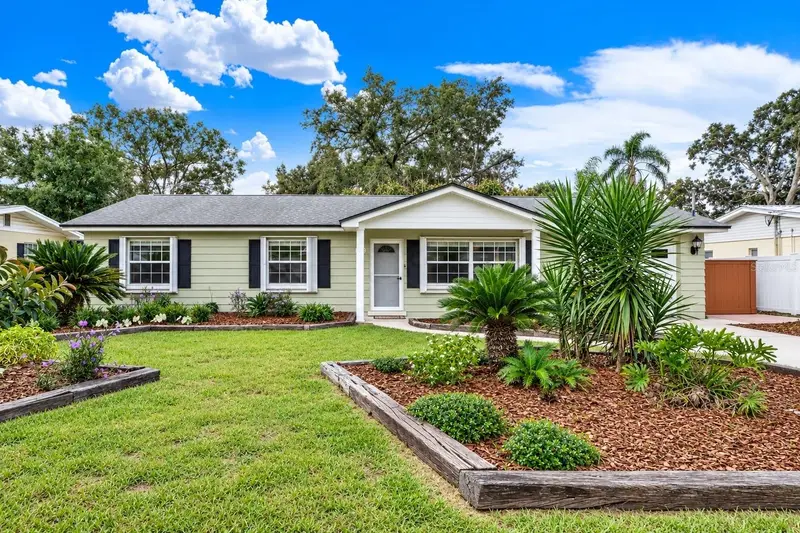
$399,000
128 Connie Ave
Tampa, FL 33613
3 bd · 2 ba · 1,196 sqft
Pleasant Estates
MLS ID #TB8563197, RE/MAX COLLECTIVE.
Listing provided by Stellar MLS

Listings courtesy of Stellar MLS as distributed by MLS GRID
IDX information is provided exclusively for consumers’ personal, non-commercial use and may not be used for any purpose other than to identify prospective properties consumers may be interested in purchasing.
Based on information submitted to the MLS GRID as of November 2, 2026 at 5:41 PM ET. All data is obtained from various sources and may not have been verified by broker or MLS GRID. Supplied Open House Information is subject to change without notice. All information should be independently reviewed and verified for accuracy. Properties may or may not be listed by the office/agent presenting the information.
All or a portion of the multiple listing information is provided by Stellar MLS, from a copyrighted compilation of listings. The compilation of listings and each individual listing are © 2026 Stellar MLS. All rights reserved.
Ryan Solberg, Broker · MaxLife Realty LLC · FL License #BK3354351 · Equal Housing Opportunity · Full disclaimer · DMCA