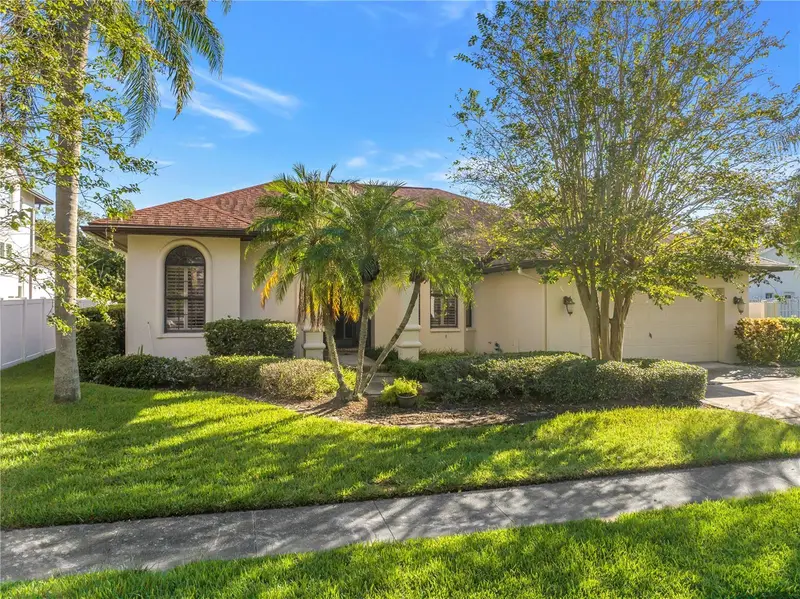

$765,000
1186 Gasparilla DriveSt Petersburg, FL 33702
Listing updated: October 23, 2026 at 4:16 PM ET
Listing courtesy of Re/Max Action First Of Florida · J. David Vann · MLS #TB8556679 · Active · 727-466-0800Property type
Year built
Lot size
Price / sq ft
HOA dues
Days on market
Garage spaces
Flood zone
About this home
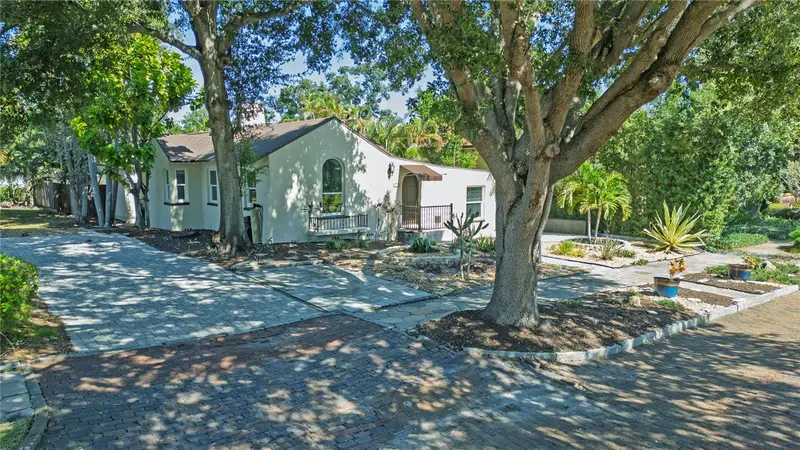
Bring your vision to one of the most livable floor plans in gated Caya Costa, the never-flooded, staffed-gate boating community in Northeast St. Petersburg with a private boat ramp and community boat storage. This single-story 3-bedroom, 3-bath pool home offers 2,481 sq ft on a 75 x 115 lot with a two-car garage, and the architecture that is hardest to create is already here: 12-foot ceilings in the kitchen, 10-foot ceilings throughout, and 8-foot walls of glass. In the family room, 8-foot triple sliders pocket completely against the exterior wall, opening the room to a screened lanai, pavered pool deck and propane-heated spa for true indoor-outdoor living. The formal living room's double 8-foot sliders look across the pool to the preserve behind the home, so there are no rear neighbors in view. The home is well maintained but its finishes are original to its era, making this a value-add opportunity for a buyer ready to renovate. The bones support a finish-level update rather than structural work: kitchen, primary bath, flooring, paint, lighting and the floor-to-ceiling brick fireplace surround are ready for your design. Hardwood in the family room, tile in the kitchen and plantation shutters are in place. The first-floor primary suite opens directly to the pool and includes a large bath with dual sinks, a vanity station and a window seat. The kitchen has a breakfast bar and an eat-in dining area with an arched, shuttered window. Key systems and costs are known: roof replaced 2011, HVAC systems 2021 and 2025, and an assumable NFIP flood policy at $1,974 per year. This home has NEVER flooded — not during the historic flooding of 2024, when no home in Caya Costa took water, and never before that. Fenced, dog-friendly yard and screened porch. Caya Costa amenities include a 24/7 manned gated entry, community pool and hot tub with covered gazebo, tennis and pickleball courts, a canal-side fishing pier, privately maintained roads, and a boat storage yard for boats, trailers, wave runners, kayaks and paddleboards with private ramp access. Close to Carillon Business Center, Raymond James, Franklin Templeton, Jabil and Downtown St. Petersburg, with quick access across the bay to Tampa International Airport, Westshore, Hyde Park, Water Street and Benchmark International Arena. Publix, Whole Foods, Trader Joe's and a public park are nearby.
Estimated monthly payment
Estimate only. Taxes use the listing's reported amount where available; insurance is a Florida-average estimate. Your actual payment will vary — run a full calculation or talk to a lender.
Price & listing history0 days on market
- Status: ActiveOct 23, 2026
- Listed$765,000Oct 23, 2026
Facts & features
- Property type
- Residential
- Sub type
- Single Family Residence
- Status
- Active
- Days on market
- 0
- Subdivision
- San Carlos Sec Of Riviera Bay
- County
- Pinellas
- Year built
- 1989
- Living area
- 2,481 sq ft
- Price/sq ft
- $308
- Building area
- 3,369 sq ft (Public Records)
- Lot size
- 8,529 sq ft
- Lot category
- 0 to less than 1/4
- Flood zone
- AE (12103C0226H)
- Garage
- 2 spaces
- Pool
- Private pool
- Annual taxes
- $6,743 (2025)
- Parcel #
- 29-30-17-78656-001-0020
- MLS #
- TB8556679
Ask about this home
Have a question? Ask the broker directly.
Ryan Solberg answers personally — no call center, no spam. Your question goes straight to him.
Interior Details
- Bedrooms
- 3
- Full bathrooms
- 3
- Flooring
- Ceramic Tile, Hardwood
- Appliances
- Built-In Oven, Dishwasher, Disposal, Dryer, Electric Water Heater, Exhaust Fan, Ice Maker, Microwave, Refrigerator, Washer
- Interior features
- Ceiling Fans(s), Crown Molding, Eat-in Kitchen, High Ceilings, Kitchen/Family Room Combo, Living Room/Dining Room Combo, Open Floorplan, Primary Bedroom Main Floor, Solid Surface Counters, Solid Wood Cabinets, Split Bedroom, Walk-In Closet(s)
- Laundry
- Electric Dryer Hookup, Inside, Laundry Room
- Stories / Levels
- One
- Direction faces
- East
- Fireplace
- Yes
Heating & Cooling
- Heating
- Central
- Cooling
- Central Air
Parking
- Garage spaces
- 2
- Attached garage
- Yes
HOA & Financial
- HOA fee
- $268 / Monthly
- Monthly HOA
- $268/mo
- Total monthly fees
- $268/mo
- Total annual fees
- $3,213
- HOA name
- Wise Property Management/Chris Crain
- CDD
- No
- Homestead exemption
- Yes
- Min lease term
- 7 Months
- Listing terms
- Cash, Conventional
- Ownership
- Fee Simple
- Available for lease
- Yes
- Lease restrictions
- Yes
- Additional lease restrictions
- Verify lease restrictions with HOA.
Exterior & Construction
- Exterior features
- Hurricane Shutters, Lighting, Private Entrance, Private Mailbox, Rain Gutters, Sidewalk
- Construction materials
- Block, Stucco
- Roof
- Shingle
- Foundation
- Slab
- Pool
- Private pool
- Road surface
- Paved
Utilities
- Sewer
- Public Sewer
- Water source
- Public
- Utilities
- BB/HS Internet Available, Cable Available, Electricity Connected, Sewer Connected, Water Connected
Community
- Pets allowed
- Yes
Schools
Letter grades: Florida DOE 2024–25 school grades (Orange, Seminole, Lake, Osceola, Brevard). Assigned schools from the listing agent — verify enrollment with the district.
Room Details
| Room | Level | Dimensions |
|---|---|---|
| Living Room | 15x16 | |
| Kitchen | 14x21 | |
| Primary Bedroom | 13x24 | |
| Family Room | 14x23 |
Listing Details
- Listing date
- 2026-10-09
- On market date
- 2026-10-23
- Original list price
- $765,000
- Occupant type
- Vacant
- MLS area
- 33702 - St Pete
- Listing AOR
- Suncoast Tampa
- Status changed
- 2026-10-23
- Tax legal description
- SAN CARLOS SECTION OF RIVIERA BAY BLK 1, LOT 2
Flood risk
FEMA Special Flood Hazard Area (1% annual-chance / “100-year” floodplain). Flood insurance is generally required by mortgage lenders.
Source: FEMA flood zone reported on the listing. Confirm current designation at FEMA Flood Map Service Center.
Location
Directions
4th Street N to 78th Ave N and head east past Holy Family Church and School. Arrive at the guard gate and provide business card. Proceed to first stop sign at lake and turn left. Turn Right at the next stop sign and continue to the property.
More homes like this
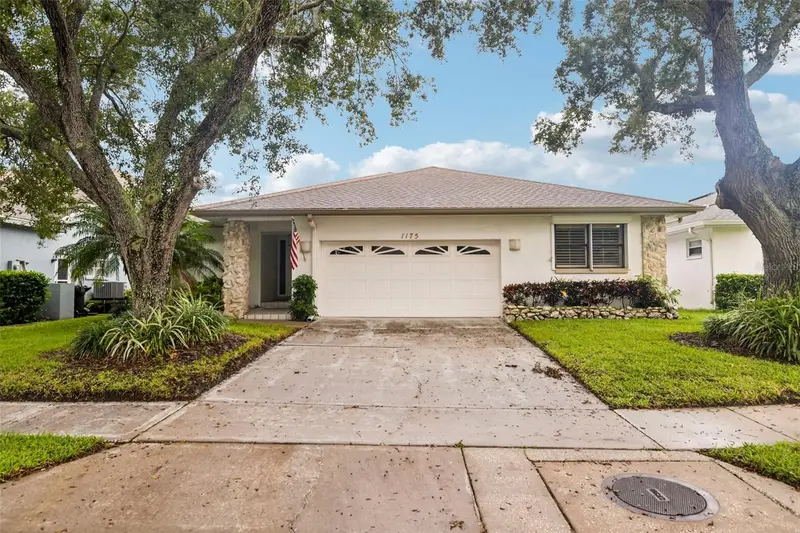
$650,000
1175 San Carlos Ave Ne
St Petersburg, FL 33702
2 bd · 2 ba · 2,102 sqft
San Carlos Sec Of Riviera Bay
MLS ID #TB8553698, REDFIN CORPORATION.
Listing provided by Stellar MLS
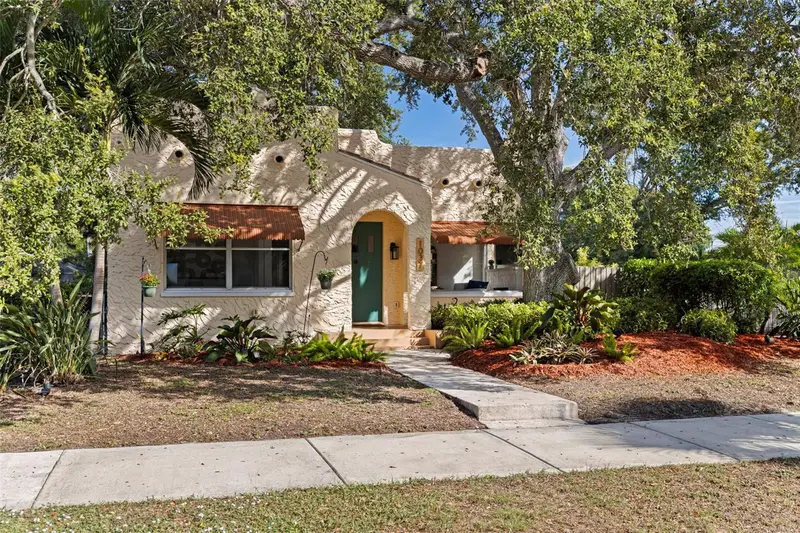
$900,000
1037 51st Ave N
St Petersburg, FL 33703
3 bd · 2 ba · 2,042 sqft
Franklin Heights
MLS ID #TB8553056, KELLER WILLIAMS ST PETE REALTY.
Listing provided by Stellar MLS
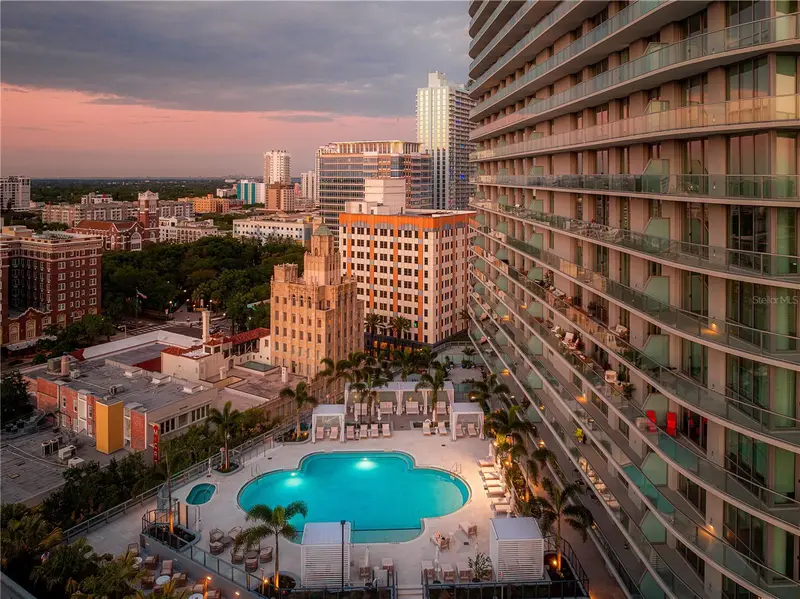
$1,145,000
400 Central Ave #1103
St Petersburg, FL 33701
2 bd · 3 ba · 1,358 sqft
400 Central
MLS ID #TB8515673, MICHAEL SAUNDERS & COMPANY.
Listing provided by Stellar MLS
$924,900
767 17th Ave N
St Petersburg, FL 33704
3 bd · 2 ba · 1,941 sqft
Crescent Lake View Sub
MLS ID #TB8561044, EXP REALTY LLC.
Listing provided by Stellar MLS

Listings courtesy of Stellar MLS as distributed by MLS GRID
IDX information is provided exclusively for consumers’ personal, non-commercial use and may not be used for any purpose other than to identify prospective properties consumers may be interested in purchasing.
Based on information submitted to the MLS GRID as of October 23, 2026 at 4:16 PM ET. All data is obtained from various sources and may not have been verified by broker or MLS GRID. Supplied Open House Information is subject to change without notice. All information should be independently reviewed and verified for accuracy. Properties may or may not be listed by the office/agent presenting the information.
All or a portion of the multiple listing information is provided by Stellar MLS, from a copyrighted compilation of listings. The compilation of listings and each individual listing are © 2026 Stellar MLS. All rights reserved.
Ryan Solberg, Broker · MaxLife Realty LLC · FL License #BK3354351 · Equal Housing Opportunity · Full disclaimer · DMCA