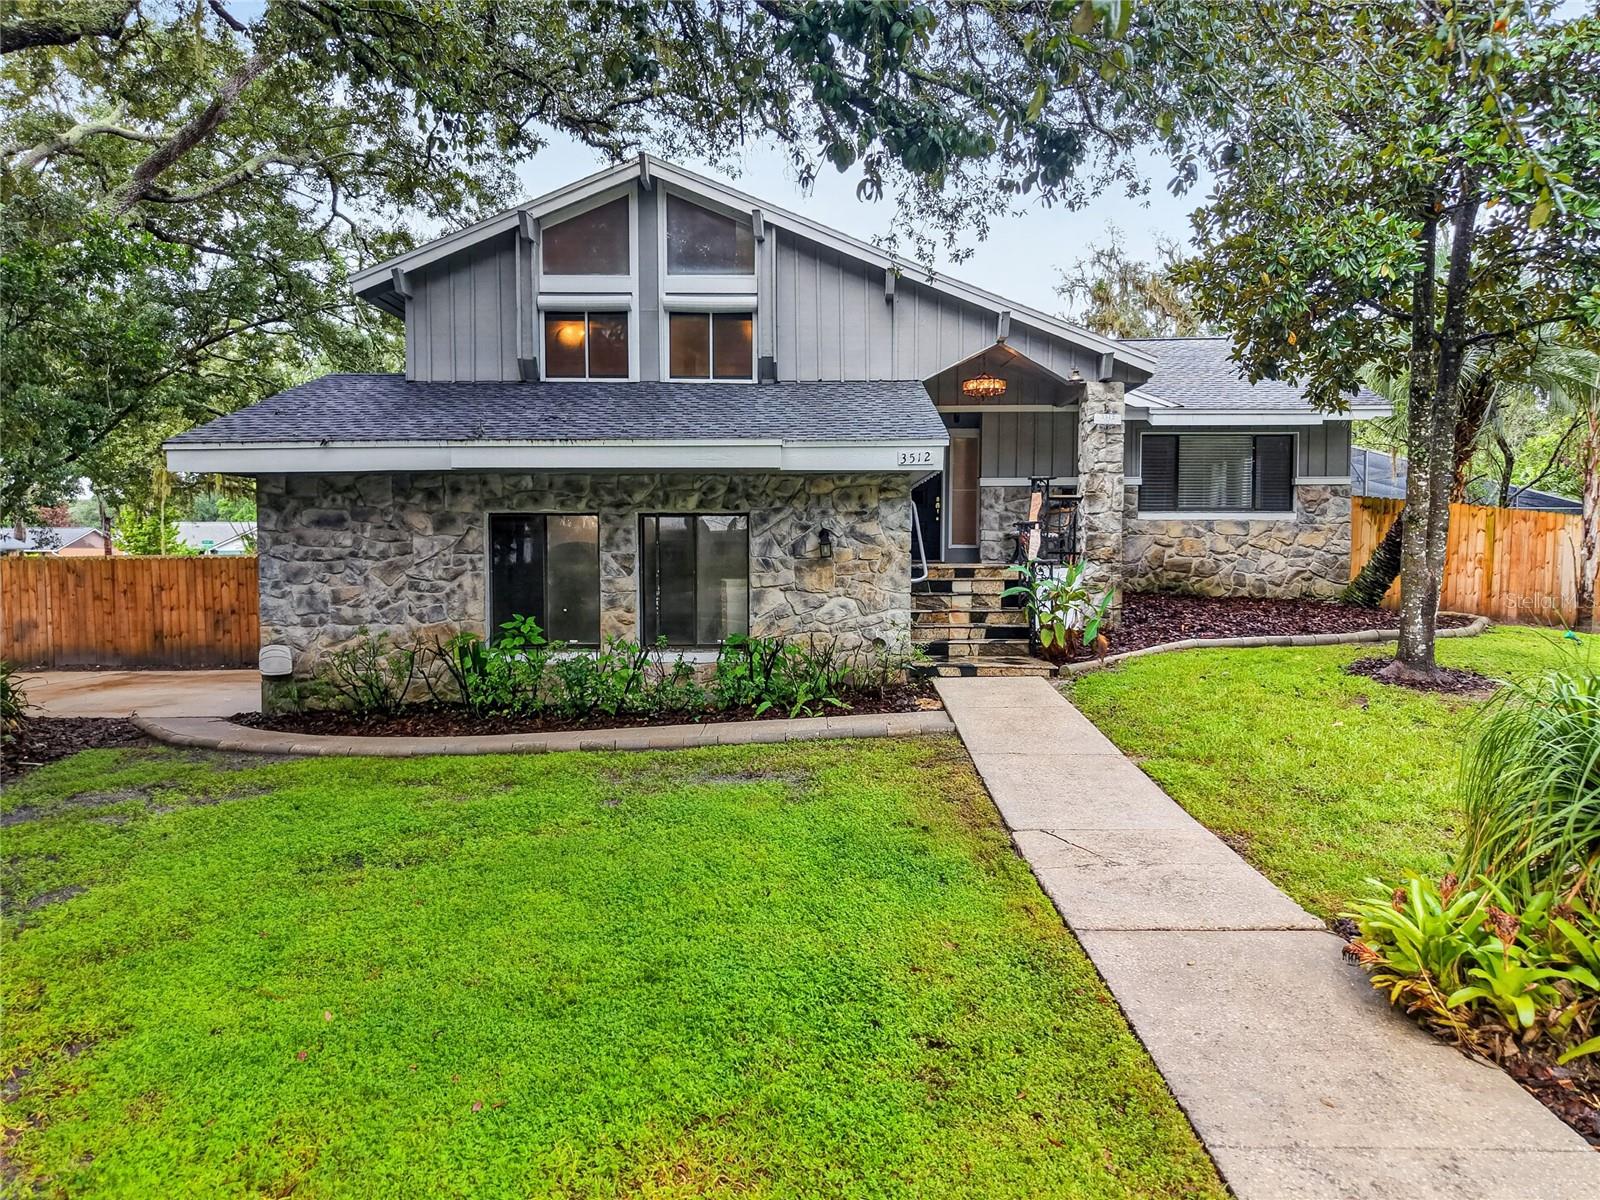
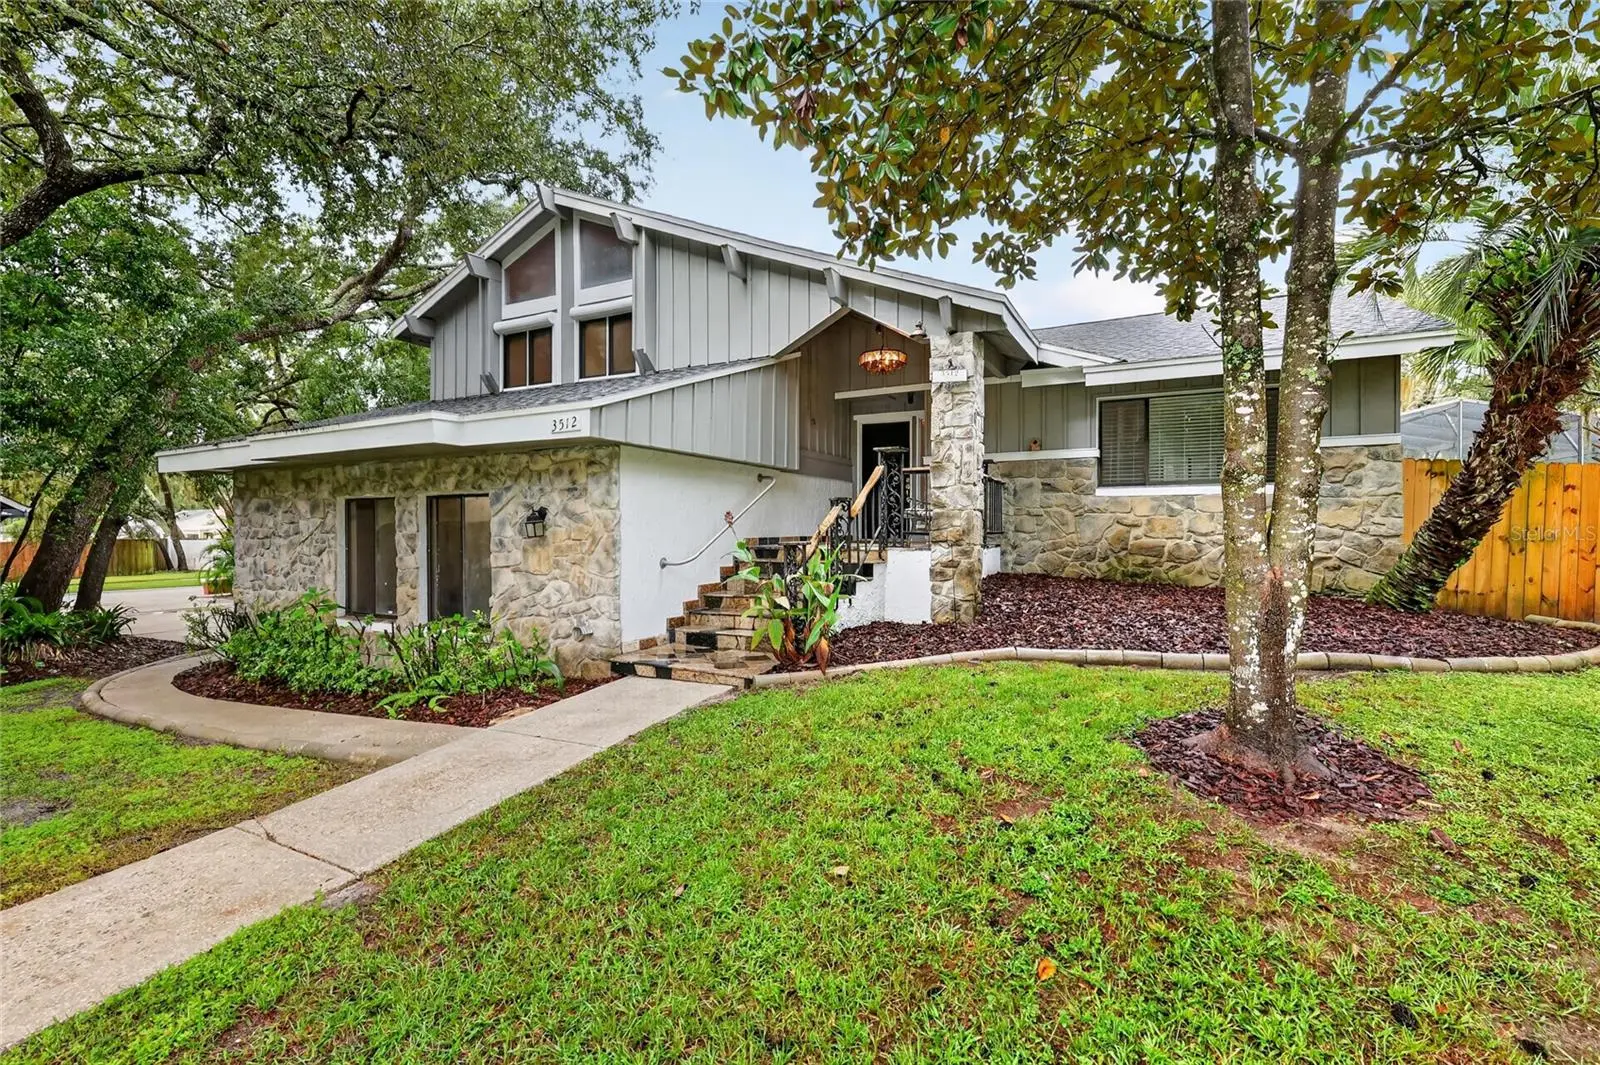

$575,000
3512 Merivale DriveCasselberry, FL 32707
Listing updated: October 10, 2026 at 1:01 AM ET
Listing courtesy of Luxe Properties · Frank McLaughlin, Jr · MLS #O6448722 · Active · 305-809-7650Property type
Year built
Lot size
Price / sq ft
HOA dues
Days on market
Flood zone
About this home
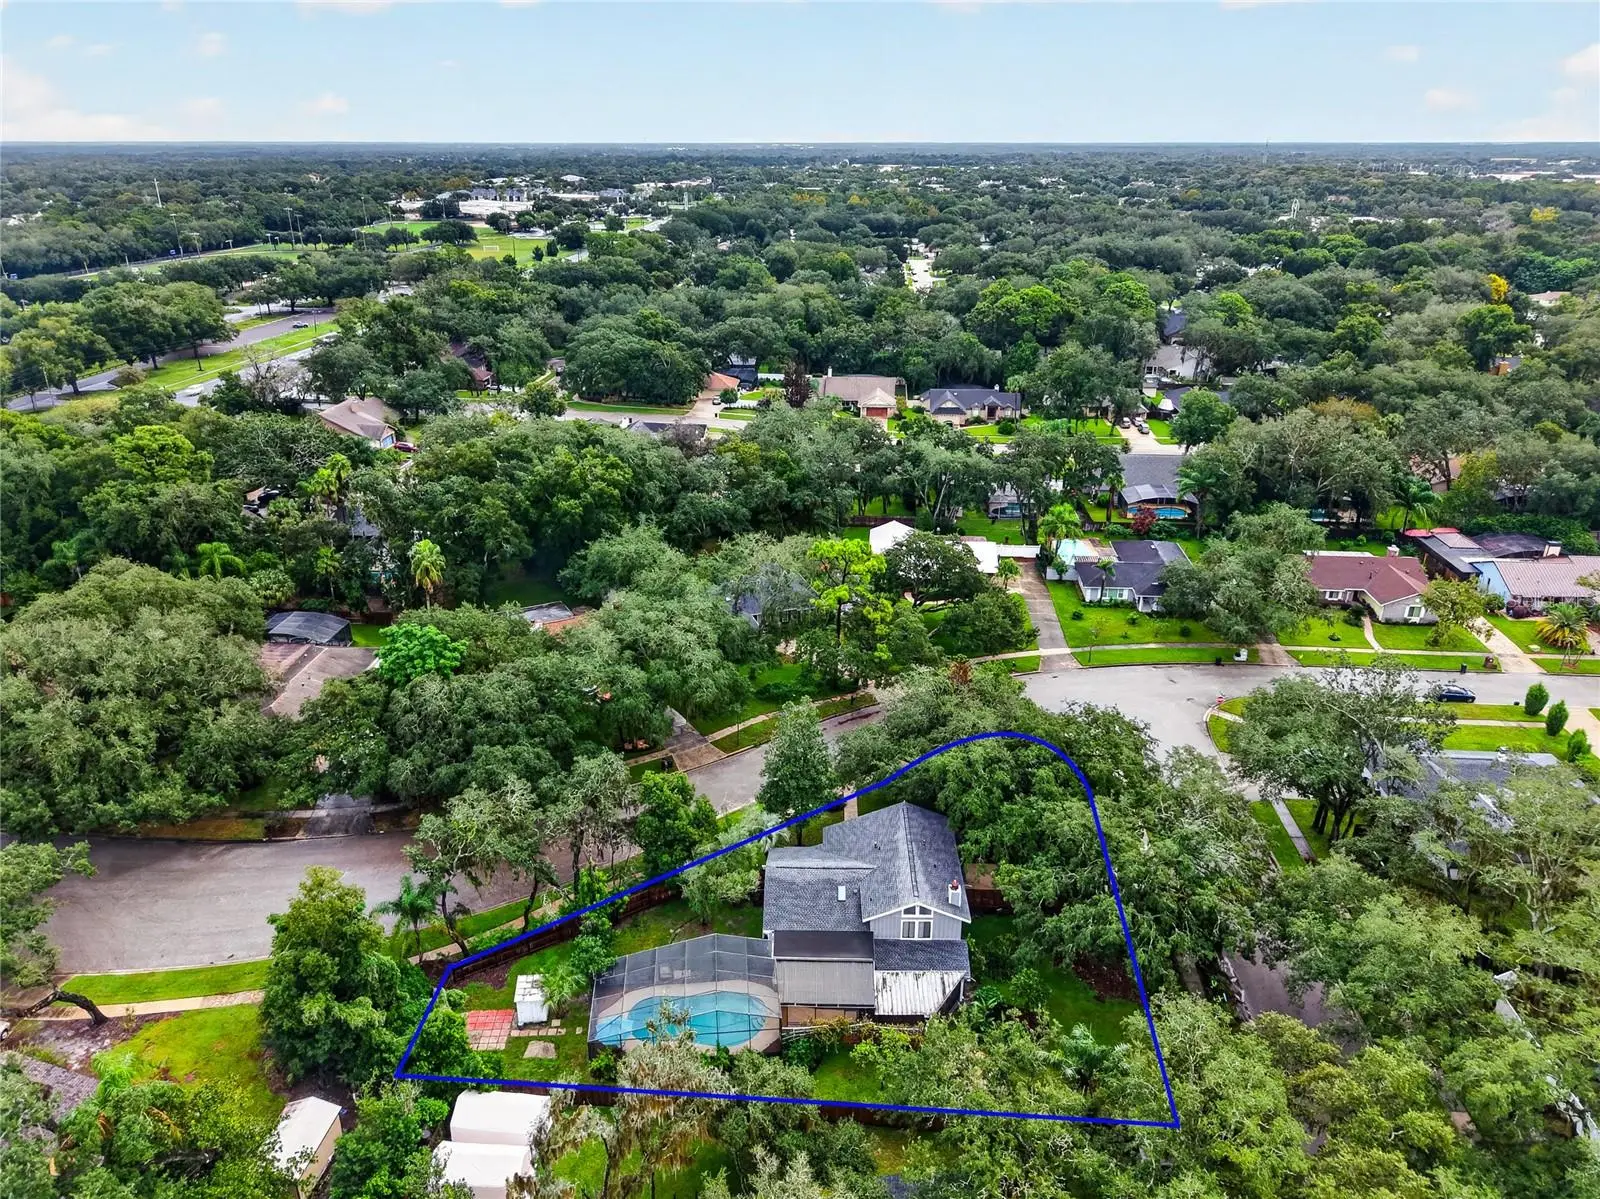
Welcome to this spacious pool home in desirable Howell Cove, perfectly situated on an oversized corner lot just under half an acre and directly across from Red Bug Lake Park. With a fully fenced yard, generous indoor and outdoor living spaces, and numerous recent improvements, this home offers flexibility, comfort, and an outstanding location. Recent upgrades include a beautifully remodeled kitchen, resurfaced swimming pool, fresh interior paint throughout the main living area and upstairs bedroom, and new carpeting. Major systems have also been updated, with the roof and HVAC replaced in 2025 and the hot water heater replaced in 2020. One of the home's standout features is the versatile lower level, which can function as a private one-bedroom, one-bath studio-style living space. Complete with a fireplace and convenient pull-out Murphy bed, this area is ideal for guests, extended family, a home office, or additional living space. The home is also equipped with natural gas, including a gas stove, gas water heater, and gas heat—providing both convenience and efficiency.
Estimated monthly payment
Estimate only. Taxes use the listing's reported amount where available; insurance is a Florida-average estimate. Your actual payment will vary — run a full calculation or talk to a lender.
Price & listing history0 days on market
- Status: ActiveOct 9, 2026
- Listed$575,000Oct 9, 2026
- Price increased$575,000
Facts & features
- Property type
- Residential
- Sub type
- Single Family Residence
- Status
- Active
- Days on market
- 0
- Subdivision
- Howell Cove 1st Sec
- County
- Seminole
- Year built
- 1978
- Living area
- 2,159 sq ft
- Price/sq ft
- $266
- Building area
- 2,460 sq ft (Public Records)
- Lot size
- 18,493 sq ft
- Lot category
- 1/4 to less than 1/2
- Flood zone
- X (12117C0170F)
- Pool
- Private pool
- Annual taxes
- $3,484 (2025)
- Parcel #
- 23-21-30-501-0F00-0100
- Zoning
- R-1AA
- MLS #
- O6448722
Ask about this home
Have a question? Ask the broker directly.
Ryan Solberg answers personally — no call center, no spam. Your question goes straight to him.
Interior Details
- Bedrooms
- 4
- Full bathrooms
- 3
- Half bathrooms
- 1
- Flooring
- Carpet, Ceramic Tile, Hardwood, Marble, Wood
- Appliances
- Dishwasher, Disposal, Gas Cooktop, Gas Water Heater, Microwave, Refrigerator
- Interior features
- Cathedral Ceiling(s), Ceiling Fans(s), High Ceilings, L Dining, PrimaryBedroom Upstairs, Solid Surface Counters, Solid Wood Cabinets, Stone Counters, Thermostat, Window Treatments
- Laundry
- Electric Dryer Hookup, Gas Dryer Hookup, In Garage, Inside
- Stories / Levels
- Three Or More
- Direction faces
- East
- Fireplace
- Yes
- In-law suite
- Yes
Heating & Cooling
- Heating
- Central, Gas, Heat Pump, Natural Gas
- Cooling
- Central Air
Parking
- Garage spaces
- 0
- Attached garage
- No
HOA & Financial
- HOA fee
- $50 / Annually
- Monthly HOA
- $4/mo
- Total monthly fees
- $4/mo
- Total annual fees
- $50
- CDD
- No
- Homestead exemption
- Yes
- Min lease term
- No Minimum
- Listing terms
- Cash, Conventional, FHA, VA Loan
- Ownership
- Fee Simple
- Available for lease
- Yes
- Lease restrictions
- No
Exterior & Construction
- Exterior features
- Lighting, Private Entrance, Private Mailbox, Private Yard, Rain Gutters, Sidewalk
- Construction materials
- Stone, Stucco, Wood Siding
- Roof
- Shingle
- Foundation
- Block, Slab
- Pool
- Private pool
- Road surface
- Asphalt, Paved
Utilities
- Sewer
- Public Sewer
- Water source
- Public
- Utilities
- Cable Connected, Electricity Connected, Natural Gas Connected, Phone Available, Sewer Connected, Water Connected
Community
- Pets allowed
- No
Room Details
| Room | Level | Dimensions |
|---|---|---|
| Kitchen | Second | 12.5x13 |
| Dining Room | Second | 13.5x10 |
| Living Room | Second | 13x17 |
| Breezeway | Second | 6x11 |
| Primary Bedroom | Third | 13x14 |
| Primary Bedroom | Third | 6x10 |
| Bedroom 2 | Third | 12x10 |
| Bedroom 3 | Third | 12x10 |
| Bathroom 2 | Third | 7x8 |
| Bathroom 3 | First | 3x5 |
| Laundry | First | 3x5 |
Listing Details
- Listing date
- 2026-10-09
- On market date
- 2026-10-09
- Original list price
- $575,000
- Occupant type
- Vacant
- MLS area
- 32707 - Casselberry
- Listing AOR
- Lake and Sumter
- Status changed
- 2026-10-09
- Tax legal description
- LOT 10 BLK F HOWELL COVE 1ST SEC PB 20 PGS 74 & 75
Flood risk
Minimal-risk area outside the mapped floodplain. Flood insurance is optional and typically low-cost.
Source: FEMA flood zone reported on the listing. Confirm current designation at FEMA Flood Map Service Center.
Location
Directions
from Red Bug Lake Rd. Take Merivale Dr south. House on right
More homes like this
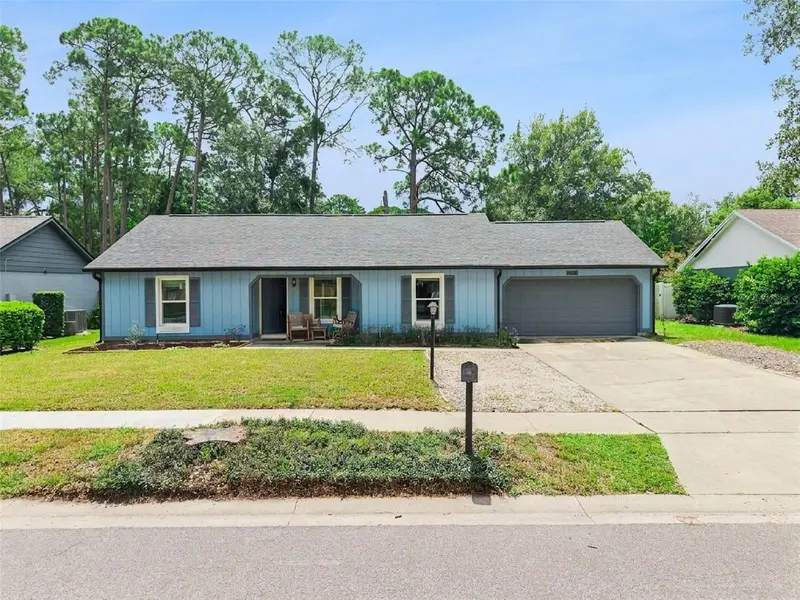
$349,000
203 Cottonwood Dr
Winter Springs, FL 32708
3 bd · 2 ba · 1,168 sqft
Foxmoor Unit 1
MLS ID #O6436607, COLDWELL BANKER REALTY.
Listing provided by Stellar MLS
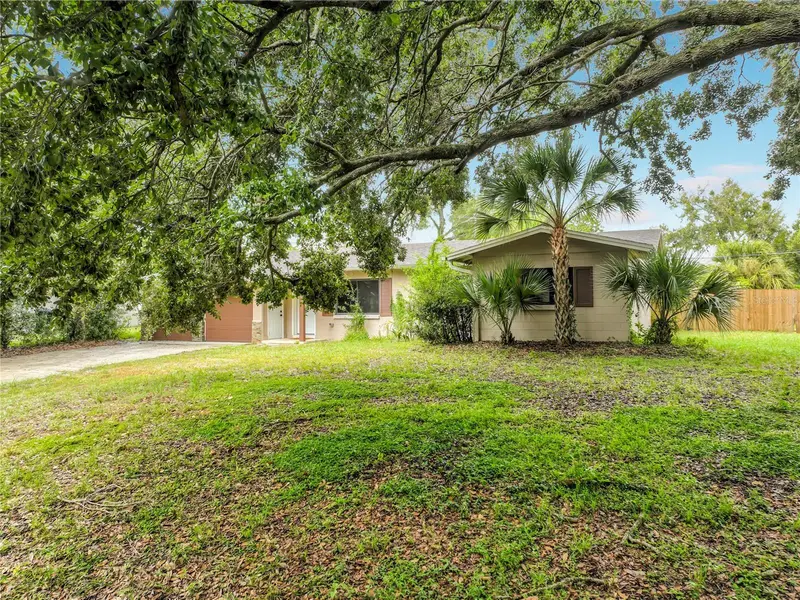
$519,900
731 Bongart Rd
Winter Park, FL 32792
4 bd · 3 ba · 1,842 sqft
Winter Park Estates
MLS ID #O6448911, BEYCOME OF FLORIDA LLC.
Listing provided by Stellar MLS
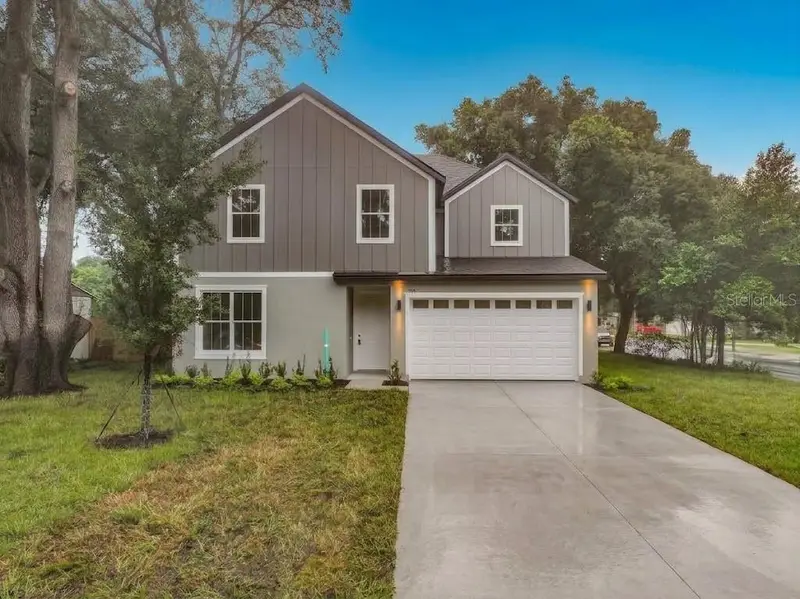
$549,000
199 Northmoor Rd
Casselberry, FL 32707
4 bd · 3 ba · 2,385 sqft
Golf Course Add
MLS ID #O6448727, PREMIUM PROPERTIES R.E SERVICE.
Listing provided by Stellar MLS
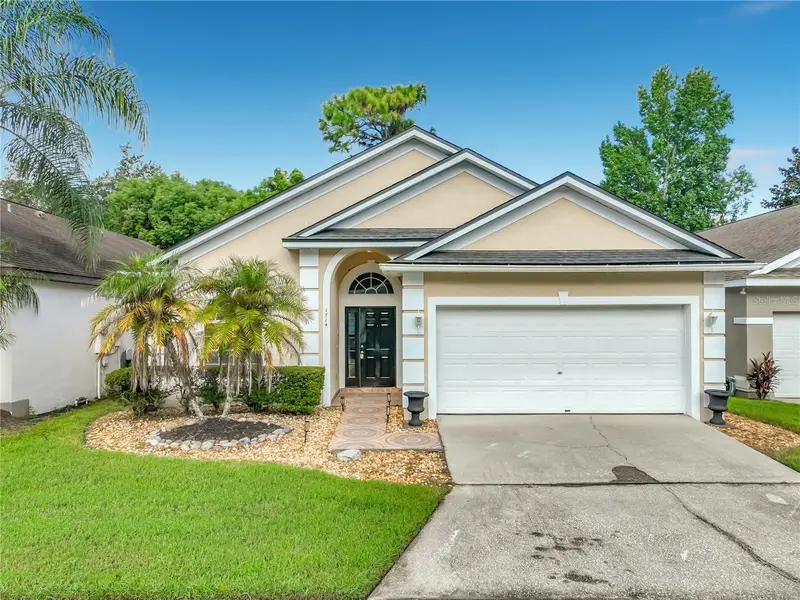
$429,000
1714 Fox Glen Ct
Winter Springs, FL 32708
3 bd · 2 ba · 1,484 sqft
Fox Glen At Chelsea Parc Tuscawilla Ph 2
MLS ID #O6438093, SAND DOLLAR REALTY GROUP INC.
Listing provided by Stellar MLS

Listings courtesy of Stellar MLS as distributed by MLS GRID
IDX information is provided exclusively for consumers’ personal, non-commercial use and may not be used for any purpose other than to identify prospective properties consumers may be interested in purchasing.
Based on information submitted to the MLS GRID as of October 10, 2026 at 1:01 AM ET. All data is obtained from various sources and may not have been verified by broker or MLS GRID. Supplied Open House Information is subject to change without notice. All information should be independently reviewed and verified for accuracy. Properties may or may not be listed by the office/agent presenting the information.
All or a portion of the multiple listing information is provided by Stellar MLS, from a copyrighted compilation of listings. The compilation of listings and each individual listing are © 2026 Stellar MLS. All rights reserved.
Ryan Solberg, Broker · MaxLife Realty LLC · FL License #BK3354351 · Equal Housing Opportunity · Full disclaimer · DMCA