
$349,000
203 Cottonwood DriveWinter Springs, FL 32708
Listing updated: October 2, 2026 at 10:56 PM ET
Listing courtesy of Coldwell Banker Realty · Johnna Brizendine · MLS #O6436607 · Active · 407-696-8000Property type
Year built
Lot size
Price / sq ft
HOA dues
Days on market
Garage spaces
Flood zone
About this home
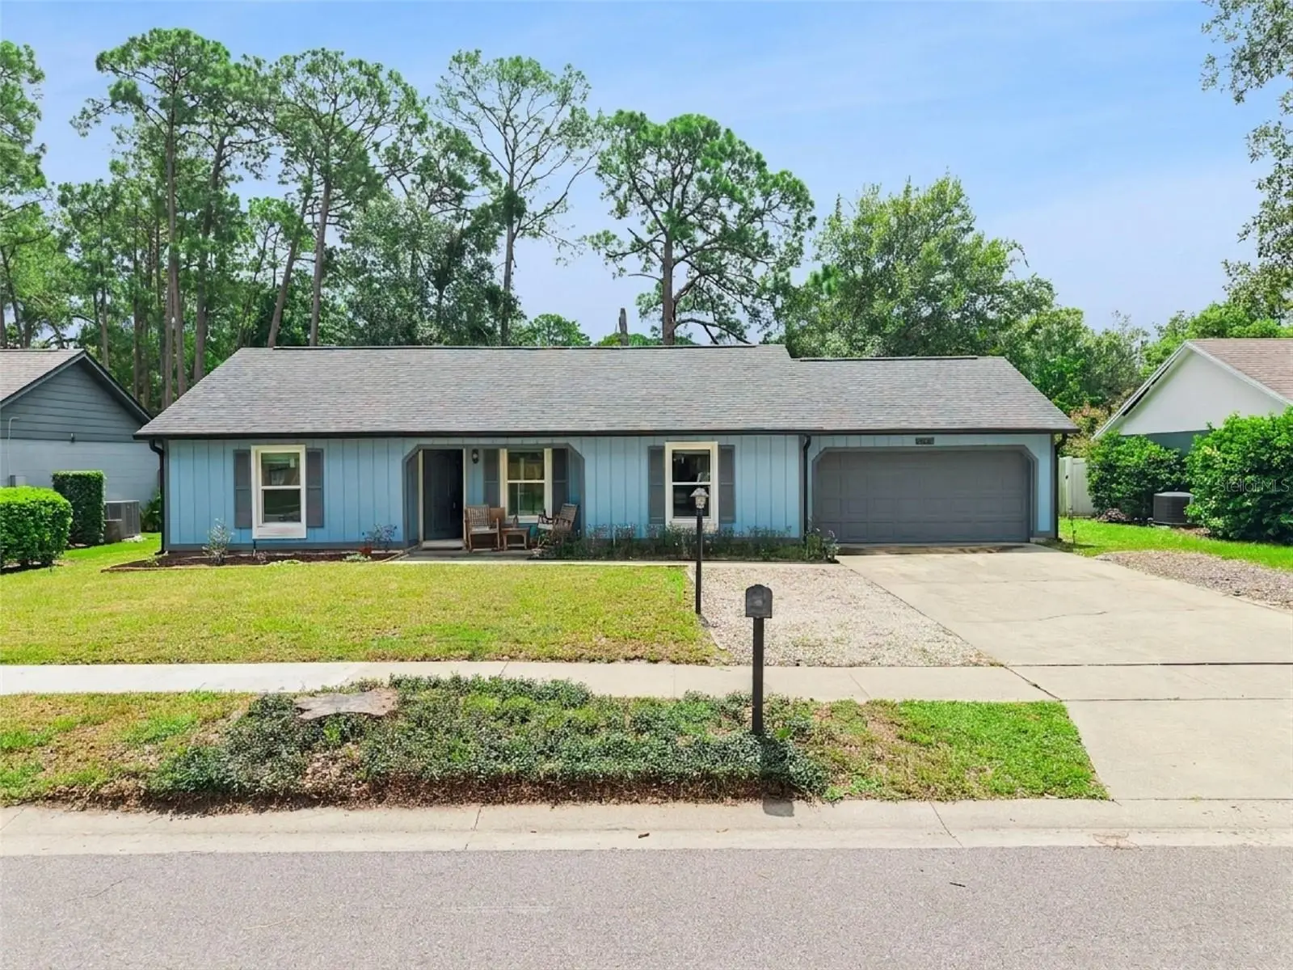
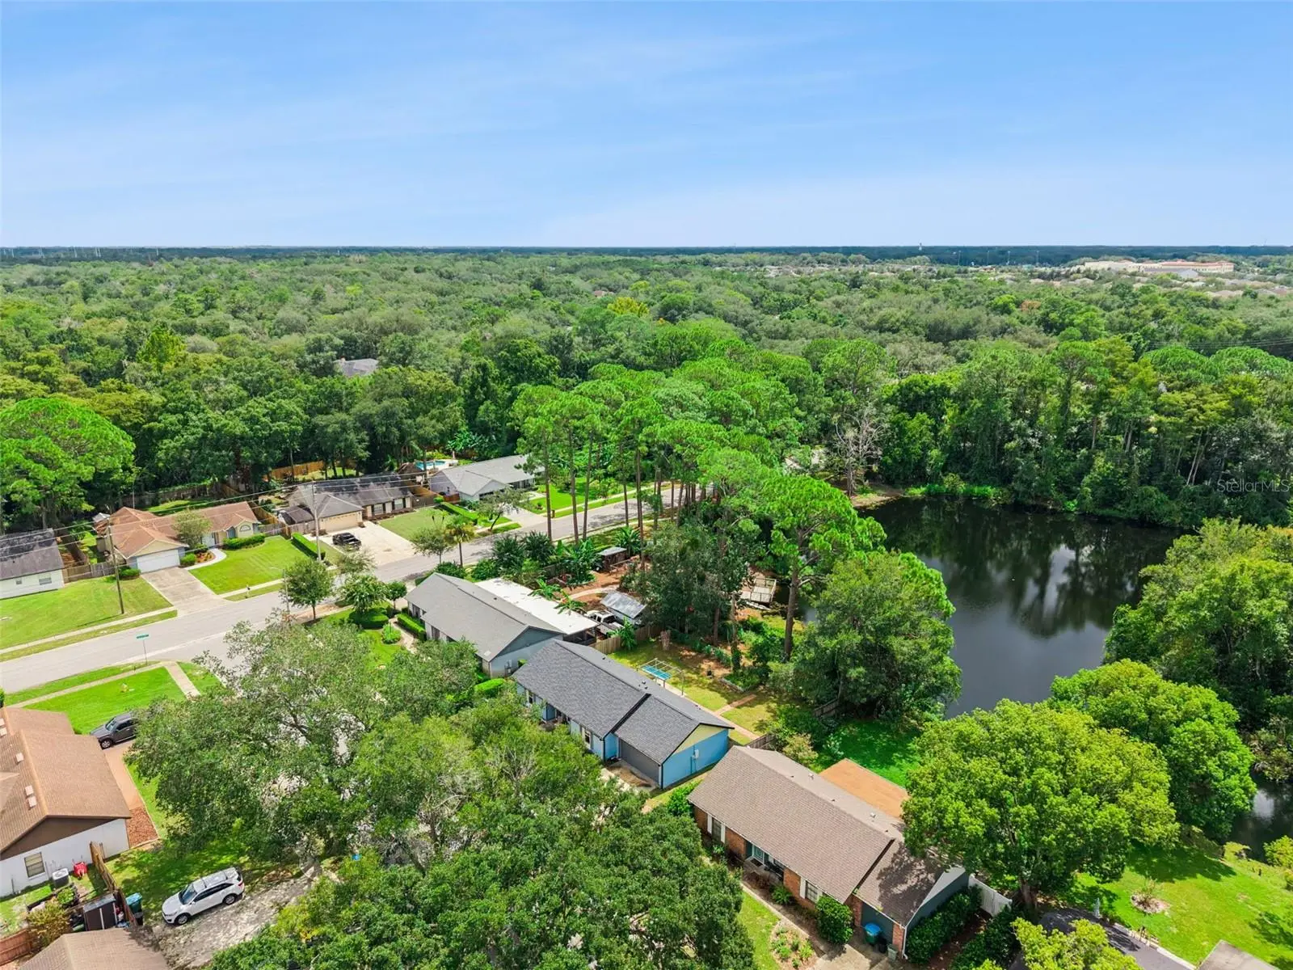
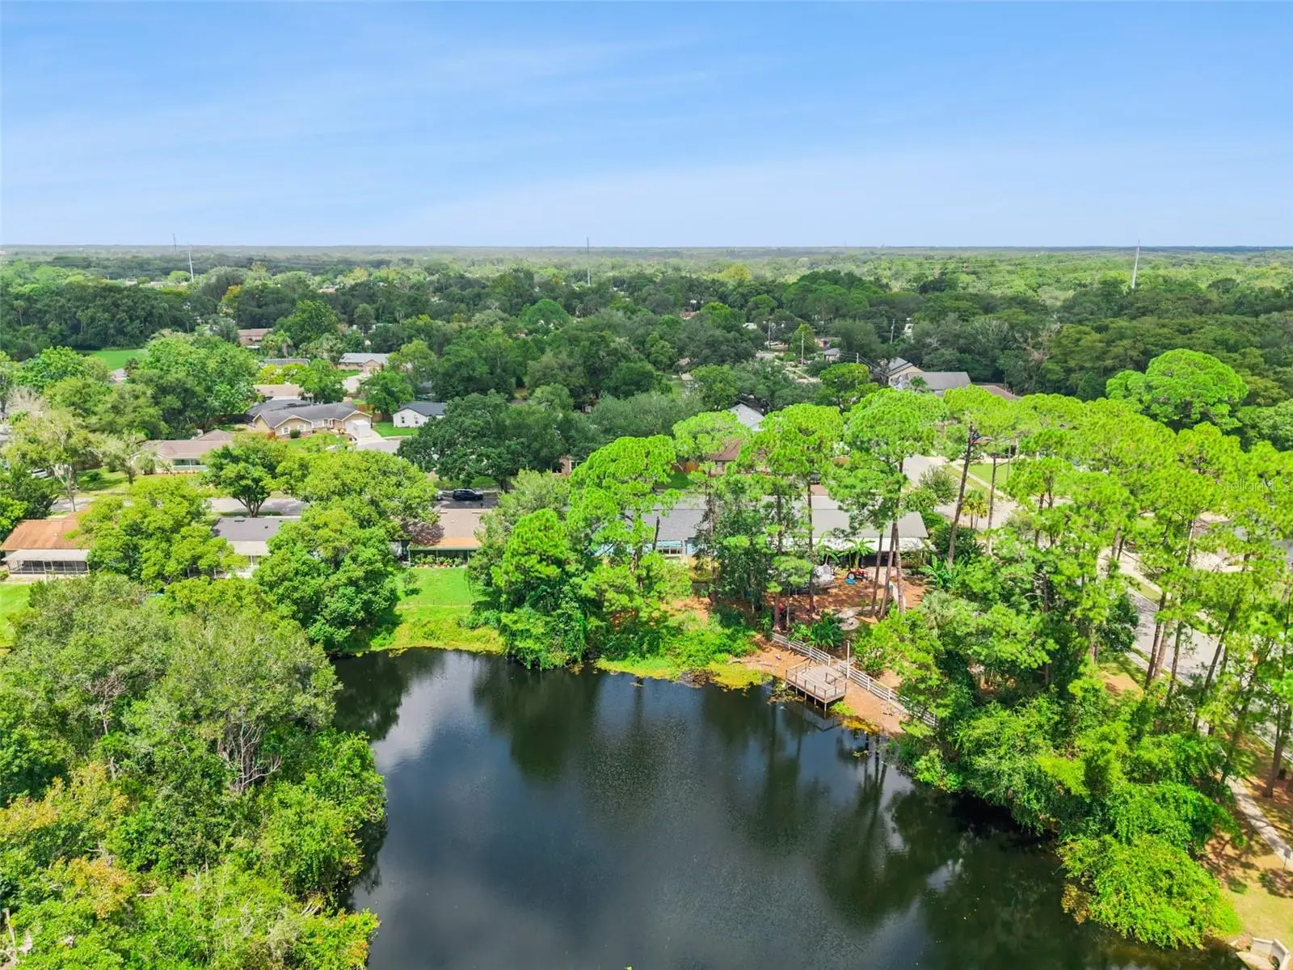
Virtually Staged. ADORABLE and MOVE-IN READY! Whether you're a FIRST-TIME HOMEBUYER or looking to "RIGHT-SIZE" into a more manageable home without sacrificing comfort. This charming 3-Bedroom, 2-Bath WATER-FRONT HOME will meet your needs and more. Paddleboard or canoe on the Water out back! Step inside to discover a bright and inviting open floor plan featuring soaring vaulted ceilings, abundant natural light, and a desirable split-bedroom layout that offers both privacy and functionality. The private OWNER'S SUITE serves as a relaxing retreat with a Vaulted Ceiling, a generous WALK-IN CLOSET and an ENSUITE BATH with a LARGE SHOWER. Nice size Secondary Bedrooms and Hall Bath with Tub/Shower on the opposite side of the home. Double Pane Windows and Sliding Glass Doors to the Back Patio which includes a Pergola with Covering, Fully Fenced Backyard and a variety of Fruit plants and trees; such as Pineapples and Bananas. New WATER HEATER just installed and permitted, ROOF 2021, with a partial reroof 2024, permitted; A/C 2013. New Frigidaire Range and Newer Washer and Dryer. NO HOA! Zoned for Winter Springs top-rated Schools.
Estimated monthly payment
Estimate only. Taxes use the listing's reported amount where available; insurance is a Florida-average estimate. Your actual payment will vary — run a full calculation or talk to a lender.
Price & listing history28 days on market
- Status: ActiveSep 4, 2026
- Listed$349,000Sep 4, 2026
- Price increased$349,000
Facts & features
- Property type
- Residential
- Sub type
- Single Family Residence
- Status
- Active
- Days on market
- 28
- Subdivision
- Foxmoor Unit 1
- County
- Seminole
- Year built
- 1976
- Living area
- 1,168 sq ft
- Price/sq ft
- $299
- Building area
- 1,660 sq ft (Public Records)
- Lot size
- 6,878 sq ft
- Lot category
- 0 to less than 1/4
- Flood zone
- A (12117C0170F)
- Garage
- 2 spaces
- Annual taxes
- $3,773 (2026)
- Parcel #
- 03-21-30-511-0I00-0080
- Zoning
- R-1
- MLS #
- O6436607
Ask about this home
Have a question? Ask the broker directly.
Ryan Solberg answers personally — no call center, no spam. Your question goes straight to him.
Interior Details
- Bedrooms
- 3
- Full bathrooms
- 2
- Flooring
- Ceramic Tile, Laminate, Tile
- Appliances
- Dishwasher, Dryer, Electric Water Heater, Range, Range Hood, Refrigerator, Washer
- Interior features
- Ceiling Fans(s), Living Room/Dining Room Combo, Open Floorplan, Primary Bedroom Main Floor, Split Bedroom, Thermostat, Vaulted Ceiling(s), Walk-In Closet(s), Window Treatments
- Laundry
- In Garage, Outside
- Stories / Levels
- One
- Direction faces
- North
Heating & Cooling
- Heating
- Central, Electric
- Cooling
- Central Air
Parking
- Garage spaces
- 2
- Attached garage
- Yes
- Parking features
- Driveway, Garage Door Opener, Ground Level
HOA & Financial
- Total monthly fees
- None
- Total annual fees
- None
- CDD
- No
- Homestead exemption
- Yes
- Min lease term
- No Minimum
- Listing terms
- Cash, Conventional
- Ownership
- Fee Simple
- Available for lease
- Yes
- Lease restrictions
- No
- Additional lease restrictions
- Buyer and Buyer's Agent Responsible for Leasing Restrictions with City/County Authority
Exterior & Construction
- Exterior features
- Sidewalk
- Construction materials
- Block, Frame, Wood Siding
- Roof
- Shingle
- Foundation
- Slab
- Waterfront
- Yes
- Water access
- Yes
- Water view
- Yes
- Road surface
- Asphalt, Paved
Utilities
- Sewer
- Public Sewer
- Water source
- Public
- Utilities
- Cable Available, Electricity Connected, Phone Available, Sewer Connected, Water Connected
Community
- Pets allowed
- Yes
Schools
Letter grades: Florida DOE 2024–25 school grades (Orange, Seminole, Lake, Osceola, Brevard). Assigned schools from the listing agent — verify enrollment with the district.
Room Details
| Room | Level | Dimensions |
|---|---|---|
| Kitchen | First | 9x10 |
| Living Room | First | 12x12 |
| Dining Room | First | 8x10 |
| Great Room | First | 7x9 |
| Primary Bedroom | First | 10x13 |
Listing Details
- Listing date
- 2026-08-24
- On market date
- 2026-09-04
- Original list price
- $349,000
- Occupant type
- Vacant
- MLS area
- 32708 - Casselberrry/Winter Springs / Tuscawilla
- Listing AOR
- Orlando Regional
- Status changed
- 2026-09-04
- Tax legal description
- LOT 8 BLK I FOXMOOR UNIT 1 PB 19 PGS 70 + 71
Flood risk
FEMA Special Flood Hazard Area (1% annual-chance / “100-year” floodplain). Flood insurance is generally required by mortgage lenders.
Source: FEMA flood zone reported on the listing. Confirm current designation at FEMA Flood Map Service Center.
Location
Directions
From Tuskawilla Rd and Red Bug Lake Rd, follow Tuskawilla Rd North for 1.4 Miles, turn West on E Lake Dr and follow until it turns into Seminola Blvd turn North onto Murphy Rd,
More homes like this
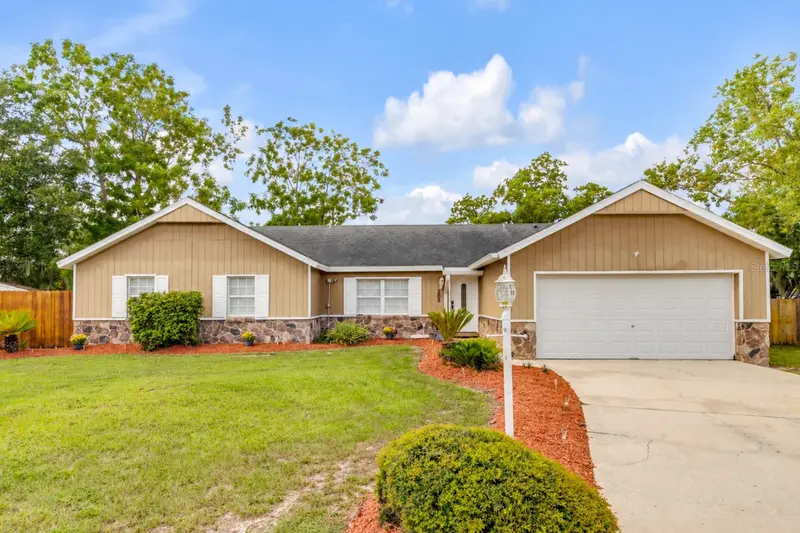
$429,000
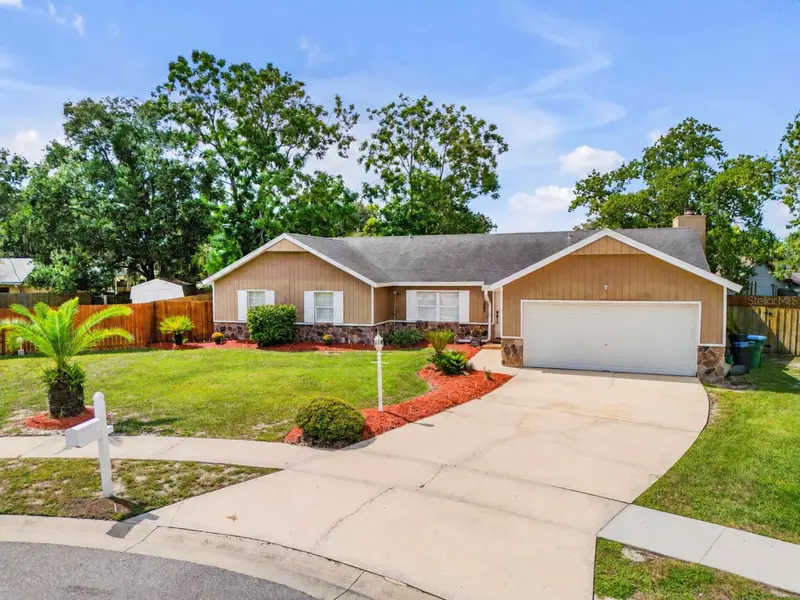
205 Inkwood Ct
Winter Springs, FL 32708
3 bd · 2 ba · 1,748 sqft
Foxmoor Unit 1
MLS ID #NS1089281, THE KEYES COMPANY.
Listing provided by Stellar MLS
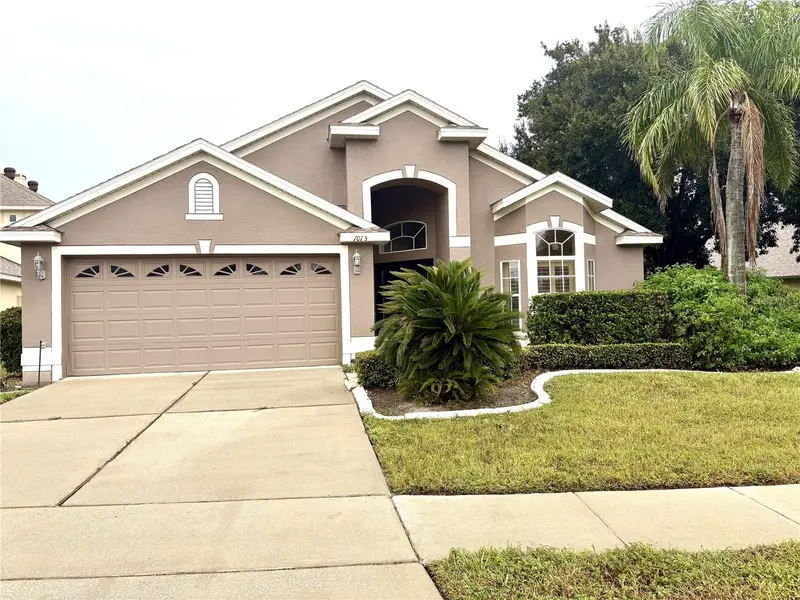
$499,900
1013 Walnut Creek Cv
Winter Springs, FL 32708
3 bd · 2 ba · 1,947 sqft
Parkstone Unit 4
MLS ID #O6447269, HOME SOLD NETWORK LLC.
Listing provided by Stellar MLS
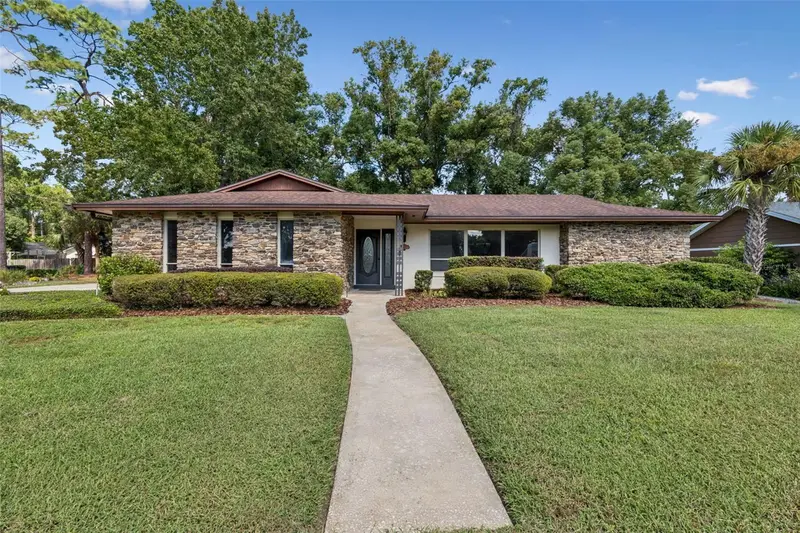
$460,000
1417 Noble St
Longwood, FL 32750
4 bd · 2 ba · 2,250 sqft
Sanlando Spgs
MLS ID #O6446074, KELLER WILLIAMS HERITAGE REALTY.
Listing provided by Stellar MLS
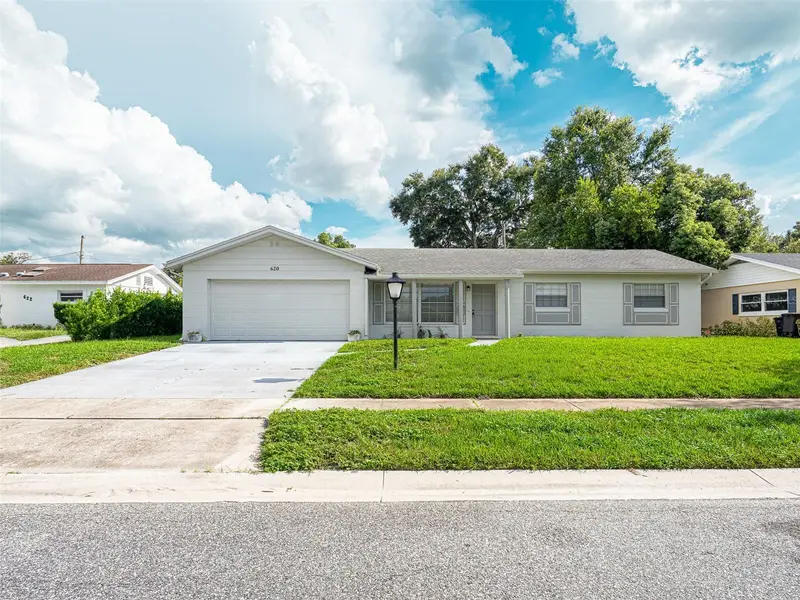
$367,000
620 Burke St
Altamonte Springs, FL 32701
3 bd · 2 ba · 1,161 sqft
Oakland Estates 1st Sec
MLS ID #O6432525, MILLI REAL ESTATE SERVICES LLC.
Listing provided by Stellar MLS

Listings courtesy of Stellar MLS as distributed by MLS GRID
IDX information is provided exclusively for consumers’ personal, non-commercial use and may not be used for any purpose other than to identify prospective properties consumers may be interested in purchasing.
Based on information submitted to the MLS GRID as of October 2, 2026 at 10:56 PM ET. All data is obtained from various sources and may not have been verified by broker or MLS GRID. Supplied Open House Information is subject to change without notice. All information should be independently reviewed and verified for accuracy. Properties may or may not be listed by the office/agent presenting the information.
All or a portion of the multiple listing information is provided by Stellar MLS, from a copyrighted compilation of listings. The compilation of listings and each individual listing are © 2026 Stellar MLS. All rights reserved.
Ryan Solberg, Broker · MaxLife Realty LLC · FL License #BK3354351 · Equal Housing Opportunity · Full disclaimer · DMCA