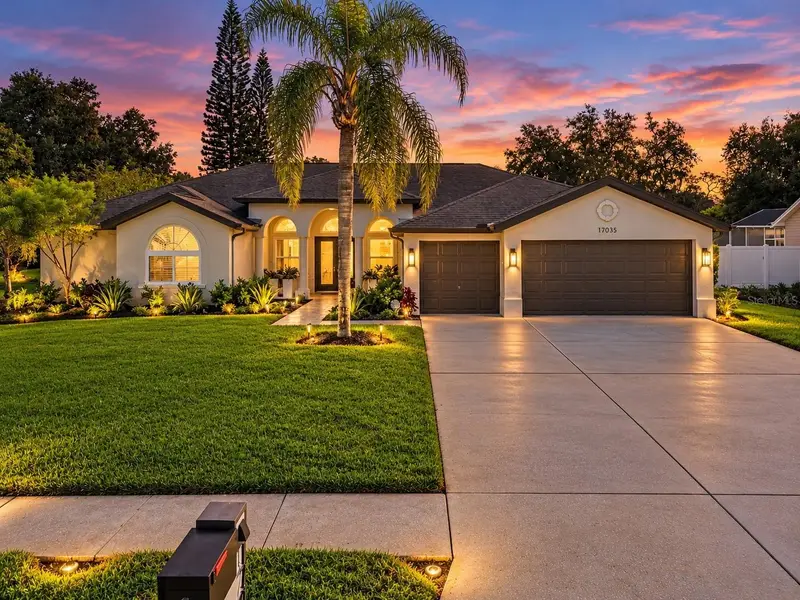

$1,095,000
17035 Winners CircleOdessa, FL 33556
Listing updated: October 21, 2026 at 11:32 AM ET
Listing courtesy of Future Home Realty Inc · John LaRocca · MLS #TB8556635 · Active · 813-855-4982Property type
Year built
Lot size
Price / sq ft
HOA dues
Days on market
Garage spaces
Flood zone
About this home
SOME HOMES SIMPLY STAND APART FROM THE REST! Welcome to an exceptional residence in the highly sought-after Van Dyke Farms community, where modern sophistication, thoughtful design, and resort-inspired living come together beautifully. Perfectly positioned on an impressive 16,000-square-foot executive lot, this extensively renovated 4-bedroom, 3-bathroom pool home offers just under 3,000 square feet of refined living space, a spacious 3-car garage, and an extraordinary floor plan designed around effortless entertaining and everyday luxury. From the moment you enter, expansive living areas, beautiful natural light, and captivating views of the sparkling pool create an immediate sense of elegance and openness. At the heart of the home, a stunning designer kitchen showcases custom cabinetry, gorgeous Taj Mahal quartzite countertops, updated appliances, designer backsplash, and a charming breakfast nook, seamlessly connecting to the inviting family room and dining spaces. Nearly every detail of this residence has been thoughtfully reimagined, including ALL-NEW hurricane impact windows and doors, luxury vinyl plank flooring, custom interior trim, beautifully remodeled bathrooms, fresh interior and exterior paint, and sophisticated designer accents throughout. The highly desirable split-bedroom layout provides exceptional privacy, with generously sized secondary bedrooms occupying one wing of the home, while the opposite side is dedicated to a private office, beautifully renovated laundry room, and an absolutely spectacular primary suite. A true retreat from everyday life, the primary sanctuary offers dual walk-in closets, elegant double vanities, and a breathtaking spa-inspired shower enclosed in seamless glass, creating an atmosphere reminiscent of a luxury resort. Step outside and discover an entertainer’s paradise, where the expansive screened lanai, sparkling heated saltwater swimming pool, dedicated pool bathroom, and custom outdoor bar create an incredible setting for hosting unforgettable gatherings or simply enjoying Florida living at its finest. Beyond the lanai, the sprawling backyard offers lush landscaping, updated irrigation, beautiful landscape lighting, and an inviting fire pit area surrounded by thoughtfully illuminated greenery, setting the stage for memorable evenings under the stars. Additional highlights include a newer A/C system installed in 2024, a new pool pump, upgraded garage flooring, custom garage cabinetry, a second refrigerator, and fully paid-off solar panels offering valuable energy efficiency without an additional monthly solar payment. Van Dyke Farms is one of Northwest Tampa’s hidden gems, offering an exceptional neighborhood atmosphere, low HOA fees, and wonderful amenities including tennis courts, basketball courts, and scenic walking trails. Located within the highly regarded Steinbrenner High School district, residents enjoy outstanding convenience to the Veterans Expressway, St. Joseph’s Hospital-North, shopping, dining, and everything Tampa Bay has to offer. Combining extensive modern upgrades, an exceptional lot, a remarkable entertaining layout, and one of the area’s most desirable locations, this extraordinary property offers a rare opportunity to experience the very best of Florida luxury living. Make your appointment today!
Estimated monthly payment
Estimate only. Taxes use the listing's reported amount where available; insurance is a Florida-average estimate. Your actual payment will vary — run a full calculation or talk to a lender.
Price & listing history5 days on market
- Status: ActiveOct 16, 2026
- Listed$1,095,000Oct 16, 2026
Facts & features
- Property type
- Residential
- Sub type
- Single Family Residence
- Status
- Active
- Days on market
- 5
- Subdivision
- The Trails At Van Dyke Farms
- County
- Hillsborough
- Year built
- 1992
- Living area
- 2,990 sq ft
- Price/sq ft
- $366
- Building area
- 4,129 sq ft (Public Records)
- Lot size
- 16,000 sq ft
- Lot category
- 1/4 to less than 1/2
- Flood zone
- X (12057C0181H)
- Garage
- 3 spaces
- Pool
- Private pool
- Annual taxes
- $10,123 (2025)
- Parcel #
- U-24-27-17-01Q-F00000-00004.0
- Zoning
- PD
- MLS #
- TB8556635
Ask about this home
Have a question? Ask the broker directly.
Ryan Solberg answers personally — no call center, no spam. Your question goes straight to him.
Interior Details
- Bedrooms
- 4
- Full bathrooms
- 3
- Flooring
- Luxury Vinyl, Tile
- Appliances
- Dishwasher, Disposal, Dryer, Microwave, Range, Refrigerator, Washer
- Interior features
- Ceiling Fans(s), Eat-in Kitchen, Kitchen/Family Room Combo, Living Room/Dining Room Combo, Open Floorplan, Split Bedroom, Stone Counters, Thermostat, Walk-In Closet(s)
- Laundry
- Laundry Room
- Stories / Levels
- One
- Direction faces
- West
Heating & Cooling
- Heating
- Central
- Cooling
- Central Air
Parking
- Garage spaces
- 3
- Attached garage
- Yes
- Parking features
- Driveway, Garage Door Opener
HOA & Financial
- HOA fee
- $800 / Annually
- Monthly HOA
- $67/mo
- Total monthly fees
- $67/mo
- Total annual fees
- $800
- HOA name
- Laura Coleman
- CDD
- No
- Homestead exemption
- Yes
- Min lease term
- 8-12 Months
- Listing terms
- Cash, Conventional, FHA, VA Loan
- Ownership
- Fee Simple
- Available for lease
- Yes
- Lease restrictions
- Yes
- Additional lease restrictions
- Buyer/Buyer's agent to verify with HOA.
- Approval process
- Buyer/Buyer's agent to verify with HOA.
Exterior & Construction
- Exterior features
- Lighting, Sidewalk
- Construction materials
- Block, Stucco
- Roof
- Shingle
- Foundation
- Slab
- Pool
- Private pool
- Road surface
- Asphalt
Utilities
- Sewer
- Public Sewer
- Water source
- Public
- Utilities
- BB/HS Internet Available, Cable Available, Electricity Connected
Community
- Pets allowed
- Yes
Schools
Letter grades: Florida DOE 2024–25 school grades (Orange, Seminole, Lake, Osceola, Brevard). Assigned schools from the listing agent — verify enrollment with the district.
Room Details
| Room | Level | Dimensions |
|---|---|---|
| Living Room | 10x17 | |
| Dining Room | 13x21 | |
| Kitchen | 18x17 | |
| Family Room | 17x19 | |
| Primary Bedroom | 13x25 |
Listing Details
- Listing date
- 2026-10-16
- On market date
- 2026-10-16
- Original list price
- $1,095,000
- Occupant type
- Owner
- MLS area
- 33556 - Odessa
- Listing AOR
- Suncoast Tampa
- Status changed
- 2026-10-16
- Tax legal description
- THE TRAILS AT VAN DYKE FARMS LOT 4 BLOCK F
Flood risk
Minimal-risk area outside the mapped floodplain. Flood insurance is optional and typically low-cost.
Source: FEMA flood zone reported on the listing. Confirm current designation at FEMA Flood Map Service Center.
Location
Directions
Take Hutchison Rd to a right on N Mobley Rd. Make a left onto Equestrian Trail then a right on Winners Circle. Home will be on the left hand side. No Sign.
More homes like this
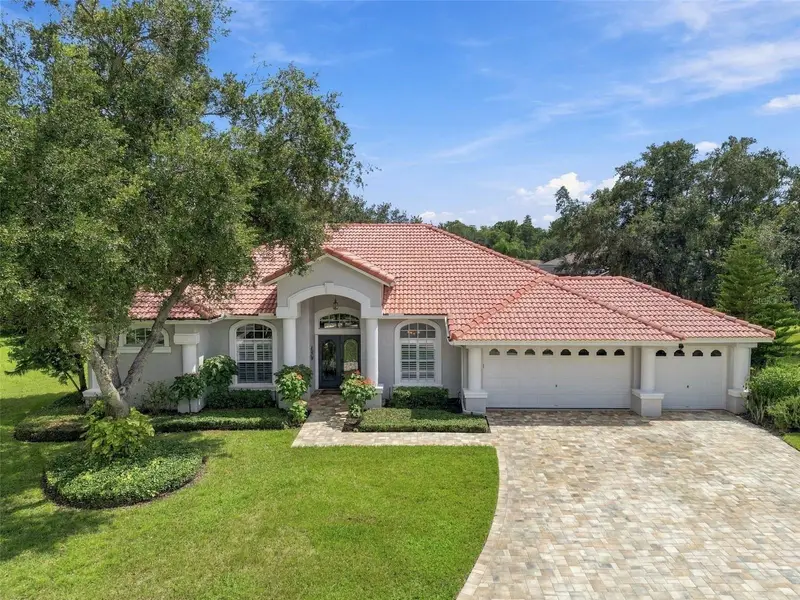
$900,000
6901 Aqueduct Ter
Odessa, FL 33556
4 bd · 3 ba · 2,878 sqft
The Trails At Van Dyke Farms
MLS ID #TB8539575, FLORIDA EXECUTIVE REALTY.
Listing provided by Stellar MLS
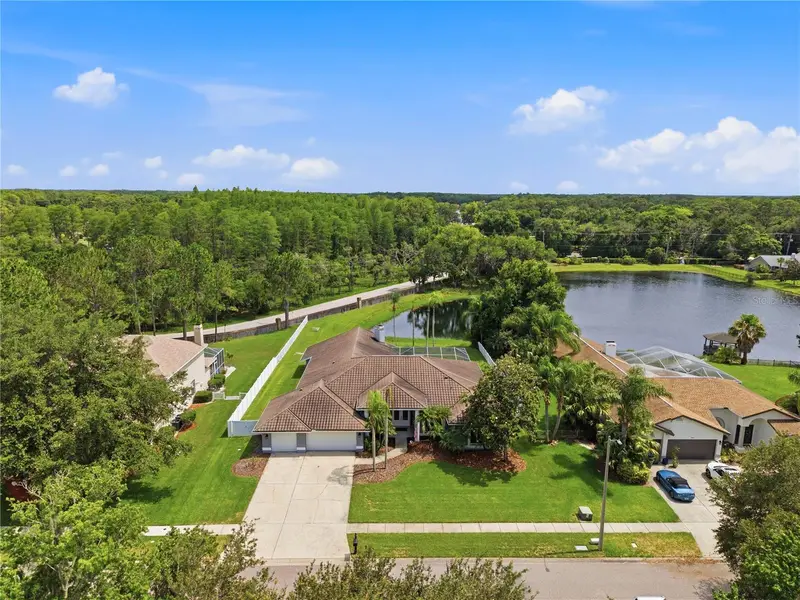
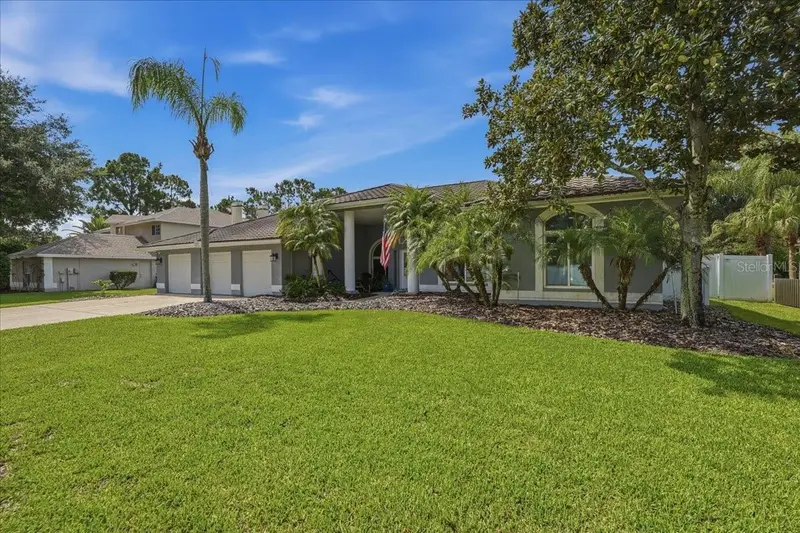
$900,000
17024 Winners Cir
Odessa, FL 33556
5 bd · 4 ba · 3,503 sqft
The Trails At Van Dyke Farms
MLS ID #TB8515575, FUTURE HOME REALTY INC.
Listing provided by Stellar MLS
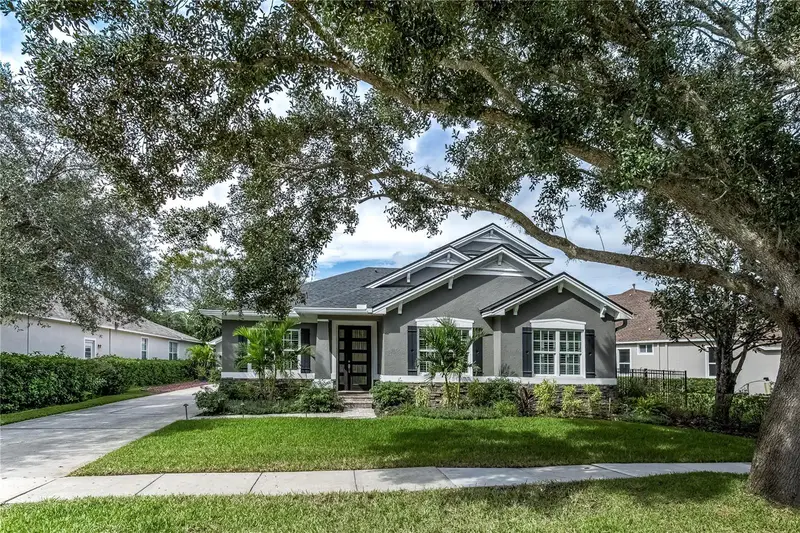
$1,195,000
11911 Mandevilla Ct
Tampa, FL 33626
4 bd · 3 ba · 3,141 sqft
Waterchase Ph 1
MLS ID #TB8564871, SMITH & ASSOCIATES REAL ESTATE.
Listing provided by Stellar MLS
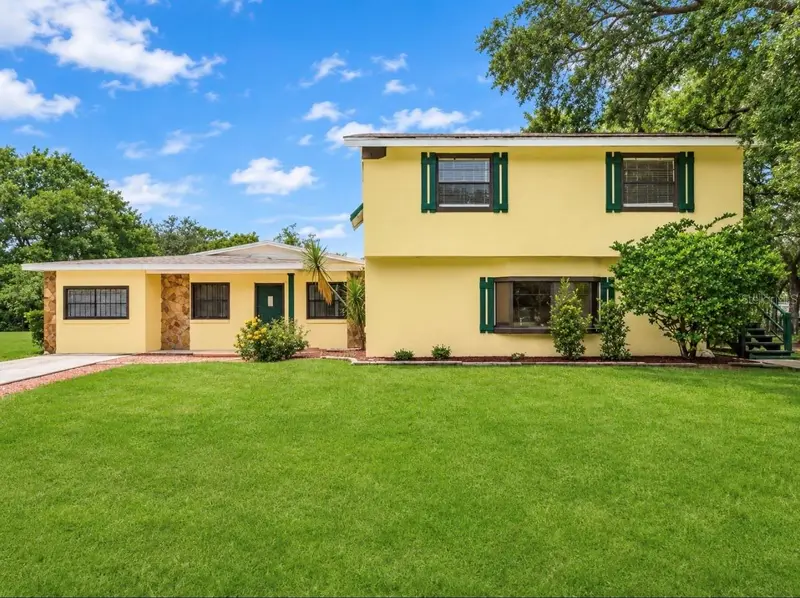
$799,900
8912 Charlie Walker Dr
Odessa, FL 33556
7 bd · 4 ba · 2,742 sqft
Keystone Park Colony Sub
MLS ID #TB8564873, LANTES REAL ESTATE LLC.
Listing provided by Stellar MLS

Listings courtesy of Stellar MLS as distributed by MLS GRID
IDX information is provided exclusively for consumers’ personal, non-commercial use and may not be used for any purpose other than to identify prospective properties consumers may be interested in purchasing.
Based on information submitted to the MLS GRID as of October 21, 2026 at 11:32 AM ET. All data is obtained from various sources and may not have been verified by broker or MLS GRID. Supplied Open House Information is subject to change without notice. All information should be independently reviewed and verified for accuracy. Properties may or may not be listed by the office/agent presenting the information.
All or a portion of the multiple listing information is provided by Stellar MLS, from a copyrighted compilation of listings. The compilation of listings and each individual listing are © 2026 Stellar MLS. All rights reserved.
Ryan Solberg, Broker · MaxLife Realty LLC · FL License #BK3354351 · Equal Housing Opportunity · Full disclaimer · DMCA