$414,900
2733 Midland TerraceThe Villages, FL 32162
Listing updated: October 22, 2026 at 3:51 PM ET
 Listing courtesy of Sally Love Real Estate · Kim Coffer · MLS #G5119351 · Active · 352-399-2010
Property type
Year built
Lot size
Price / sq ft
HOA dues
Days on market
Garage spaces
Flood zone
About this home
Designer Home in the Village of Hemingway -Turnkey Ready (if desired) LOW BOND BALANCE! ROOF 2025! HWH 2026! Fall in love with this beautifully maintained and thoughtfully updated Allamanda Designer Home! Combining stylish upgrades, inviting living spaces, and a wonderful sense of community, this exceptional home is ready for you to enjoy. From the moment you arrive, the impressive curb appeal shines with enhanced Landscaping and a Stamped Concrete Driveway & Walkway. Step inside to discover volume ceilings, an inviting Open, Light & Bright feel, Plantation Shutters, Crown Molding, a desirable Split-Bedroom Floor Plan, and Diagonal Ceramic Tile Flooring throughout the main living area. The Kitchen has white cabinetry with over and under cabinet lighting and pull-out shelving, large center island, Solar Tube, & stylish tile backsplash! The Dining and Living Room Combo are open to the kitchen perfect for everyday living and entertaining. The spacious Primary Suite is complete with an en-suite bathroom featuring dual sinks, a walk-in shower, and separate his/her closets. The secondary bedrooms both have closets, cozy carpet and a guest bath with tub/shower located between the two bedrooms. The light-filled Florida Room is ideal for a home office, hobby room, reading retreat, or additional living space. The Florida room leads out into an enclosed lanai offering terrific indoor/outdoor space! The Laundry Room is off the kitchen and has a large pantry and extra storage cabinets. VALUABLE UPGRADES to appreciate: NEW ROOF (2025); HOT WATER TANK (2026); Solar tube for additional natural light; Pull-down attic stairs in garage; epoxy garage floor, smart Honeywell Wi-Fi thermostat, WiFi Rachio irrigation/sprinkler control, solar attic fan, well-maintained enhanced landscaping; Ring Doorbell, etc... Beyond the home itself, enjoy the peaceful setting and active neighborhood lifestyle, with monthly social events that make connecting with neighbors easy. Beautifully cared for, tastefully updated, and truly move-in ready! The Village of Hemingway is a short golf cart ride to Lake Sumter Landing & Brownwood Paddock Square! Around the corner you will find Championship Golf at Havana Country Club, nearby executive golf courses, neighborhood and regional recreation centers, sparkling pools, and an array of activities. And when you need to shop, Colony Plaza Shopping Center is just around the corner—easily accessible by golf cart! Also, nearby - Trailwinds, Pinellas Shopping Plaza, Target, Aldi's, etc... Terrific Location! Immaculate Condition! Amazing Value!!
Estimated monthly payment
Estimate only. Taxes use the listing's reported amount where available; insurance is a Florida-average estimate. Your actual payment will vary — run a full calculation or talk to a lender.
Price & listing history0 days on market
- Status: ActiveOct 22, 2026
- Listed$414,900Oct 22, 2026
Facts & features
- Property type
- Residential
- Sub type
- Single Family Residence
- Status
- Active
- Days on market
- 0
- Subdivision
- The Villages
- County
- Sumter
- Year built
- 2009
- Living area
- 1,559 sq ft
- Price/sq ft
- $266
- Building area
- 2,246 sq ft (Public Records)
- Lot size
- 5,400 sq ft
- Lot category
- 0 to less than 1/4
- Flood zone
- X (12119C0151D)
- Garage
- 2 spaces
- Annual taxes
- $2,230 (2025)
- Parcel #
- G02J135
- Zoning
- RES
- MLS #
- G5119351
Ask about this home
Have a question? Ask the broker directly.
Ryan Solberg answers personally — no call center, no spam. Your question goes straight to him.
Interior Details
- Bedrooms
- 3
- Full bathrooms
- 2
- Flooring
- Carpet, Ceramic Tile
- Appliances
- Dishwasher, Dryer, Microwave, Range, Refrigerator, Washer
- Interior features
- Ceiling Fans(s), Crown Molding, Living Room/Dining Room Combo, Open Floorplan, Primary Bedroom Main Floor, Vaulted Ceiling(s), Walk-In Closet(s)
- Laundry
- Laundry Room
- Stories / Levels
- One
- Direction faces
- West
Heating & Cooling
- Heating
- Central
- Cooling
- Central Air
Parking
- Garage spaces
- 2
- Attached garage
- Yes
- Parking features
- Driveway, Garage Door Opener, Golf Cart Parking
HOA & Financial
- Total monthly fees
- $204/mo
- Total annual fees
- $2,448
- CDD
- Yes
- Homestead exemption
- Yes
- Min lease term
- No Minimum
- Listing terms
- Cash, Conventional, FHA, VA Loan
- Ownership
- Fee Simple
- Available for lease
- Yes
- Lease restrictions
- Yes
- Additional lease restrictions
- SEE DEED RESTRICTIONS
- Approval process
- N/A
Exterior & Construction
- Construction materials
- Block, Stucco
- Roof
- Shingle
- Foundation
- Slab
- Road surface
- Paved
Utilities
- Sewer
- Public Sewer
- Water source
- Public
- Utilities
- BB/HS Internet Available, Cable Available, Electricity Connected, Sewer Connected, Sprinkler Recycled, Water Connected
Community
- Senior community
- Yes
Room Details
| Room | Level | Dimensions |
|---|---|---|
| Living Room | 15.3x14.1 | |
| Dining Room | 11.8x10.3 | |
| Kitchen | 10.9x10.3 | |
| Florida Room | 13.7x11.6 | |
| Primary Bedroom | 12.11x14.3 | |
| Bedroom 2 | 10.11x12.8 | |
| Bedroom 3 | 10.11x12.6 | |
| Balcony/Porch/Lanai | 21.6x11.4 |
Listing Details
- Listing date
- 2026-10-22
- On market date
- 2026-10-22
- Original list price
- $414,900
- Occupant type
- Vacant
- MLS area
- 32162 - Lady Lake/The Villages
- Listing AOR
- Lake and Sumter
- Status changed
- 2026-10-22
- Tax legal description
- LOT 135 THE VILLAGES OF SUMTER UNIT NO 172 PB 10 PGS 18-18A
Flood risk
Minimal-risk area outside the mapped floodplain. Flood insurance is optional and typically low-cost.
Source: FEMA flood zone reported on the listing. Confirm current designation at FEMA Flood Map Service Center.
Location
Directions
From 466A turn North onto Canal Street. Turn right onto Odell Cir and then right on Arvin Ln. Turn right on Mandrake. Mandrake turns into Midland Ter.
More homes like this
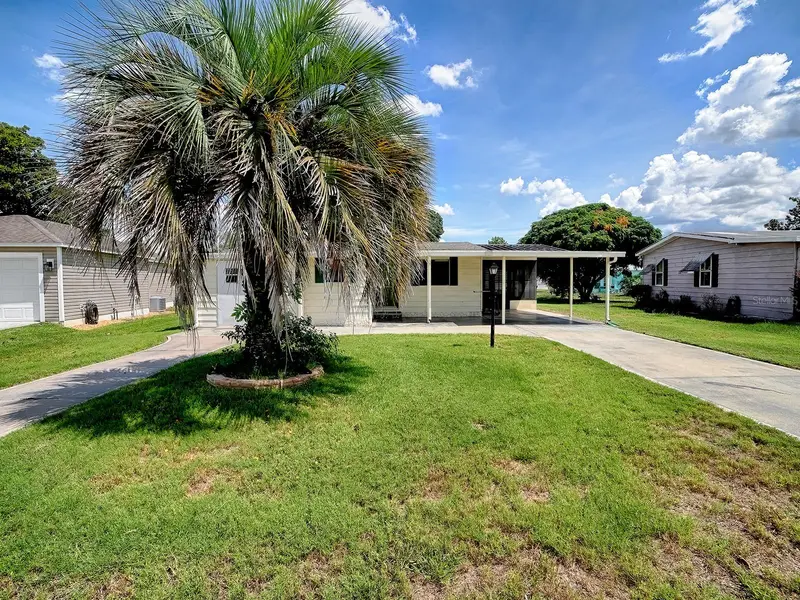
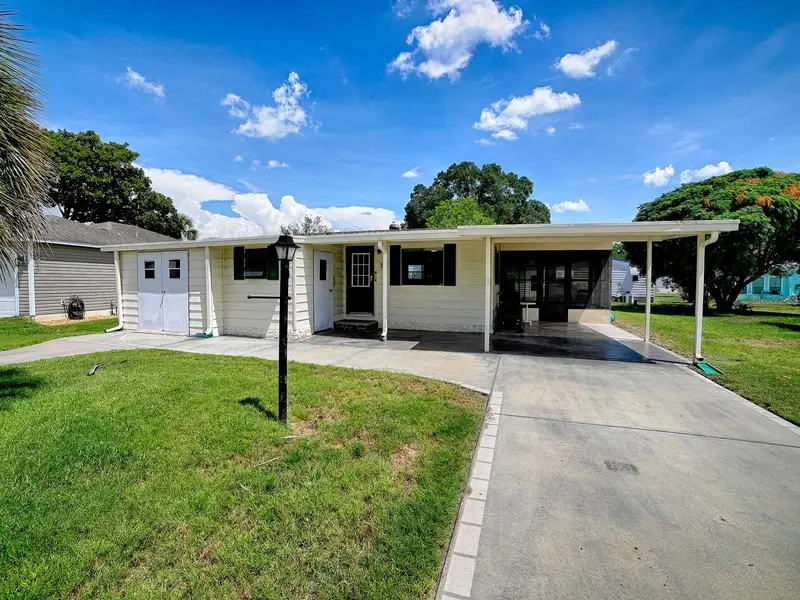
$150,000
721 Sharon Dr
The Villages, FL 32159
2 bd · 2 ba · 768 sqft
The Villages
MLS ID #G5114417, REALTY EXECUTIVES IN THE VILLAGES.
Listing provided by Stellar MLS
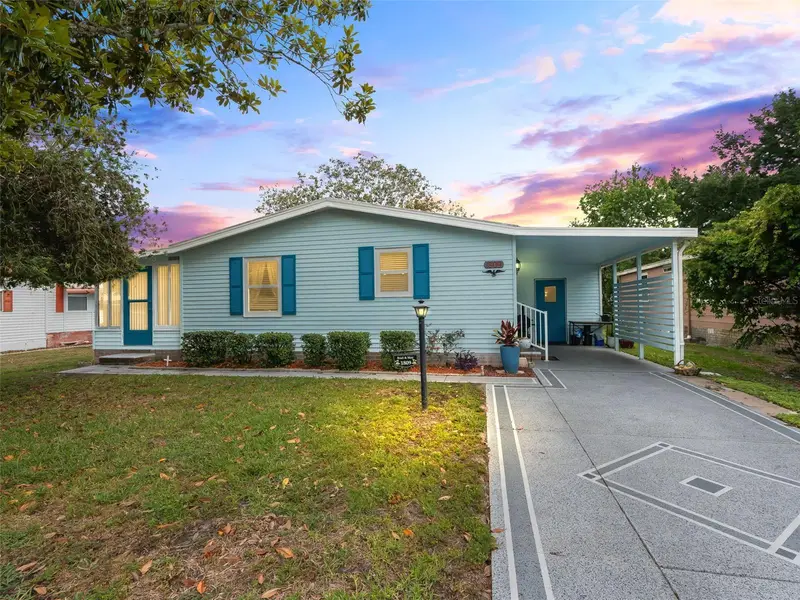
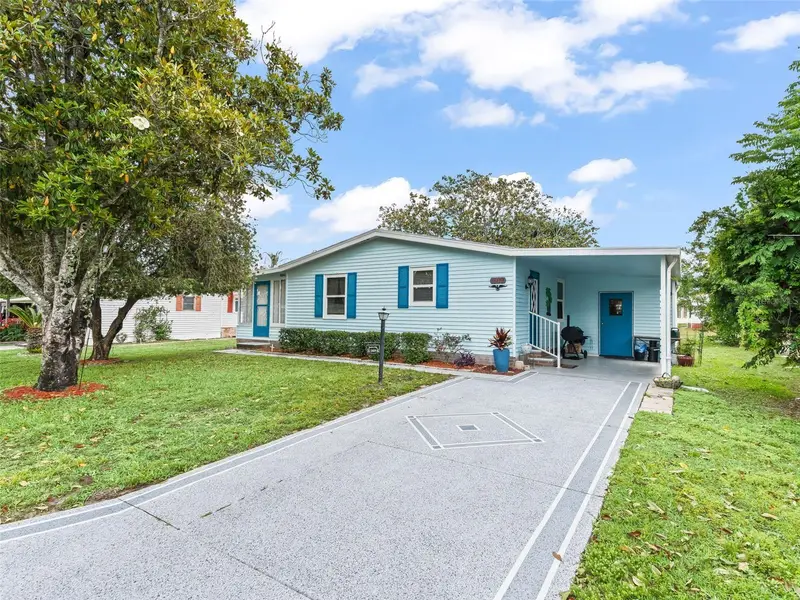
$170,000
1809 Daffodil Ln
Lady Lake, FL 32159
2 bd · 1 ba · 936 sqft
The Villages
MLS ID #G5111623, RE/MAX PREMIER REALTY.
Listing provided by Stellar MLS
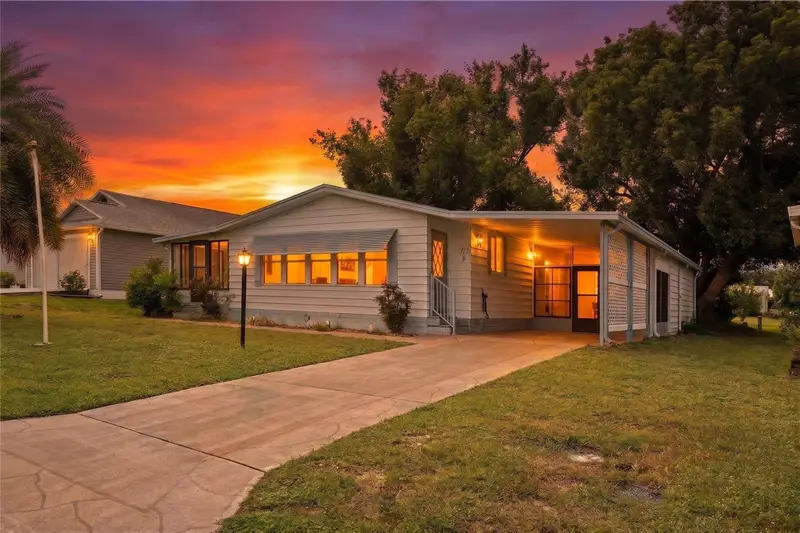
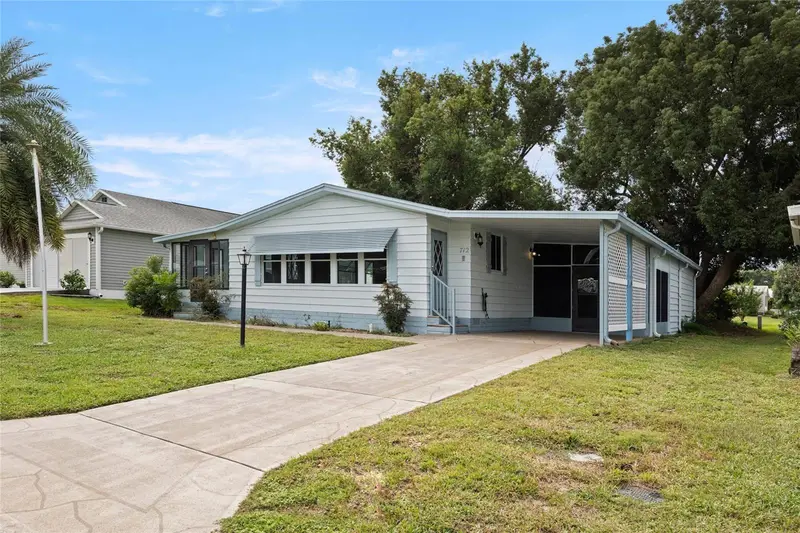
$198,000
712 Jason Dr
Lady Lake, FL 32159
2 bd · 2 ba · 1,292 sqft
The Villages
MLS ID #G5102567, IM REALTY.
Listing provided by Stellar MLS

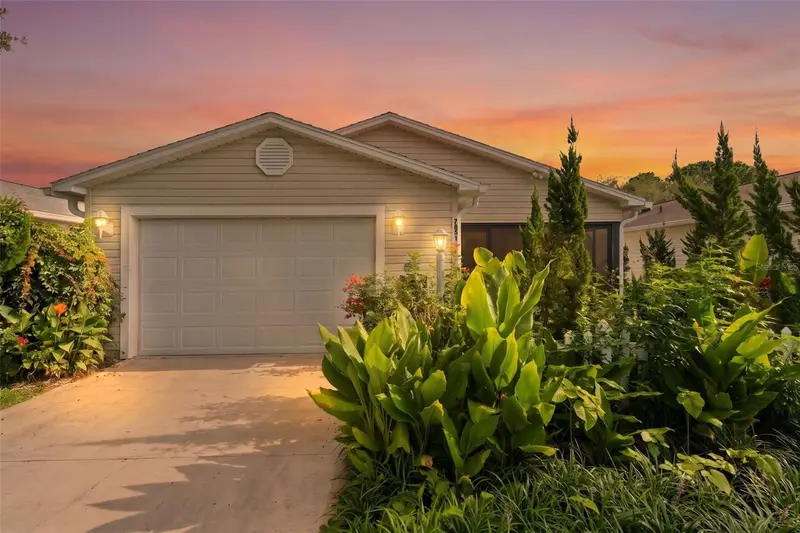
$214,000
7851 Se 173rd Panorama Pl
The Villages, FL 32162
1 bd · 1 ba · 955 sqft
The Villages
MLS ID #G5115457, REAL BROKER, LLC.
Listing provided by Stellar MLS

Listings courtesy of Stellar MLS as distributed by MLS GRID
IDX information is provided exclusively for consumers’ personal, non-commercial use and may not be used for any purpose other than to identify prospective properties consumers may be interested in purchasing.
Based on information submitted to the MLS GRID as of October 22, 2026 at 3:51 PM ET. All data is obtained from various sources and may not have been verified by broker or MLS GRID. Supplied Open House Information is subject to change without notice. All information should be independently reviewed and verified for accuracy. Properties may or may not be listed by the office/agent presenting the information.
All or a portion of the multiple listing information is provided by Stellar MLS, from a copyrighted compilation of listings. The compilation of listings and each individual listing are © 2026 Stellar MLS. All rights reserved.
Ryan Solberg, Broker · MaxLife Realty LLC · FL License #BK3354351 · Equal Housing Opportunity · Full disclaimer · DMCA