
$735,811
15053 Sirleaf DriveOrlando, FL 32827
Listing updated: October 9, 2026 at 11:35 AM ET
Listing courtesy of Weekley Homes Realty Company · Robert St. Pierre · MLS #TB8556630 · Active · 866-493-3553Property type
Year built
Lot size
Price / sq ft
HOA dues
Days on market
Garage spaces
Flood zone
About this home
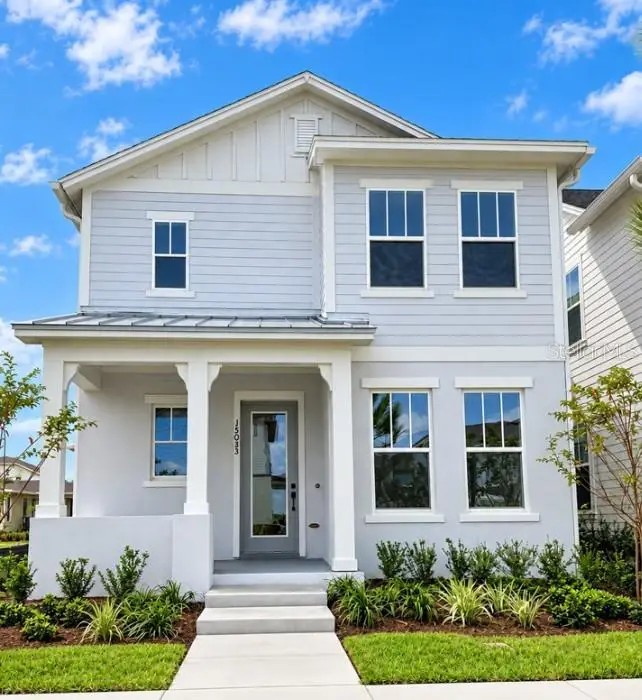
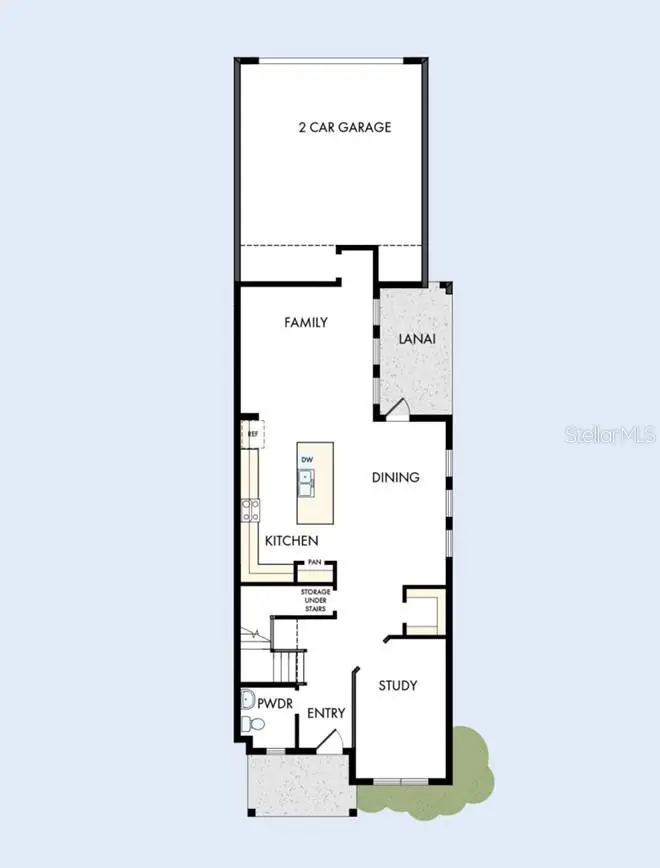
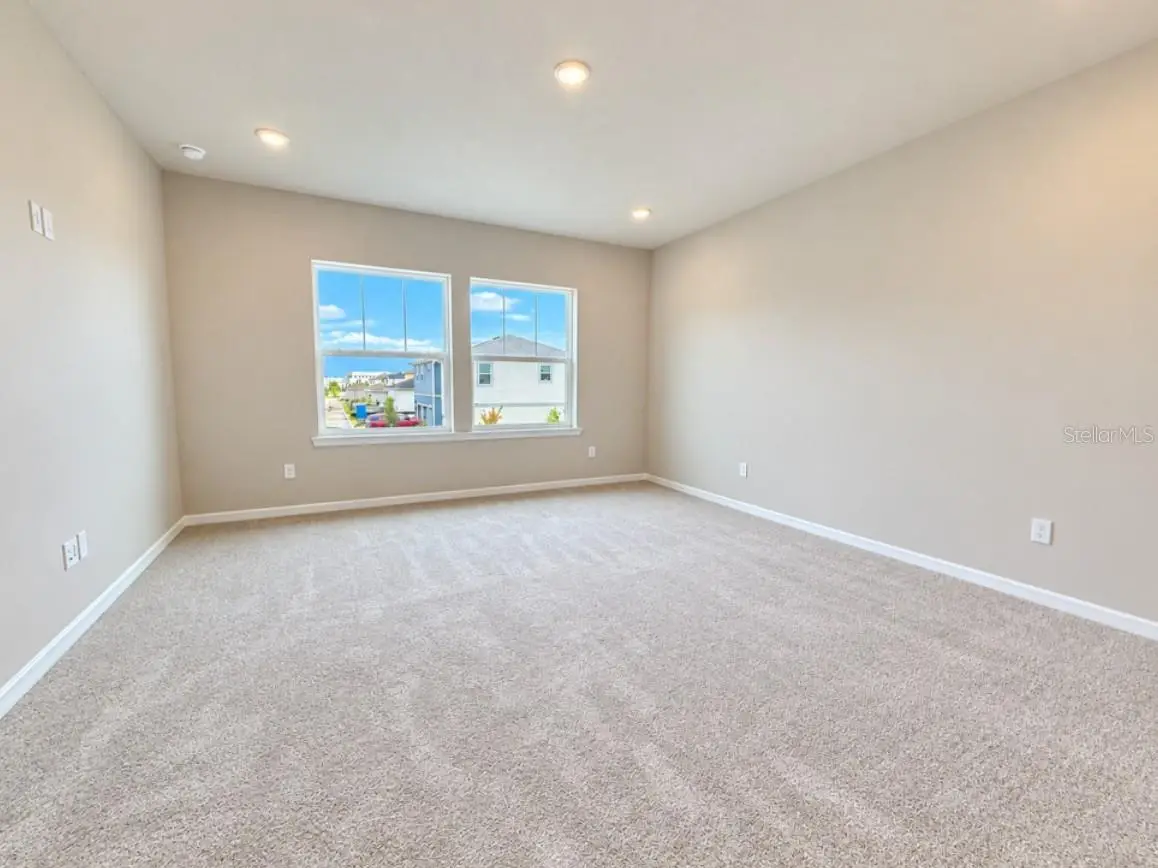
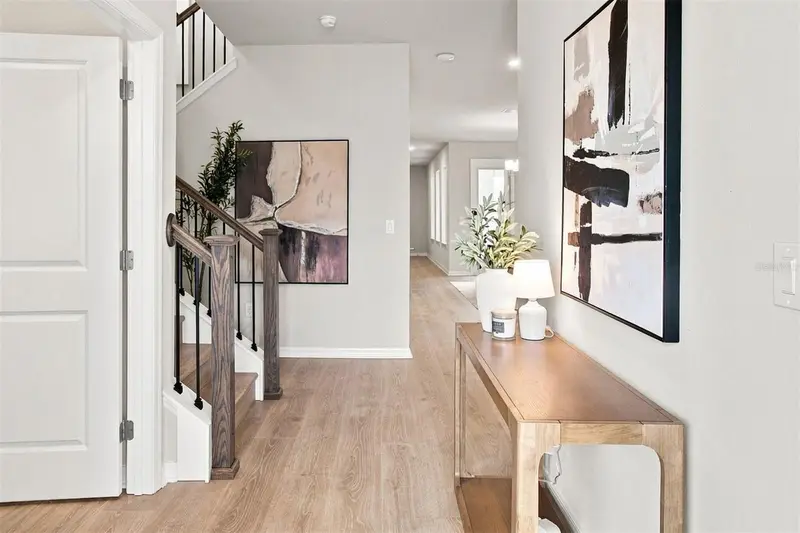
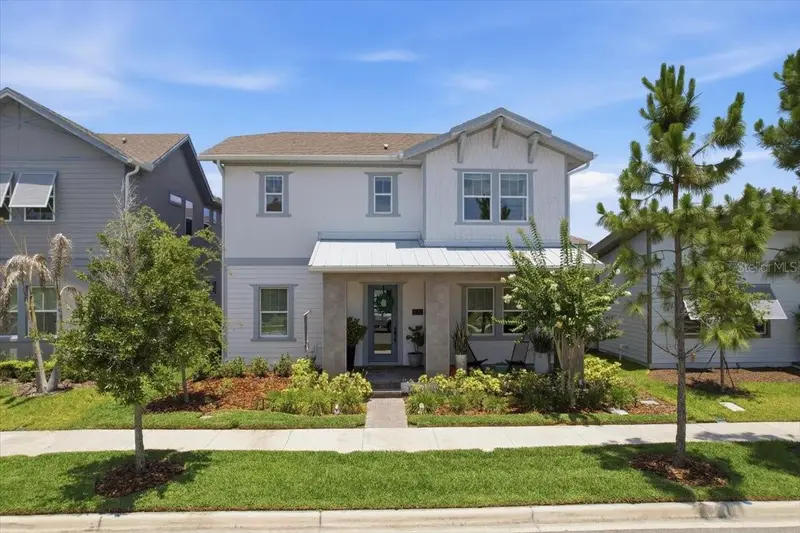
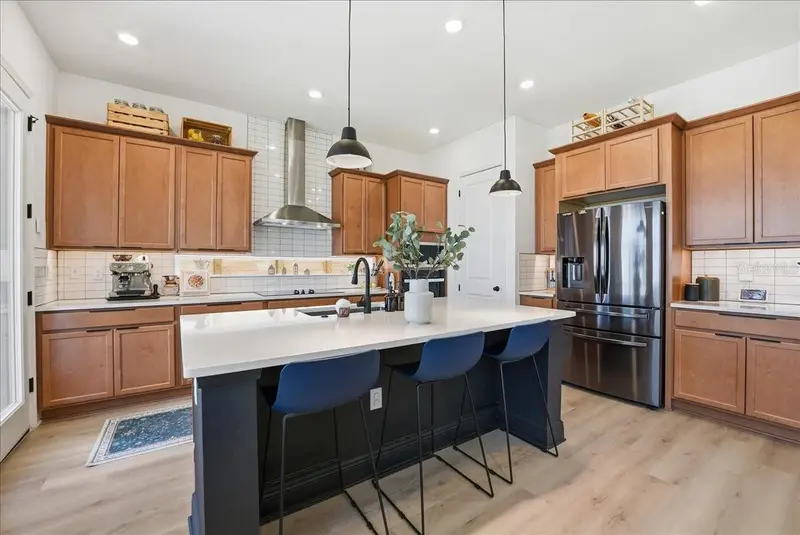
Step into a home where modern sophistication meets effortless living! This beautifully designed 3-bedroom, 2.5-bath home showcases a beautiful palette of soft grays and bold black accents, creating a look that is both timeless and stylish. Light laminate wood flooring flows throughout the main living areas, while an abundance of windows fills the home with natural light, creating a bright and inviting atmosphere. The enclosed study offers the perfect private retreat for working from home, reading, or simply enjoying a little quiet time. The heart of this home is the spacious gourmet kitchen, designed to impress and inspire! With plenty of room to cook, gather, and entertain, it's the perfect place to create lasting memories with family and friends. From its thoughtfully selected finishes to its light-filled living spaces, every day.
Estimated monthly payment
Estimate only. Taxes use the listing's reported amount where available; insurance is a Florida-average estimate. Your actual payment will vary — run a full calculation or talk to a lender.
Price & listing history0 days on market
- Status: ActiveOct 9, 2026
- Listed$735,811Oct 9, 2026
- Price increased$735,811
Facts & features
- Property type
- Residential
- Sub type
- Single Family Residence
- Status
- Active
- Days on market
- 0
- Subdivision
- Laureate Park
- County
- Orange
- Year built
- 2026
- Living area
- 2,338 sq ft
- Price/sq ft
- $315
- Building area
- 3,062 sq ft (Builder)
- Lot size
- 3,597 sq ft
- Lot category
- 0 to less than 1/4
- Flood zone
- X
- Garage
- 2 spaces
- Annual taxes
- $3,626 (2026)
- Parcel #
- 36-24-30-4992-00-530
- Zoning
- RESI
- MLS #
- TB8556630
Ask about this home
Have a question? Ask the broker directly.
Ryan Solberg answers personally — no call center, no spam. Your question goes straight to him.
Interior Details
- Bedrooms
- 3
- Full bathrooms
- 2
- Half bathrooms
- 1
- Flooring
- Carpet, Ceramic Tile, Laminate
- Appliances
- Built-In Oven, Convection Oven, Dishwasher, Disposal, Electric Water Heater, Microwave, Range Hood, Refrigerator
- Interior features
- Cathedral Ceiling(s), High Ceilings, In Wall Pest System, Living Room/Dining Room Combo, Open Floorplan, Pest Guard System, PrimaryBedroom Upstairs, Solid Surface Counters, Thermostat, Walk-In Closet(s)
- Laundry
- Electric Dryer Hookup, Inside, Laundry Room
- Stories / Levels
- Two
- Direction faces
- Southwest
- New construction
- Yes
Heating & Cooling
- Heating
- Central, Electric, Solar
- Cooling
- Central Air, Zoned
Parking
- Garage spaces
- 2
- Attached garage
- Yes
- Parking features
- Driveway, Garage Door Opener, Garage Faces Rear
HOA & Financial
- HOA fee
- $536 / Quarterly
- Monthly HOA
- $179/mo
- Total monthly fees
- $179/mo
- Total annual fees
- $2,143
- HOA name
- Titan Management
- CDD
- Yes
- Min lease term
- 1-2 Years
- Listing terms
- Cash, Conventional, FHA, VA Loan
- Ownership
- Fee Simple
- Available for lease
- Yes
- Lease restrictions
- Yes
- Additional lease restrictions
- Per deed restrictions.
- Approval process
- Per deed restrictions.
Exterior & Construction
- Exterior features
- Rain Gutters, Sidewalk, Sprinkler Metered
- Construction materials
- Cement Siding, HardiPlank Type
- Roof
- Shingle
- Foundation
- Slab
- Road surface
- Asphalt, Paved
Utilities
- Sewer
- Public Sewer
- Water source
- Public
- Utilities
- Cable Available, Cable Connected, Electricity Available, Electricity Connected, Fiber Optics, Sewer Connected, Sprinkler Recycled, Underground Utilities, Water Connected
Community
- Pets allowed
- Yes
Schools
Letter grades: Florida DOE 2024–25 school grades (Orange, Seminole, Lake, Osceola, Brevard). Assigned schools from the listing agent — verify enrollment with the district.
Room Details
| Room | Level | Dimensions |
|---|---|---|
| Kitchen | First | |
| Living Room | First | |
| Primary Bedroom | Second | |
| Loft | Second |
Listing Details
- Listing date
- 2026-10-09
- On market date
- 2026-10-09
- Original list price
- $735,811
- Occupant type
- Vacant
- MLS area
- 32827 - Orlando/Airport/Alafaya/Lake Nona
- Listing AOR
- Suncoast Tampa
- Status changed
- 2026-10-09
- Tax legal description
- LAUREATE PARK PARCEL N-2 PHASE 2 117/6 LOT 53
Flood risk
Minimal-risk area outside the mapped floodplain. Flood insurance is optional and typically low-cost.
Source: FEMA flood zone reported on the listing. Confirm current designation at FEMA Flood Map Service Center.
Location
Directions
Travel East on SR-408 toward SR- 417. Take exit 18 onto SR- 417 toward Orlando International Airport. Take exit 22 onto Narcoossee Rd. Turn left on Narcoossee Rd. Turn right on Luminary Blvd. pass the schools then take a left at Ballast Drive. Make an immediate right on Hartline Way.
More homes like this
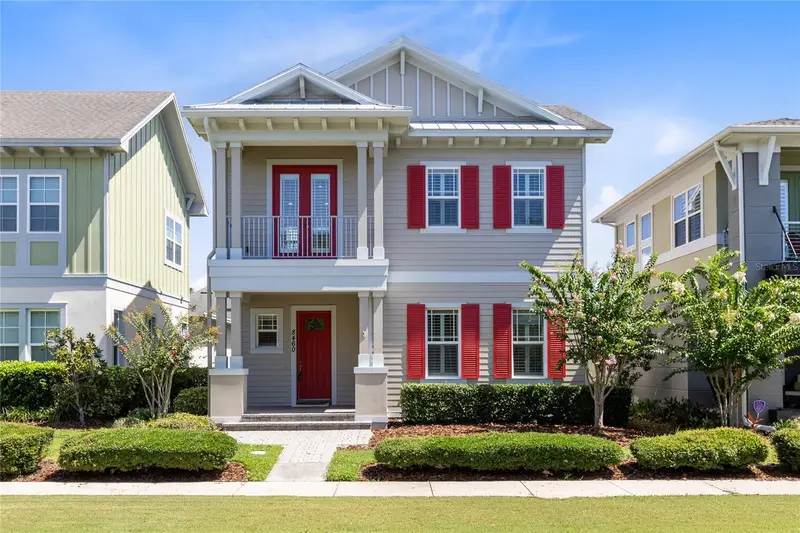
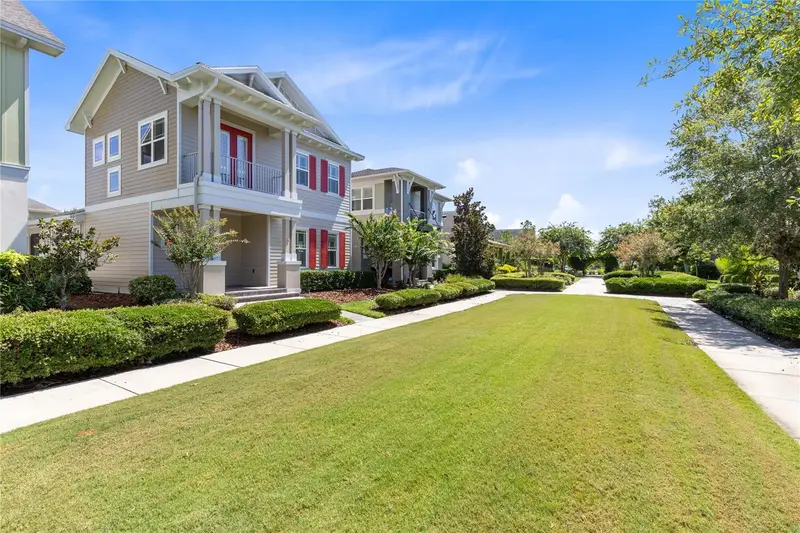
$629,888
8460 Bergson Pl
Orlando, FL 32827
3 bd · 3 ba · 2,016 sqft
Laureate Park
MLS ID #O6420112, REAL BROKER, LLC.
Listing provided by Stellar MLS
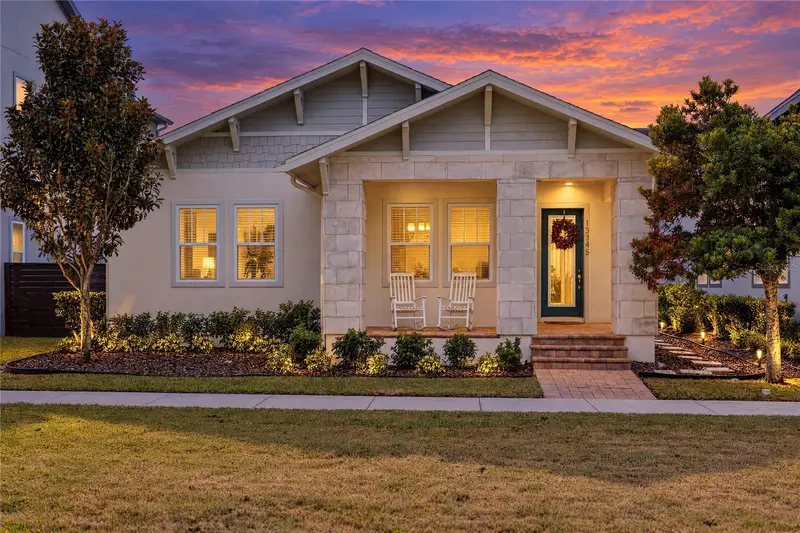
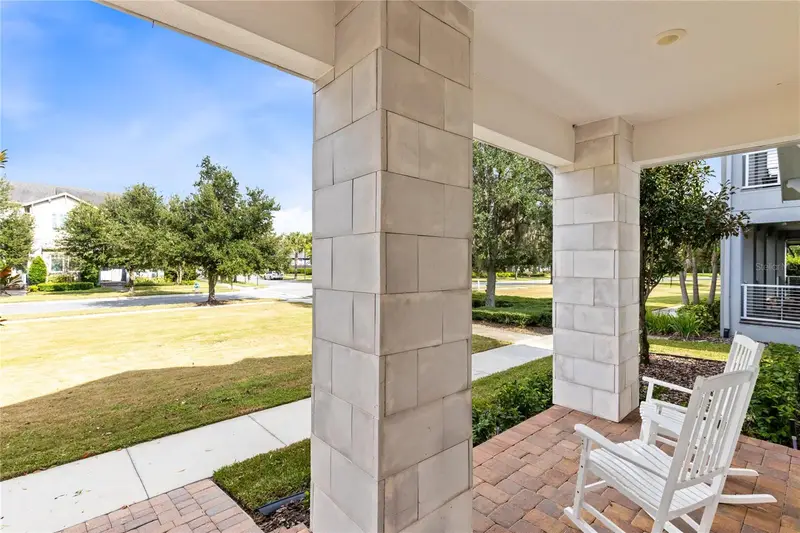
$649,990
13345 Beebe Aly
Orlando, FL 32827
3 bd · 2 ba · 1,981 sqft
Laureate Park
MLS ID #O6447466, REAL BROKER, LLC.
Listing provided by Stellar MLS
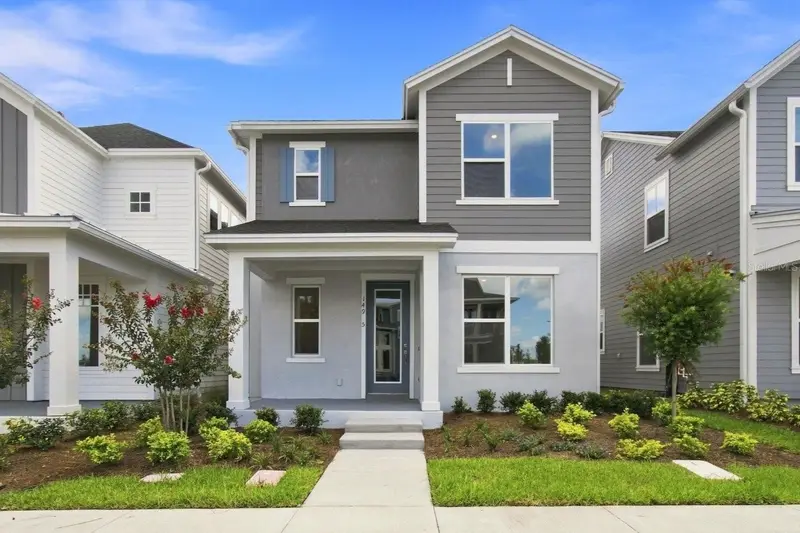
$735,558
14975 Sirleaf Dr
Orlando, FL 32827
4 bd · 3 ba · 2,365 sqft
Laureate Park
MLS ID #TB8533801, WEEKLEY HOMES REALTY COMPANY.
Listing provided by Stellar MLS
$825,000
9741 Neruda St
Orlando, FL 32827
5 bd · 4 ba · 3,219 sqft
Laureate Park
MLS ID #O6416523, ORLANDO PROPERTY ADVISORS.
Listing provided by Stellar MLS

Listings courtesy of Stellar MLS as distributed by MLS GRID
IDX information is provided exclusively for consumers’ personal, non-commercial use and may not be used for any purpose other than to identify prospective properties consumers may be interested in purchasing.
Based on information submitted to the MLS GRID as of October 9, 2026 at 11:35 AM ET. All data is obtained from various sources and may not have been verified by broker or MLS GRID. Supplied Open House Information is subject to change without notice. All information should be independently reviewed and verified for accuracy. Properties may or may not be listed by the office/agent presenting the information.
All or a portion of the multiple listing information is provided by Stellar MLS, from a copyrighted compilation of listings. The compilation of listings and each individual listing are © 2026 Stellar MLS. All rights reserved.
Ryan Solberg, Broker · MaxLife Realty LLC · FL License #BK3354351 · Equal Housing Opportunity · Full disclaimer · DMCA