

$574,900
12923 Gabor AvenueOrlando, FL 32827
Listing updated: October 19, 2026 at 1:20 PM ET
Listing courtesy of Real Broker, Llc · Peter Luu · MLS #O6449828 · Active · 855-450-0442Property type
Year built
Lot size
Price / sq ft
HOA dues
Days on market
Garage spaces
Flood zone
About this home
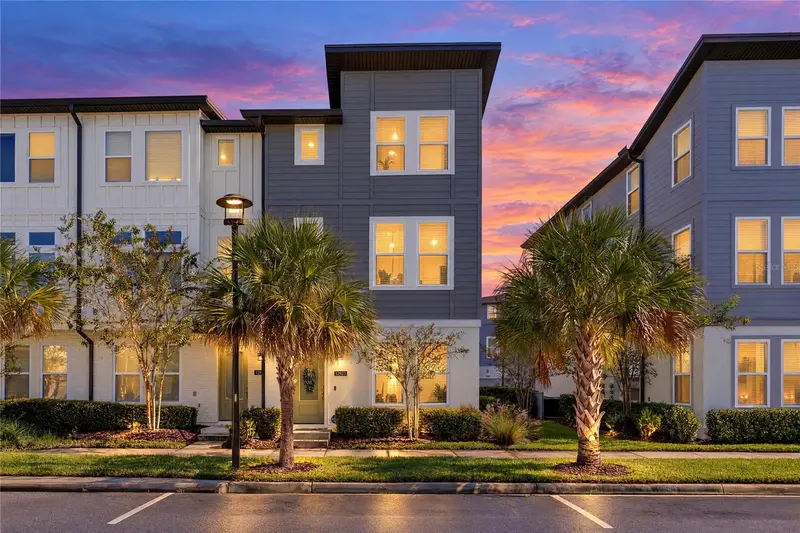
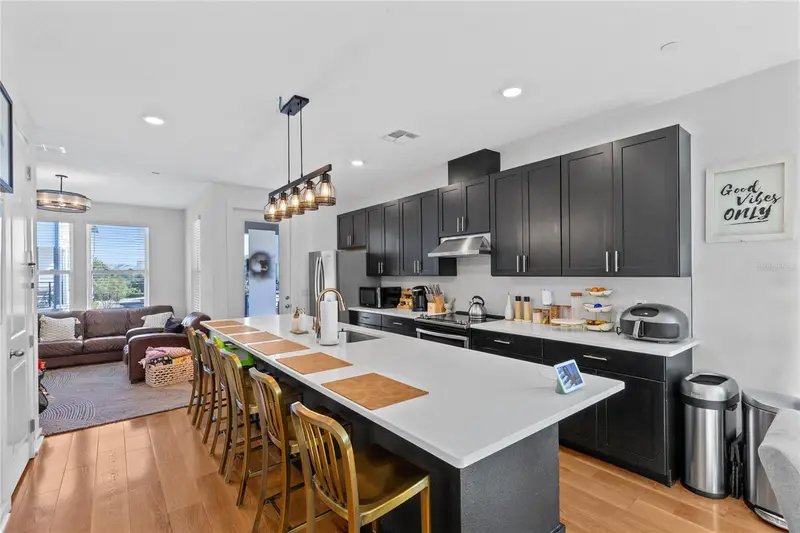
Three levels, three bedrooms, and a living floor devoted to gathering give this Laureate Park end-unit townhome a thoughtful balance of connection and separation. Built in 2021 by Ashton Woods, the Kilmer floor plan pairs three full baths and a powder room with a first-floor bedroom, a covered second-floor balcony, and an attached two-car garage. Its end position brings windows along the side of the home, adding natural light to the dining area and upstairs bedrooms. The entry opens to a foyer with tile flooring and a staircase that draws the eye upward. On this level, a bedroom with an adjoining full bath sits apart from the main living spaces, offering a comfortable setting for overnight guests or a home office. A nearby wet bar adds an unexpected touch, with white cabinetry, a sink, counter space, and a wine refrigerator that keep refreshments close at hand. The garage occupies the rear of the first floor, placing parking and storage on the same level as the entry. Upstairs, the second floor opens into a broad dining area, central kitchen, and rear family room. Wood flooring visually connects these spaces, while windows along the dining side brighten a room with space for a substantial table and additional seating. The kitchen anchors the middle of the floor with dark solid wood cabinetry, quartz counters, a tile backsplash, and a long island with seating. Pendant lighting defines the island, and stainless steel appliances include a refrigerator, range, microwave, dishwasher, and vent hood. A walk-in pantry provides dedicated storage beyond the cabinetry. With the kitchen between the dining and family rooms, serving meals and spending time together feel naturally connected, while each end of the floor retains its own character. A powder room completes this level. Beyond the family room, the covered balcony extends the living space outdoors. Its overhead cover and open railing create a sheltered spot for a small table and chairs, with an elevated outlook across the surrounding neighborhood. The balcony's position beside the gathering spaces makes it an easy extension of a quiet morning or an evening at home. The third floor places the primary suite and another bedroom on either side of the landing, with the laundry room conveniently between them. The primary bedroom has room for a seating area, while its walk-in closet includes extensive shelving and hanging storage. The adjoining bath features a double-sink vanity, a glass-enclosed shower, and a separate water closet. The additional upstairs bedroom also has an en suite full bath. In the laundry room, cabinetry, open shelving, and a utility sink add useful organization alongside the included washer and dryer. Smart-home features and an electric vehicle charging station add everyday convenience. Laureate Park brings a vibrant community lifestyle with its resort-style Aquatic Center, LP Fit gym, tennis courts, playgrounds, dog parks, and miles of walking and biking trails. The Lake Nona setting places Medical City, the VA hospital, Nemours, dining, shopping, and the USTA National Campus nearby, with convenient connections to major highways and Orlando International Airport. Orlando's theme parks and Florida's beaches offer options for day trips, while the home's covered balcony and thoughtfully separated living spaces create an inviting place to return.
Estimated monthly payment
Estimate only. Taxes use the listing's reported amount where available; insurance is a Florida-average estimate. Your actual payment will vary — run a full calculation or talk to a lender.
Price & listing history0 days on market
- Status: ActiveOct 19, 2026
- Listed$574,900Oct 19, 2026
Property Documents
Documents the listing agent has made public for this property. Free to view and download.
Facts & features
- Property type
- Residential
- Sub type
- Townhouse
- Status
- Active
- Days on market
- 0
- Subdivision
- Laureate Park
- County
- Orange
- Year built
- 2021
- Living area
- 2,167 sq ft
- Price/sq ft
- $265
- Building area
- 2,756 sq ft (Public Records)
- Lot size
- 1,392 sq ft
- Lot category
- 0 to less than 1/4
- Flood zone
- X (12095C0650G)
- Garage
- 2 spaces
- Annual taxes
- $6,788 (2025)
- Parcel #
- 25-24-30-4978-00-310
- Zoning
- PD/AN
- MLS #
- O6449828
Ask about this home
Have a question? Ask the broker directly.
Ryan Solberg answers personally — no call center, no spam. Your question goes straight to him.
Interior Details
- Bedrooms
- 3
- Full bathrooms
- 3
- Half bathrooms
- 1
- Flooring
- Ceramic Tile, Hardwood, Wood
- Appliances
- Dishwasher, Disposal, Dryer, Microwave, Range, Range Hood, Refrigerator, Washer, Wine Refrigerator
- Interior features
- Eat-in Kitchen, Open Floorplan, PrimaryBedroom Upstairs, Smart Home, Solid Surface Counters, Solid Wood Cabinets, Split Bedroom, Stone Counters, Thermostat, Walk-In Closet(s), Wet Bar, Window Treatments
- Laundry
- Inside, Laundry Room, Upper Level
- Stories / Levels
- Three Or More
- Direction faces
- Southwest
Heating & Cooling
- Heating
- Central, Electric, Heat Pump
- Cooling
- Central Air
Parking
- Garage spaces
- 2
- Attached garage
- Yes
- Parking features
- Electric Vehicle Charging Station(s), Garage Door Opener, Garage Faces Rear
HOA & Financial
- HOA fee
- $390 / Monthly
- Monthly HOA
- $390/mo
- Total monthly fees
- $390/mo
- Total annual fees
- $4,680
- HOA name
- First Service Residential
- CDD
- Yes
- Homestead exemption
- Yes
- Min lease term
- No Minimum
- Listing terms
- Cash, Conventional, FHA, Other, VA Loan
- Ownership
- Fee Simple
- Available for lease
- Yes
- Lease restrictions
- Yes
- Additional lease restrictions
- Verify with HOA.
Exterior & Construction
- Exterior features
- Balcony, Rain Gutters, Sidewalk
- Construction materials
- Block, Stucco
- Roof
- Shingle
- Foundation
- Slab
- Road surface
- Paved
Utilities
- Sewer
- Public Sewer
- Water source
- Public
- Utilities
- Public
Community
- Pets allowed
- Yes
Schools
Letter grades: Florida DOE 2024–25 school grades (Orange, Seminole, Lake, Osceola, Brevard). Assigned schools from the listing agent — verify enrollment with the district.
Room Details
| Room | Level | Dimensions |
|---|---|---|
| Primary Bedroom | Third | 17.75x15.33 |
| Bedroom 2 | First | 10.33x18.92 |
| Bedroom 3 | Third | 11.83x15.17 |
| Kitchen | Second | 12.42x12.42 |
| Dining Room | Second | 17.33x20.25 |
| Family Room | Second | 17.33x12.92 |
| Laundry | Third | 7.25x5.58 |
| Foyer | First | 6.67x5.17 |
| Balcony/Porch/Lanai | Second | 6.92x8.75 |
| Primary Bathroom | Third | 9x9.58 |
| Bathroom 2 | First | 8.75x5.58 |
| Bathroom 3 | Third | 5.58x8.17 |
| Bathroom 1 | Second | 4.5x6.67 |
Listing Details
- Listing date
- 2026-10-15
- On market date
- 2026-10-19
- Original list price
- $574,900
- Occupant type
- Owner
- MLS area
- 32827 - Orlando/Airport/Alafaya/Lake Nona
- Listing AOR
- Orlando Regional
- Home warranty
- Yes
- Status changed
- 2026-10-19
- Tax legal description
- LAUREATE PARK NEIGHBORHOOD CENTER PHASE3 103/15 LOT 31
Flood risk
Minimal-risk area outside the mapped floodplain. Flood insurance is optional and typically low-cost.
Source: FEMA flood zone reported on the listing. Confirm current designation at FEMA Flood Map Service Center.
Location
Directions
From Laureate Park Village Center at 13615 Sachs Avenue, exit toward Sachs Avenue and turn left. Continue onto Bovet Avenue, then turn left onto Gabor Avenue. Continue to 12923 Gabor Avenue. The front entrance faces Gabor Avenue; rear garage access is from Banerjee Alley.
More homes like this
$624,990
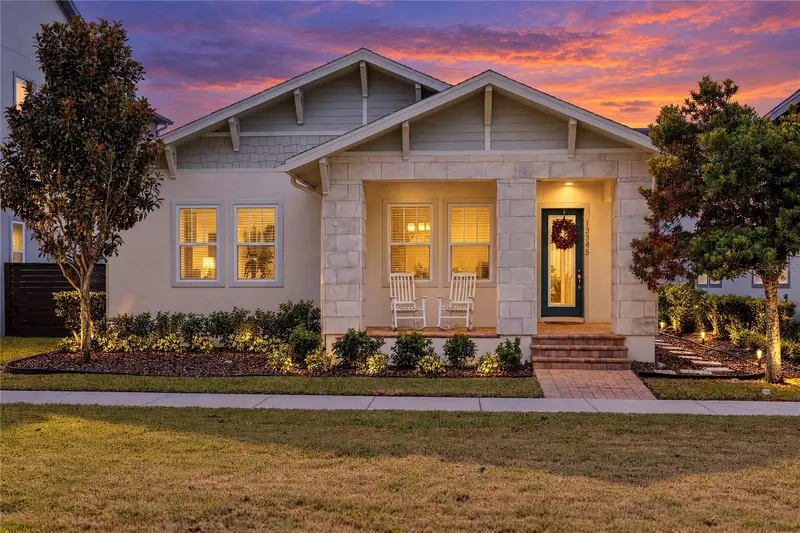
13345 Beebe Aly
Orlando, FL 32827
3 bd · 2 ba · 1,981 sqft
Laureate Park
MLS ID #O6447466, REAL BROKER, LLC.
Listing provided by Stellar MLS
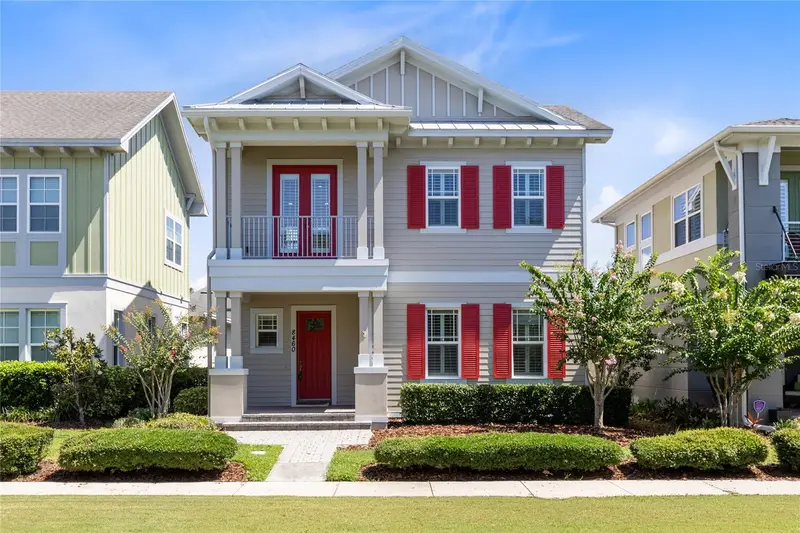
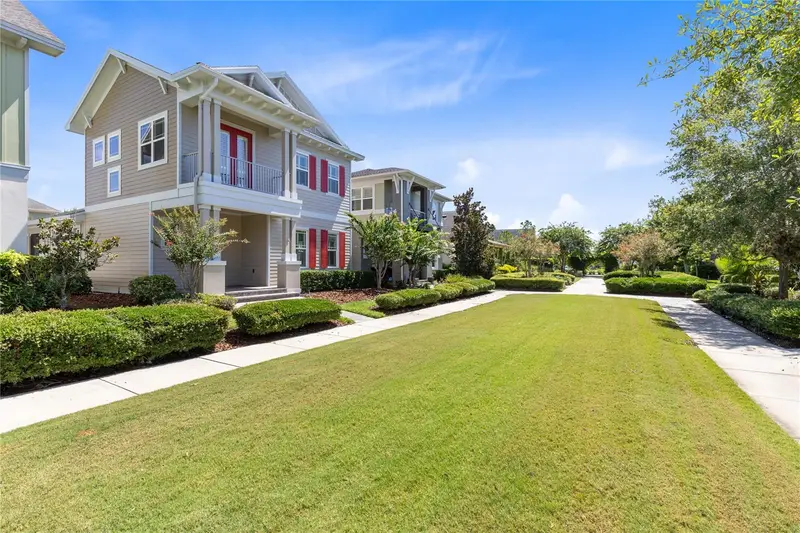
$629,888
8460 Bergson Pl
Orlando, FL 32827
3 bd · 3 ba · 2,016 sqft
Laureate Park
MLS ID #O6420112, REAL BROKER, LLC.
Listing provided by Stellar MLS
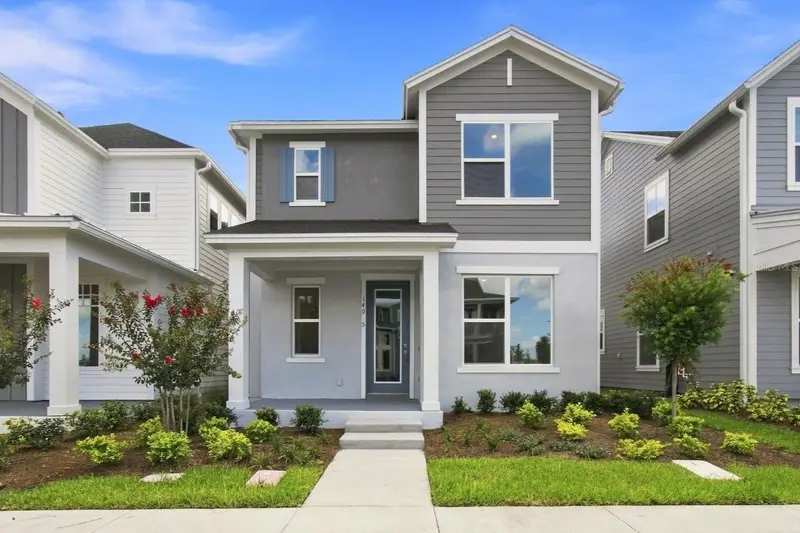
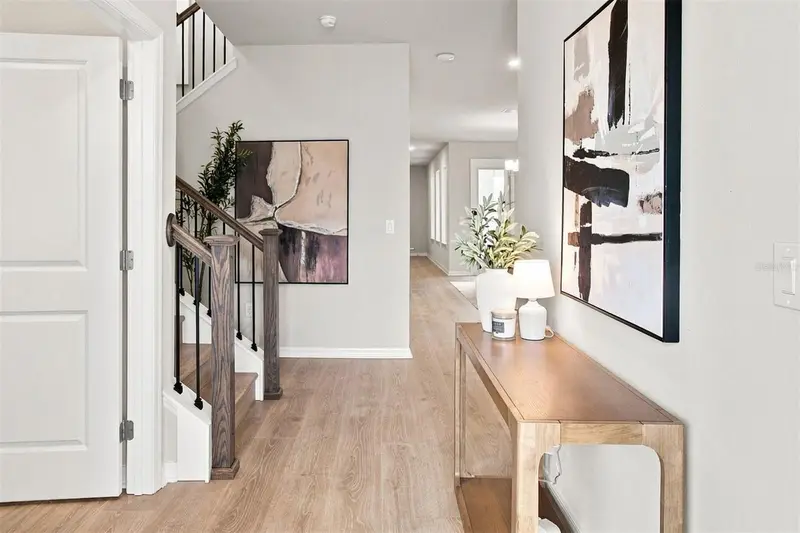
$735,625
14975 Sirleaf Dr
Orlando, FL 32827
4 bd · 3 ba · 2,365 sqft
Laureate Park
MLS ID #TB8533801, WEEKLEY HOMES REALTY COMPANY.
Listing provided by Stellar MLS
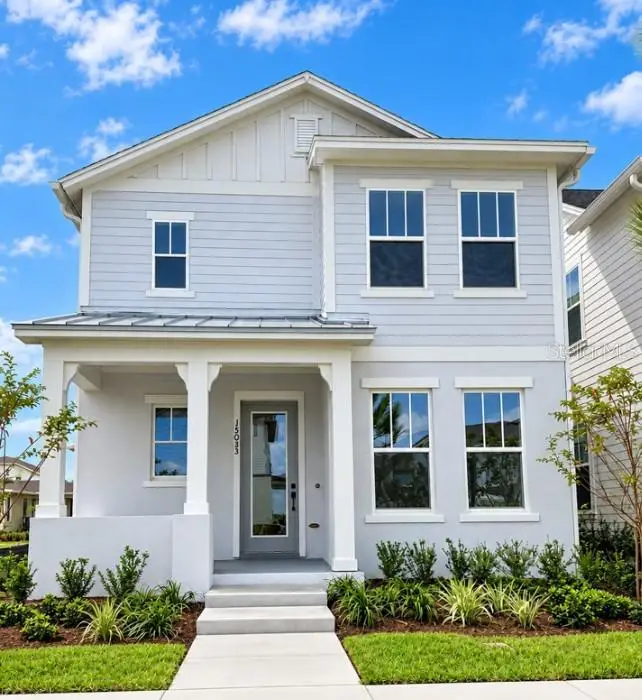
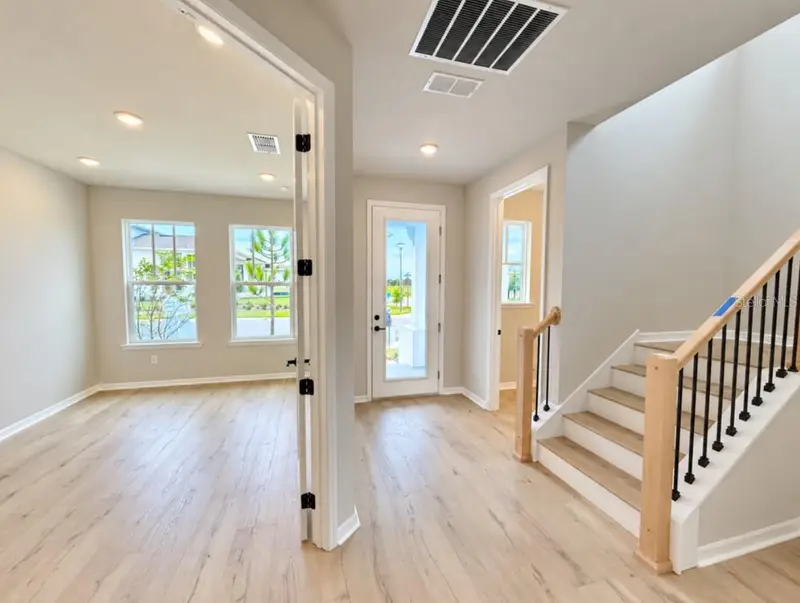
$735,811
15053 Sirleaf Dr
Orlando, FL 32827
3 bd · 3 ba · 2,338 sqft
Laureate Park
MLS ID #TB8556630, WEEKLEY HOMES REALTY COMPANY.
Listing provided by Stellar MLS

Listings courtesy of Stellar MLS as distributed by MLS GRID
IDX information is provided exclusively for consumers’ personal, non-commercial use and may not be used for any purpose other than to identify prospective properties consumers may be interested in purchasing.
Based on information submitted to the MLS GRID as of October 19, 2026 at 1:20 PM ET. All data is obtained from various sources and may not have been verified by broker or MLS GRID. Supplied Open House Information is subject to change without notice. All information should be independently reviewed and verified for accuracy. Properties may or may not be listed by the office/agent presenting the information.
All or a portion of the multiple listing information is provided by Stellar MLS, from a copyrighted compilation of listings. The compilation of listings and each individual listing are © 2026 Stellar MLS. All rights reserved.
Ryan Solberg, Broker · MaxLife Realty LLC · FL License #BK3354351 · Equal Housing Opportunity · Full disclaimer · DMCA