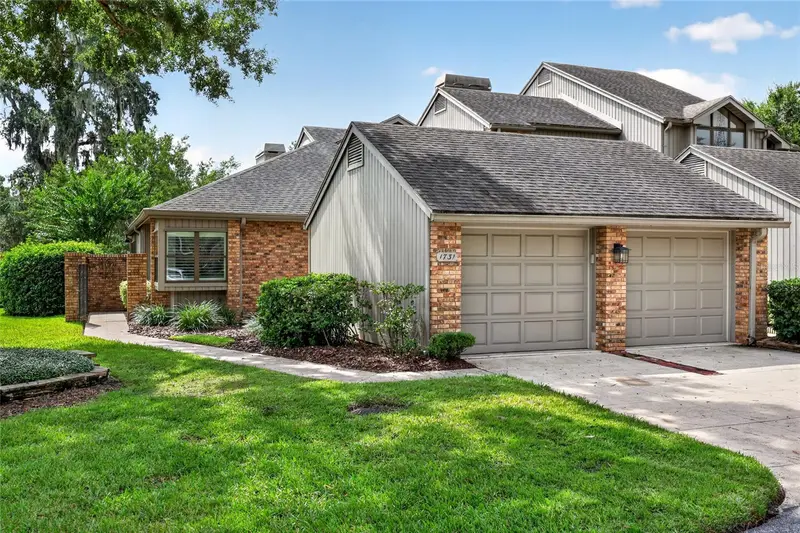

$323,130
1731 Clatter Bridge RoadOcala, FL 34471
Listing updated: October 13, 2026 at 6:52 AM ET
Listing courtesy of Next Generation Realty Of Marion County · Bonnie Jo Vorwerk · MLS #OM733760 · Active · 352-342-9730Property type
Year built
Lot size
Price / sq ft
HOA dues
Day on market
Garage spaces
Flood zone
About this home
Refined, private, and effortlessly easy. This 2,217 sq ft end-unit villa in guarded, gated Laurel Run overlooks a tranquil pond and flowing stream, and a large screened porch makes the most of every moment of the view. Cathedral ceilings and an open layout greet you from the foyer, while a classic brick fireplace anchors the family room. The well-appointed kitchen offers stainless steel appliances, generous counters, and abundant cabinetry. The main level features two bedrooms and two full baths, including a primary suite with an updated bath and walk-in closet, plus a guest suite with its own bath. Downstairs, a large bonus room adds flexible space for a media room, office, or hobby retreat. A new washer and dryer are tucked off the breakfast nook. The HOA covers exterior maintenance, yard care, and insurance, leaving your weekends entirely your own. Enjoy the community pool and pavilion, minutes from SE Ocala shopping, dining, and medical care. Schedule your private showing today.
Estimated monthly payment
Estimate only. Taxes use the listing's reported amount where available; insurance is a Florida-average estimate. Your actual payment will vary — run a full calculation or talk to a lender.
Price & listing history1 days on market
- Status: ActiveOct 13, 2026
- Listed$323,130Oct 12, 2026
Property Documents
Documents the listing agent has made public for this property. Free to view and download.
Facts & features
- Property type
- Residential
- Sub type
- Townhouse
- Status
- Active
- Days on market
- 1
- Cumulative DOM
- 196
- Subdivision
- Laurel Lake Townhome Owners Assoc
- County
- Marion
- Year built
- 1982
- Living area
- 2,217 sq ft
- Price/sq ft
- $146
- Building area
- 3,086 sq ft (Public Records)
- Lot size
- 2,710 sq ft
- Lot category
- 0 to less than 1/4
- Flood zone
- X (12083C0536D)
- Garage
- 2 spaces
- Annual taxes
- $2,919 (2025)
- Parcel #
- 2863-200-003
- Zoning
- O1
- MLS #
- OM733760
Ask about this home
Have a question? Ask the broker directly.
Ryan Solberg answers personally — no call center, no spam. Your question goes straight to him.
Interior Details
- Bedrooms
- 2
- Full bathrooms
- 2
- Flooring
- Wood
- Appliances
- Dishwasher, Dryer, Gas Water Heater, Microwave, Range, Refrigerator, Washer
- Interior features
- Cathedral Ceiling(s), Ceiling Fans(s), High Ceilings, Open Floorplan, Primary Bedroom Main Floor, Split Bedroom, Stone Counters, Vaulted Ceiling(s), Walk-In Closet(s)
- Laundry
- Electric Dryer Hookup, In Kitchen, Inside, Washer Hookup
- Stories / Levels
- Two
- Direction faces
- North
- Fireplace
- Yes
Heating & Cooling
- Heating
- Central
- Cooling
- Central Air
Parking
- Garage spaces
- 2
- Attached garage
- Yes
- Parking features
- Driveway, Garage Door Opener, Guest
HOA & Financial
- HOA fee
- $5,096 / Annually
- Monthly HOA
- $425/mo
- Total monthly fees
- $716/mo
- Total annual fees
- $8,596
- HOA name
- Bosshardt
- CDD
- No
- Homestead exemption
- Yes
- Listing terms
- Cash, Conventional, VA Loan
- Ownership
- Condominium
- Available for lease
- No
Exterior & Construction
- Exterior features
- Private Entrance
- Construction materials
- Cedar
- Roof
- Shingle
- Foundation
- Slab
- Road surface
- Asphalt, Paved
Utilities
- Sewer
- Public Sewer
- Water source
- Public
- Utilities
- Cable Connected, Electricity Connected, Natural Gas Connected, Sewer Connected, Water Connected
Community
- Pets allowed
- Yes
Schools
Letter grades: Florida DOE 2024–25 school grades (Orange, Seminole, Lake, Osceola, Brevard). Assigned schools from the listing agent — verify enrollment with the district.
Room Details
| Room | Level | Dimensions |
|---|---|---|
| Living Room | First | |
| Dining Room | First | |
| Kitchen | First | |
| Primary Bedroom | First | |
| Primary Bathroom | First | |
| Bedroom 1 | First | |
| Bathroom 1 | First | |
| Bonus Room | Basement |
Listing Details
- Listing date
- 2026-10-05
- On market date
- 2026-10-12
- Original list price
- $323,130
- Occupant type
- Owner
- MLS area
- 34471 - Ocala
- Listing AOR
- Ocala - Marion
- Status changed
- 2026-10-13
- Tax legal description
- SEC 21 TWP 15 RGE 22 PLAT BOOK U PAGE 055 LAUREL LAKE TOWNHOMES UNIT T-3 MORE FULLY DESC AS FOLLOWS: COM AT SW COR TRACT A LAUREL RUN U-55 TH S 89-38-10 E 112.17 FT TH N 00-21-50 E 32.04 FT TO POB TH N 00-21-50 E 88.88 FT TH S 89-38-10 E 1.65 FT TH N 00-21-50 E 20 FT TH N 84-06-18 E 19.51 FT TH S 00-21-50 W 22 FT TH S 89-38-10 E 1.65 FT TH S 00-21-50 W 23.75 FT TH N 89-38-10 W 8.96 FT TH S 00-21-50 W 7.96 FT TH S 89-38-10 E 13.41 FT TH N 00-21-50 E 1.25 FT TH S 89-38-10 E .97 FT TH S 00-21-50 W 1.67 FT TH S 89-38-10 E 4.20 FT TH S 00-21-50 W 4.25 FT TH S 89-38-10 E 8.67 FT TH S 00-38-50 W 14.67 FT TH N 89-38-10 W 7 FT TH S 00-21-50 W 37.83 FT TH N 89-38-10 W 34 FT TO POB.
Flood risk
Minimal-risk area outside the mapped floodplain. Flood insurance is optional and typically low-cost.
Source: FEMA flood zone reported on the listing. Confirm current designation at FEMA Flood Map Service Center.
Location
Directions
Head east on 17th Street. At the corner of 17th Street and 22nd Avenue, turn right into the entrance of Lauren Run. Once through the gate, take the first left. The home is on the right.
More homes like this
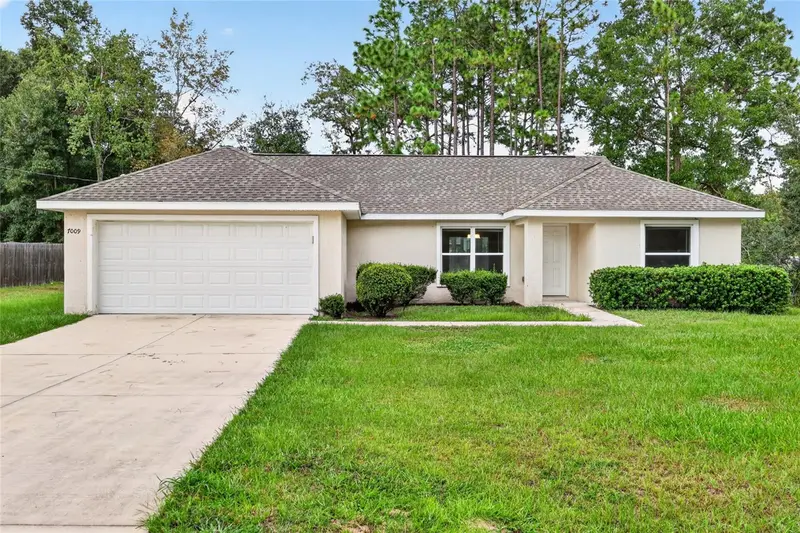
$259,900
7009 Hemlock Crse
Ocala, FL 34472
3 bd · 2 ba · 1,416 sqft
Silver Springs Shores
MLS ID #OM733426, HOMERUN REALTY.
Listing provided by Stellar MLS
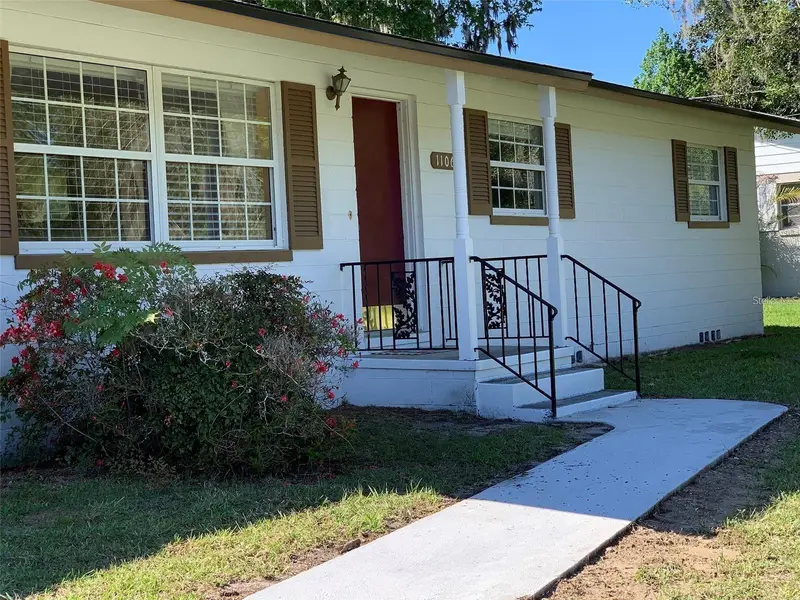
$237,900
1106 Ne 17th Ter
Ocala, FL 34470
3 bd · 2 ba · 1,392 sqft
Non Sub
MLS ID #OM725761, TERRABELLA REALTY.
Listing provided by Stellar MLS
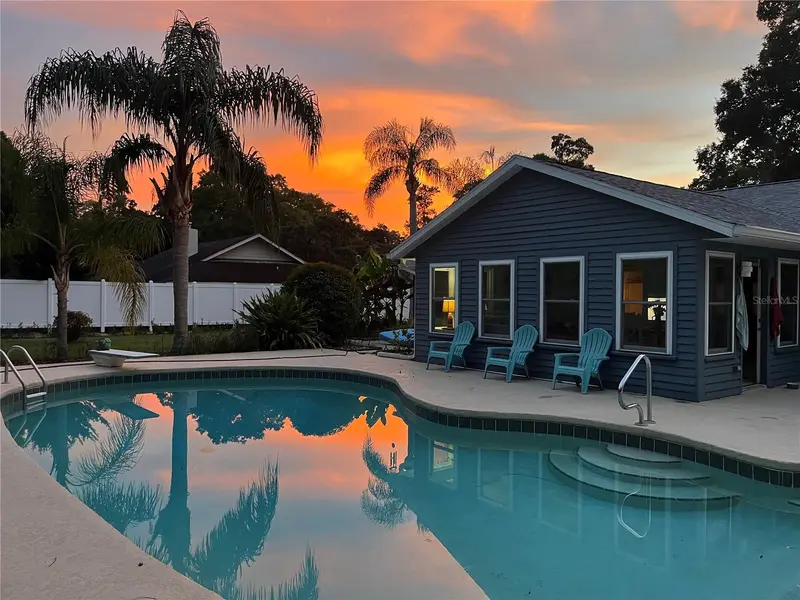
$355,000
1069 Se 57th Ave
Ocala, FL 34480
3 bd · 2 ba · 1,791 sqft
Indian Trails
MLS ID #OM723175, SELLSTATE NEXT GENERATION REALTY.
Listing provided by Stellar MLS
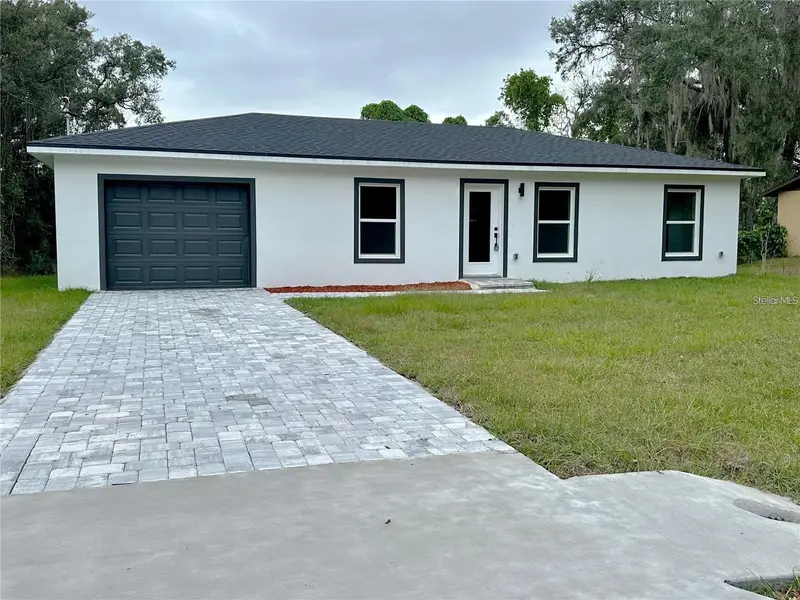
$239,999
32 Pine Court Dr
Ocala, FL 34472
3 bd · 2 ba · 1,036 sqft
Silver Spgs Shores Un 19
MLS ID #S5159430, ADAN INVESTMENTS REAL ESTATE GROUP, PLLC.
Listing provided by Stellar MLS

Listings courtesy of Stellar MLS as distributed by MLS GRID
IDX information is provided exclusively for consumers’ personal, non-commercial use and may not be used for any purpose other than to identify prospective properties consumers may be interested in purchasing.
Based on information submitted to the MLS GRID as of October 13, 2026 at 6:52 AM ET. All data is obtained from various sources and may not have been verified by broker or MLS GRID. Supplied Open House Information is subject to change without notice. All information should be independently reviewed and verified for accuracy. Properties may or may not be listed by the office/agent presenting the information.
All or a portion of the multiple listing information is provided by Stellar MLS, from a copyrighted compilation of listings. The compilation of listings and each individual listing are © 2026 Stellar MLS. All rights reserved.
Ryan Solberg, Broker · MaxLife Realty LLC · FL License #BK3354351 · Equal Housing Opportunity · Full disclaimer · DMCA