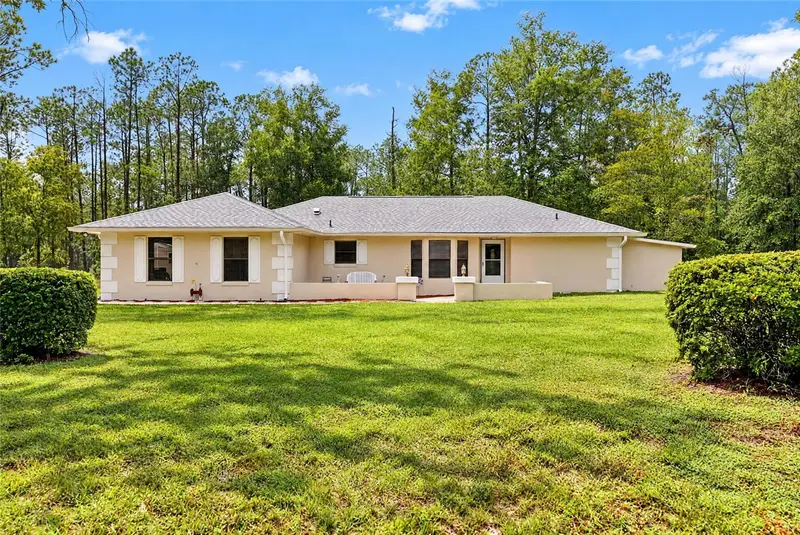

$269,900
9000 206th Court RoadDunnellon, FL 34431
Listing updated: October 14, 2026 at 6:00 PM ET
Listing courtesy of Rainbow Springs Real Estate · Randy Shultz · MLS #OM733758 · Active · 352-804-3697Property type
Year built
Lot size
Price / sq ft
HOA dues
Days on market
Garage spaces
Flood zone
About this home
Virtually Staged. OVER AN ACRE OF PRIVACY IN BEAUTIFUL RAINBOW SPRINGS WITH PRIVATE RAINBOW RIVER ACCESS! Nestled on a quiet street, this charming 2-bedroom, 2-bath home sits on a spacious 1.02-acre lot and features a NEW 2025 ROOF! Inside, enjoy a bright, open floor plan with stone kitchen countertops, breakfast bar, and split bedrooms for added privacy. The primary suite boasts TWO walk-in closets, including an oversized bonus closet, while the guest bedroom offers direct bathroom access. A sun-filled Florida room provides the perfect space for an office, hobby room, extra bedroom or relaxing retreat. Outside, enjoy the peace and privacy of your expansive property, complete with a storage shed. Best of all, Rainbow Springs residents enjoy access to a private river park on the crystal-clear Rainbow River, perfect for swimming, kayaking, and enjoying Florida's natural beauty. SPACE, PRIVACY, A NEW ROOF, AND THE RAINBOW RIVER LIFESTYLE—ALL IN ONE!
Estimated monthly payment
Estimate only. Taxes use the listing's reported amount where available; insurance is a Florida-average estimate. Your actual payment will vary — run a full calculation or talk to a lender.
Price & listing history380 days on market
- Status: ActiveOct 10, 2026
- Listed$269,900Oct 10, 2026
Facts & features
- Property type
- Residential
- Sub type
- Single Family Residence
- Status
- Active
- Days on market
- 380
- Cumulative DOM
- 380
- Subdivision
- Rainbow Spgs 01 Rep
- County
- Marion
- Year built
- 1986
- Living area
- 1,651 sq ft
- Price/sq ft
- $163
- Building area
- 2,215 sq ft (Public Records)
- Lot size
- 44,431 sq ft
- Lot category
- 1 to less than 2
- Flood zone
- X (12083C0655D)
- Garage
- 2 spaces
- Annual taxes
- $3,182 (2025)
- Parcel #
- 3292-073-030
- Zoning
- A1
- MLS #
- OM733758
Ask about this home
Have a question? Ask the broker directly.
Ryan Solberg answers personally — no call center, no spam. Your question goes straight to him.
Interior Details
- Bedrooms
- 2
- Full bathrooms
- 2
- Flooring
- Laminate, Tile
- Appliances
- Dishwasher, Electric Water Heater, Microwave, Range, Refrigerator
- Interior features
- Ceiling Fans(s), Eat-in Kitchen, Living Room/Dining Room Combo, Open Floorplan, Solid Wood Cabinets, Walk-In Closet(s), Window Treatments
- Laundry
- In Garage
- Stories / Levels
- One
- Direction faces
- Southwest
- Fireplace
- Yes
Heating & Cooling
- Heating
- Central, Electric, Heat Pump
- Cooling
- Central Air
Parking
- Garage spaces
- 2
- Attached garage
- Yes
HOA & Financial
- HOA fee
- $250 / Annually
- Monthly HOA
- $21/mo
- Total monthly fees
- $21/mo
- Total annual fees
- $250
- HOA name
- Rainbow Springs POA / Vine Management
- CDD
- No
- Homestead exemption
- Yes
- Listing terms
- Cash, Conventional, FHA, USDA Loan, VA Loan
- Ownership
- Fee Simple
- Available for lease
- No
Exterior & Construction
- Exterior features
- Rain Gutters
- Construction materials
- Block, Concrete, Stucco
- Roof
- Shingle
- Foundation
- Slab
- Water access
- Yes
- Road surface
- Paved
Utilities
- Sewer
- Septic Tank
- Water source
- Well
- Utilities
- Electricity Connected, Sewer Connected, Water Connected
Community
- Pets allowed
- Yes
Schools
Letter grades: Florida DOE 2024–25 school grades (Orange, Seminole, Lake, Osceola, Brevard). Assigned schools from the listing agent — verify enrollment with the district.
Room Details
| Room | Level | Dimensions |
|---|---|---|
| Foyer | First | |
| Kitchen | First | |
| Dining Room | First | |
| Living Room | First | |
| Florida Room | First | |
| Primary Bedroom | First | |
| Primary Bathroom | First | |
| Bedroom 2 | First | |
| Bathroom 2 | First |
Listing Details
- Listing date
- 2026-10-06
- On market date
- 2026-10-10
- Original list price
- $269,900
- Occupant type
- Owner
- MLS area
- 34431 - Dunnellon
- Listing AOR
- Ocala - Marion
- Status changed
- 2026-10-10
- Tax legal description
- SEC 14 TWP 16 RGE 18 PLAT BOOK R PAGE 041 RAINBOW SPRINGS 1ST REPLAT BLK 73 LOT 30
Flood risk
Minimal-risk area outside the mapped floodplain. Flood insurance is optional and typically low-cost.
Source: FEMA flood zone reported on the listing. Confirm current designation at FEMA Flood Map Service Center.
Location
Directions
From downtown Dunnellon, head north on US-41 (N Williams Street). Continue north on US-41 and turn left onto SW 88th Place Road. Follow SW 88th Place Road to SW 206th Court Road. Turn onto SW 206th Court Road and continue to 9000 SW 206th Court Road.
More homes like this
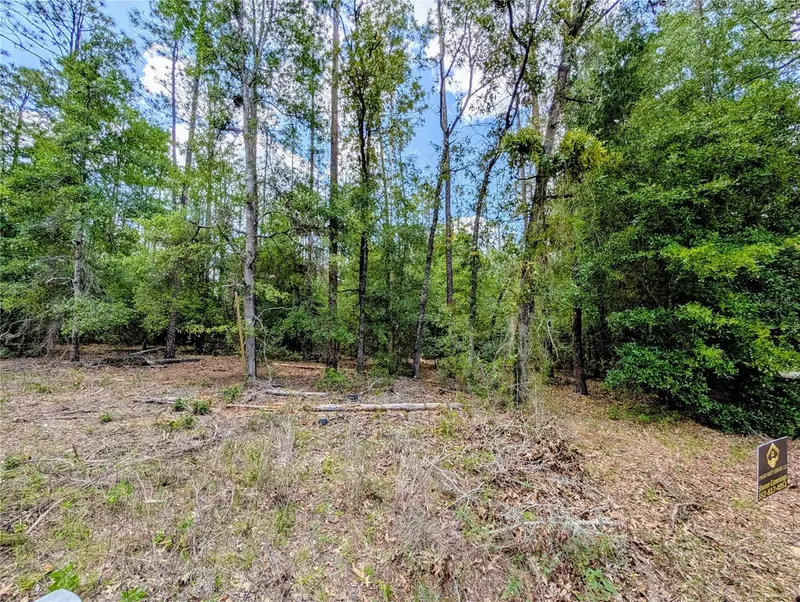
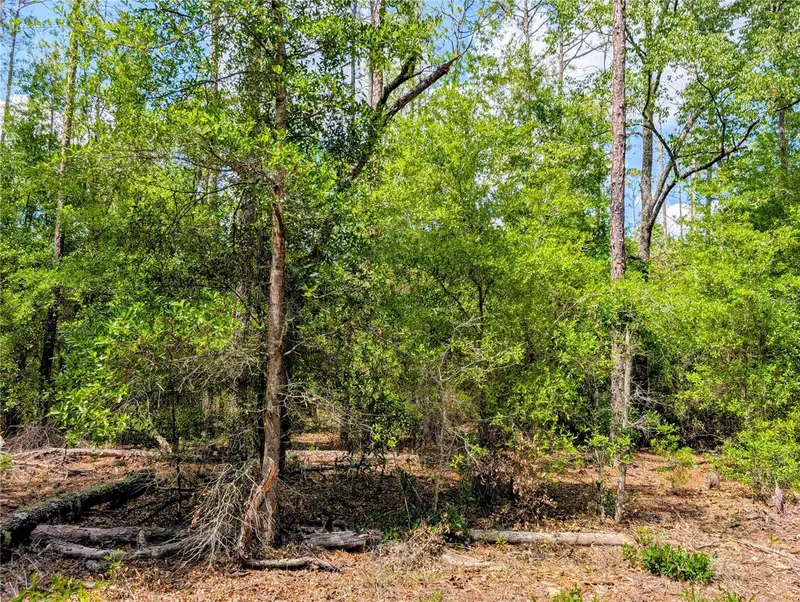
$62,900
Tbd Sw 93rd Lane
Dunnellon, FL 34431
1.29 acres
Rainbow Spgs 01 Rep
MLS ID #OM699779, SYNERGY REALTY SERVICES LLC.
Listing provided by Stellar MLS
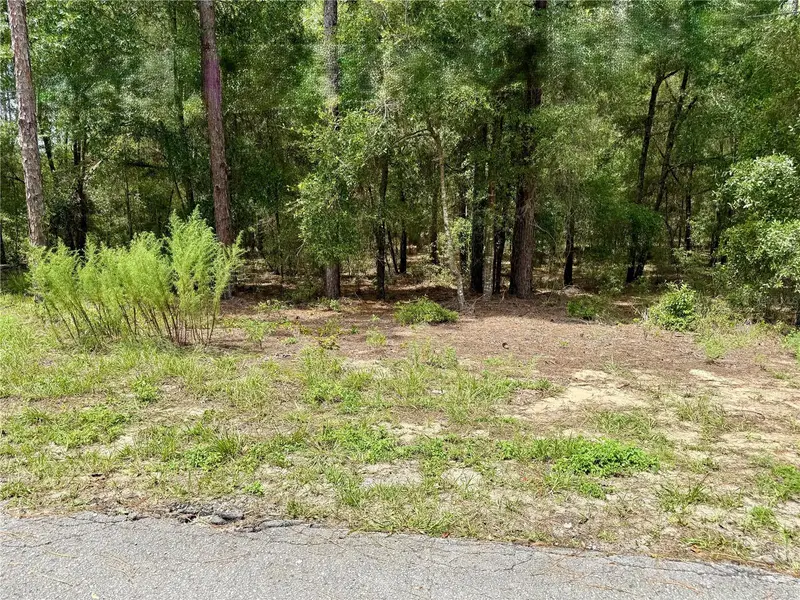
$70,000
Sw 205th Circle
Dunnellon, FL 34431
1.21 acres
Rainbow Spgs 01 Rep
MLS ID #O6435372, CENTURY 21 INTEGRA.
Listing provided by Stellar MLS
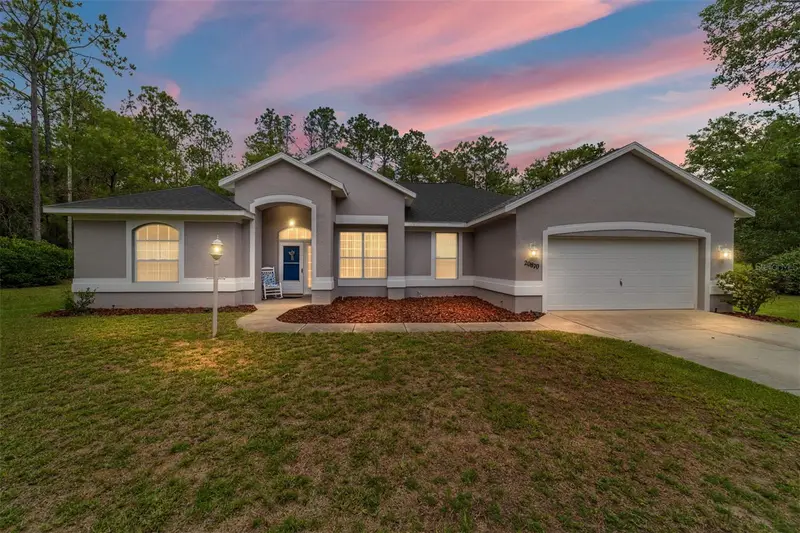
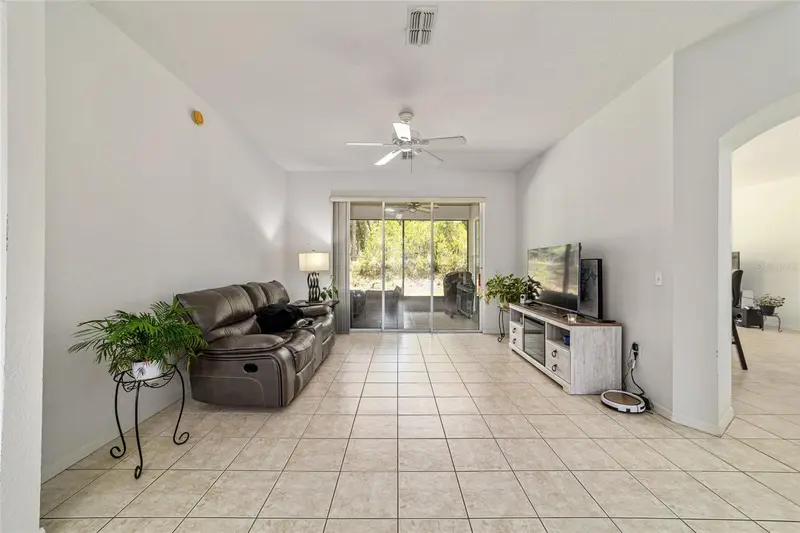
$394,500
20870 Sw 90th Loop
Dunnellon, FL 34431
3 bd · 2 ba · 2,047 sqft
Rainbow Spgs 01 Rep
MLS ID #OM726845, REAL BROKER, LLC.
Listing provided by Stellar MLS
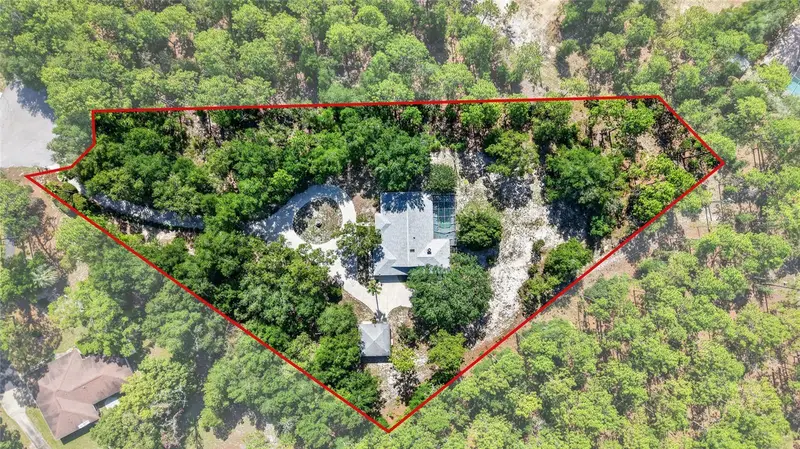
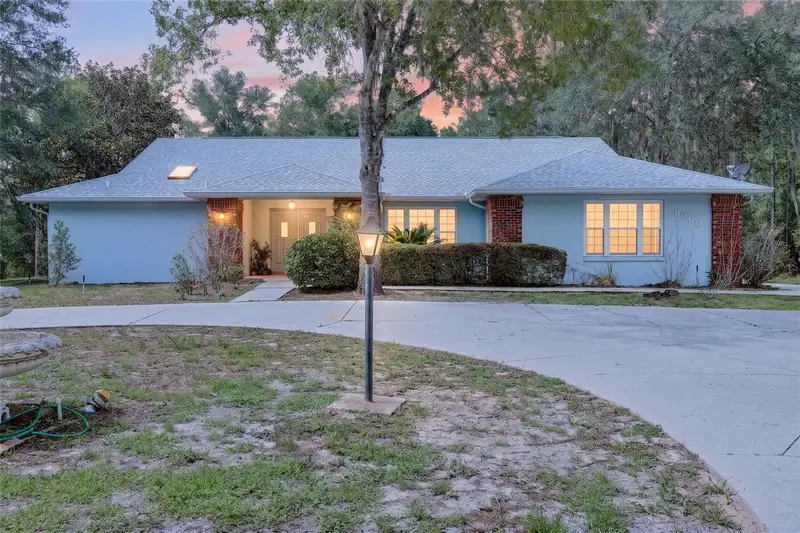
$499,000
9000 Sw 203rd Ct
Dunnellon, FL 34431
3 bd · 2 ba · 2,449 sqft
Rainbow Spgs 01 Rep
MLS ID #OM729235, KELLER WILLIAMS CORNERSTONE RE.
Listing provided by Stellar MLS

Listings courtesy of Stellar MLS as distributed by MLS GRID
IDX information is provided exclusively for consumers’ personal, non-commercial use and may not be used for any purpose other than to identify prospective properties consumers may be interested in purchasing.
Based on information submitted to the MLS GRID as of October 14, 2026 at 6:00 PM ET. All data is obtained from various sources and may not have been verified by broker or MLS GRID. Supplied Open House Information is subject to change without notice. All information should be independently reviewed and verified for accuracy. Properties may or may not be listed by the office/agent presenting the information.
All or a portion of the multiple listing information is provided by Stellar MLS, from a copyrighted compilation of listings. The compilation of listings and each individual listing are © 2026 Stellar MLS. All rights reserved.
Ryan Solberg, Broker · MaxLife Realty LLC · FL License #BK3354351 · Equal Housing Opportunity · Full disclaimer · DMCA