

$800,000
400 4th Avenue
St Petersburg, FL 33701
Listing updated: August 30, 2026 at 2:07 PM ET
Listing courtesy of Investment Florida Realty Llc · ALEXIS Selby · MLS #W7888600 · Active · 727-940-5909Property type
Year built
Lot size
Price / sq ft
HOA dues
Days on market
Garage spaces
Flood zone
About this home
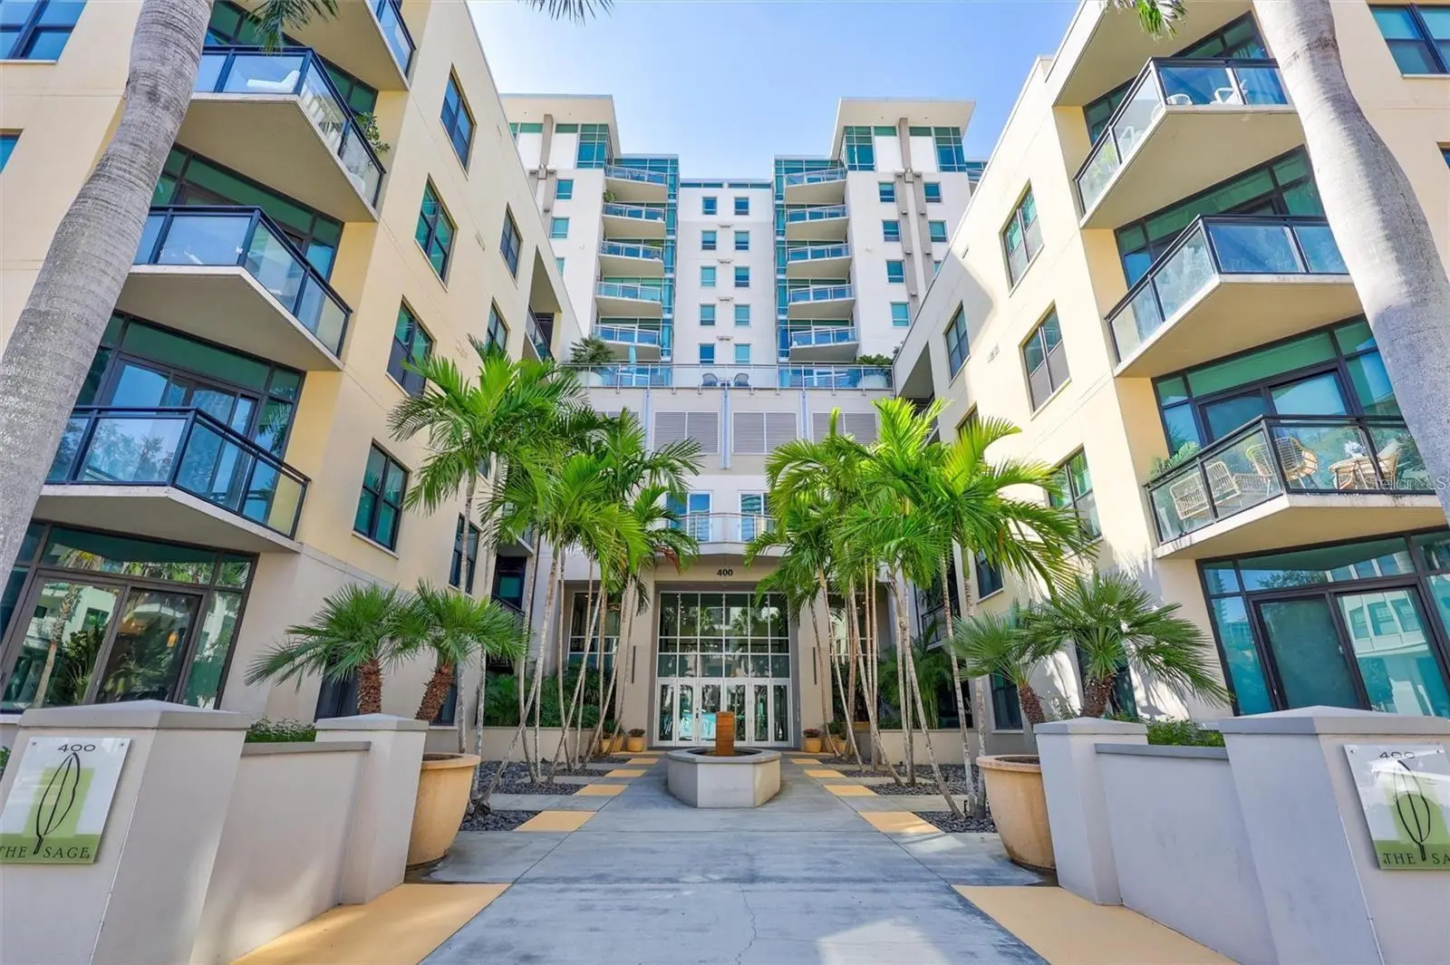
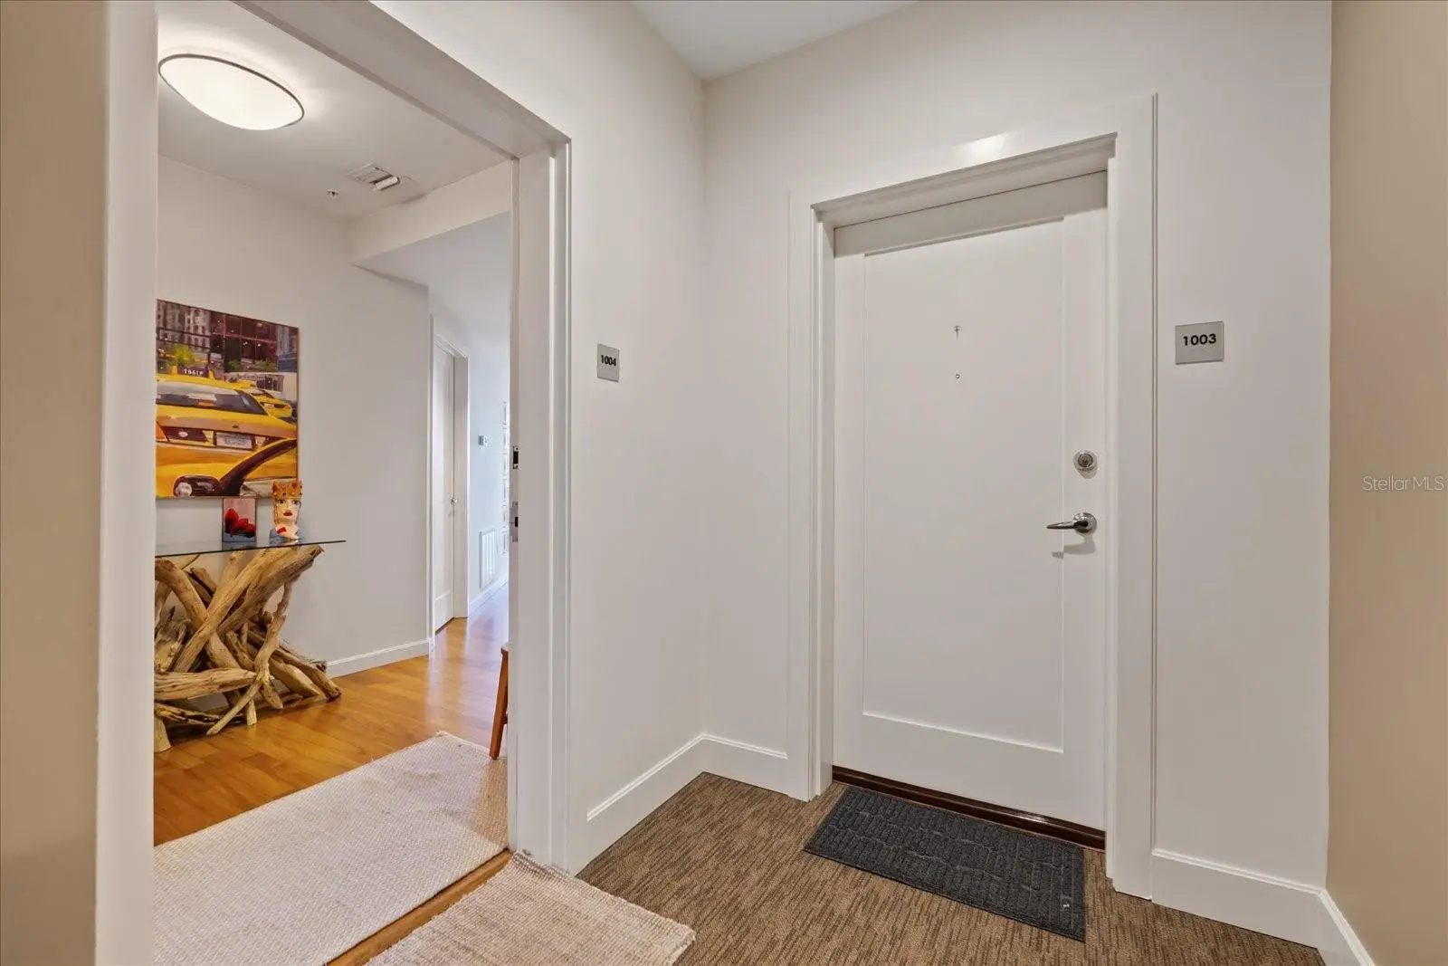
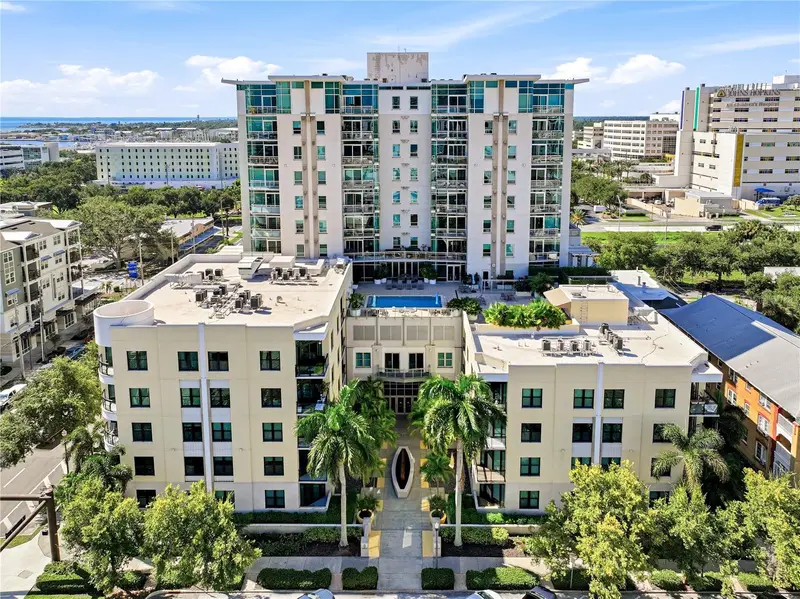
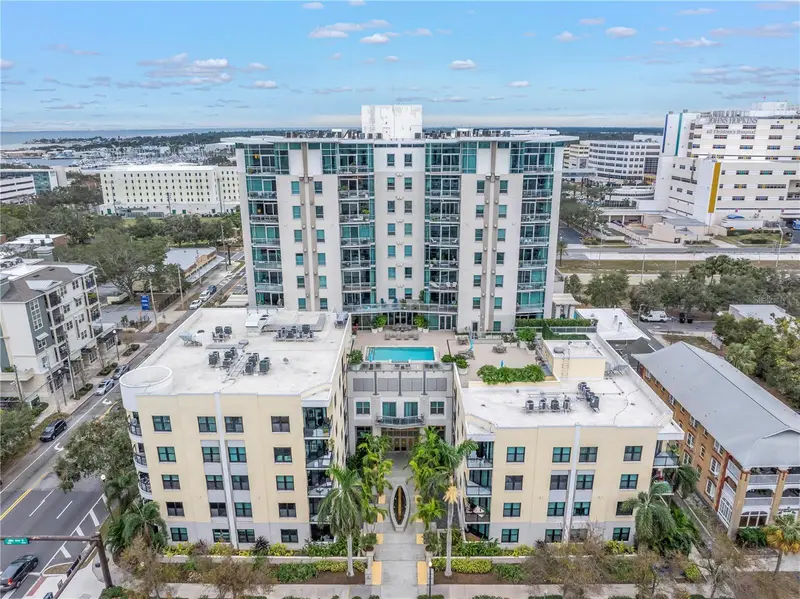
Prepare to be wowed the moment you step inside this stunning 10th-floor designer retreat at The Sage, perfectly positioned in the heart of vibrant Downtown St. Petersburg. In addition to its spacious bedrooms, the residence features a versatile bonus room, offering the perfect space for a private home office, additional storage, or a flexible area tailored to your lifestyle. Thoughtfully upgraded and beautifully appointed, this residence combines sophisticated style, an open and airy layout, and spectacular views to create an exceptional downtown living experience. The open-concept floor plan is framed by dramatic floor-to-ceiling windows, filling the home with natural light while showcasing breathtaking views of the downtown skyline and partial water views. Step outside onto your private balcony and take in the city from above—an incredible setting for morning coffee, evening cocktails, or simply enjoying the energy of downtown from the comfort of home. With its desirable south-facing orientation, the residence enjoys beautiful natural light while limiting direct sun exposure. Inside, hardwood flooring, fresh interior paint, designer finishes, and gorgeous upgrades create a polished yet inviting atmosphere. The split-bedroom floor plan provides added privacy and flexibility, making it ideal for guests, a home office, or a second bedroom. For added convenience, the owner is willing to build out a closet in the second bedroom or provide the buyer with a credit toward the closet build-out, allowing the new owner to customize the space to suit their needs. The beautifully maintained Sage building offers sought-after amenities, including a fitness center and community pool, providing the perfect balance of comfort, convenience, and resort-style living. And then there’s the location. Situated in the heart of Downtown St. Pete, you’ll be surrounded by everything that makes this city such an incredible place to call home—from acclaimed restaurants, cafés and nightlife to waterfront parks, museums, galleries, shopping, entertainment, and the vibrant St. Pete waterfront. Designer style, incredible views, desirable amenities, and an unbeatable downtown location—this 10th-floor residence offers the elevated St. Petersburg lifestyle you’ve been waiting for.
Estimated monthly payment
Estimate only. Taxes use the listing's reported amount where available; insurance is a Florida-average estimate. Your actual payment will vary — run a full calculation or talk to a lender.
Price & listing history16 days on market
- Status: ActiveAug 14, 2026
- Listed$800,000Aug 14, 2026
- Price increased$800,000
Property Documents
Documents the listing agent has made public for this property. Free to view and download.
Facts & features
- Property type
- Residential
- Sub type
- Condominium
- Status
- Active
- Days on market
- 16
- Subdivision
- Sage The Condo
- County
- Pinellas
- Year built
- 2007
- Living area
- 1,384 sq ft
- Price/sq ft
- $578
- Lot size
- 43,912 sq ft
- Lot category
- 1 to less than 2
- Flood zone
- X (12103C0219H)
- Garage
- 2 spaces
- Annual taxes
- $12,467 (2025)
- Parcel #
- 19-31-17-77840-000-1004
- MLS #
- W7888600
Ask about this home
Have a question? Ask the broker directly.
Ryan Solberg answers personally — no call center, no spam. Your question goes straight to him.
Interior Details
- Bedrooms
- 2
- Full bathrooms
- 2
- Flooring
- Wood
- Appliances
- Dishwasher, Microwave, Range, Refrigerator
- Interior features
- Ceiling Fans(s), Eat-in Kitchen, Open Floorplan, Solid Surface Counters, Solid Wood Cabinets, Split Bedroom, Thermostat
- Laundry
- Laundry Room
- Stories / Levels
- One
- Direction faces
- South
Heating & Cooling
- Heating
- Electric
- Cooling
- Central Air
Parking
- Garage spaces
- 2
- Attached garage
- Yes
HOA & Financial
- HOA fee
- $1,112 / Monthly
- Monthly HOA
- $1,112/mo
- Total monthly fees
- $1,112/mo
- Total annual fees
- $13,345
- HOA name
- Keri Palmer
- CDD
- No
- Homestead exemption
- Yes
- Min lease term
- 1 Month
- Listing terms
- Cash, Conventional
- Ownership
- Fee Simple
- Available for lease
- Yes
- Lease restrictions
- Yes
- Additional lease restrictions
- Verify lease restrictions with the association. Association only allows 25% of the building to be leased at any given time.
- Approval process
- Buyer to verify with Association; Application, Background check, application fee.
Exterior & Construction
- Exterior features
- Sidewalk
- Construction materials
- Block
- Roof
- Shingle
- Foundation
- Block
- Water view
- Yes
- Road surface
- Paved
Utilities
- Sewer
- Public Sewer
- Water source
- Public
- Utilities
- Electricity Connected, Sewer Connected, Water Connected
Community
- Pets allowed
- Cats OK, Dogs OK
Room Details
| Room | Level | Dimensions |
|---|---|---|
| Living Room | First | 15x12 |
| Kitchen | First | 13x8 |
| Primary Bedroom | First | 14x12 |
Listing Details
- Listing date
- 2026-08-14
- On market date
- 2026-08-14
- Original list price
- $800,000
- Occupant type
- Owner
- MLS area
- 33701 - St Pete
- Listing AOR
- West Pasco
- Status changed
- 2026-08-14
- Tax legal description
- SAGE, THE CONDO UNIT 1004 TOGETHER WITH THE USE OF PARKING SPACES 34 & 37
Flood risk
Minimal-risk area outside the mapped floodplain. Flood insurance is optional and typically low-cost.
Source: FEMA flood zone reported on the listing. Confirm current designation at FEMA Flood Map Service Center.
Location
Directions
4th St S to 4th Ave S. West on 4th Ave s to building on left. Park anywhere in front of the building where it says 2 hour parking.
More homes like this
$579,900
400 4th Ave S #508
St Petersburg, FL 33701
1 bd · 2 ba · 1,055 sqft
Sage The Condo
MLS ID #TB8545965, SMITH & ASSOCIATES REAL ESTATE.
Listing provided by Stellar MLS
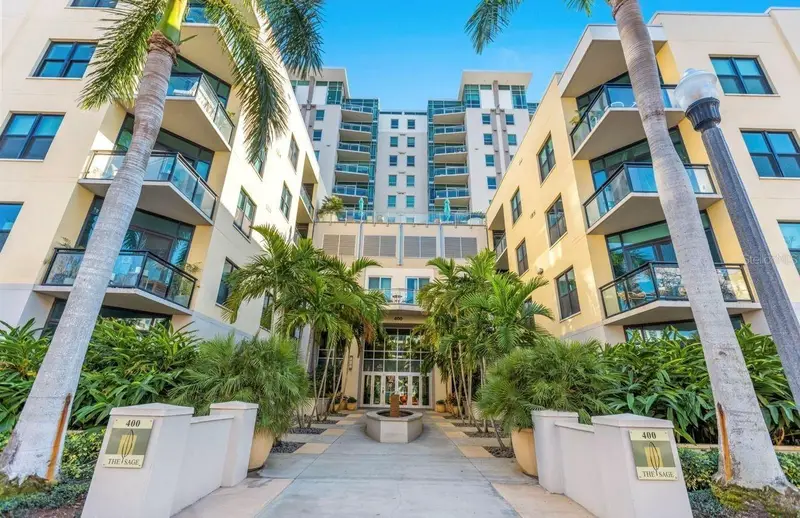
$599,000
400 4th Ave S #408
St Petersburg, FL 33701
1 bd · 2 ba · 1,055 sqft
Sage The Condo
MLS ID #TB8527789, MICHAEL SAUNDERS & COMPANY.
Listing provided by Stellar MLS
$674,500
400 4th Ave S #701
St Petersburg, FL 33701
2 bd · 2 ba · 1,260 sqft
Sage The Condo
MLS ID #TB8538929, RE/MAX ACTION FIRST OF FLORIDA.
Listing provided by Stellar MLS

Listings courtesy of Stellar MLS as distributed by MLS GRID
IDX information is provided exclusively for consumers’ personal, non-commercial use and may not be used for any purpose other than to identify prospective properties consumers may be interested in purchasing.
Based on information submitted to the MLS GRID as of August 30, 2026 at 2:07 PM ET. All data is obtained from various sources and may not have been verified by broker or MLS GRID. Supplied Open House Information is subject to change without notice. All information should be independently reviewed and verified for accuracy. Properties may or may not be listed by the office/agent presenting the information.
All or a portion of the multiple listing information is provided by Stellar MLS, from a copyrighted compilation of listings. The compilation of listings and each individual listing are © 2026 Stellar MLS. All rights reserved.
Ryan Solberg, Broker · MaxLife Realty LLC · FL License #BK3354351 · Equal Housing Opportunity · Full disclaimer · DMCA