
$759,000
8 Belleview BoulevardBelleair, FL 33756
Listing updated: October 10, 2026 at 6:49 AM ET
Listing courtesy of Sand Key Realty · Joanne Hiller · MLS #TB8556532 · Active · 727-443-0032Property type
Year built
Lot size
Price / sq ft
HOA dues
Day on market
Garage space
Flood zone
About this home
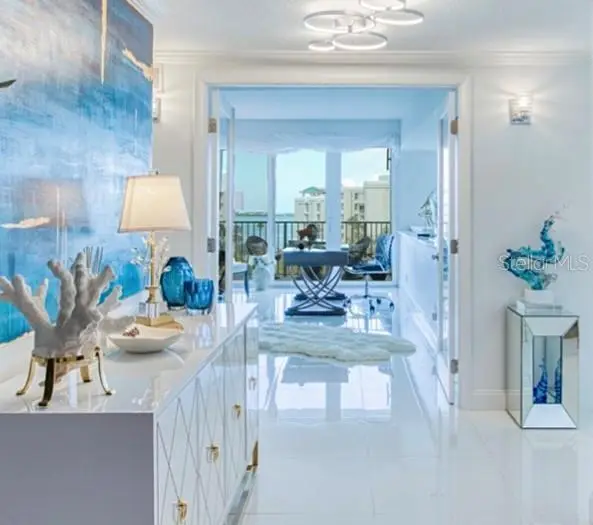
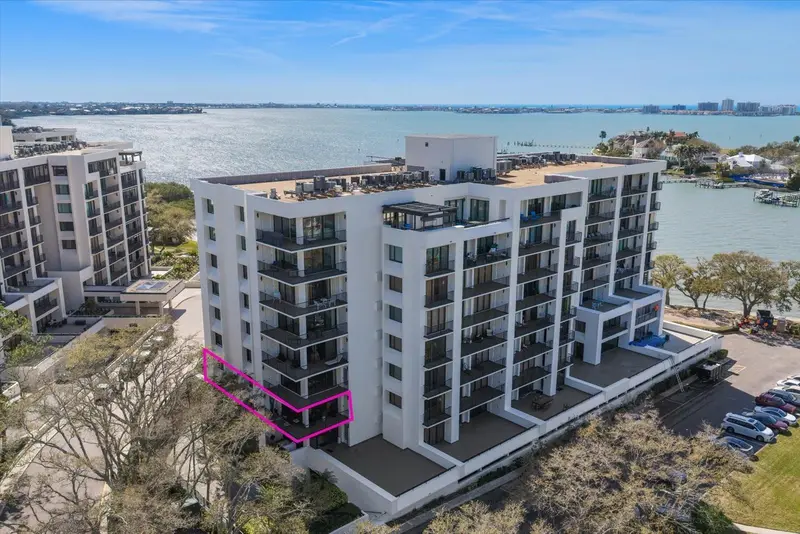
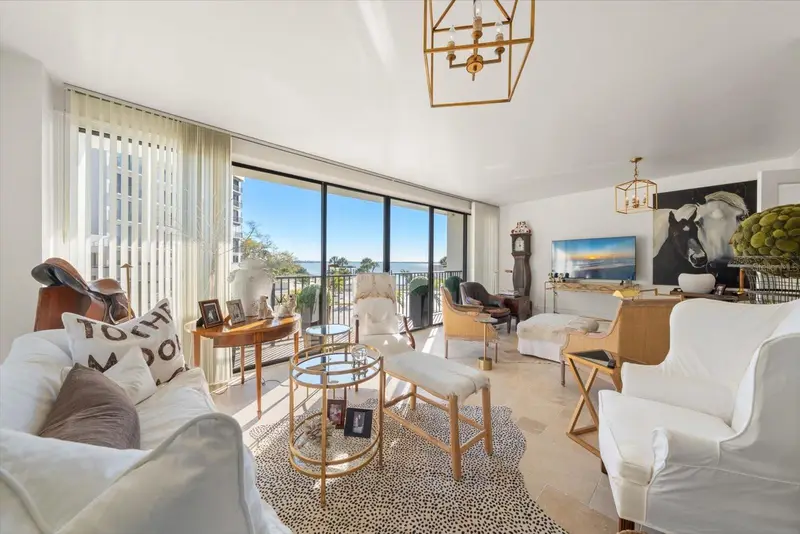
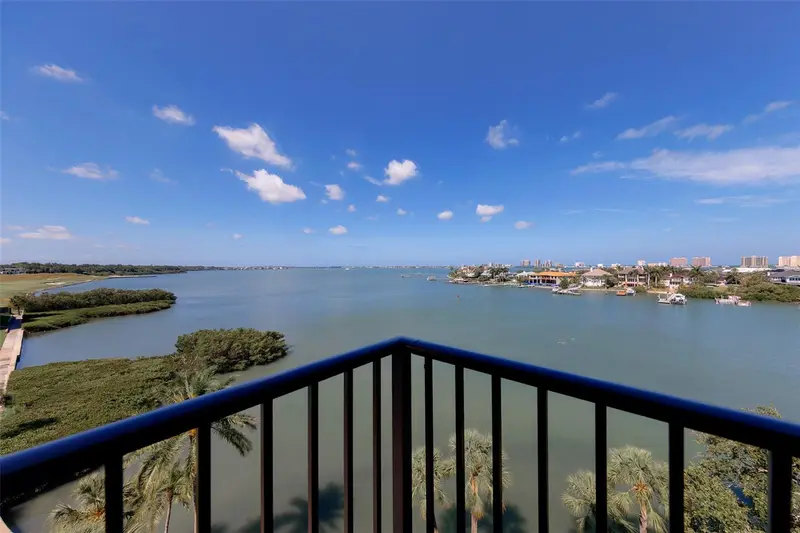
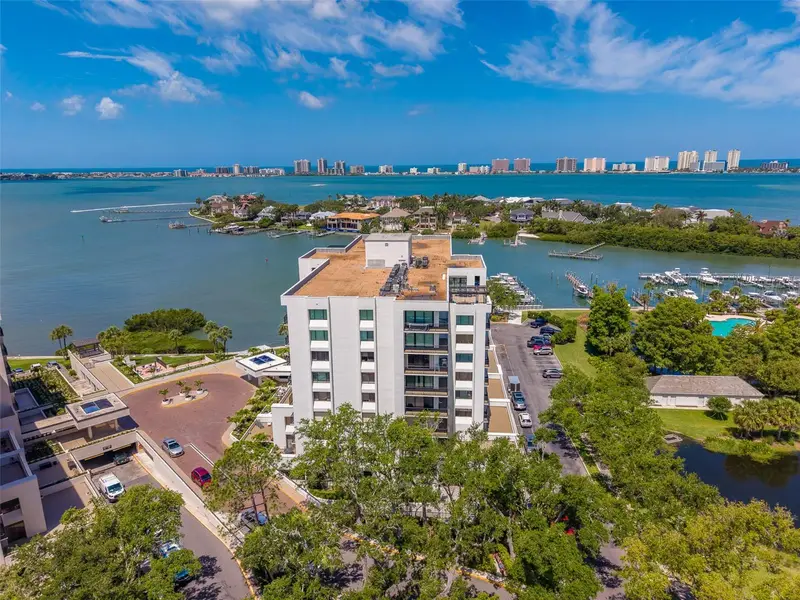
MUST SEE - The best of all worlds - WATERFRONT, GOLF and MOVE-IN READY, inside the GATED Belleair Country Club. If you like home to feel serene and calming, you will love the ethereal feeling that steeps your senses the moment you enter the double doors to the foyer of this COMPLETELY REMODELED sanctuary! Instantly view the EXPANSIVE WATER VIEWS via ALL PGT IMPACT HURRICANE-RATED WINDOWS & DOORS to the INTRACOASTAL Waterway and GULF. Walls have been removed to create an OPEN, AIRY feeling, and bring in ABUNDANT WATER VIEWS and NATURAL LIGHT. HIGH STYLE DESIGN features include ELEGANT BUILT-INS, numerous SCONCES and LIGHTING plus glossy porcelain tile flooring throughout to create a luxurious softness to this Costal Retreat. OPEN KITCHEN boasts HIGH GLOSS ITALIAN cabinetry with glass display doors. Full BREAKFAST BAR, FLOOR TO CEILING PANTRY with pull out drawers, large drawer bank, elegant QUARTZ countertops and backsplash, as well as coffered ceiling with indirect lighting, chandelier, and pendant bar lighting. All appliances have been replaced. SPACIOUS LIVING ROOM and DINING AREA open to Juliet balcony and have 15' BUILT-IN ROOM DIVIDER with Quartz countertop and 4 glass display cabinets bookended with two banks of drawers. Matching TV cabinet hides TV with electric remote control TV lift system included. Both SPACIOUS BEDOOMS open to large balcony with STORAGE CLOSET. Primary bedroom has ensuite, and both BATHS have been opened up with glass shower walls finished with glass and marble tiles, and are appointed with SCONCES, FOOTED FURNITURE VANITITY CABINETS, with DOUBLE SINKS, and display shelving above extra end cabinet in Primary bath. LAUNDRY closet in unit. The HEATED WATERFRONT POOL has been recently updated, and adjoins the CLUB ROOM. ADDITIONAL STORAGE ROOM 6 x 10 located at your parking spot in UNDER BUILDING PARKING garage. Building is refreshed and upgraded with Milestone & SIRS completion and FULLY FUNDED RESERVES. Continued upgrades expected this year. Located behind the gates of the Historic Belleair Country Club with 24 hour security guard. Owners skip the years long wait for Club membership which features TWO Donald Ross Championship Courses, Marina, Fitness Center, Tennis & Pickle Ball, Aquatic Center and Croquet. The community is a lovely PRIVATE ENCLAVE close to excellent restaurants and shopping, and just over the bridge to World Class CLEARWATER BEACH. Please note second bedroom has been partially opened with a half wall to afford more water views and can be completely private by closing Levolor blackout Blinds for guest privacy.
Estimated monthly payment
Estimate only. Taxes use the listing's reported amount where available; insurance is a Florida-average estimate. Your actual payment will vary — run a full calculation or talk to a lender.
Price & listing history1 days on market
- Status: ActiveOct 9, 2026
- Listed$759,000Oct 9, 2026
- Price increased$759,000
Facts & features
- Property type
- Residential
- Sub type
- Condominium
- Status
- Active
- Days on market
- 1
- Subdivision
- Belleview Biltmore Villas S Garden 8
- County
- Pinellas
- Year built
- 1981
- Living area
- 1,403 sq ft
- Price/sq ft
- $541
- Building area
- 1,650 sq ft (Estimated)
- Lot size
- 50,806 sq ft
- Lot category
- 1 to less than 2
- Flood zone
- X500 (12103C0108J)
- Garage
- 1 spaces
- Pool
- Private pool
- Annual taxes
- $2,408 (2025)
- Parcel #
- 21-29-15-07361-000-0702
- MLS #
- TB8556532
Ask about this home
Have a question? Ask the broker directly.
Ryan Solberg answers personally — no call center, no spam. Your question goes straight to him.
Interior Details
- Bedrooms
- 2
- Full bathrooms
- 2
- Flooring
- Tile
- Appliances
- Built-In Oven, Dishwasher, Disposal, Dryer, Electric Cooktop, Electric Water Heater, Exhaust Fan, Microwave, Range, Range Hood, Refrigerator, Washer
- Interior features
- Built-in Features, Crown Molding, High Ceilings, Living Room/Dining Room Combo, Open Floorplan, Primary Bedroom Main Floor, Stone Counters, Thermostat, Window Treatments
- Laundry
- Inside, Laundry Closet
- Stories / Levels
- One
- Direction faces
- South
Heating & Cooling
- Heating
- Central, Electric, Reverse Cycle
- Cooling
- Central Air
Parking
- Garage spaces
- 1
- Attached garage
- Yes
HOA & Financial
- HOA fee
- $0
- Total monthly fees
- $863/mo
- Total annual fees
- $10,356
- HOA name
- Portview Property Mgmt.
- CDD
- Yes
- Homestead exemption
- Yes
- Min lease term
- 1-2 Years
- Listing terms
- Cash, Conventional
- Ownership
- Fee Simple
- Available for lease
- Yes
- Lease restrictions
- Yes
- Additional lease restrictions
- Leasable units capped at 10% (6) units.
- Approval process
- Application to Property Manager.
Exterior & Construction
- Exterior features
- Balcony, Garden, Outdoor Grill, Sidewalk, Storage
- Construction materials
- Block, Stucco
- Roof
- Built-Up
- Foundation
- Concrete Perimeter
- Pool
- Private pool
- Waterfront
- Yes
- Water access
- Yes
- Water view
- Yes
- Road surface
- Other
Utilities
- Sewer
- Public Sewer
- Water source
- Public
- Utilities
- Cable Connected, Electricity Connected, Fire Hydrant, Sewer Connected, Sprinkler Recycled, Underground Utilities, Water Connected
Community
- Pets allowed
- No
Room Details
| Room | Level | Dimensions |
|---|---|---|
| Balcony/Porch/Lanai | First | 7.5x26 |
| Dining Room | First | 14x13 |
| Foyer | First | 6x10 |
| Living Room | First | 15x18 |
| Kitchen | First | 14x10 |
| Primary Bedroom | First | 12x18 |
| Primary Bathroom | First | 8.5x17 |
| Bedroom 2 | First | 12x21 |
| Bathroom 2 | First | 10x12 |
Listing Details
- Listing date
- 2026-10-09
- On market date
- 2026-10-09
- Original list price
- $759,000
- Occupant type
- Vacant
- MLS area
- 33756 - Clearwater/Belleair
- Listing AOR
- Suncoast Tampa
- Home warranty
- Yes
- Status changed
- 2026-10-09
- Tax legal description
- BELLEVIEW BILTMORE VILLAS SOUTH GARDEN 8 CONDO UNIT 702
Flood risk
Moderate-risk area (0.2% annual-chance / “500-year” floodplain). Flood insurance is recommended but usually not required.
Source: FEMA flood zone reported on the listing. Confirm current designation at FEMA Flood Map Service Center.
Location
Directions
Ft. Harrison Avenue - West on Belleview Blvd, to Belleair Country Club Guard Gate. Give address to guard. Continue thru "S" curve to the water.
More homes like this
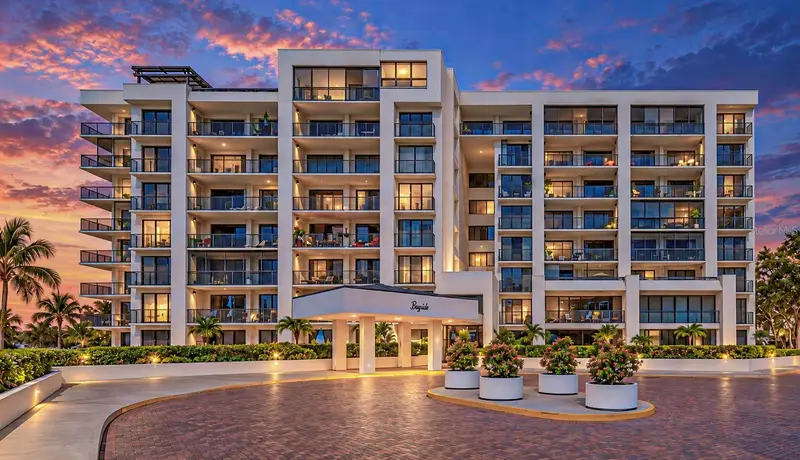
$625,000
8 Belleview Blvd #108
Belleair, FL 33756
2 bd · 2 ba · 1,891 sqft
Belleview Biltmore Villas S Garden 8
MLS ID #TB8551935, REAL BROKER, LLC.
Listing provided by Stellar MLS
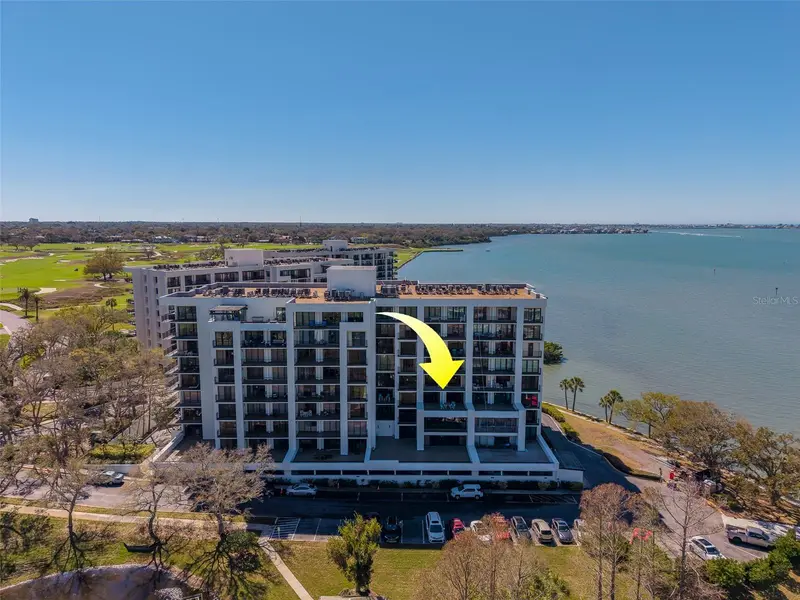
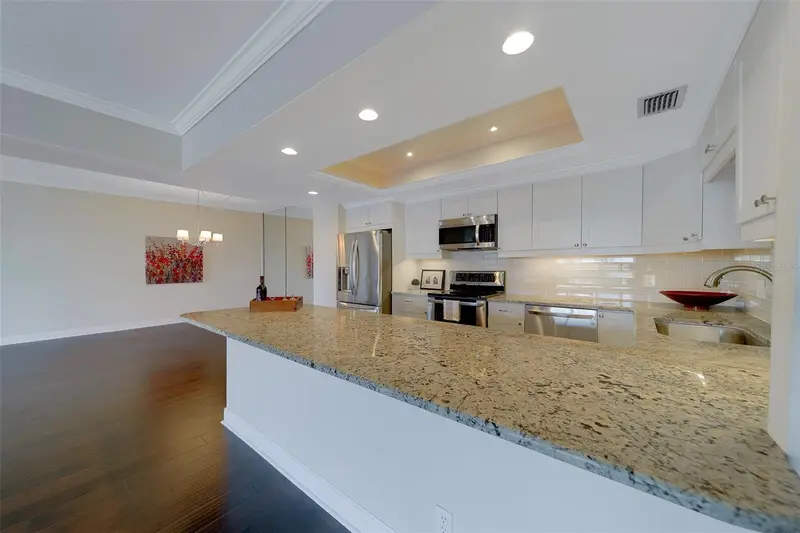
$774,900
8 Belleview Blvd #308
Belleair, FL 33756
2 bd · 2 ba · 1,844 sqft
Belleview Biltmore Villas S Garden 8
MLS ID #TB8480702, COLDWELL BANKER REALTY.
Listing provided by Stellar MLS
$1,199,000
8 Belleview Blvd #203
Belleair, FL 33756
2 bd · 2 ba · 2,176 sqft
Belleview Biltmore Villas S Garden 8
MLS ID #TB8481965, COLDWELL BANKER REALTY.
Listing provided by Stellar MLS
$1,399,900
8 Belleview Blvd #507
Belleair, FL 33756
2 bd · 2 ba · 1,844 sqft
Belleview Biltmore Villas S Garden 8
MLS ID #TB8507843, COLDWELL BANKER REALTY.
Listing provided by Stellar MLS

Listings courtesy of Stellar MLS as distributed by MLS GRID
IDX information is provided exclusively for consumers’ personal, non-commercial use and may not be used for any purpose other than to identify prospective properties consumers may be interested in purchasing.
Based on information submitted to the MLS GRID as of October 10, 2026 at 6:49 AM ET. All data is obtained from various sources and may not have been verified by broker or MLS GRID. Supplied Open House Information is subject to change without notice. All information should be independently reviewed and verified for accuracy. Properties may or may not be listed by the office/agent presenting the information.
All or a portion of the multiple listing information is provided by Stellar MLS, from a copyrighted compilation of listings. The compilation of listings and each individual listing are © 2026 Stellar MLS. All rights reserved.
Ryan Solberg, Broker · MaxLife Realty LLC · FL License #BK3354351 · Equal Housing Opportunity · Full disclaimer · DMCA