

$1,199,000
8 Belleview BoulevardBelleair, FL 33756
Listing updated: October 14, 2026 at 10:15 AM ET
Listing courtesy of Coldwell Banker Realty · Martha Thorn · MLS #TB8481965 · Active · 727-581-9411Property type
Year built
Price / sq ft
HOA dues
Days on market
Garage space
Flood zone
About this home
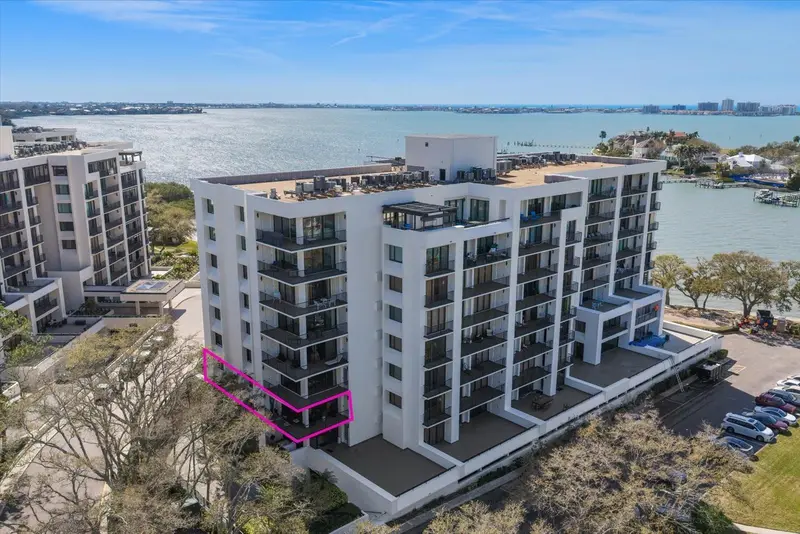
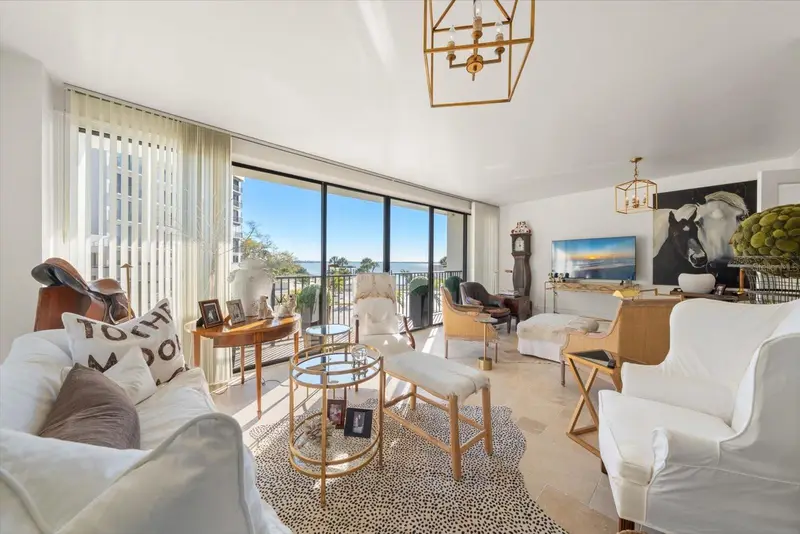
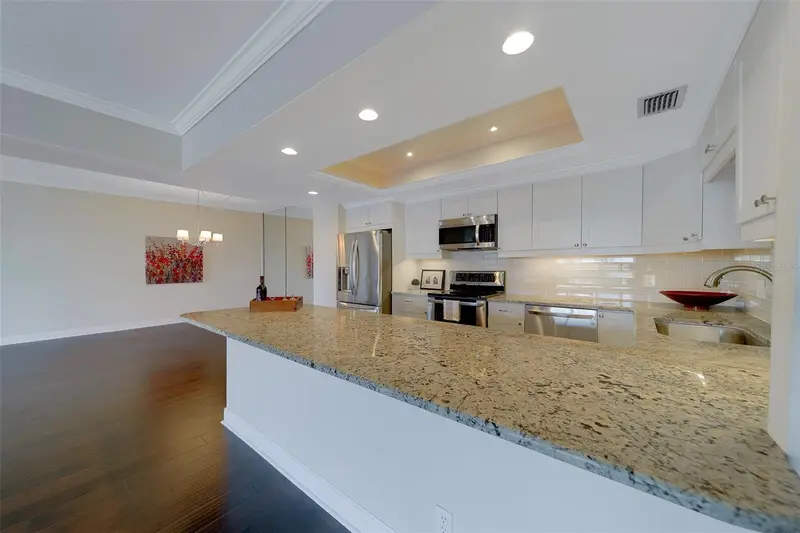
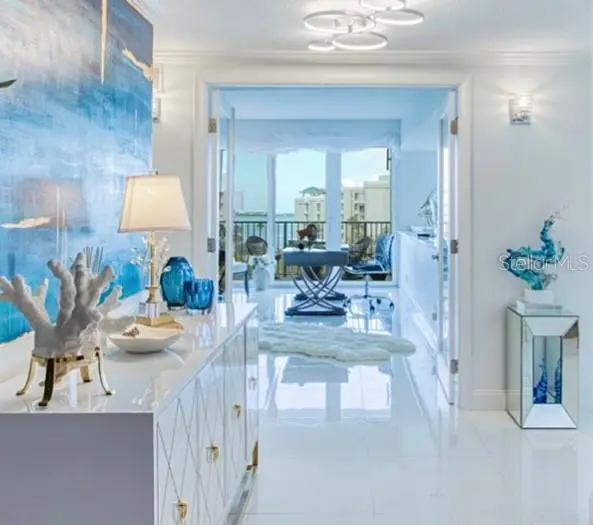
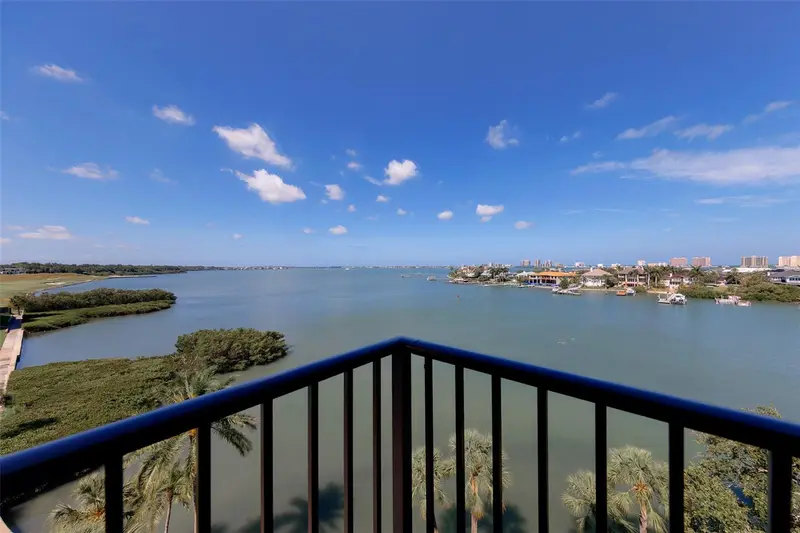
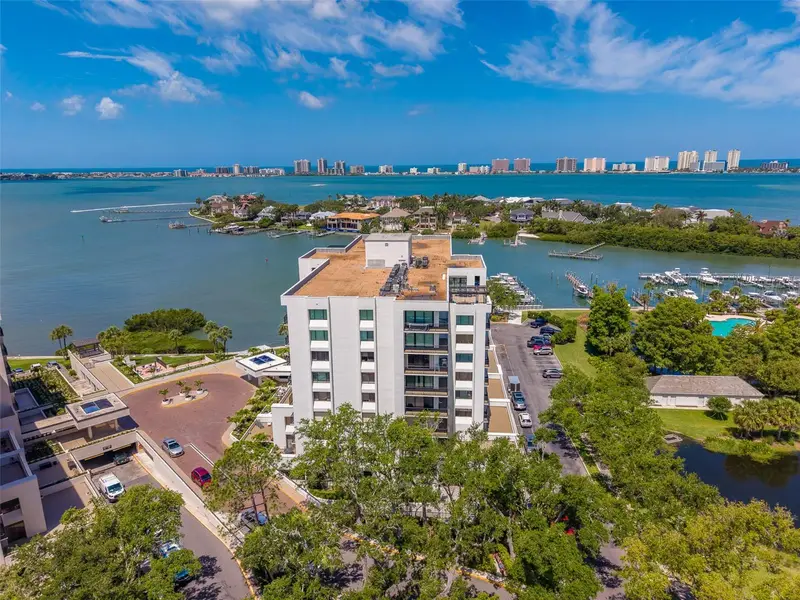
Move-in ready and nestled behind the secure, guarded gates of the exclusive Belleair Country Club community in the charming Town of Belleair, this stunning corner residence offers a thoughtfully designed custom floor plan that balances refined elegance with everyday comfort. Neutral tones, designer finishes, upgraded lighting, and elegant travertine floors create a sophisticated yet welcoming atmosphere throughout. The bright white kitchen features stainless steel appliances and a sleek hood vent, while multiple private balconies invite you to enjoy the views. An open living and dining area provides the perfect setting for gathering and making memories. The spacious primary suite serves as a serene retreat, with French doors opening to a sunlit family room framed by walls of sliders that lead to a private balcony. The luxurious ensuite bath includes a walk-in shower and dressing table. A well-appointed guest bedroom also enjoys French-door access to the family room along with generous closet space, complemented by an updated hall bath with a walk-in shower. Additional conveniences include a laundry closet and ample storage. Residents enjoy access to a heated pool, clubhouse, and a waterfront pergola offering captivating views of the Intracoastal Waterway and Belleair Causeway. The home is within walking distance of the historic Belleview Inn and the Belleair Country Club, and just a short drive to fine dining, upscale shopping, and the area’s renowned beaches. A STANDOUT ADVANTAGE OF OWNERSHIP HERE: PURCHASING THIS RESIDENCE PLACES YOU AT THE TOP OF THE WAITING LIST FOR BOTH GOLF AND SOCIAL MEMBERSHIPS AT THE PRESTIGIOUS BELLEAIR COUNTRY CLUB. GOLF MEMBERSHIPS AT THIS EXCLUSIVE CLUB ARE HIGHLY COVETED AND TYPICALLY INVOLVE A LENGTHY WAIT-MAKING THIS A RARE AND VALUABLE OPPORTUNITY FOR BUYERS SEEKING PREFERRED ACCESS TO THE CLUB'S CHAMPIONSHIP GOLF COURSE AND FULL SOCIAL AMENTIES.
Estimated monthly payment
Estimate only. Taxes use the listing's reported amount where available; insurance is a Florida-average estimate. Your actual payment will vary — run a full calculation or talk to a lender.
Price & listing history226 days on market
- Status: ActiveMar 2, 2026
- Listed$1,250,000Mar 2, 2026
- Price reduced$1,199,000
Property Documents
Documents the listing agent has made public for this property. Free to view and download.
Facts & features
- Property type
- Residential
- Sub type
- Condominium
- Status
- Active
- Days on market
- 226
- Subdivision
- Belleview Biltmore Villas S Garden 8
- County
- Pinellas
- Year built
- 1981
- Living area
- 2,176 sq ft
- Price/sq ft
- $551
- Flood zone
- X (12103C0108J)
- Garage
- 1 spaces
- Annual taxes
- $6,915 (2025)
- Parcel #
- 21-29-15-07361-000-0203
- MLS #
- TB8481965
Ask about this home
Have a question? Ask the broker directly.
Ryan Solberg answers personally — no call center, no spam. Your question goes straight to him.
Interior Details
- Bedrooms
- 2
- Full bathrooms
- 2
- Flooring
- Travertine
- Appliances
- Dishwasher, Disposal, Dryer, Electric Water Heater, Exhaust Fan, Ice Maker, Microwave, Range, Range Hood, Refrigerator, Washer
- Interior features
- High Ceilings, Open Floorplan, Solid Wood Cabinets, Stone Counters, Thermostat
- Laundry
- Inside
- Stories / Levels
- One
- Direction faces
- South
Heating & Cooling
- Heating
- Central
- Cooling
- Central Air
Parking
- Garage spaces
- 1
- Attached garage
- No
- Parking features
- Assigned, Covered, Golf Cart Parking, Ground Level, Guest, Basement
HOA & Financial
- HOA fee
- $1,305 / Monthly
- Monthly HOA
- $1,305/mo
- Total monthly fees
- $1,305/mo
- Total annual fees
- $15,660
- HOA name
- Portview Property/ Tony
- CDD
- No
- Homestead exemption
- Yes
- Min lease term
- 1-2 Years
- Listing terms
- Cash, Conventional
- Ownership
- Condominium
- Available for lease
- Yes
- Lease restrictions
- Yes
- Additional lease restrictions
- Please see Condo Docs & check with manager for all restrictions.
- Approval process
- See Condo Docs & Manager
Exterior & Construction
- Exterior features
- Balcony, Lighting, Private Mailbox, Sidewalk, Storage
- Construction materials
- Block, Concrete, Stucco
- Roof
- Built-Up
- Foundation
- Slab
- Waterfront
- Yes
- Water access
- Yes
- Water view
- Yes
- Road surface
- Asphalt, Paved
Utilities
- Sewer
- Public Sewer
- Water source
- Public
- Utilities
- Cable Connected, Electricity Connected, Public, Sewer Connected, Underground Utilities, Water Connected
Community
- Pets allowed
- No
Room Details
| Room | Level | Dimensions |
|---|---|---|
| Kitchen | First | |
| Living Room | First | |
| Primary Bedroom | First |
Listing Details
- Listing date
- 2026-03-02
- On market date
- 2026-03-02
- Original list price
- $1,250,000
- Occupant type
- Owner
- MLS area
- 33756 - Clearwater/Belleair
- Listing AOR
- Suncoast Tampa
- Status changed
- 2026-03-02
- Tax legal description
- BELLEVIEW BILTMORE VILLAS SOUTH GARDEN 8 CONDO UNIT 203
Flood risk
Minimal-risk area outside the mapped floodplain. Flood insurance is optional and typically low-cost.
Source: FEMA flood zone reported on the listing. Confirm current designation at FEMA Flood Map Service Center.
Location
Directions
From Fort Harrison, go west on Belleview Blvd through 3 way stop. Turn south and enter guard gate for access. Continue and follow the curve and turn into the north side of the building parking area.
More homes like this
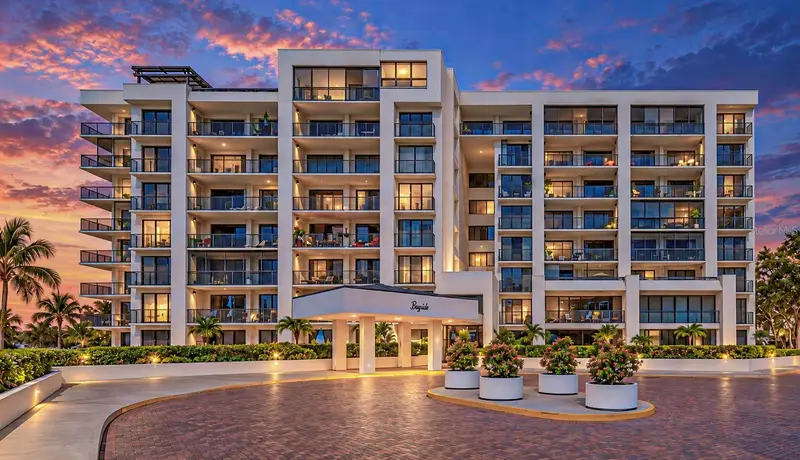
$625,000
8 Belleview Blvd #108
Belleair, FL 33756
2 bd · 2 ba · 1,891 sqft
Belleview Biltmore Villas S Garden 8
MLS ID #TB8551935, REAL BROKER, LLC.
Listing provided by Stellar MLS
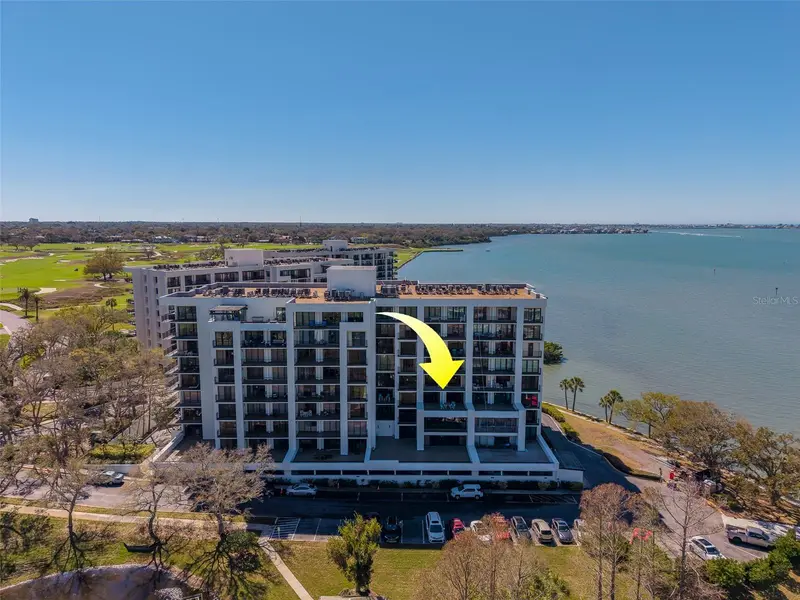
$749,000
8 Belleview Blvd #308
Belleair, FL 33756
2 bd · 2 ba · 1,844 sqft
Belleview Biltmore Villas S Garden 8
MLS ID #TB8480702, COLDWELL BANKER REALTY.
Listing provided by Stellar MLS
$759,000
8 Belleview Blvd #702
Belleair, FL 33756
2 bd · 2 ba · 1,403 sqft
Belleview Biltmore Villas S Garden 8
MLS ID #TB8556532, SAND KEY REALTY.
Listing provided by Stellar MLS
$1,399,900
8 Belleview Blvd #507
Belleair, FL 33756
2 bd · 2 ba · 1,844 sqft
Belleview Biltmore Villas S Garden 8
MLS ID #TB8507843, COLDWELL BANKER REALTY.
Listing provided by Stellar MLS

Listings courtesy of Stellar MLS as distributed by MLS GRID
IDX information is provided exclusively for consumers’ personal, non-commercial use and may not be used for any purpose other than to identify prospective properties consumers may be interested in purchasing.
Based on information submitted to the MLS GRID as of October 14, 2026 at 10:15 AM ET. All data is obtained from various sources and may not have been verified by broker or MLS GRID. Supplied Open House Information is subject to change without notice. All information should be independently reviewed and verified for accuracy. Properties may or may not be listed by the office/agent presenting the information.
All or a portion of the multiple listing information is provided by Stellar MLS, from a copyrighted compilation of listings. The compilation of listings and each individual listing are © 2026 Stellar MLS. All rights reserved.
Ryan Solberg, Broker · MaxLife Realty LLC · FL License #BK3354351 · Equal Housing Opportunity · Full disclaimer · DMCA