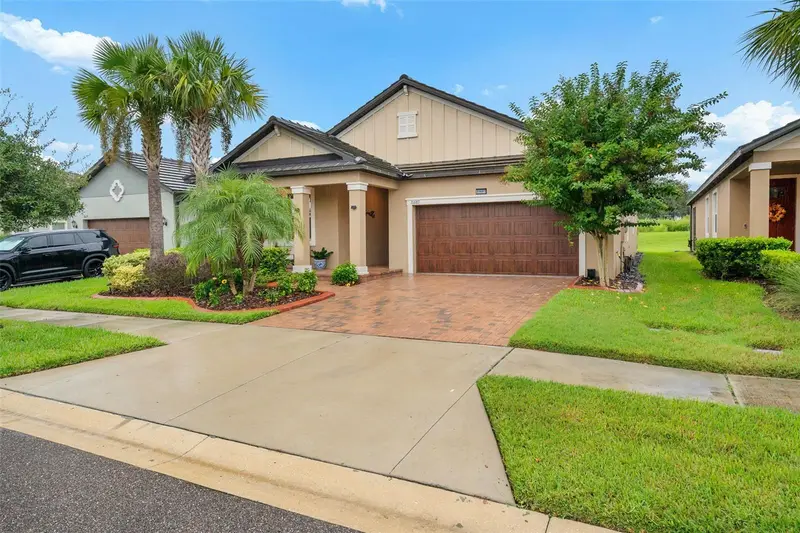

$380,000
31687 Cabana Rye AvenueSan Antonio, FL 33576
Listing updated: October 24, 2026 at 3:05 PM ET
Listing courtesy of Exp Realty Llc · Doreen Lewis · MLS #W7890216 · Active · 888-883-8509Property type
Year built
Lot size
Price / sq ft
HOA dues
Days on market
Flood zone
About this home
WOW! We are pleased to present this gorgeous home for sale with so many extras and upgrades and priced for quick sale. If you are seeking the upscale Mirada lifestyle and want to be in a 55+ age-restricted area, schedule your tour right away. This home is on a premium lot with no rear neighbors, overlooking nature. Plus, the owner has enclosed (screened in) the back patio for your bug-free hang-out, which includes a door to the backyard plus doggy door, ceiling fans and pull-down shades that you can see out but not from the outside in. The lot size extends 225 feet on one side and 152' on the other side (survey available). The front of the home is professionally landscaped, which you can enjoy from the front shady covered porch. Irrigation system keeps plants green and lush. Pest control and Termite protection system is kept up to date. This home is a true 3 bedroom (flex room was modified with addition of a built-in closet and doors). There are 2 bathrooms and a 2-car garage. Custom front door with etched glass. Gorgeous ceramic tile flooring throughout, a builder upgrade. Kitchen pantry has been upgraded with custom sturdy wood shelving. The counter tops are an upgraded quartz. Dishwasher is brand new. Designer tile backsplash. Crown moulding throughout. Owner has added a closet and cabinets in the laundry room, plus a custom counter in the 3rd bedroom (currently used as an office). The hot water heater is a hybrid model that provide cooling to the garage. The attic was improved with a floor and pull-down ladder. Upgraded addition to HVAC (2026) was installed: an advanced UV germicidal light system for optimal indoor air quality and continuous mold prevention. Washer Dryer included in sale. And a BONUS! Buy now and seller will include a golf cart (with extra seating to take your guests or family members to the Lagoon)... there are golf cart pathways and parking throughout Mirada. Golf cart has been cared for and recently serviced . No Flood zone! The community amenities are unbelievable - Located in the premier gated 55+ section of the neighborhood, residents enjoy exclusive access to the private Medley clubhouse, featuring a resort-style heated pool, a fitness center, a bar and grill, and dedicated tennis, bocce, and pickleball courts. Homeowners also get full entry to the spectacular 15-acre Mirada MetroLagoon® by Crystal Lagoons, the largest of its kind in Florida, complete with pristine beach areas for swimming, kayaking, and paddleboarding. The community further enhances its resort lifestyle with miles of scenic walking trails, golf cart-friendly paths, and dedicated pet perks including a dog park and washing station. HOA and community related fees average approximately $522.60 / month, which includes Mirada Master Association ($271.09 quarterly), Lagoon Access ($130.07 quarterly), Medley HOA ($234.90 monthly), and Medley Amenities ($153.98 monthly), providing access to the private Medley clubhouse amenities along with the year round Mirada Lagoon. Note: Culligan water system and refrigerator are excluded from this sale. Be fast to schedule your home tour and bring your best offer before someone else does!
Estimated monthly payment
Estimate only. Taxes use the listing's reported amount where available; insurance is a Florida-average estimate. Your actual payment will vary — run a full calculation or talk to a lender.
Price & listing history15 days on market
- Status: ActiveOct 9, 2026
- Listed$380,000Oct 9, 2026
Facts & features
- Property type
- Residential
- Sub type
- Single Family Residence
- Status
- Active
- Days on market
- 15
- Subdivision
- Mirada Active Adult Ph 1a 1c
- County
- Pasco
- Year built
- 2021
- Living area
- 1,968 sq ft
- Price/sq ft
- $193
- Building area
- 2,880 sq ft (Public Records)
- Lot size
- 9,165 sq ft
- Lot category
- 0 to less than 1/4
- Flood zone
- X* (12101C0266F)
- Annual taxes
- $6,547 (2025)
- Parcel #
- 20-25-15-007.0-005.00-065.0
- Zoning
- MPUD
- MLS #
- W7890216
Ask about this home
Have a question? Ask the broker directly.
Ryan Solberg answers personally — no call center, no spam. Your question goes straight to him.
Interior Details
- Bedrooms
- 3
- Full bathrooms
- 2
- Flooring
- Ceramic Tile
- Appliances
- Dishwasher, Disposal, Dryer, Electric Water Heater, Microwave, Range, Washer
- Interior features
- Ceiling Fans(s), Crown Molding, Eat-in Kitchen, High Ceilings, Kitchen/Family Room Combo, Open Floorplan, Pull Down Stairs, Split Bedroom, Stone Counters, Vaulted Ceiling(s), Walk-In Closet(s)
- Laundry
- Electric Dryer Hookup, Inside, Laundry Room, Washer Hookup
- Stories / Levels
- One
- Direction faces
- East
Heating & Cooling
- Heating
- Central, Electric
- Cooling
- Central Air
Parking
- Garage spaces
- 0
- Attached garage
- Yes
- Parking features
- Driveway, Garage Door Opener
HOA & Financial
- HOA fee
- $235 / Monthly
- Monthly HOA
- $235/mo
- Total monthly fees
- $609/mo
- Total annual fees
- $7,312
- HOA name
- Julio Mendez
- CDD
- Yes
- Homestead exemption
- Yes
- Min lease term
- No Minimum
- Listing terms
- Cash, Conventional, FHA
- Ownership
- Fee Simple
- Available for lease
- Yes
- Lease restrictions
- No
- Additional lease restrictions
- Please verify with community as rules sometimes change.
Exterior & Construction
- Exterior features
- Sidewalk
- Construction materials
- Block, Stone, Stucco
- Roof
- Tile
- Foundation
- Block, Slab
- Road surface
- Paved
Utilities
- Sewer
- Public Sewer
- Water source
- Public
- Utilities
- Cable Connected, Electricity Connected, Sewer Connected, Water Connected
Community
- Pets allowed
- Yes
- Senior community
- Yes
Room Details
| Room | Level | Dimensions |
|---|---|---|
| Kitchen | ||
| Great Room | ||
| Primary Bedroom | ||
| Primary Bathroom | ||
| Bathroom 2 | ||
| Bedroom 2 | ||
| Bedroom 3 |
Listing Details
- Listing date
- 2026-10-09
- On market date
- 2026-10-09
- Original list price
- $380,000
- Occupant type
- Owner
- MLS area
- 33576 - San Antonio
- Listing AOR
- Sarasota - Manatee
- Status changed
- 2026-10-09
- Tax legal description
- MIRADA ACTIVE ADULT PHASES 1A 1C & 1D PB 80 PG 017 BLOCK 5 LOT 65
Flood risk
See FEMA for this zone’s designation and insurance requirements.
Source: FEMA flood zone reported on the listing. Confirm current designation at FEMA Flood Map Service Center.
Location
Directions
From SR 52 in San Antonio. Take Mirada entrance (Mirada Blvd) to Rt on Rider Crk Blvd to R. onto Cannon Rush Dr to R. on Parkland Bay Wy to Rt on Cabana Rye Ave to address
More homes like this
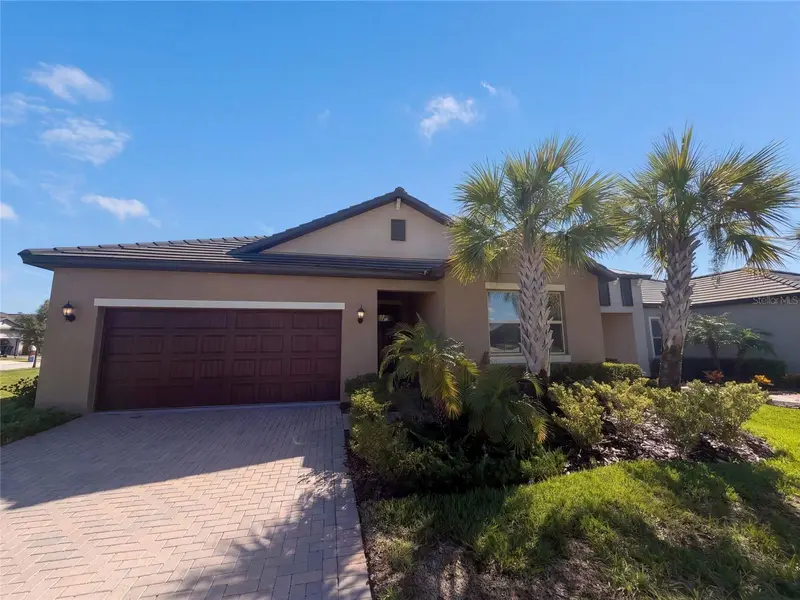
$335,000
31351 Cannon Rush Dr
San Antonio, FL 33576
2 bd · 2 ba · 1,968 sqft
Mirada Active Adult Ph 1a 1c
MLS ID #O6441285, OPENDOOR BROKERAGE LLC.
Listing provided by Stellar MLS
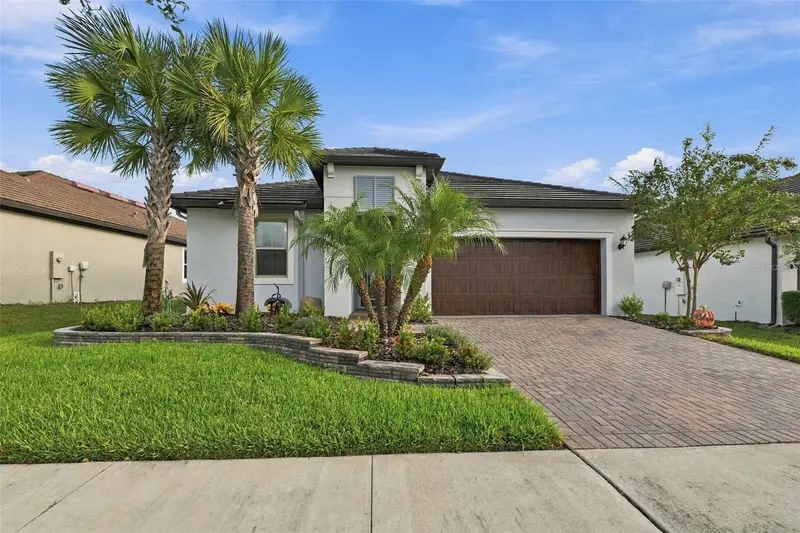
$355,000
31441 Cannon Rush Dr
San Antonio, FL 33576
2 bd · 2 ba · 1,683 sqft
Mirada Active Adult Ph 1a 1c
MLS ID #TB8556720, KELLER WILLIAMS TAMPA PROPERTIES.
Listing provided by Stellar MLS
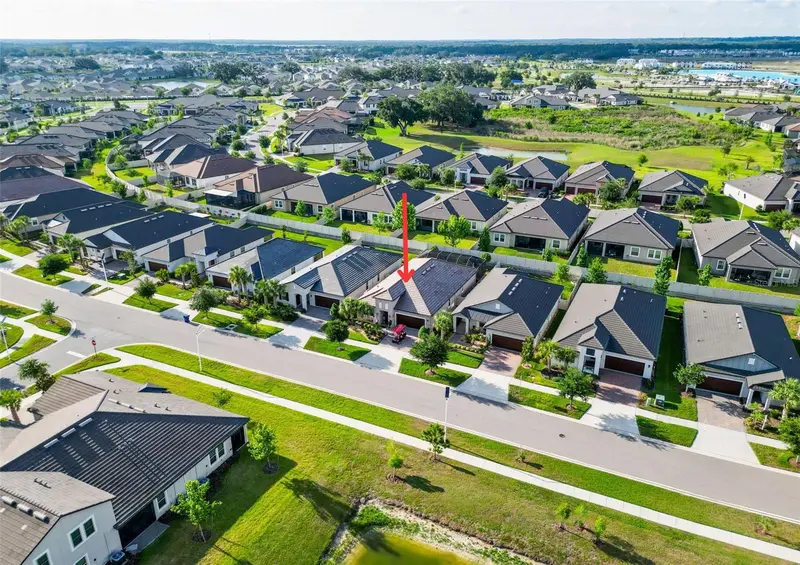
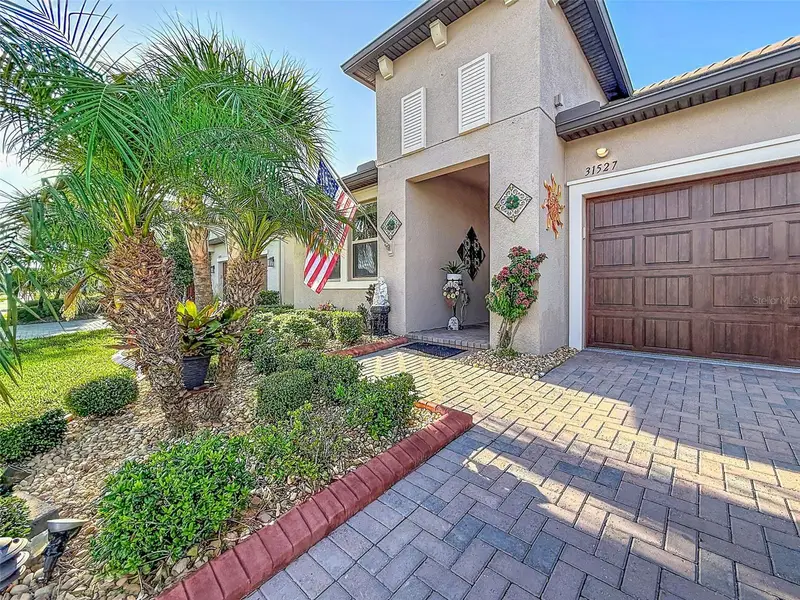
$374,990
31527 Cannon Rush Dr
San Antonio, FL 33576
2 bd · 2 ba · 1,968 sqft
Mirada Active Adult Ph 1a 1c
MLS ID #TB8506873, LIFESTYLE INTERNATIONAL REALTY.
Listing provided by Stellar MLS
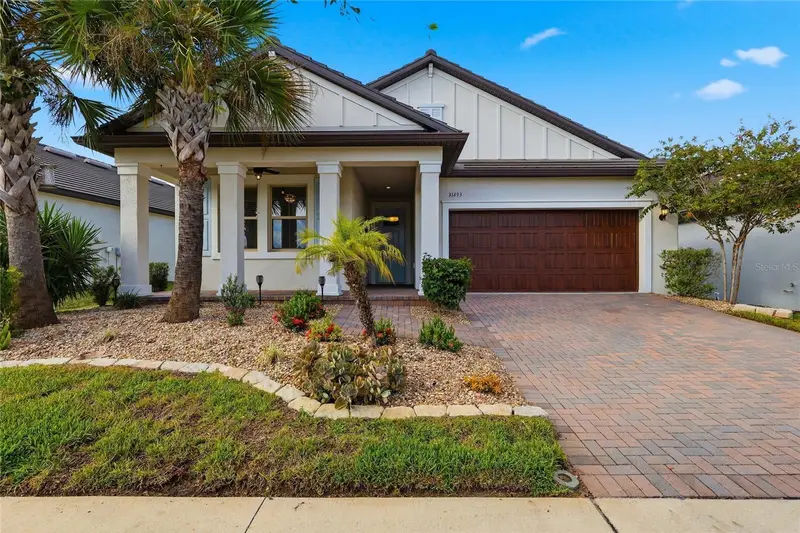
$439,900
31493 Cannon Rush Dr
San Antonio, FL 33576
2 bd · 2 ba · 1,958 sqft
Mirada Active Adult Ph 1a 1c
MLS ID #TB8553616, CENTURY 21 BILL NYE REALTY.
Listing provided by Stellar MLS

Listings courtesy of Stellar MLS as distributed by MLS GRID
IDX information is provided exclusively for consumers’ personal, non-commercial use and may not be used for any purpose other than to identify prospective properties consumers may be interested in purchasing.
Based on information submitted to the MLS GRID as of October 24, 2026 at 3:05 PM ET. All data is obtained from various sources and may not have been verified by broker or MLS GRID. Supplied Open House Information is subject to change without notice. All information should be independently reviewed and verified for accuracy. Properties may or may not be listed by the office/agent presenting the information.
All or a portion of the multiple listing information is provided by Stellar MLS, from a copyrighted compilation of listings. The compilation of listings and each individual listing are © 2026 Stellar MLS. All rights reserved.
Ryan Solberg, Broker · MaxLife Realty LLC · FL License #BK3354351 · Equal Housing Opportunity · Full disclaimer · DMCA