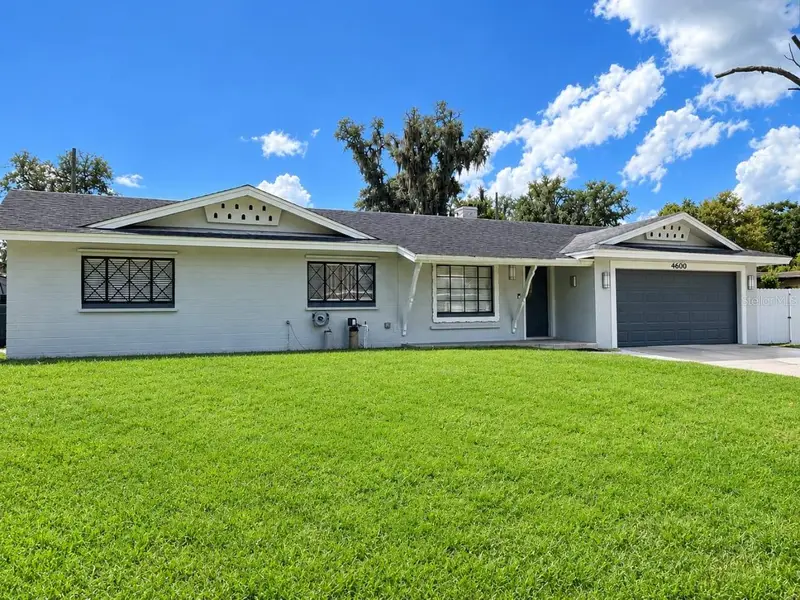
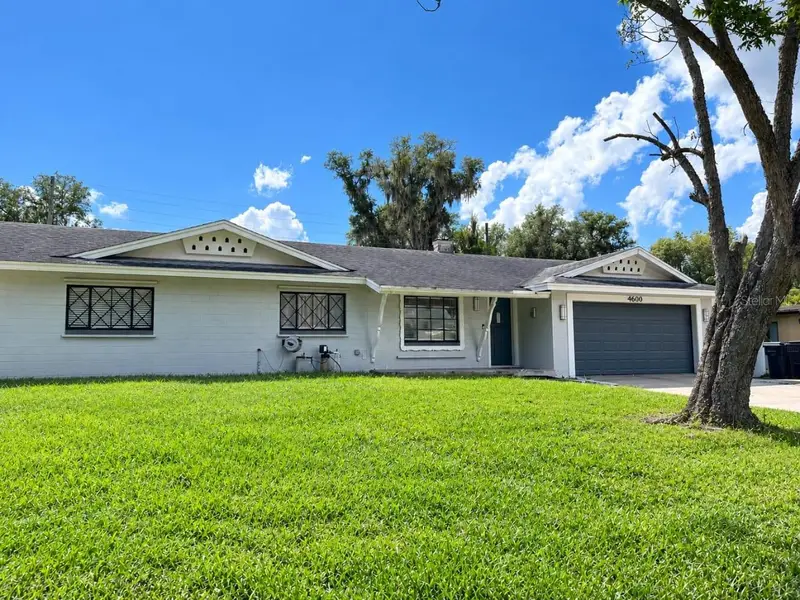


$549,900
4600 Arcie StreetOrlando, FL 32812
Listing updated: October 20, 2026 at 9:56 AM ET
Listing courtesy of Lpt Realty, Llc · Yailyn Diaz Fleitas · MLS #S5159200 · Active · 877-366-2213Property type
Year built
Lot size
Price / sq ft
HOA dues
Days on market
Flood zone
About this home
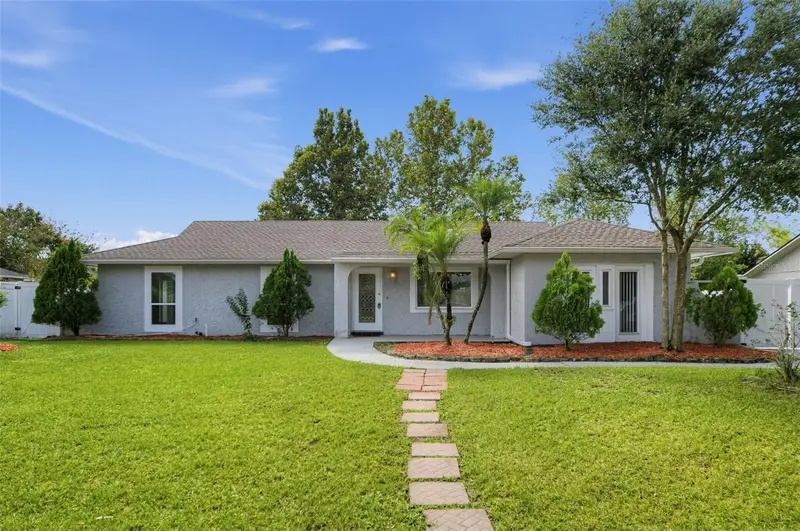
Virtually Staged. *MOTIVATED SELLER and willing to assist with buyer’s closing costs. NO HOA. Pool home with a PRIVATE STUDIO featuring its own entrance, kitchen, bedroom and bath, in Orlando’s established Conway area. Perfect for extended family, long-term guests, or an additional source of income. Give your parents their own front door with family just steps away, or put the space to work for you. Either way, you’re getting two living spaces in one home. The main home (3 bed/2 bath) opens to an oversized living room that flows into a fully renovated kitchen with granite counters, cabinetry and a glass-tile backsplash. Both bathrooms are updated with modern, elegant finishes. Out back is where this home shines: a screened pool enclosure with a covered lanai and an OUTDOOR KITCHEN, ready for weekend cookouts, birthday parties and poolside dinners year-round. All of it on a nearly quarter-acre lot with room for a garden or a play set. Two-car garage. Just 15 minutes to Orlando International Airport, downtown and Lake Nona, with shopping, dining and major roadways minutes away. Price supported by a professional appraisal. Motivated seller, ready to review offers. Pool homes with an outdoor kitchen and an independent studio rarely come up in Conway. Schedule your private showing today and see it with your own eyes.
Estimated monthly payment
Estimate only. Taxes use the listing's reported amount where available; insurance is a Florida-average estimate. Your actual payment will vary — run a full calculation or talk to a lender.
Price & listing history12 days on market
- Status: ActiveOct 9, 2026
- Listed$557,000Oct 8, 2026
- Price reduced$549,900
Property Documents
Documents the listing agent has made public for this property. Free to view and download.
Facts & features
- Property type
- Residential
- Sub type
- Single Family Residence
- Status
- Active
- Days on market
- 12
- Subdivision
- Dover Shores Tenth Add
- County
- Orange
- Year built
- 1959
- Living area
- 1,792 sq ft
- Price/sq ft
- $307
- Building area
- 2,300 sq ft (Public Records)
- Lot size
- 9,942 sq ft
- Lot category
- 0 to less than 1/4
- Flood zone
- X (12095C0265F)
- Pool
- Private pool
- Annual taxes
- $4,681 (2025)
- Parcel #
- 32-22-30-2170-04-090
- Zoning
- R-1A/AN
- MLS #
- S5159200
Ask about this home
Have a question? Ask the broker directly.
Ryan Solberg answers personally — no call center, no spam. Your question goes straight to him.
Interior Details
- Bedrooms
- 3
- Full bathrooms
- 2
- Flooring
- Laminate, Terrazzo, Tile
- Appliances
- Dishwasher, Electric Water Heater, Microwave, Range, Refrigerator
- Interior features
- Ceiling Fans(s), Eat-in Kitchen, Solid Wood Cabinets, Stone Counters, Thermostat, Walk-In Closet(s), Window Treatments
- Laundry
- In Garage, Inside
- Stories / Levels
- One
- Direction faces
- North
- Fireplace
- Yes
Heating & Cooling
- Heating
- Central, Electric
- Cooling
- Central Air
Parking
- Garage spaces
- 0
- Attached garage
- Yes
- Parking features
- Curb Parking, Driveway, Oversized
HOA & Financial
- Total monthly fees
- None
- Total annual fees
- None
- CDD
- No
- Homestead exemption
- Yes
- Min lease term
- 7 Months
- Listing terms
- Cash, Conventional, FHA, VA Loan
- Ownership
- Fee Simple
- Available for lease
- Yes
- Lease restrictions
- No
Exterior & Construction
- Exterior features
- Lighting, Sidewalk, Storage
- Construction materials
- Block, Concrete
- Roof
- Other, Shingle
- Foundation
- Slab
- Pool
- Private pool
- Road surface
- Asphalt, Paved
Utilities
- Sewer
- Public Sewer
- Water source
- Public
- Utilities
- BB/HS Internet Available, Cable Available, Electricity Available, Phone Available, Public, Sewer Connected, Water Available, Water Connected
Community
- Pets allowed
- Number Limit, Size Limit, Yes
Schools
Letter grades: Florida DOE 2024–25 school grades (Orange, Seminole, Lake, Osceola, Brevard). Assigned schools from the listing agent — verify enrollment with the district.
Room Details
| Room | Level | Dimensions |
|---|---|---|
| Living Room | 15x17 | |
| Kitchen | 22x16 | |
| Dining Room | 17x11 | |
| Family Room | 17x15 | |
| Primary Bedroom | 11x16 | |
| Primary Bathroom | 5x7 | |
| Bedroom 2 | 15x13 | |
| Bedroom 3 | 11x13 | |
| Bathroom 2 | 5x9 | |
| Balcony/Porch/Lanai | 47x50 |
Listing Details
- Listing date
- 2026-10-06
- On market date
- 2026-10-08
- Original list price
- $557,000
- Occupant type
- Owner
- MLS area
- 32812 - Orlando/Conway / Belle Isle
- Listing AOR
- Orlando Regional
- Status changed
- 2026-10-09
- Tax legal description
- DOVER SHORES TENTH ADDITION X/53 LOT 9 BLK D
Flood risk
Minimal-risk area outside the mapped floodplain. Flood insurance is optional and typically low-cost.
Source: FEMA flood zone reported on the listing. Confirm current designation at FEMA Flood Map Service Center.
Location
Directions
From Semoran Blvd (SR 436), turn onto Curry Ford Rd heading west. Turn left onto Conway Rd, then turn onto Arcie St. Continue to 4600 Arcie St, Orlando, FL 32812.
More homes like this
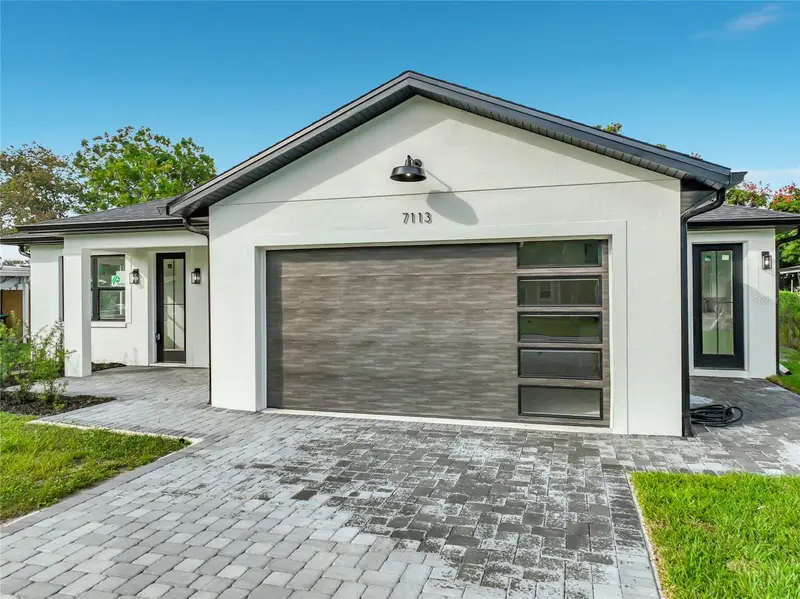
$534,900
7113 Turquoise Ln
Orlando, FL 32807
4 bd · 3 ba · 1,843 sqft
Tiffany Terrace
MLS ID #O6455024, DALTON WADE INC.
Listing provided by Stellar MLS

$449,900
2434 Trace Ave
Belle Isle, FL 32809
3 bd · 2 ba · 1,551 sqft
Nela Isle Island Sec
MLS ID #G5116307, WHEATLEY REALTY GROUP.
Listing provided by Stellar MLS
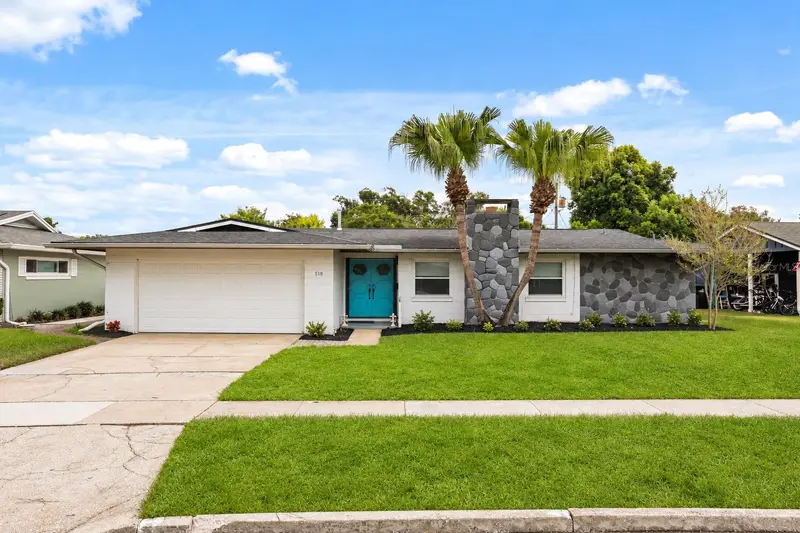
$649,000
518 Gilbert Rd
Winter Park, FL 32792
3 bd · 2 ba · 1,573 sqft
Winter Park Pines
MLS ID #O6442915, PALMANO GROUP RE BROKERAGE LLC.
Listing provided by Stellar MLS
$489,900
8218 Pamlico St
Orlando, FL 32817
4 bd · 3 ba · 2,411 sqft
Harbor East
MLS ID #TB8564793, EDGESTONE REAL ESTATE, INC..
Listing provided by Stellar MLS

Listings courtesy of Stellar MLS as distributed by MLS GRID
IDX information is provided exclusively for consumers’ personal, non-commercial use and may not be used for any purpose other than to identify prospective properties consumers may be interested in purchasing.
Based on information submitted to the MLS GRID as of October 20, 2026 at 9:56 AM ET. All data is obtained from various sources and may not have been verified by broker or MLS GRID. Supplied Open House Information is subject to change without notice. All information should be independently reviewed and verified for accuracy. Properties may or may not be listed by the office/agent presenting the information.
All or a portion of the multiple listing information is provided by Stellar MLS, from a copyrighted compilation of listings. The compilation of listings and each individual listing are © 2026 Stellar MLS. All rights reserved.
Ryan Solberg, Broker · MaxLife Realty LLC · FL License #BK3354351 · Equal Housing Opportunity · Full disclaimer · DMCA