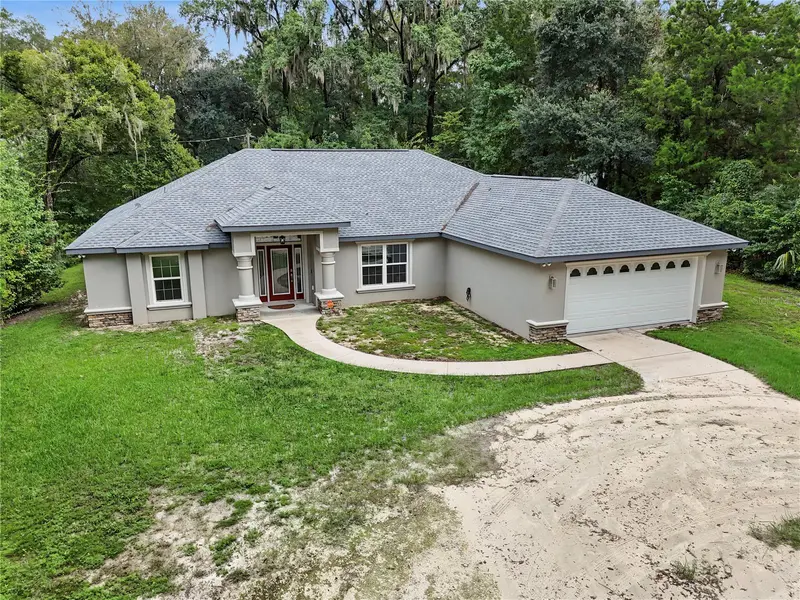

$1,299,999
10377 186 AvenueDunnellon, FL 34432
Listing updated: October 13, 2026 at 10:18 AM ET
Listing courtesy of Rivers 2 Ranches Real Estate · Jennifer Kovach · MLS #OM733739 · Active · 352-533-0891Property type
Year built
Lot size
Price / sq ft
HOA dues
Day on market
Flood zone
About this home
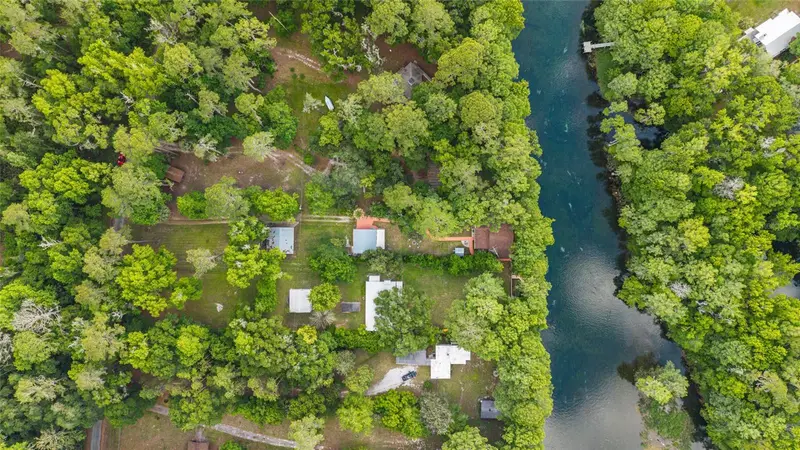
Enjoy riverfront living in this 2023 concrete-block home built by Community Builders, situated on 2.18 partially fenced acres with approximately 105+/- feet of frontage on the Rainbow River. Featuring 3 bedrooms, 2½ baths, and two primary suites, this home combines an open floor plan with a split-bedroom layout for comfort and privacy. Tray ceilings accent all three bedrooms, while luxury vinyl plank flooring flows throughout the main living areas, complemented by carpet in the bedrooms and tile in the bathrooms. The kitchen features quartz countertops and dovetail drawers with soft-close functionality, opening to the living and dining spaces for easy entertaining. The main primary suite offers a sitting area, walk-in closet, wet shower, dual sinks, and a private door leading to the spacious, screen-enclosed lanai. The two additional bedrooms—including the second primary suite—are located on the opposite side of the home, providing a private retreat for family and guests. Outside, a covered 18X24 boathouse with a deck makes it easy to enjoy life on the water, while a storage shed provides space for outdoor essentials. Kayak, float, or fish right from your own property along the crystal-clear, spring-fed Rainbow River, with water temperatures of approximately 72 degrees year-round. Additional features include electric vehicle charging in the garage and a Generac generator. The home also includes a radiant barrier designed to reduce attic temperatures by up to 30 degrees, plus R-30 batt insulation over the living area. When it’s time to head into town, Dunnellon is approximately 10 minutes away for shopping, groceries, restaurants, and medical offices. Ocala is approximately 25 minutes away, offering additional dining, shopping, and several hospitals. With acreage, river frontage, newer construction, and a versatile two-suite layout, this property offers room to relax, entertain, and make the most of waterfront living.
Estimated monthly payment
Estimate only. Taxes use the listing's reported amount where available; insurance is a Florida-average estimate. Your actual payment will vary — run a full calculation or talk to a lender.
Price & listing history1 days on market
- Status: ActiveOct 12, 2026
- Listed$1,299,999Oct 12, 2026
- Price increased$1,299,999
Facts & features
- Property type
- Residential
- Sub type
- Single Family Residence
- Status
- Active
- Days on market
- 1
- Cumulative DOM
- 145
- Subdivision
- Fisks
- County
- Marion
- Year built
- 2023
- Living area
- 2,146 sq ft
- Price/sq ft
- $606
- Building area
- 3,157 sq ft (Public Records)
- Lot size
- 94,960 sq ft
- Lot category
- 2 to less than 5
- Flood zone
- X, AE
- Annual taxes
- $12,704 (2025)
- Parcel #
- 34718-001-00
- Zoning
- R1
- MLS #
- OM733739
Ask about this home
Have a question? Ask the broker directly.
Ryan Solberg answers personally — no call center, no spam. Your question goes straight to him.
Interior Details
- Bedrooms
- 3
- Full bathrooms
- 2
- Half bathrooms
- 1
- Flooring
- Carpet, Ceramic Tile, Luxury Vinyl
- Appliances
- Washer, Dishwasher, Dryer, Electric Water Heater, Microwave, Range, Refrigerator
- Interior features
- Kitchen/Family Room Combo, Solid Wood Cabinets, Tray Ceiling(s), Ceiling Fans(s), Eat-in Kitchen, High Ceilings, Living Room/Dining Room Combo, Primary Bedroom Main Floor, Open Floorplan, Split Bedroom, Stone Counters, Thermostat, Walk-In Closet(s), Carbon Monoxide Detector(s)
- Laundry
- Inside, Laundry Room, Electric Dryer Hookup, Washer Hookup, Sink
- Stories / Levels
- One
- Direction faces
- West
Heating & Cooling
- Heating
- Electric, Heat Pump
- Cooling
- Central Air
Parking
- Garage spaces
- 0
- Attached garage
- Yes
- Parking features
- Circular Driveway, Electric Vehicle Charging Station(s), Garage Door Opener, Oversized, Parking Pad
HOA & Financial
- Total monthly fees
- None
- Total annual fees
- None
- CDD
- No
- Homestead exemption
- Yes
- Min lease term
- No Minimum
- Listing terms
- Cash, Conventional
- Ownership
- Fee Simple
- Available for lease
- Yes
- Lease restrictions
- No
- Additional lease restrictions
- Confirm if lease restrictions exist with the County.
- Approval process
- Call the county to see if there is an approval process in place.
Exterior & Construction
- Exterior features
- Lighting, Private Yard, Sidewalk, Storage
- Construction materials
- Block, Concrete, Stone, Stucco
- Roof
- Shingle
- Foundation
- Slab
- Waterfront
- Yes
- Water access
- Yes
- Water view
- Yes
- Road surface
- Paved
Utilities
- Sewer
- Septic Tank
- Water source
- Well
- Utilities
- BB/HS Internet Available, Cable Connected, Electricity Connected, Water Connected
Schools
Letter grades: Florida DOE 2024–25 school grades (Orange, Seminole, Lake, Osceola, Brevard). Assigned schools from the listing agent — verify enrollment with the district.
Room Details
| Room | Level | Dimensions |
|---|---|---|
| Primary Bedroom | First | |
| Living Room | First | |
| Kitchen | First |
Listing Details
- Listing date
- 2026-10-10
- On market date
- 2026-10-12
- Original list price
- $1,299,999
- Occupant type
- Owner
- MLS area
- 34432 - Dunnellon
- Listing AOR
- Ocala - Marion
- Status changed
- 2026-10-12
- Tax legal description
- SEC 19 TWP 16 RGE 19 PLAT BOOK E PAGE 027 S 100 FT OF N 200 FT OF S 270 FT OF LOT 5 FISKS
Flood risk
See FEMA for this zone’s designation and insurance requirements.
Source: FEMA flood zone reported on the listing. Confirm current designation at FEMA Flood Map Service Center.
Location
Directions
From the corner of US41 & 484, head North on US 41. Go 2 miles and make R onto SW 99th Place. Go 1.8 miles and property will be on your left.
More homes like this
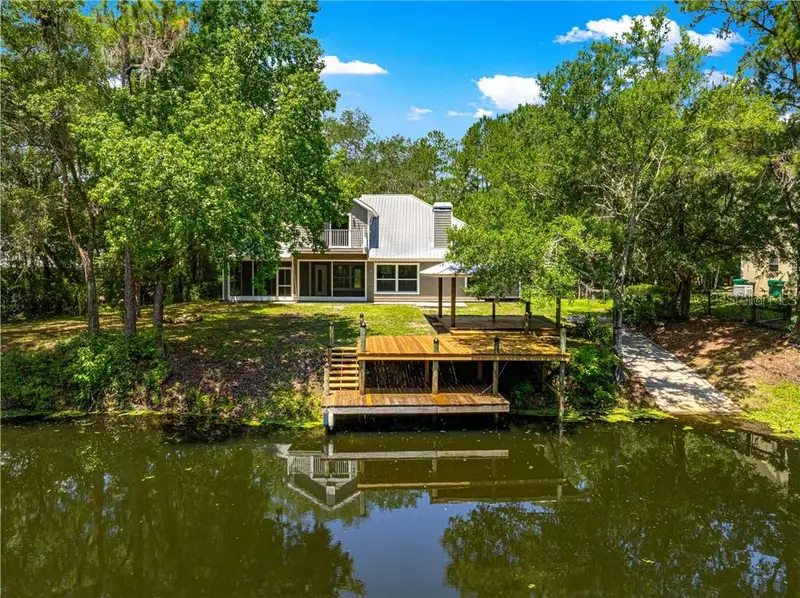
$875,000
10435 N Big Bass Trl, Dunnellon Fl 34434
Dunnellon, FL 34434
4 bd · 3 ba · 2,682 sqft
MLS ID #CC855592, Beycome Of Florida LLC.
Listing provided by Stellar MLS
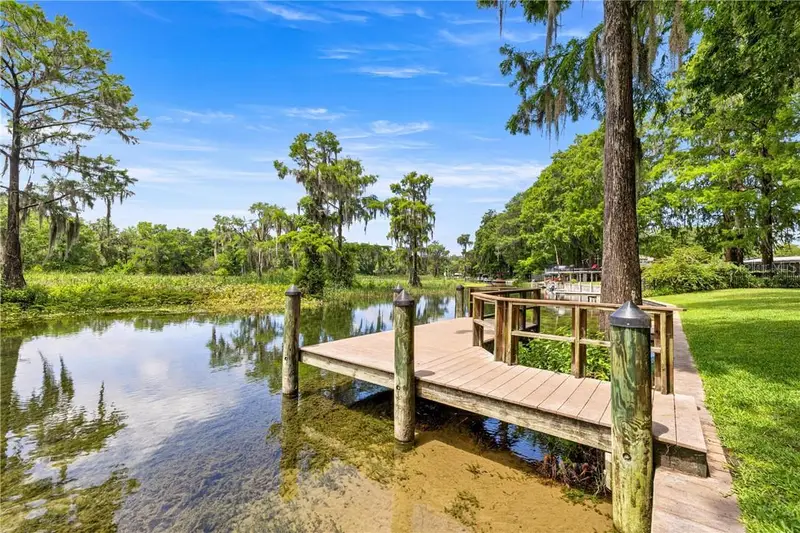
$1,750,000
12139 Palmetto Way, Dunnellon Fl 34432
Dunnellon, FL 34432
3 bd · 2 ba · 2,230 sqft
MLS ID #CC844648, Compass Homes and Land LLC.
Listing provided by Stellar MLS
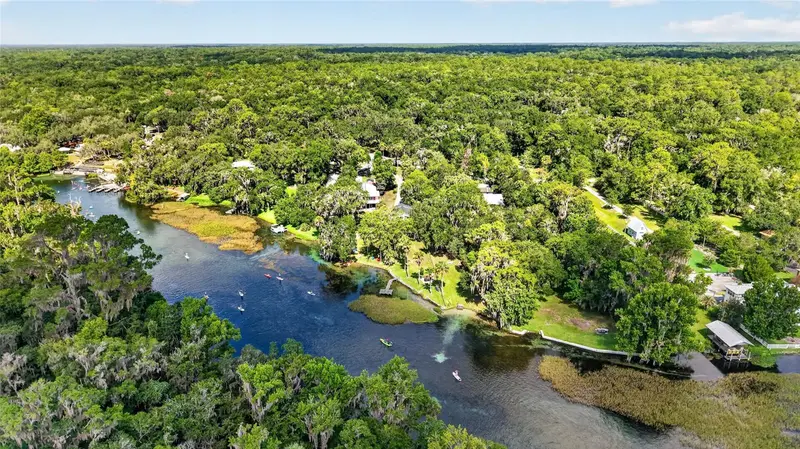
$1,595,000
9275 Sw 186th Ter
Dunnellon, FL 34432
2 bd · 3 ba · 1,810 sqft
K P
MLS ID #OM728150, KELLER WILLIAMS CORNERSTONE RE.
Listing provided by Stellar MLS
$1,700,000
11144 Sw 190th Ave
Dunnellon, FL 34432
3 bd · 3 ba · 2,046 sqft
Akins
MLS ID #OM722718, KELLER WILLIAMS CORNERSTONE RE.
Listing provided by Stellar MLS

Listings courtesy of Stellar MLS as distributed by MLS GRID
IDX information is provided exclusively for consumers’ personal, non-commercial use and may not be used for any purpose other than to identify prospective properties consumers may be interested in purchasing.
Based on information submitted to the MLS GRID as of October 13, 2026 at 10:18 AM ET. All data is obtained from various sources and may not have been verified by broker or MLS GRID. Supplied Open House Information is subject to change without notice. All information should be independently reviewed and verified for accuracy. Properties may or may not be listed by the office/agent presenting the information.
All or a portion of the multiple listing information is provided by Stellar MLS, from a copyrighted compilation of listings. The compilation of listings and each individual listing are © 2026 Stellar MLS. All rights reserved.
Ryan Solberg, Broker · MaxLife Realty LLC · FL License #BK3354351 · Equal Housing Opportunity · Full disclaimer · DMCA