

$424,900
14226 Bradbury RoadOrlando, FL 32828
Listing updated: October 16, 2026 at 6:51 AM ET
Listing courtesy of Re/Max Innovation · Millie Brockmeyer · MLS #O6448599 · Active · 407-281-1053Property type
Year built
Lot size
Price / sq ft
HOA dues
Day on market
Garage spaces
Flood zone
About this home
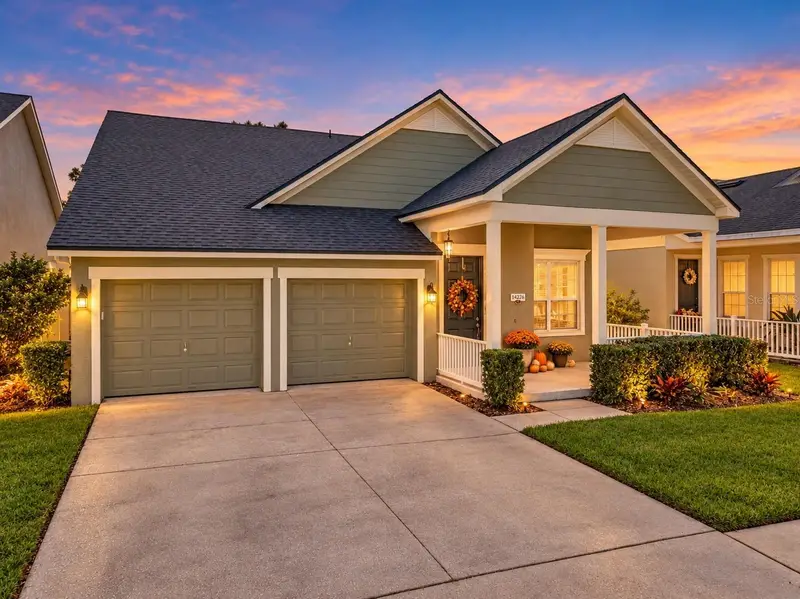
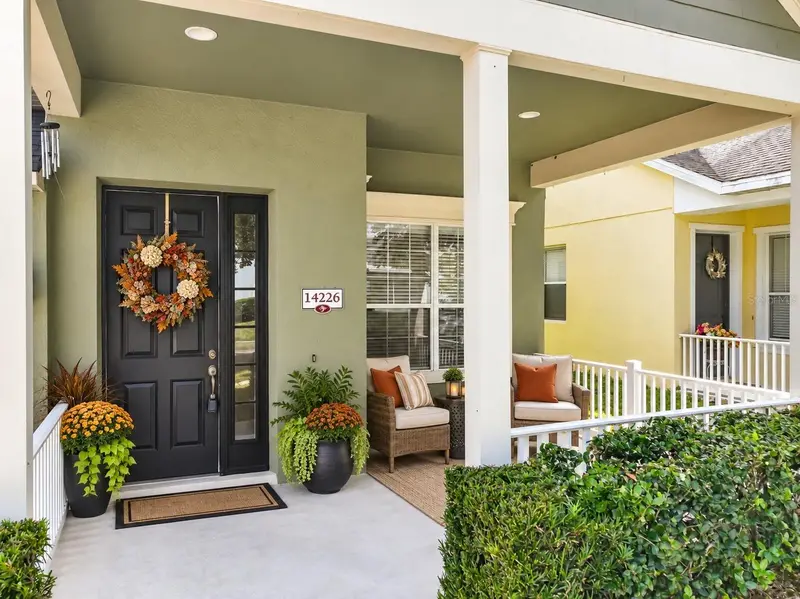
Virtually Staged. **GREAT OPPORTUNITY IN AVALON PARK SOUTH VILLAGE!** Discover this charming single-story, 3-bedroom, 2-bath home offering 1,746 square feet of living space, situated on a beautiful conservation lot with no rear neighbors! Built by Levitt & Sons, this thoughtfully designed home features distinctive architectural details, a spacious floor plan, and an opportunity to add your personal touch. **Priced with its current condition in mind**, this home offers buyers the chance to make it their own while enjoying all that Avalon Park has to offer. From the moment you enter, you'll appreciate the graceful archways, tall doorways, and decorative wall niches that give this home its unique character. The formal dining room showcases an elegant octagonal tray ceiling, decorative niches, and chandelier lighting. The spacious family room features a beautiful tray ceiling that adds height and an airy feel, along with a separate coffee bar area for added convenience. The generous primary suite features its own octagonal tray ceiling, a large walk-in closet, and an ensuite bathroom with a soaking tub and separate shower. Two additional bedrooms share a conveniently located study nook, perfect for a workstation, reading area, or homework space. All appliances are included, even the washer and dryer! **IMPORTANT UPDATES INCLUDE A NEW ARCHITECTURAL SHINGLE ROOF (2021), HVAC SYSTEM (2021), AND WATER HEATER (2020).** While the interior retains much of its original style and would benefit from fresh paint, flooring, and cosmetic updates, these improvements offer a great starting point for your vision. Step outside to enjoy the screened patio and fully fenced backyard overlooking a peaceful conservation area, providing privacy with no rear neighbors. The home also features an attached 2-car garage. Living in **Avalon Park South Village in East Orlando** means enjoying resort-style community amenities, including a swimming pool, fitness center, tennis and pickleball courts, beach volleyball, a community center, and walking trails. Conveniently located near Avalon Park schools and just minutes from **Downtown Avalon Park**, where you'll find restaurants, shopping, and community events. **LOCATION, CHARACTER, AND OPPORTUNITY!** Whether you're looking for a home to personalize or simply appreciate a well-designed floor plan in an established community, this property is worth a look. Schedule your private showing today!
Estimated monthly payment
Estimate only. Taxes use the listing's reported amount where available; insurance is a Florida-average estimate. Your actual payment will vary — run a full calculation or talk to a lender.
Price & listing history1 days on market
- Status: ActiveOct 15, 2026
- Listed$424,900Oct 15, 2026
Facts & features
- Property type
- Residential
- Sub type
- Single Family Residence
- Status
- Active
- Days on market
- 1
- Subdivision
- Avalon Park South Ph 01
- County
- Orange
- Year built
- 2005
- Living area
- 1,746 sq ft
- Price/sq ft
- $243
- Building area
- 2,642 sq ft (Public Records)
- Lot size
- 5,500 sq ft
- Lot category
- 0 to less than 1/4
- Flood zone
- X (12095C0475F)
- Garage
- 2 spaces
- Annual taxes
- $2,430 (2025)
- Parcel #
- 07-23-32-1035-01-055
- Zoning
- P-D
- MLS #
- O6448599
Ask about this home
Have a question? Ask the broker directly.
Ryan Solberg answers personally — no call center, no spam. Your question goes straight to him.
Interior Details
- Bedrooms
- 3
- Full bathrooms
- 2
- Flooring
- Carpet, Ceramic Tile
- Appliances
- Dishwasher, Dryer, Microwave, Range, Refrigerator, Washer
- Interior features
- Ceiling Fans(s), Eat-in Kitchen, High Ceilings, Kitchen/Family Room Combo, Walk-In Closet(s)
- Laundry
- Laundry Closet
- Stories / Levels
- One
- Direction faces
- North
Heating & Cooling
- Heating
- Central
- Cooling
- Central Air
Parking
- Garage spaces
- 2
- Attached garage
- Yes
HOA & Financial
- HOA fee
- $562 / Quarterly
- Monthly HOA
- $187/mo
- Total monthly fees
- $187/mo
- Total annual fees
- $2,248
- HOA name
- Sara Cortes
- CDD
- No
- Homestead exemption
- Yes
- Min lease term
- 8-12 Months
- Listing terms
- Cash, Conventional, FHA, VA Loan
- Ownership
- Fee Simple
- Available for lease
- Yes
- Lease restrictions
- No
- Additional lease restrictions
- Please verify with HOA. But if renting copy of lease needs to be provided to POA along with criminal report.
- Approval process
- Please verify with HOA. Lease must be sent 15 days after execution and $100 processing fee.
Exterior & Construction
- Exterior features
- Fire Pit, Sidewalk
- Construction materials
- Block, Stucco
- Roof
- Shingle
- Foundation
- Slab
- Road surface
- Asphalt
Utilities
- Sewer
- Public Sewer
- Water source
- Public
- Utilities
- Cable Connected, Fiber Optics, Fire Hydrant, Sewer Connected, Sprinkler Meter, Sprinkler Recycled
Community
- Pets allowed
- Cats OK, Dogs OK
Schools
Letter grades: Florida DOE 2024–25 school grades (Orange, Seminole, Lake, Osceola, Brevard). Assigned schools from the listing agent — verify enrollment with the district.
Room Details
| Room | Level | Dimensions |
|---|---|---|
| Dining Room | First | 13x12 |
| Kitchen | First | 15x9 |
| Dinette | First | 13x5 |
| Living Room | First | 17x14 |
| Primary Bedroom | First | 16x14 |
| Bedroom 2 | First | 11x10 |
| Bedroom 3 | First | 11x10 |
Listing Details
- Listing date
- 2026-10-15
- On market date
- 2026-10-15
- Original list price
- $424,900
- Occupant type
- Vacant
- MLS area
- 32828 - Orlando/Alafaya/Waterford Lakes
- Listing AOR
- Orlando Regional
- Status changed
- 2026-10-15
- Tax legal description
- AVALON PARK SOUTH PHASE 1 52/113 LOT 55BLK A
Flood risk
Minimal-risk area outside the mapped floodplain. Flood insurance is optional and typically low-cost.
Source: FEMA flood zone reported on the listing. Confirm current designation at FEMA Flood Map Service Center.
Location
Directions
Alafaya South to Mailer. Go straight and pass Avalon Middle school. Make right onto Lake live oak. Make left on Bradbury - home is on the right side (green home).
More homes like this
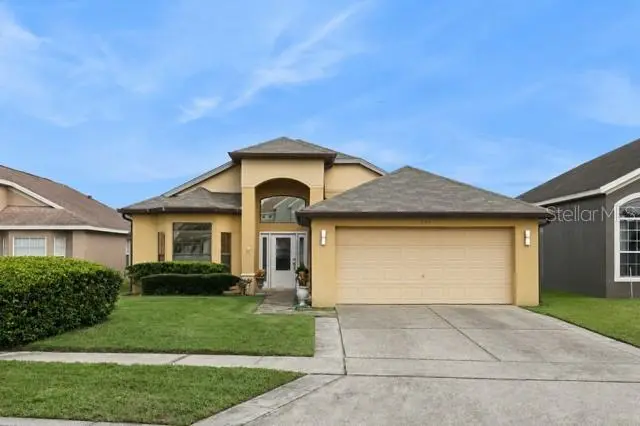
$445,000
509 Hardwood Cir
Orlando, FL 32828
3 bd · 2 ba · 1,434 sqft
Waterford Chase Village
MLS ID #V4951017, LPT REALTY LLC.
Listing provided by Stellar MLS
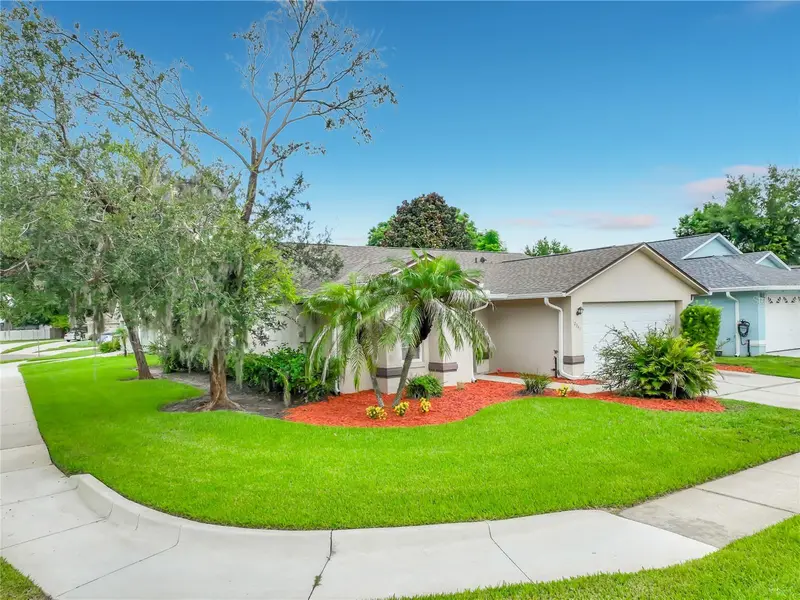
$379,900
12941 Downstream Cir
Orlando, FL 32828
3 bd · 2 ba · 1,376 sqft
Huckleberry Fields Tracts N9 & N10
MLS ID #O6437579, COLDWELL BANKER REALTY.
Listing provided by Stellar MLS
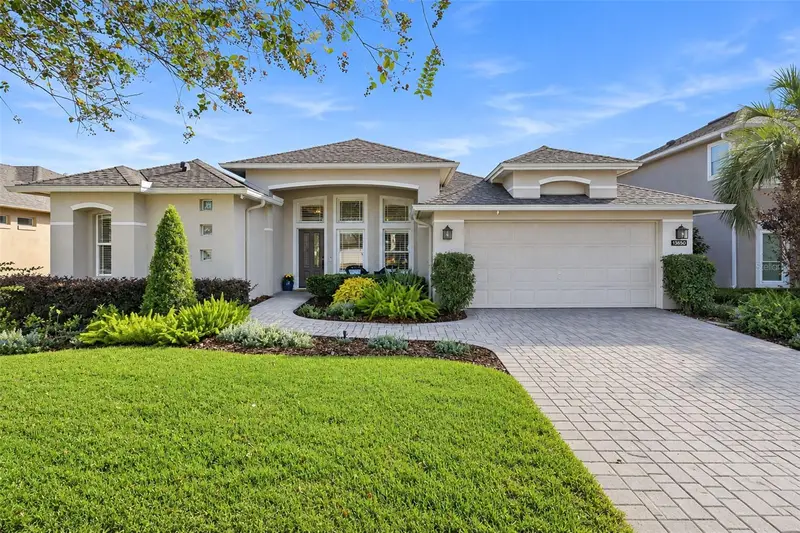
$574,900
13850 Bluewater Cir
Orlando, FL 32828
4 bd · 3 ba · 1,963 sqft
Waterford Lakes Tr N31b
MLS ID #O6450268, REMI EMERSON RESIDENTIAL.
Listing provided by Stellar MLS
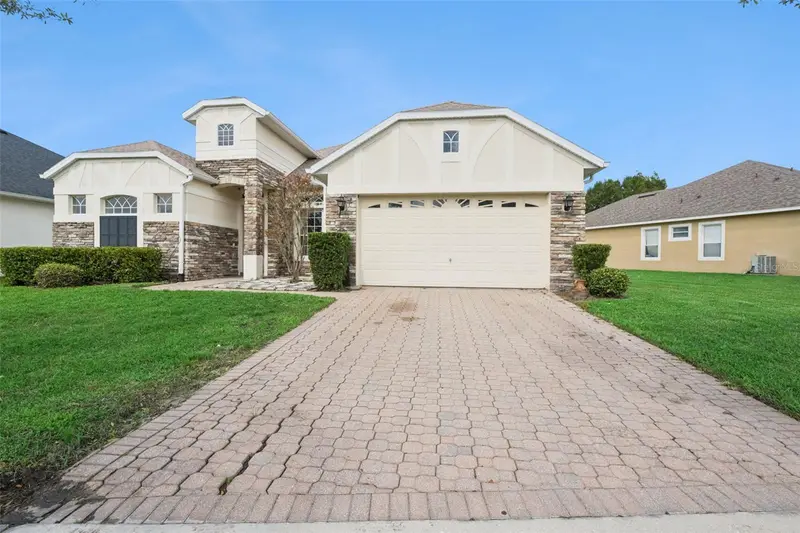
$525,000
16460 Tudor Grove Dr
Orlando, FL 32828
4 bd · 3 ba · 2,285 sqft
Tudor Grv/Timber Spgs A-K
MLS ID #O6443138, EMPIRE NETWORK REALTY.
Listing provided by Stellar MLS

Listings courtesy of Stellar MLS as distributed by MLS GRID
IDX information is provided exclusively for consumers’ personal, non-commercial use and may not be used for any purpose other than to identify prospective properties consumers may be interested in purchasing.
Based on information submitted to the MLS GRID as of October 16, 2026 at 6:51 AM ET. All data is obtained from various sources and may not have been verified by broker or MLS GRID. Supplied Open House Information is subject to change without notice. All information should be independently reviewed and verified for accuracy. Properties may or may not be listed by the office/agent presenting the information.
All or a portion of the multiple listing information is provided by Stellar MLS, from a copyrighted compilation of listings. The compilation of listings and each individual listing are © 2026 Stellar MLS. All rights reserved.
Ryan Solberg, Broker · MaxLife Realty LLC · FL License #BK3354351 · Equal Housing Opportunity · Full disclaimer · DMCA