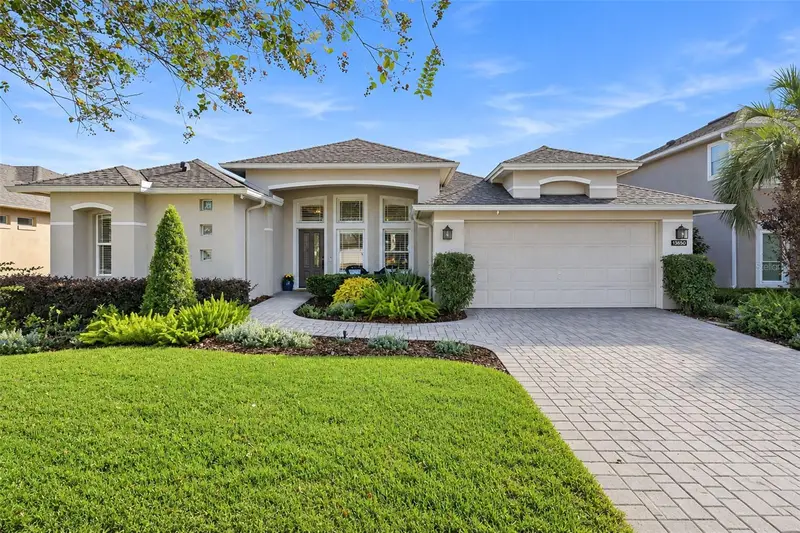



$574,900
13850 Bluewater CircleOrlando, FL 32828
Listing updated: October 16, 2026 at 10:27 PM ET
Listing courtesy of Remi Emerson Residential · Shelley Davis · MLS #O6450268 · Active · 407-490-1848Property type
Year built
Lot size
Price / sq ft
HOA dues
Days on market
Garage spaces
Flood zone
About this home
You are HOME! As you walk into this beautifully appointed 4 BEDROOM, 3 FULL BATH home, you’ll notice the pride of ownership from the ORIGINAL OWNERS in this freshly painted home. Next you’ll see beyond the view of the POOL to WATER and CONSERVATION VIEWS. Updated finishes include PLANTATION SHUTTERS throughout, CROWN MOLDING, ENGINEERED HARDWOOD FLOORING and 5 1/4 inch baseboards. As you walk past the generous dining room and sitting area you’ll enter the gorgeous kitchen. This kitchen features 42-inch CUSTOM SOLID WOOD cabinets, premium GRANITE COUNTERS, stainless steel appliances, and a new dishwasher. The kitchen is enhanced by UNDER CABINET LIGHTING, stainless appliances, CENTER ISLAND and generous counter space. The elegant 18-inch porcelain tile add warmth and style throughout the home. You’ll love convenient MOTORIZED BLINDS on the dinette sliding doors and family room sliding doors. The laundry room is between the garage and kitchen with a convenient pocket door to close it off. The large family is LIGHT & BRIGHT with NEW SLIDING DOORS out to the pool and lanai. Beyond the family room is a door that separates the 4th bedroom with it’s own full bathroom and features a walk-in shower and it doubles as the POOL BATH. This is the perfect in-law suite, guest suite or private office. Bedrooms 2 and 3 share a full bathroom in between with a shower/tub combination. The GRAND primary suite features a double tray ceiling and a SLIDING DOOR leading out to your lanai and pool. The ENSUITE BATH is updated with a NEW QUARTZ TOP DOUBLE SINK VANITY, NEW SEAMLESS GLASS SHOWER surround along with a soaking tub, a private water closet and walk-in closet. From the family room NEW SLIDING DOORS lead you out to enjoy the peaceful pond and conservation views from your BRICK PAVER LANAI with SOLAR HEATED PEBBLE TEC POOL. Beyond the pool is an inviting open patio with FIRE PIT perfect for entertaining guests or just relaxing and enjoying the STUNNING views and Florida lifestyle. Additional features include four-inch gutters, a RACHIO smart irrigation control system, and hurricane protection with Kevlar covers for the front door, 5 windows and rear lanai, plus PLYLOX plywood-covering systems for the remaining windows. The garage is finished with a durable SHARK COATED floor. Major system updates include roof (2011) and professionally cleaned (2026), A/C system with new compressor fan (2023) and a new motor (2025), and water heater replaced (2022). Conveniently located to 417 & 408, 20 minutes to downtown, 35 minutes to Cocoa Beach, 2.3 miles to Waterford Lakes Town Center with shopping and restaurants, and don't forget the top rated schools. Waterford Lakes community has a walking trail, volleyball courts, tennis courts, Olympic size pool, kiddie pool, fitness center and much more.
Estimated monthly payment
Estimate only. Taxes use the listing's reported amount where available; insurance is a Florida-average estimate. Your actual payment will vary — run a full calculation or talk to a lender.
Price & listing history0 days on market
- Status: ActiveOct 16, 2026
- Listed$574,900Oct 16, 2026
Facts & features
- Property type
- Residential
- Sub type
- Single Family Residence
- Status
- Active
- Days on market
- 0
- Subdivision
- Waterford Lakes Tr N31b
- County
- Orange
- Year built
- 1998
- Living area
- 1,963 sq ft
- Price/sq ft
- $293
- Building area
- 2,776 sq ft (Public Records)
- Lot size
- 7,264 sq ft
- Lot category
- 0 to less than 1/4
- Flood zone
- X* (12095C0295F)
- Garage
- 2 spaces
- Pool
- Private pool
- Annual taxes
- $3,354 (2025)
- Parcel #
- 26-22-31-9107-01-170
- Zoning
- P-D
- MLS #
- O6450268
Ask about this home
Have a question? Ask the broker directly.
Ryan Solberg answers personally — no call center, no spam. Your question goes straight to him.
Interior Details
- Bedrooms
- 4
- Full bathrooms
- 3
- Flooring
- Ceramic Tile, Hardwood
- Appliances
- Dishwasher, Disposal, Microwave, Range, Refrigerator
- Interior features
- Ceiling Fans(s), Crown Molding, Eat-in Kitchen, High Ceilings, Kitchen/Family Room Combo, Living Room/Dining Room Combo, Open Floorplan, Primary Bedroom Main Floor, Solid Surface Counters, Stone Counters, Walk-In Closet(s)
- Laundry
- Inside, Laundry Room
- Stories / Levels
- One
- Direction faces
- West
Heating & Cooling
- Heating
- Central
- Cooling
- Central Air
Parking
- Garage spaces
- 2
- Attached garage
- Yes
- Parking features
- Garage Door Opener
HOA & Financial
- HOA fee
- $250 / Quarterly
- Monthly HOA
- $83/mo
- Total monthly fees
- $102/mo
- Total annual fees
- $1,220
- HOA name
- Bob Seltzer
- CDD
- No
- Homestead exemption
- Yes
- Min lease term
- 1-2 Years
- Listing terms
- Cash, Conventional, FHA, VA Loan
- Ownership
- Fee Simple
- Available for lease
- Yes
- Lease restrictions
- Yes
- Additional lease restrictions
- Buyer to confirm with HOA about lease restrictions.
- Approval process
- Buyer to confirm with HOA about lease restrictions.
Exterior & Construction
- Exterior features
- Fire Pit, Rain Gutters, Sidewalk
- Construction materials
- Block, Stucco
- Roof
- Shingle
- Foundation
- Slab
- Pool
- Private pool
- Waterfront
- Yes
- Water view
- Yes
- Road surface
- Paved
Utilities
- Sewer
- Public Sewer
- Water source
- Public
- Utilities
- Cable Connected, Electricity Connected, Public, Sprinkler Meter, Underground Utilities, Water Connected
Community
- Pets allowed
- Yes
Schools
Letter grades: Florida DOE 2024–25 school grades (Orange, Seminole, Lake, Osceola, Brevard). Assigned schools from the listing agent — verify enrollment with the district.
Room Details
| Room | Level | Dimensions |
|---|---|---|
| Living Room | First | 14x10 |
| Dining Room | First | 16x11 |
| Primary Bedroom | First | 18x13 |
| Kitchen | First | 13x13 |
| Dinette | First | 10x10 |
| Primary Bathroom | First | 16x10 |
| Bedroom 2 | First | 11x10 |
| Bedroom 3 | First | 10x10 |
| Bedroom 4 | First | 10x10 |
Listing Details
- Listing date
- 2026-10-16
- On market date
- 2026-10-16
- Original list price
- $574,900
- Occupant type
- Owner
- MLS area
- 32828 - Orlando/Alafaya/Waterford Lakes
- Listing AOR
- Orlando Regional
- Status changed
- 2026-10-16
- Tax legal description
- WATERFORD LAKES TRACT N 31B 33/129 LOT 117
Flood risk
See FEMA for this zone’s designation and insurance requirements.
Source: FEMA flood zone reported on the listing. Confirm current designation at FEMA Flood Map Service Center.
Location
Directions
From South Alafaya Trail turn East on Lake Underhill to right on 2nd Bluewater street, house is down on the left.
More homes like this
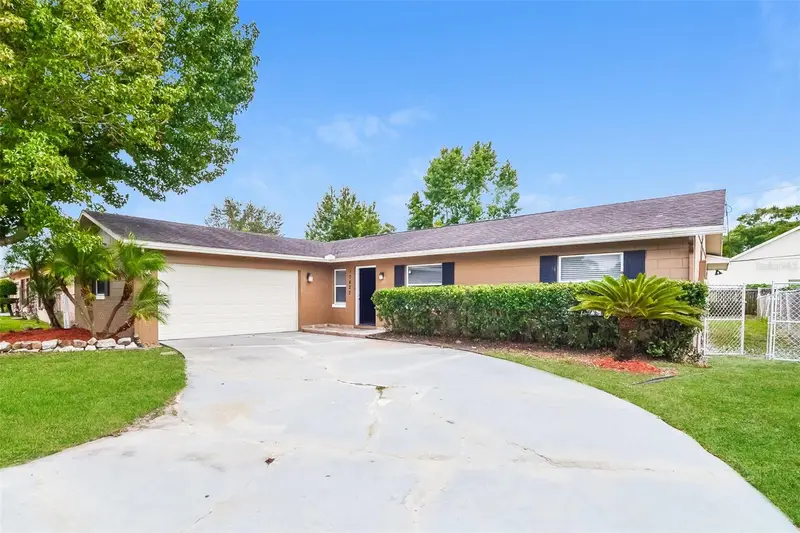
$400,000
10422 Jane Eyre Dr
Orlando, FL 32825
3 bd · 2 ba · 2,016 sqft
Park Manor Estates
MLS ID #C7532128, SOVEREIGN REAL ESTATE GROUP.
Listing provided by Stellar MLS
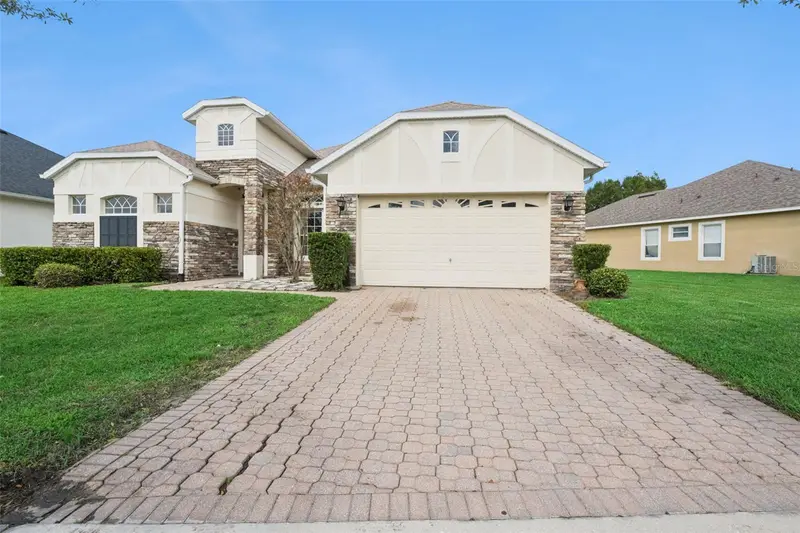
$525,000
16460 Tudor Grove Dr
Orlando, FL 32828
4 bd · 3 ba · 2,285 sqft
Tudor Grv/Timber Spgs A-K
MLS ID #O6443138, EMPIRE NETWORK REALTY.
Listing provided by Stellar MLS
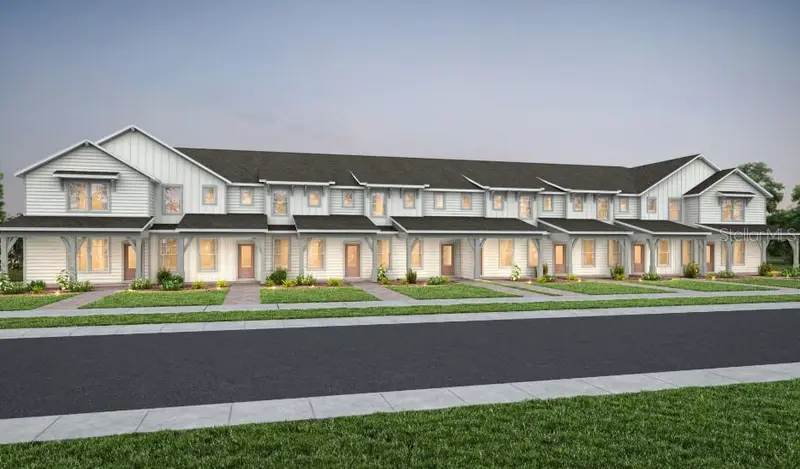
$423,290
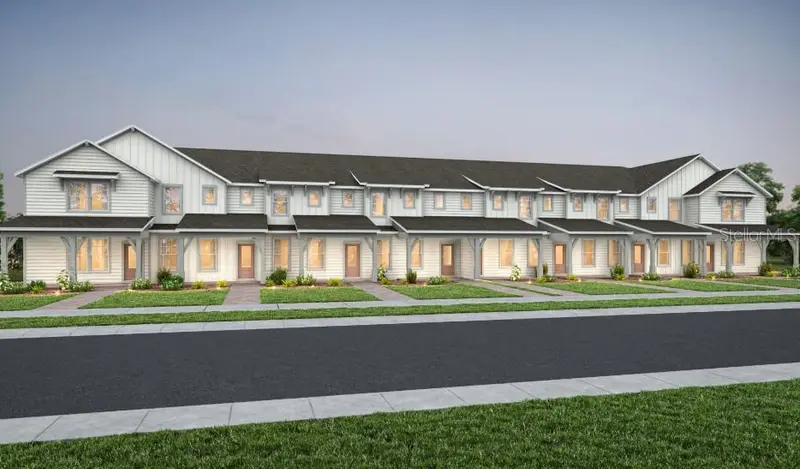
7876 Emerald Palm Street
Orlando, FL 32829
3 bd · 3 ba · 1,683 sqft
Everbe
MLS ID #O6445123, PULTE REALTY OF NORTH FLORIDA LLC.
Listing provided by Stellar MLS
$423,290
7888 Emerald Palm Street
Orlando, FL 32829
3 bd · 3 ba · 1,683 sqft
Everbe
MLS ID #O6445491, PULTE REALTY OF NORTH FLORIDA LLC.
Listing provided by Stellar MLS

Listings courtesy of Stellar MLS as distributed by MLS GRID
IDX information is provided exclusively for consumers’ personal, non-commercial use and may not be used for any purpose other than to identify prospective properties consumers may be interested in purchasing.
Based on information submitted to the MLS GRID as of October 16, 2026 at 10:27 PM ET. All data is obtained from various sources and may not have been verified by broker or MLS GRID. Supplied Open House Information is subject to change without notice. All information should be independently reviewed and verified for accuracy. Properties may or may not be listed by the office/agent presenting the information.
All or a portion of the multiple listing information is provided by Stellar MLS, from a copyrighted compilation of listings. The compilation of listings and each individual listing are © 2026 Stellar MLS. All rights reserved.
Ryan Solberg, Broker · MaxLife Realty LLC · FL License #BK3354351 · Equal Housing Opportunity · Full disclaimer · DMCA