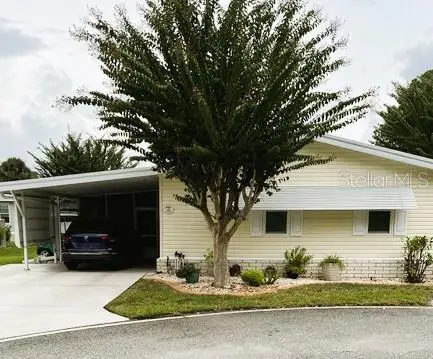

$274,900
122 Tamarisk WayLeesburg, FL 34748
Listing updated: October 9, 2026 at 11:35 AM ET
Listing courtesy of Black Tie Realty, Inc. · Dee Brown · MLS #G5118859 · Active · 352-751-7888Property type
Year built
Lot size
Price / sq ft
HOA dues
Days on market
Flood zone
About this home
MORE PHOTOS COMING SOON! Welcome to this beautifully updated, move-in-ready home offering an exceptional combination of modern upgrades, thoughtful design, abundant storage, and water view! Every detail has been carefully considered to create a home that is as functional as it is inviting. The beautifully remodeled kitchen is sure to impress, featuring elegant quartz countertops, stainless steel appliances, custom cabinetry with convenient pull-out shelving, soft-close drawers, and stylish under-cabinet lighting. Additional touches include built-in USB outlets and a skylight that fills the space with natural light. Dimmer switches throughout the home allow you to create the perfect ambiance for any occasion. One of the most remarkable features of this property is the expansive bonus room, currently used as an art studio. Surrounded by panoramic windows overlooking a peaceful pond, this incredible space offers water views and endless possibilities! Whether you envision a creative studio, entertainment area, hobby room, or relaxing retreat, this is truly a space you must experience in person. An adjoining office provides additional versatility and leads to an impressive custom-designed storage area featuring extensive shelving and large, covered storage containers. For those who appreciate a dedicated workspace, the oversized 14' x 32' workshop is an absolute standout! Equipped with heating and air conditioning, a utility sink, and an abundance of thoughtfully arranged storage, this exceptional space is ideal for woodworking, hobbies, projects, or simply keeping everything organized. The spacious primary bedroom features distinctive custom ceiling details and generous closet space, while the beautifully updated en-suite bathroom offers a walk-in shower and contemporary finishes. The guest bedroom includes additional custom storage above the closet, maximizing every inch of available space. Both bathrooms feature attractive granite countertops and tile flooring, with a skylight in the guest bathroom providing additional natural light. Additional improvements include a NEW ROOF IN 2025, HVAC SYSTEM INSTALLED IN 2020, WATER HEATER REPLACED IN 2017, and attractive, low-maintenance laminate and vinyl flooring. The numerous custom features and upgrades throughout reflect the care and attention the current owners have invested in making this home truly special. Located in the highly desirable Hawthorne at Leesburg, a gated, resident-owned cooperative 55+ waterfront community, you'll enjoy an active Florida lifestyle surrounded by beautifully maintained landscaping, scenic ponds, and illuminated fountains. Residents have access to an impressive clubhouse offering more than 100 activities, a fitness center, a swimming pool, and a private marina with 120 boat slips providing access to the Harris Chain of Lakes. The affordable $397 monthly maintenance fee includes water, sewer, lawn care, emergency services, and secure RV and boat storage. An especially valuable community feature is the on-site, 24/7 emergency response team staffed by state-certified firefighter/EMTs, along with in-home emergency alert buttons for added peace of mind. With its extensive upgrades, incredible storage, oversized workshop, and spectacular pond views, this one-of-a-kind home offers features you won't find in just any property. Schedule your private showing today and discover everything this exceptional home and community have to offer!
Estimated monthly payment
Estimate only. Taxes use the listing's reported amount where available; insurance is a Florida-average estimate. Your actual payment will vary — run a full calculation or talk to a lender.
Price & listing history0 days on market
- Status: ActiveOct 9, 2026
- Listed$274,900Oct 9, 2026
- Price increased$274,900
Property Documents
Documents the listing agent has made public for this property. Free to view and download.
Facts & features
- Property type
- Residential
- Sub type
- Manufactured Home
- Status
- Active
- Days on market
- 0
- Cumulative DOM
- 363
- Subdivision
- Hawthorne At Leesburg A Coop
- County
- Lake
- Year built
- 1999
- Living area
- 1,659 sq ft
- Price/sq ft
- $166
- Building area
- 2,542 sq ft (Public Records)
- Lot size
- 4,977 sq ft
- Lot category
- 0 to less than 1/4
- Flood zone
- X (12069C0340E)
- Annual taxes
- $1,627 (2025)
- Parcel #
- 12-20-24-0100-002-04900
- Zoning
- RM
- MLS #
- G5118859
Ask about this home
Have a question? Ask the broker directly.
Ryan Solberg answers personally — no call center, no spam. Your question goes straight to him.
Interior Details
- Bedrooms
- 2
- Full bathrooms
- 2
- Flooring
- Laminate, Tile
- Appliances
- Dishwasher, Disposal, Dryer, Electric Water Heater, Exhaust Fan, Microwave, Range, Refrigerator, Washer
- Interior features
- Ceiling Fans(s), Eat-in Kitchen, Kitchen/Family Room Combo, Open Floorplan, Primary Bedroom Main Floor, Thermostat, Walk-In Closet(s), Window Treatments
- Laundry
- Inside
- Stories / Levels
- One
- Direction faces
- Southwest
Heating & Cooling
- Heating
- Central
- Cooling
- Central Air
Parking
- Garage spaces
- 0
- Attached garage
- No
- Carport
- Yes
HOA & Financial
- HOA fee
- $397 / Monthly
- Monthly HOA
- $397/mo
- Total monthly fees
- $397/mo
- Total annual fees
- $4,764
- HOA name
- Chad Peck
- CDD
- No
- Homestead exemption
- Yes
- Ownership
- Co-op
- Available for lease
- No
Exterior & Construction
- Exterior features
- Awning(s), Private Mailbox, Rain Gutters, Storage
- Construction materials
- Vinyl Siding, Frame
- Roof
- Shingle
- Foundation
- Crawlspace
- Water access
- Yes
- Road surface
- Paved
Utilities
- Sewer
- Private Sewer
- Water source
- Private
- Utilities
- Cable Available, Cable Connected, Electricity Available, Electricity Connected, Phone Available, Sewer Available, Sewer Connected, Underground Utilities, Water Available, Water Connected
Community
- Pets allowed
- No
- Senior community
- Yes
Room Details
| Room | Level | Dimensions |
|---|---|---|
| Living Room | First | 13x15 |
| Kitchen | First | 8x11 |
| Primary Bedroom | First | 13x14 |
| Laundry | First | 6x9 |
Listing Details
- Listing date
- 2026-10-09
- On market date
- 2026-10-09
- Original list price
- $274,900
- Occupant type
- Owner
- MLS area
- 34748 - Leesburg
- Listing AOR
- Lake and Sumter
- Status changed
- 2026-10-09
- Tax legal description
- HAWTHORNE AT LEESBURG A COOPERATIVE UNIT NO. LOT 49 BLK 2 ORB 4692 PG 1929
Flood risk
Minimal-risk area outside the mapped floodplain. Flood insurance is optional and typically low-cost.
Source: FEMA flood zone reported on the listing. Confirm current designation at FEMA Flood Map Service Center.
Location
Directions
HWY 27 SOUTH OF LEESBURG TO HAWTHORNE ENTRANCE (SHOW ID AT GATE) TO A RIGHT ON TAMARISK WAY
More homes like this
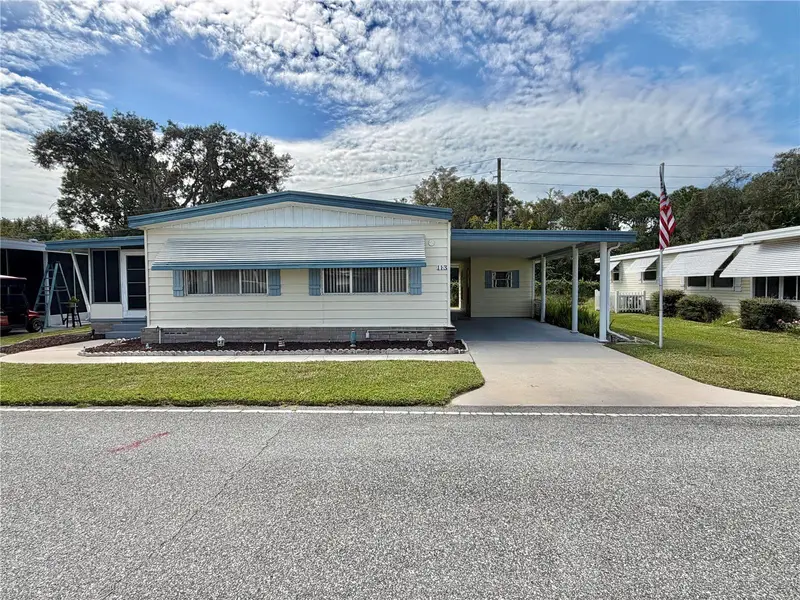
$64,000
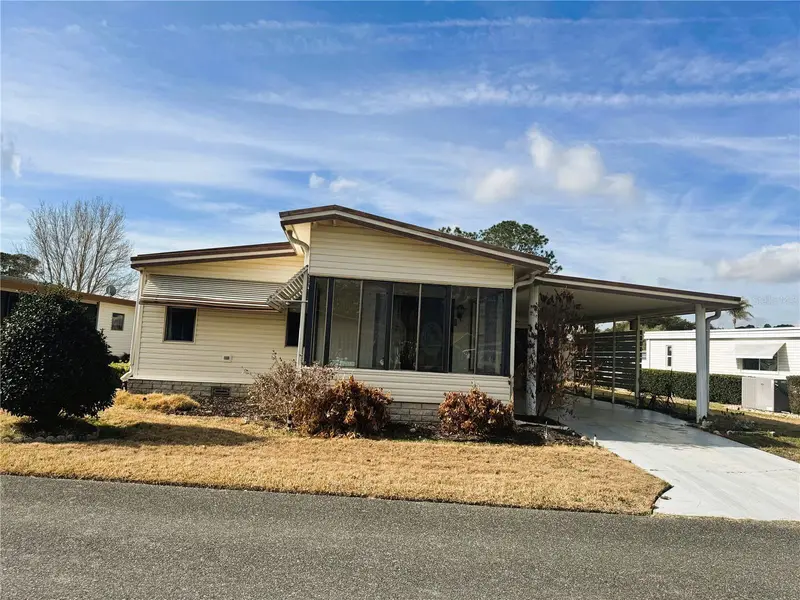
113 Pyracantha Ln
Leesburg, FL 34748
2 bd · 2 ba · 1,152 sqft
Hawthorne At Leesburg A Coop
MLS ID #G5118499, HAWTHORNE RESIDENTS COOPERATIVE ASSOCIATION INC..
Listing provided by Stellar MLS
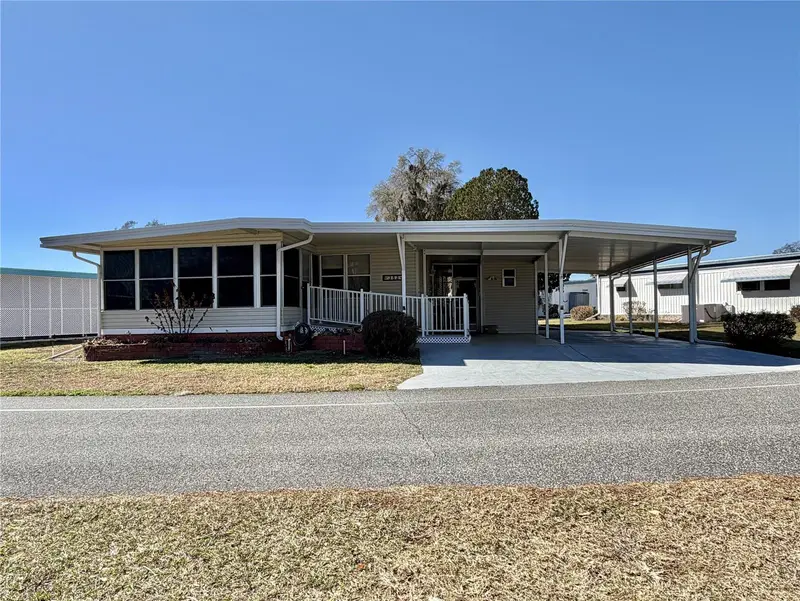
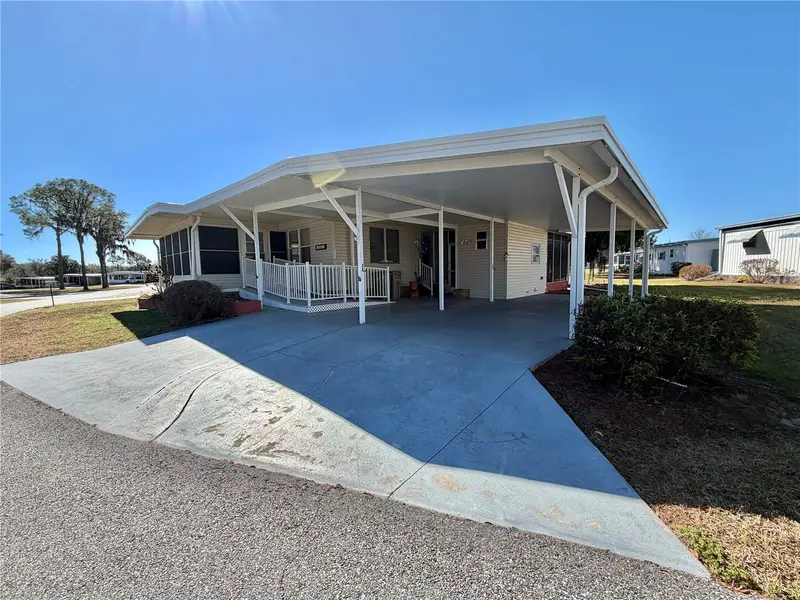
$79,000
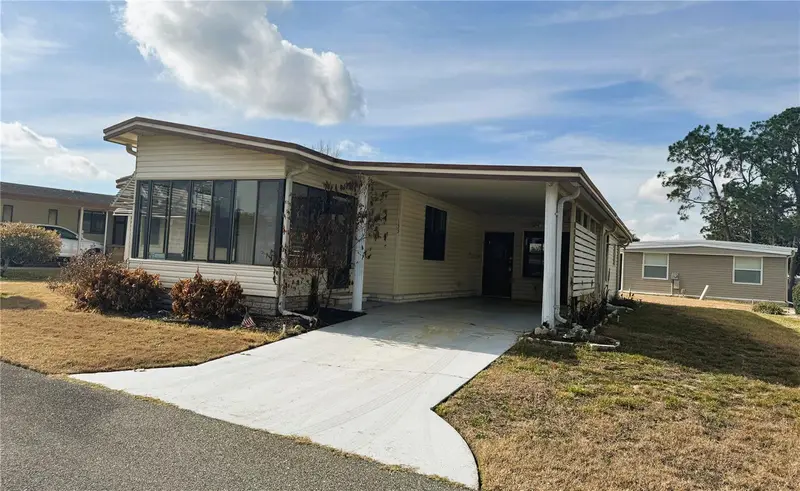
353 Palo Verde Dr
Leesburg, FL 34748
2 bd · 2 ba · 1,104 sqft
Hawthorne At Leesburg A Coop
MLS ID #G5108703, HAWTHORNE RESIDENTS COOPERATIVE ASSOCIATION INC..
Listing provided by Stellar MLS
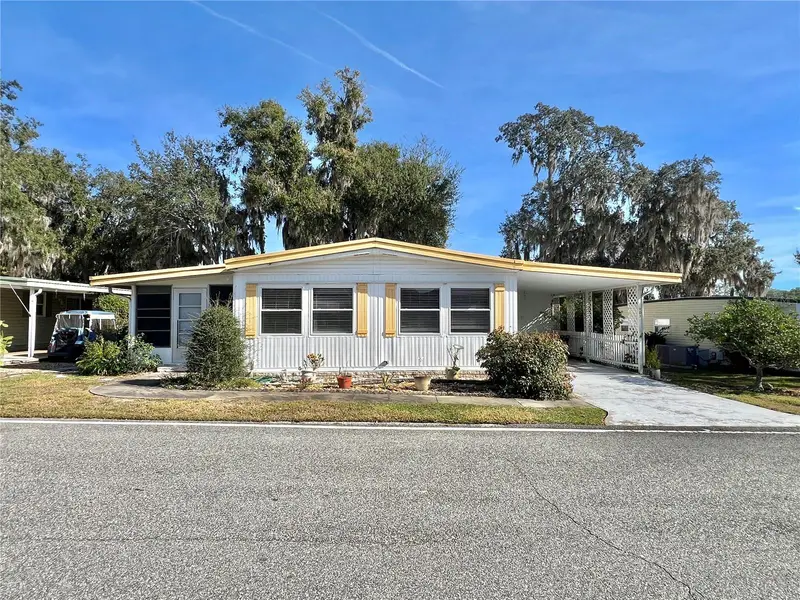
$79,000
133 Hibiscus Way
Leesburg, FL 34748
2 bd · 2 ba · 1,064 sqft
Hawthorne At Leesburg A Coop
MLS ID #R4910716, BLACK TIE REALTY, INC..
Listing provided by Stellar MLS
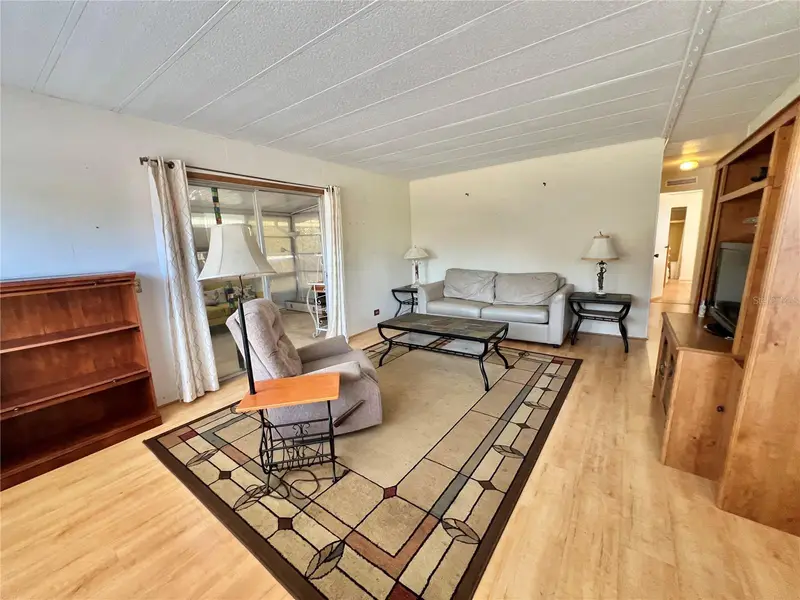
$79,000
101 Ixora Way
Leesburg, FL 34748
2 bd · 2 ba · 1,056 sqft
Hawthorne At Leesburg A Coop
MLS ID #G5104618, HAWTHORNE RESIDENTS COOPERATIVE ASSOCIATION INC..
Listing provided by Stellar MLS

Listings courtesy of Stellar MLS as distributed by MLS GRID
IDX information is provided exclusively for consumers’ personal, non-commercial use and may not be used for any purpose other than to identify prospective properties consumers may be interested in purchasing.
Based on information submitted to the MLS GRID as of October 9, 2026 at 11:35 AM ET. All data is obtained from various sources and may not have been verified by broker or MLS GRID. Supplied Open House Information is subject to change without notice. All information should be independently reviewed and verified for accuracy. Properties may or may not be listed by the office/agent presenting the information.
All or a portion of the multiple listing information is provided by Stellar MLS, from a copyrighted compilation of listings. The compilation of listings and each individual listing are © 2026 Stellar MLS. All rights reserved.
Ryan Solberg, Broker · MaxLife Realty LLC · FL License #BK3354351 · Equal Housing Opportunity · Full disclaimer · DMCA