

$239,000
207 Hawthorne BoulevardLeesburg, FL 34748
Listing updated: October 22, 2026 at 8:14 PM ET
Listing courtesy of Hawthorne Residents Cooperative Association Inc. · Maria Crisostomo · MLS #G5117662 · Active · 352-360-6226Property type
Year built
Lot size
Price / sq ft
HOA dues
Days on market
Flood zone
About this home
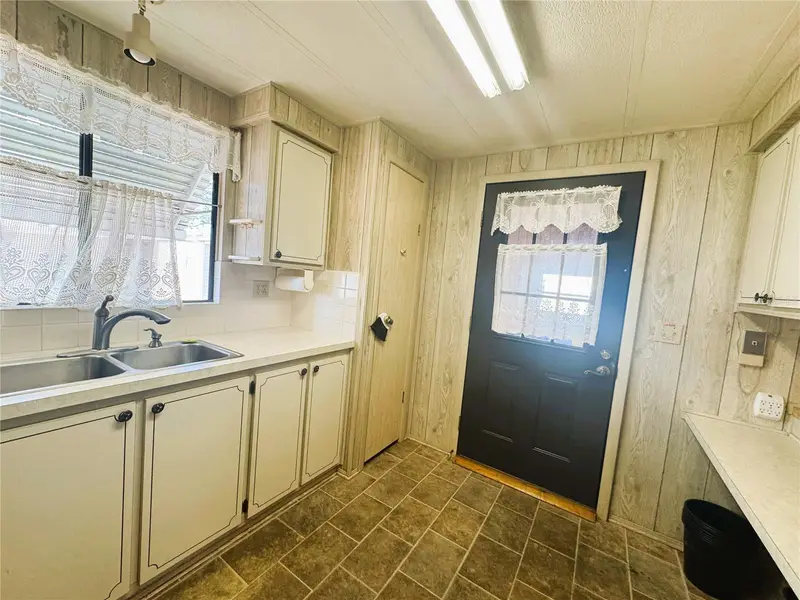
A Masterfully Upgraded Florida Retreat. Welcome to a home that truly stands apart and thoughtfully upgraded to deliver exceptional comfort, craftsmanship, modern functionality, security, and peace of mind. This beautifully enhanced Florida retreat seamlessly blends contemporary sophistication with timeless warmth, creating a home that is as inviting as it is impressive. The expanded Florida room, completed in 2022, is a beautiful coastal-inspired space designed to warmly welcome guests and create an inviting atmosphere for gathering and relaxation. Thoughtful custom window treatments enhance the room’s character while allowing natural light to fill the space. Whether hosting friends, enjoying a quiet afternoon, or simply taking in the relaxed Florida ambiance, this versatile room adds a distinctive layer of charm and comfort to the home. At the heart of the home is a stunning, thoughtfully designed kitchen that makes the most of every inch. A smart, efficient open layout, with an expansive center island, abundant storage drawers, a walk-in pantry, sleek quartz countertops, high-end cabinetry, and luxurious finishes combine style and functionality, making this kitchen equally ideal for everyday living and entertaining. Throughout the interior, from the living room, dining room and bedrooms, luxurious vinyl flooring, upgraded windows, and custom interior doors create a refined and cohesive feel. The inviting bedrooms provide comfortable spaces to relax and unwind, while the beautifully updated bathrooms bring a spa-inspired experience with contemporary vanities and spacious walk-in showers accented by sleek sliding glass doors. The primary suite is a true standout, featuring an extra-large walk-in closet and a certified safe room, providing an added layer of security and protection during severe weather and other natural hazards. The extensive list of improvements provides both beauty and long-term peace of mind, including a new roof and vinyl siding in 2021, a new HVAC system in 2026, and completely updated electrical and plumbing systems. In 2026, the crawlspace was further enhanced with brand-new insulation, a vapor barrier, and ventilation fans to promote improved airflow and moisture management. Step outside and discover even more spaces designed for the Florida lifestyle. The beautiful front porch creates an inviting setting for morning coffee, evening relaxation, or entertaining friends and family. Just steps away, the heated and air-conditioned summer kitchen extends the living and entertaining space, making outdoor gatherings comfortable year-round. A versatile utility room and laundry room with ample storage add even more everyday convenience and functionality. This is more than a home, it’s a masterfully upgraded Florida retreat where beautiful design, coastal-inspired charm, smart functionality, thoughtful improvements, and genuine peace of mind come together. A home designed not only to impress, but to welcome, entertain, relax, and be cherished for years to come.
Estimated monthly payment
Estimate only. Taxes use the listing's reported amount where available; insurance is a Florida-average estimate. Your actual payment will vary — run a full calculation or talk to a lender.
Price & listing history41 days on market
- Status: ActiveSep 11, 2026
- Listed$239,000Sep 11, 2026
Facts & features
- Property type
- Residential
- Sub type
- Mobile Home
- Status
- Active
- Days on market
- 41
- Subdivision
- Hawthorne At Leesburg A Coop
- County
- Lake
- Year built
- 1974
- Living area
- 1,828 sq ft
- Price/sq ft
- $131
- Lot size
- 6,659 sq ft
- Lot category
- 0 to less than 1/4
- Flood zone
- X (12069C0340E)
- Annual taxes
- $1,809 (2024)
- Parcel #
- 12-20-24-0100-002-02400
- Zoning
- RM
- MLS #
- G5117662
Ask about this home
Have a question? Ask the broker directly.
Ryan Solberg answers personally — no call center, no spam. Your question goes straight to him.
Interior Details
- Bedrooms
- 2
- Full bathrooms
- 2
- Flooring
- Luxury Vinyl
- Appliances
- Dishwasher, Electric Water Heater, Exhaust Fan, Microwave, Range, Refrigerator, Washer
- Interior features
- L Dining, Open Floorplan, Primary Bedroom Main Floor, Walk-In Closet(s), Window Treatments
- Laundry
- Laundry Room
- Stories / Levels
- One
- Direction faces
- North
Heating & Cooling
- Heating
- Central
- Cooling
- Central Air
Parking
- Carport
- Yes
HOA & Financial
- HOA fee
- $397 / Monthly
- Monthly HOA
- $397/mo
- Total monthly fees
- $397/mo
- Total annual fees
- $4,764
- HOA name
- Hawthorne Residents Cooperative Association, Inc.
- CDD
- No
- Homestead exemption
- Yes
- Ownership
- Co-op
- Available for lease
- No
Exterior & Construction
- Exterior features
- Lighting, Private Mailbox, Storage
- Construction materials
- Metal Frame, Vinyl Siding
- Roof
- Other
- Foundation
- Crawlspace
- Road surface
- Asphalt
Utilities
- Sewer
- Private Sewer
- Water source
- Private
- Utilities
- Cable Connected, Electricity Connected, Private, Sewer Connected, Water Connected
Community
- Pets allowed
- No
- Senior community
- Yes
Room Details
| Room | Level | Dimensions |
|---|---|---|
| Balcony/Porch/Lanai | 12x30 | |
| Dining Room | ||
| Kitchen | ||
| Living Room | ||
| Florida Room | ||
| Primary Bedroom | ||
| Primary Bathroom | ||
| Bedroom 2 | ||
| Bathroom 2 |
Listing Details
- Listing date
- 2026-09-10
- On market date
- 2026-09-11
- Original list price
- $239,000
- Occupant type
- Owner
- MLS area
- 34748 - Leesburg
- Listing AOR
- Lake and Sumter
- Status changed
- 2026-09-11
- Tax legal description
- HAWTHORNE AT LEESBURG A COOPERATIVE UNIT NO LOT 24 BLK 2 ORB 5484 PG 709
Flood risk
Minimal-risk area outside the mapped floodplain. Flood insurance is optional and typically low-cost.
Source: FEMA flood zone reported on the listing. Confirm current designation at FEMA Flood Map Service Center.
Location
Directions
Traveling north on Hwy 27, turn right onto Hawthorne Blvd. Enter the main gate, turn right onto Hawthorne Blvd.
More homes like this
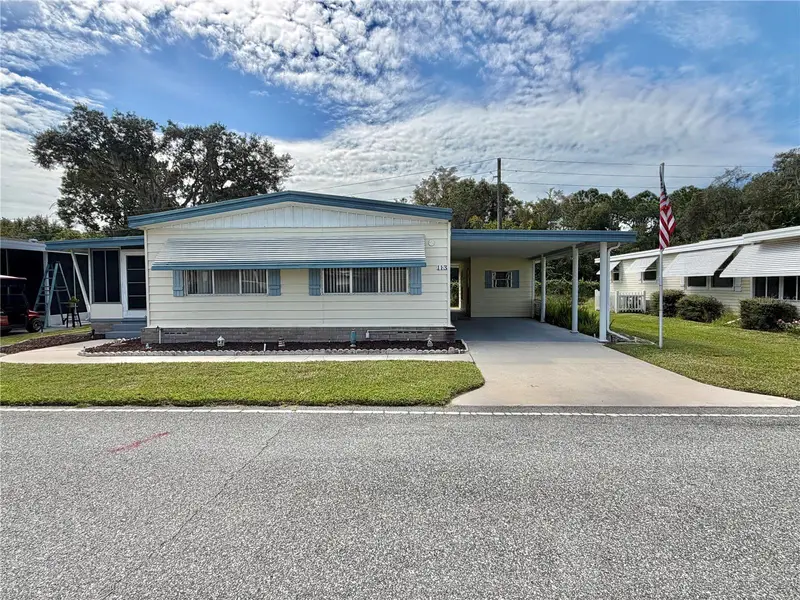
$64,000
113 Pyracantha Ln
Leesburg, FL 34748
2 bd · 2 ba · 1,152 sqft
Hawthorne At Leesburg A Coop
MLS ID #G5118499, HAWTHORNE RESIDENTS COOPERATIVE ASSOCIATION INC..
Listing provided by Stellar MLS
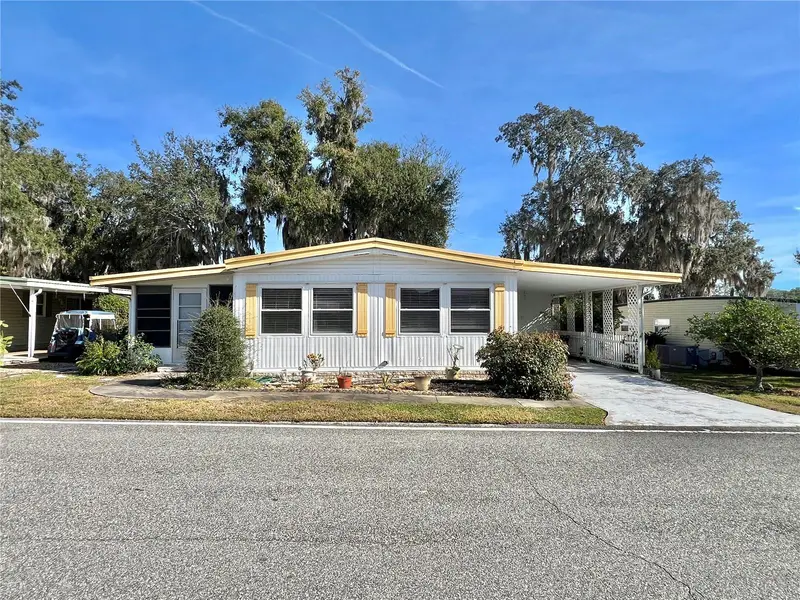
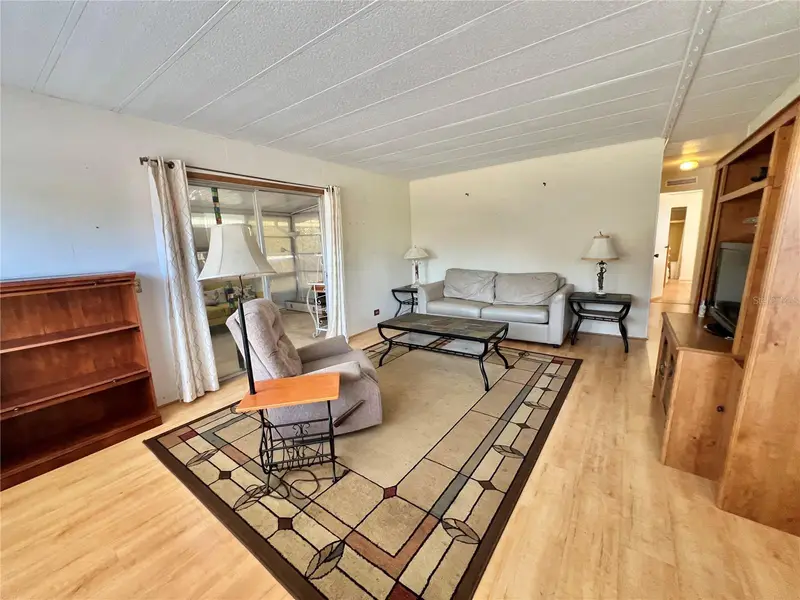
$79,000
101 Ixora Way
Leesburg, FL 34748
2 bd · 2 ba · 1,056 sqft
Hawthorne At Leesburg A Coop
MLS ID #G5104618, HAWTHORNE RESIDENTS COOPERATIVE ASSOCIATION INC..
Listing provided by Stellar MLS
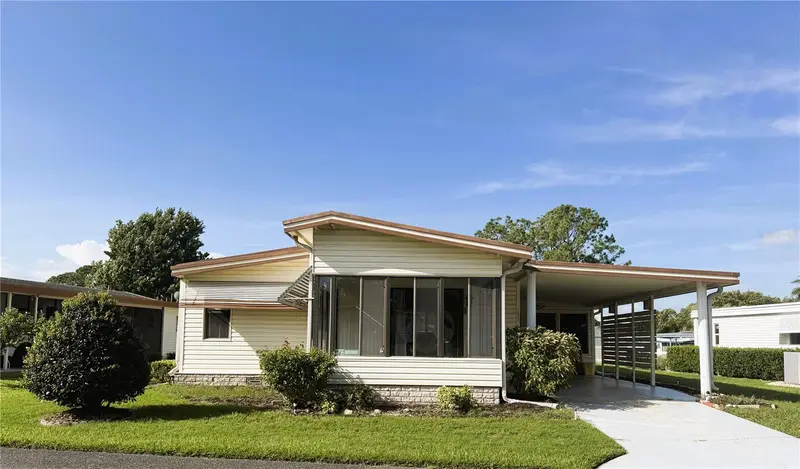
$79,000
133 Hibiscus Way
Leesburg, FL 34748
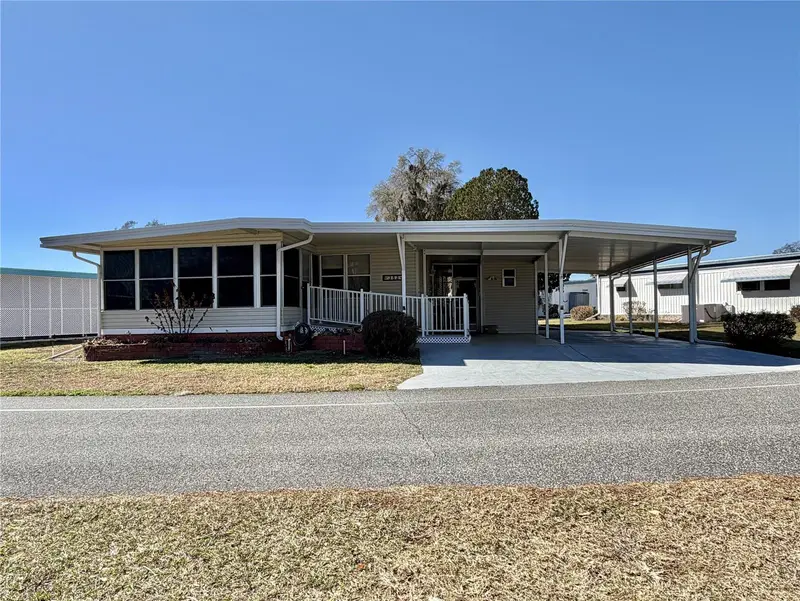
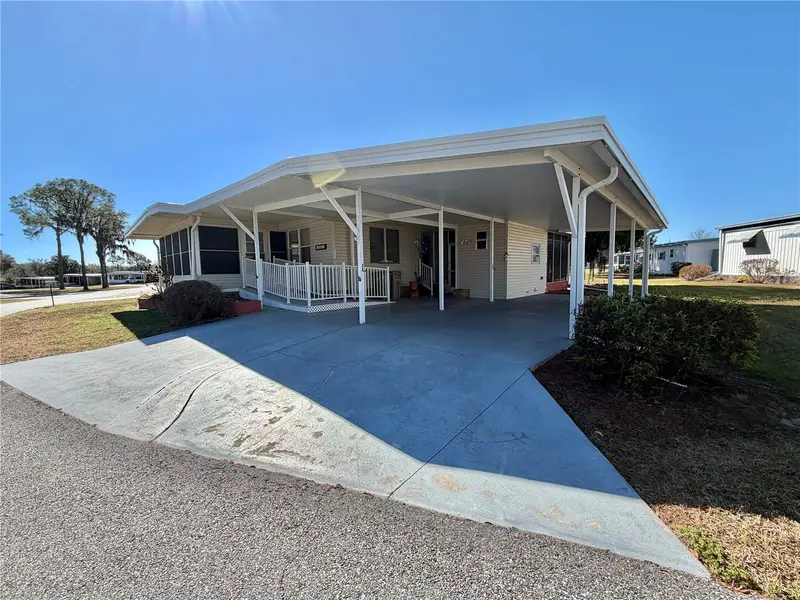
2 bd · 2 ba · 1,064 sqft
Hawthorne At Leesburg A Coop
MLS ID #R4910716, BLACK TIE REALTY, INC..
Listing provided by Stellar MLS
$79,000
353 Palo Verde Dr
Leesburg, FL 34748
2 bd · 2 ba · 1,104 sqft
Hawthorne At Leesburg A Coop
MLS ID #G5108703, HAWTHORNE RESIDENTS COOPERATIVE ASSOCIATION INC..
Listing provided by Stellar MLS

Listings courtesy of Stellar MLS as distributed by MLS GRID
IDX information is provided exclusively for consumers’ personal, non-commercial use and may not be used for any purpose other than to identify prospective properties consumers may be interested in purchasing.
Based on information submitted to the MLS GRID as of October 22, 2026 at 8:14 PM ET. All data is obtained from various sources and may not have been verified by broker or MLS GRID. Supplied Open House Information is subject to change without notice. All information should be independently reviewed and verified for accuracy. Properties may or may not be listed by the office/agent presenting the information.
All or a portion of the multiple listing information is provided by Stellar MLS, from a copyrighted compilation of listings. The compilation of listings and each individual listing are © 2026 Stellar MLS. All rights reserved.
Ryan Solberg, Broker · MaxLife Realty LLC · FL License #BK3354351 · Equal Housing Opportunity · Full disclaimer · DMCA