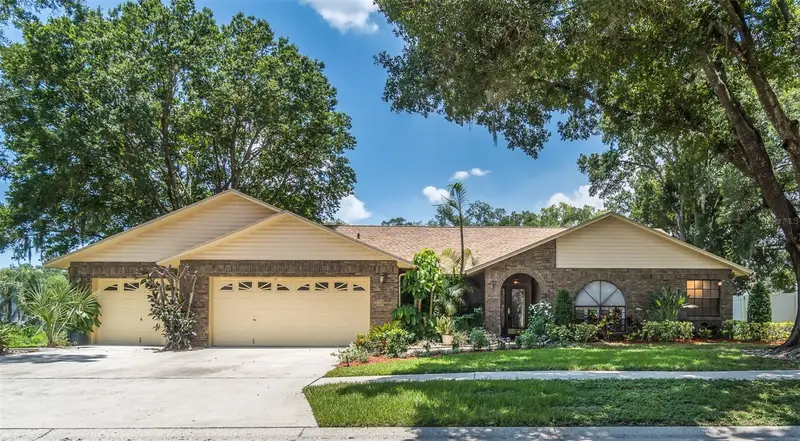


$509,900
714 Pennyroyal PlaceBrandon, FL 33510
Listing updated: October 13, 2026 at 3:53 PM ET
Listing courtesy of Fox American Realty Llc · Diana Cohen · MLS #TB8525340 · Active · 813-545-1284Property type
Year built
Lot size
Price / sq ft
HOA dues
Days on market
Garage spaces
Flood zone
About this home
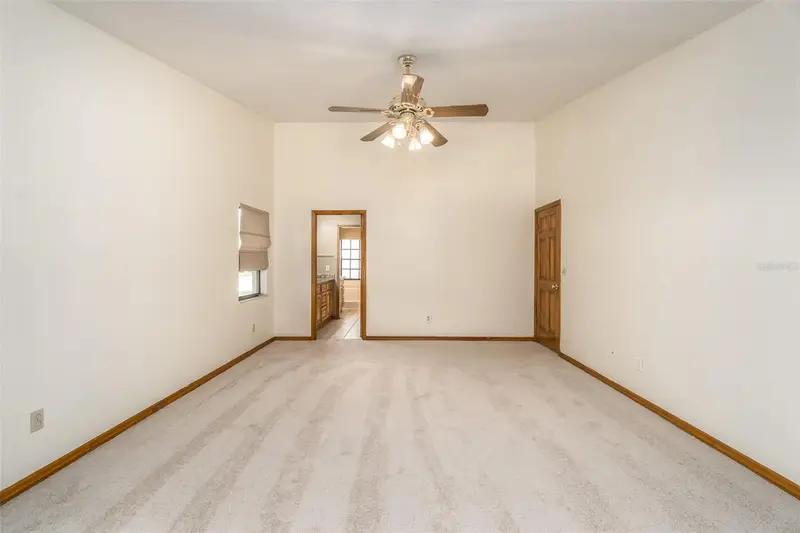
POOL, SPA, PRIVACY, MAJOR UPGRADES, AND MORE THAN 2,200 SQUARE FEET—THIS IS THE BRANDON HOME BUYERS HAVE BEEN WAITING FOR! Tucked away on a quiet cul-de-sac, 714 Pennyroyal Place offers the rare combination of generous living space, valuable updates, and a private backyard retreat. This beautifully maintained 3-bedroom, 2-bath home includes a dedicated office/flex room and sits on an oversized lot adjacent to a peaceful conservation area. Move in with confidence knowing the major improvements have already been completed, including a new roof, new HVAC system, new water heater, new carpet, and new pool pump. Inside, natural light fills the open and inviting living spaces. The spacious kitchen features abundant cabinetry, extensive counter space, a built-in table, and an open connection to the living and dining areas—creating the perfect setting for family gatherings and entertaining. The desirable split-bedroom floor plan provides privacy and functionality. The spacious primary suite offers ample closet space and a private en-suite bathroom. The separate office/flex room can easily become a home office, media room, playroom, creative studio, or additional living space. Then comes the feature that truly sets this home apart: the backyard. Step outside to a screened outdoor living area overlooking a sparkling swimming pool and attached heated spa/Jacuzzi. The oversized yard, mature landscaping, and neighboring conservation area create a peaceful, private setting where you can entertain, unwind, and enjoy Florida living throughout the year. Located near highly regarded schools, shopping, dining, parks, and medical facilities, with convenient access to I-75 and the Selmon Expressway. Downtown Tampa, Tampa International Airport, and Florida’s Gulf Coast beaches are all within easy reach. Homes offering this much space, privacy, and outdoor living—together with so many major updates—are difficult to find. Do not settle for a home that still needs expensive improvements. Schedule your private showing and experience 714 Pennyroyal Place before this opportunity belongs to someone else.
Estimated monthly payment
Estimate only. Taxes use the listing's reported amount where available; insurance is a Florida-average estimate. Your actual payment will vary — run a full calculation or talk to a lender.
Price & listing history102 days on market
- Status: ActiveJul 3, 2026
- Listed$539,000Jul 3, 2026
- Price reduced$509,900
Facts & features
- Property type
- Residential
- Sub type
- Single Family Residence
- Status
- Active
- Days on market
- 102
- Subdivision
- Timber Pond Sub Unit N
- County
- Hillsborough
- Year built
- 1992
- Living area
- 2,215 sq ft
- Price/sq ft
- $230
- Lot size
- 16,465 sq ft
- Lot category
- 1/4 to less than 1/2
- Flood zone
- X (12057C0385H)
- Garage
- 3 spaces
- Pool
- Private pool
- Annual taxes
- $3,376 (2025)
- Parcel #
- U-22-29-20-2CD-000006-00007.0
- Zoning
- PD
- MLS #
- TB8525340
Ask about this home
Have a question? Ask the broker directly.
Ryan Solberg answers personally — no call center, no spam. Your question goes straight to him.
Interior Details
- Bedrooms
- 3
- Full bathrooms
- 2
- Flooring
- Carpet, Ceramic Tile
- Appliances
- Built-In Oven, Microwave, Refrigerator
- Interior features
- Ceiling Fans(s)
- Laundry
- Laundry Room
- Stories / Levels
- One
- Direction faces
- West
Heating & Cooling
- Heating
- Central
- Cooling
- Central Air
Parking
- Garage spaces
- 3
- Attached garage
- Yes
HOA & Financial
- HOA fee
- $130 / Annually
- Monthly HOA
- $11/mo
- Total monthly fees
- $11/mo
- Total annual fees
- $130
- HOA name
- Timberpond Three
- CDD
- No
- Homestead exemption
- Yes
- Min lease term
- 8-12 Months
- Ownership
- Fee Simple
- Available for lease
- Yes
- Lease restrictions
- Yes
- Additional lease restrictions
- MUST CONTACT HOA FOR LEASING RESTRICTIONS MUST VERIFY WITH HOA
- Approval process
- MUST CONTACT HOA FOR LEASING RESTRICTIONS MUST VERIFY WITH HOA
Exterior & Construction
- Exterior features
- Private Entrance, Private Mailbox
- Construction materials
- Concrete, Stucco
- Roof
- Shingle
- Foundation
- Slab
- Pool
- Private pool
- Road surface
- Asphalt
Utilities
- Sewer
- Public Sewer
- Water source
- Public
- Utilities
- Cable Available, Phone Available, Water Available
Community
- Pets allowed
- Breed Restrictions
Room Details
| Room | Level | Dimensions |
|---|---|---|
| Living Room | First | |
| Primary Bedroom | First | |
| Bathroom 2 | First | |
| Kitchen | First |
Listing Details
- Listing date
- 2026-07-02
- On market date
- 2026-07-03
- Original list price
- $539,000
- Occupant type
- Owner
- MLS area
- 33510 - Brandon
- Listing AOR
- Suncoast Tampa
- Status changed
- 2026-07-03
- Tax legal description
- TIMBER POND SUBDIVISION UNIT NO 3 LOT 7 BLOCK 6
Flood risk
Minimal-risk area outside the mapped floodplain. Flood insurance is optional and typically low-cost.
Source: FEMA flood zone reported on the listing. Confirm current designation at FEMA Flood Map Service Center.
Location
Directions
South of intersection of Telfair Rd and W Windhorst Rd in Brandon Florida
More homes like this
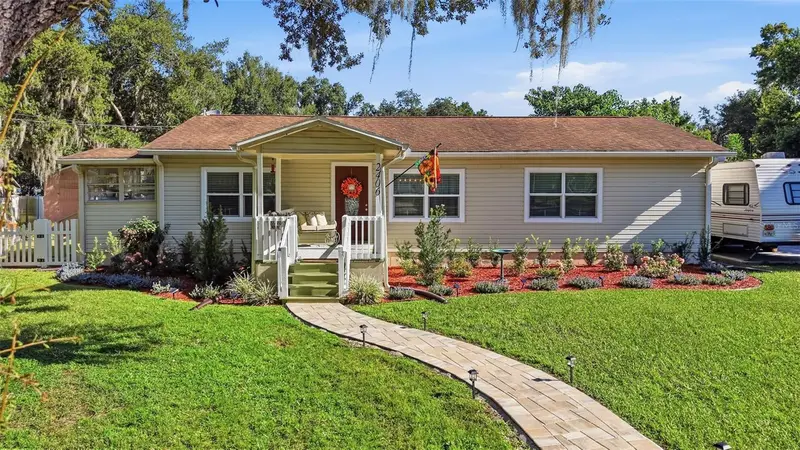
$439,900
2406 Durant Rd
Valrico, FL 33596
2 bd · 2 ba · 1,481 sqft
Unplatted
MLS ID #TB8554784, REALTY RESULTS,LLC.
Listing provided by Stellar MLS
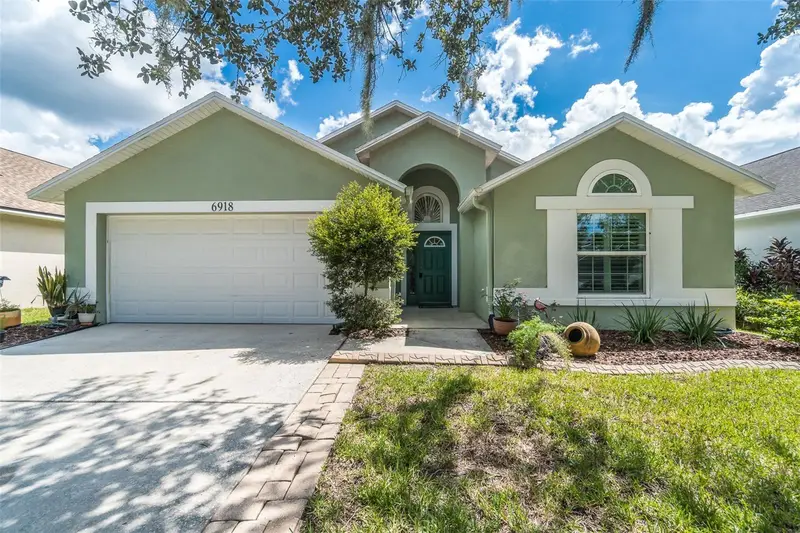
$415,000
6918 Jamestown Manor Dr
Riverview, FL 33578
4 bd · 2 ba · 1,926 sqft
Lake St Charles Unit 02
MLS ID #TB8552103, FOX AMERICAN REALTY LLC.
Listing provided by Stellar MLS
$354,950
404 E Morgan St
Brandon, FL 33510
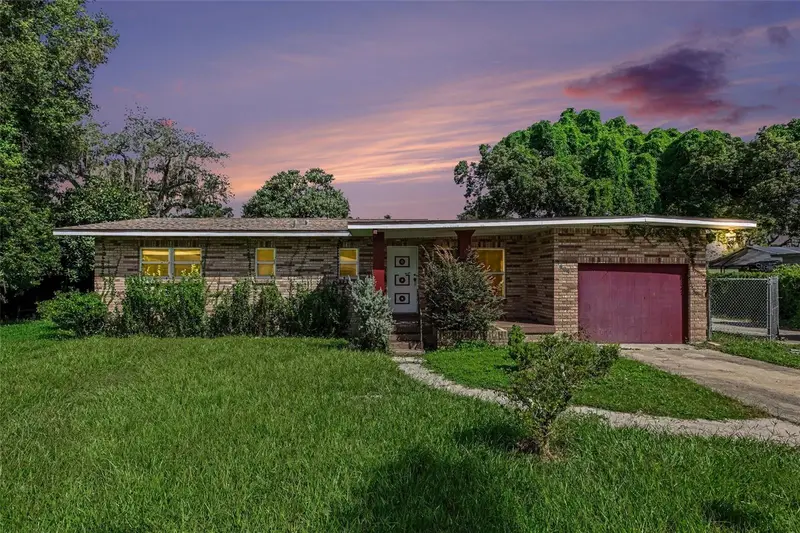
3 bd · 2 ba · 1,677 sqft
Kingsway Poultry Colony Unit N
MLS ID #TB8555614, MERIDIAN RESIDE.
Listing provided by Stellar MLS
$439,000
224 Old Mulrennan Rd
Valrico, FL 33594
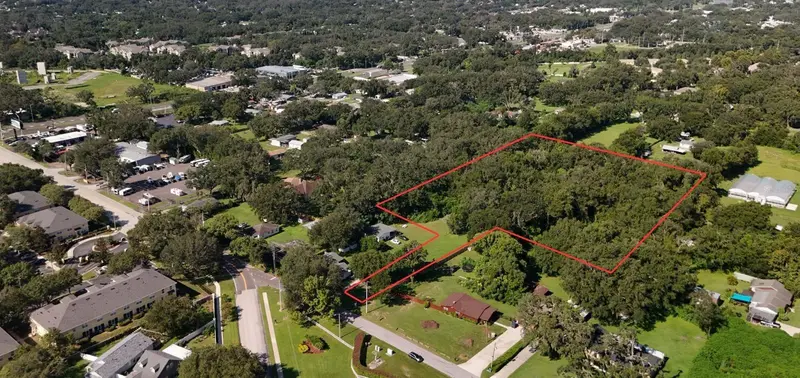
3.36 acres
Irvine Heights
MLS ID #TB8509994, THE SHOP REAL ESTATE CO..
Listing provided by Stellar MLS

Listings courtesy of Stellar MLS as distributed by MLS GRID
IDX information is provided exclusively for consumers’ personal, non-commercial use and may not be used for any purpose other than to identify prospective properties consumers may be interested in purchasing.
Based on information submitted to the MLS GRID as of October 13, 2026 at 3:53 PM ET. All data is obtained from various sources and may not have been verified by broker or MLS GRID. Supplied Open House Information is subject to change without notice. All information should be independently reviewed and verified for accuracy. Properties may or may not be listed by the office/agent presenting the information.
All or a portion of the multiple listing information is provided by Stellar MLS, from a copyrighted compilation of listings. The compilation of listings and each individual listing are © 2026 Stellar MLS. All rights reserved.
Ryan Solberg, Broker · MaxLife Realty LLC · FL License #BK3354351 · Equal Housing Opportunity · Full disclaimer · DMCA