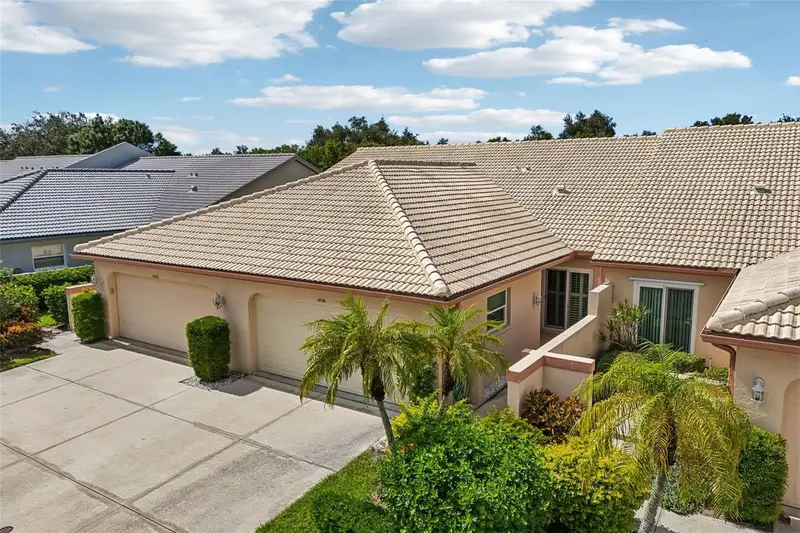

$270,000
4116 Marseilles AvenueSarasota, FL 34233
Listing updated: October 28, 2026 at 4:45 PM ET
Listing courtesy of Redfin Corporation · Cory Van Ginhoven · MLS #A4708989 · Active · 617-458-2883Property type
Year built
Lot size
Price / sq ft
HOA dues
Days on market
Garage spaces
Flood zone
About this home
Virtually Staged. From the moment you step into the courtyard entry, you'll love this move-in-ready two-bedroom, two-bathroom villa featuring a den, a two-car garage, and high ceilings with plantation shutters throughout. The modern kitchen offers abundant counter space and a cozy breakfast area, while the split-bedroom layout ensures complete privacy—highlighted by a roomy primary suite with a bay window, walk-in closet, and dual-sink vanity. Beautifully maintained, this home comes packed with major updates including new windows and sliding doors, updated flooring, and a new electric garage door, plus an enclosed lanai and handy utility nook. Set within the gated Casa Del Sol community, you'll enjoy tropical grounds, a heated pool, tennis courts, and a lively clubhouse with a fitness area, game room, and in-house TV channel. Best of all, you're just five miles from downtown Sarasota's dining and theater district, and minutes from St. Armands Circle and the Gulf beaches. Don't miss this one!
Estimated monthly payment
Estimate only. Taxes use the listing's reported amount where available; insurance is a Florida-average estimate. Your actual payment will vary — run a full calculation or talk to a lender.
Price & listing history0 days on market
- Status: ActiveOct 28, 2026
- Listed$270,000Oct 28, 2026
Property Documents
Documents the listing agent has made public for this property. Free to view and download.
Facts & features
- Property type
- Residential
- Sub type
- Condominium
- Status
- Active
- Days on market
- 0
- Subdivision
- Casa Del Sol Sec Vi
- County
- Sarasota
- Year built
- 1993
- Living area
- 1,287 sq ft
- Price/sq ft
- $210
- Building area
- 1,850 sq ft (Public Records)
- Lot size
- 234,103 sq ft
- Flood zone
- X* (12115C0162G)
- Garage
- 2 spaces
- Annual taxes
- $2,509 (2025)
- Parcel #
- 0066105038
- Zoning
- RMF1
- MLS #
- A4708989
Ask about this home
Have a question? Ask the broker directly.
Ryan Solberg answers personally — no call center, no spam. Your question goes straight to him.
Interior Details
- Bedrooms
- 2
- Full bathrooms
- 2
- Flooring
- Carpet, Tile
- Appliances
- Disposal, Electric Water Heater, Microwave, Range, Refrigerator
- Interior features
- Cathedral Ceiling(s), Ceiling Fans(s), Eat-in Kitchen, High Ceilings, Kitchen/Family Room Combo, Open Floorplan, Primary Bedroom Main Floor, Split Bedroom, Stone Counters, Thermostat, Window Treatments
- Laundry
- Inside, Laundry Closet
- Stories / Levels
- One
- Direction faces
- East
Heating & Cooling
- Heating
- Central
- Cooling
- Central Air
Parking
- Garage spaces
- 2
- Attached garage
- Yes
- Parking features
- Covered, Driveway
HOA & Financial
- Total monthly fees
- $508/mo
- Total annual fees
- $6,100
- HOA name
- Casa Del Sol/Sheri Brogan
- CDD
- No
- Homestead exemption
- Yes
- Min lease term
- 3 Months
- Listing terms
- Cash, Conventional, FHA, VA Loan
- Ownership
- Condominium
- Available for lease
- Yes
- Lease restrictions
- Yes
- Additional lease restrictions
- A unit owner is not permitted to lease their unit until they have owned it for a minimum of two years. Unit owners may not lease their units more than three times during one calendar year, with a minimum rental period of ninety days per rental.
- Approval process
- The application for Approval for Lease must be received by the CDS management company no later than 30 days prior to the start of lease date.
Exterior & Construction
- Exterior features
- Private Entrance, Sidewalk
- Construction materials
- Block
- Roof
- Concrete, Tile
- Foundation
- Slab
- Road surface
- Paved
Utilities
- Sewer
- Public Sewer
- Water source
- Public
- Utilities
- Electricity Connected, Public, Sewer Connected, Underground Utilities, Water Connected
Community
- Pets allowed
- Number Limit
Schools
Letter grades: Florida DOE 2024–25 school grades (Orange, Seminole, Lake, Osceola, Brevard). Assigned schools from the listing agent — verify enrollment with the district.
Room Details
| Room | Level | Dimensions |
|---|---|---|
| Kitchen | ||
| Living Room | ||
| Primary Bedroom |
Listing Details
- Listing date
- 2026-10-26
- On market date
- 2026-10-28
- Original list price
- $270,000
- Occupant type
- Vacant
- MLS area
- 34233 - Sarasota
- Listing AOR
- Suncoast Tampa
- Status changed
- 2026-10-28
- Tax legal description
- UNIT 3269 CASA DEL SOL SEC 6
Flood risk
See FEMA for this zone’s designation and insurance requirements.
Source: FEMA flood zone reported on the listing. Confirm current designation at FEMA Flood Map Service Center.
Location
Directions
Bee Ridge Road to South on Cattlemen. Right on Casa Del Sol Boulevard to end. Turn Right. Home is on the Left.
More homes like this
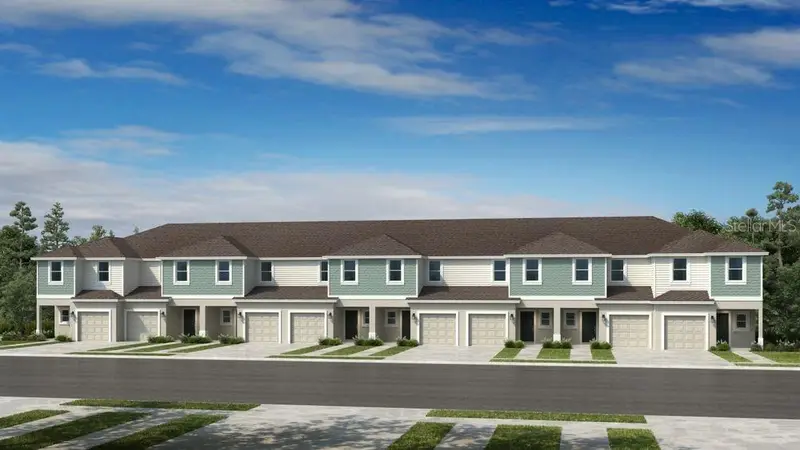
$325,829
10825 Eclipse St
Sarasota, FL 34241
3 bd · 3 ba · 1,404 sqft
The Towns At Skye Ranch
MLS ID #A4710712, TAYLOR MORRISON RLTY OF FLA.
Listing provided by Stellar MLS
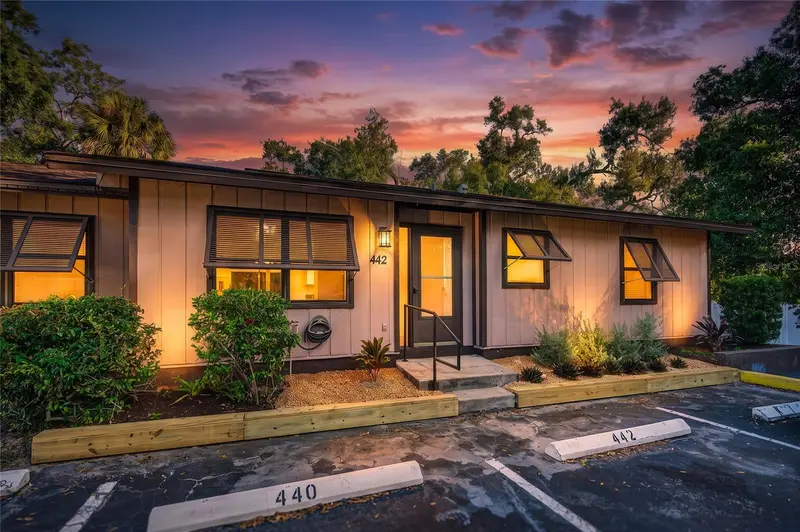
$169,900
442 N Jefferson Ave
Sarasota, FL 34237
2 bd · 2 ba · 931 sqft
Aspen Woods West
MLS ID #N6146374, RE/MAX PALM.
Listing provided by Stellar MLS
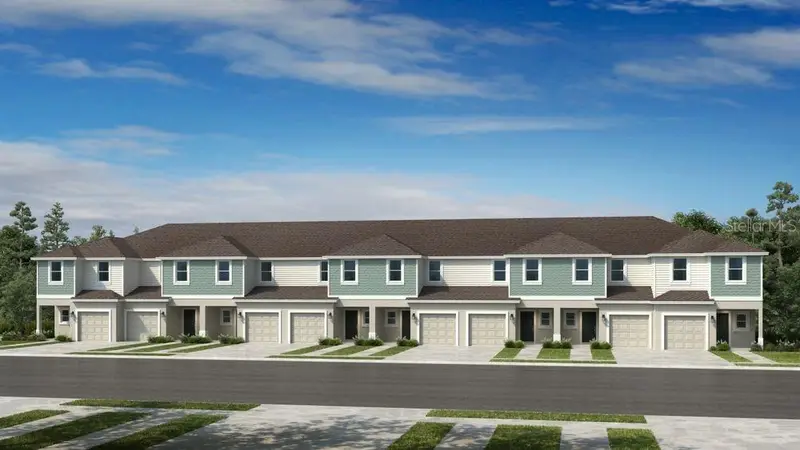
$363,234
10829 Eclipse St
Sarasota, FL 34241
3 bd · 3 ba · 1,558 sqft
The Towns At Skye Ranch
MLS ID #A4710694, TAYLOR MORRISON RLTY OF FLA.
Listing provided by Stellar MLS

$371,434
10802 Eclipse St
Sarasota, FL 34241
3 bd · 3 ba · 1,558 sqft
The Towns At Skye Ranch
MLS ID #A4698625, TAYLOR MORRISON RLTY OF FLA.
Listing provided by Stellar MLS

Listings courtesy of Stellar MLS as distributed by MLS GRID
IDX information is provided exclusively for consumers’ personal, non-commercial use and may not be used for any purpose other than to identify prospective properties consumers may be interested in purchasing.
Based on information submitted to the MLS GRID as of October 28, 2026 at 4:45 PM ET. All data is obtained from various sources and may not have been verified by broker or MLS GRID. Supplied Open House Information is subject to change without notice. All information should be independently reviewed and verified for accuracy. Properties may or may not be listed by the office/agent presenting the information.
All or a portion of the multiple listing information is provided by Stellar MLS, from a copyrighted compilation of listings. The compilation of listings and each individual listing are © 2026 Stellar MLS. All rights reserved.
Ryan Solberg, Broker · MaxLife Realty LLC · FL License #BK3354351 · Equal Housing Opportunity · Full disclaimer · DMCA