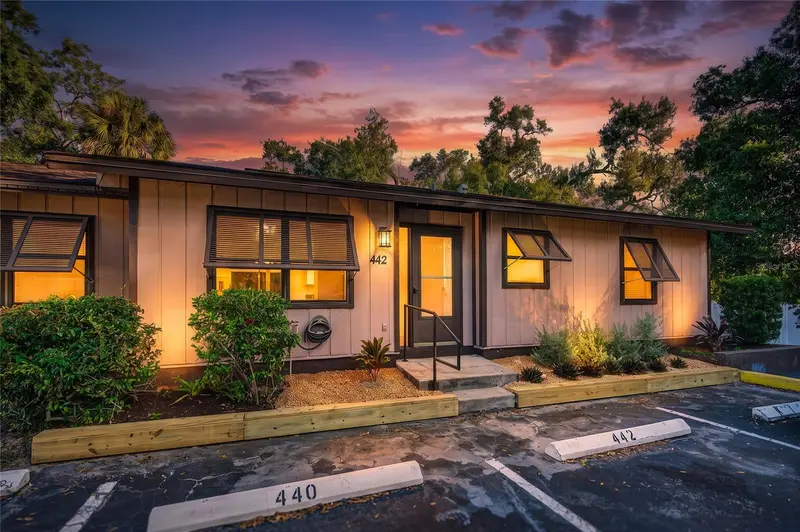

$169,900
442 Jefferson AvenueSarasota, FL 34237
Listing updated: October 28, 2026 at 12:34 PM ET
Listing courtesy of Re/Max Palm · Cesar Alvarenga · MLS #N6146374 · Active · 941-929-9090Property type
Year built
Lot size
Price / sq ft
HOA dues
Days on market
Flood zone
About this home
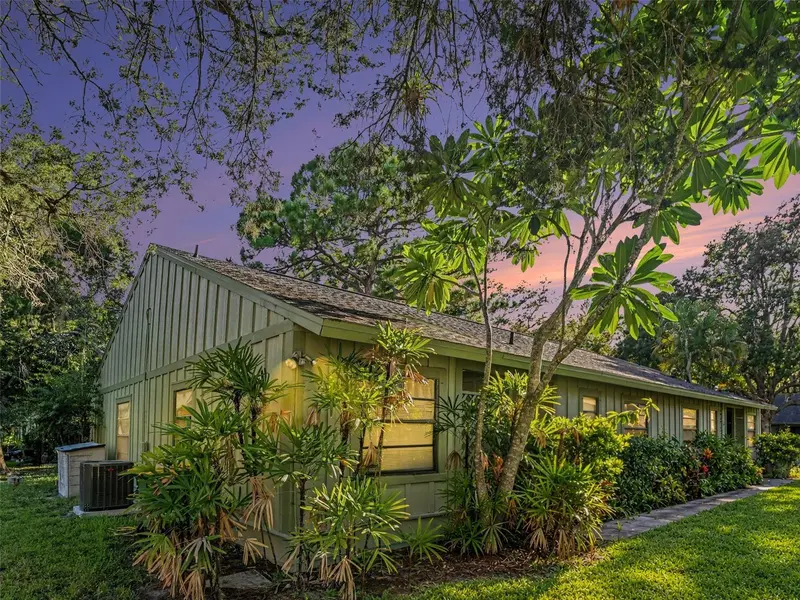
Virtually Staged. BEAUTIFULLY UPDATED 2-BEDROOM, 2-BATH VILLA WITH COMMUNITY POOL IN THE HEART OF SARASOTA! Move-in-ready villa located in the established Aspen Woods West community, offering comfortable Florida living in a convenient Sarasota location. This charming 2-bedroom, 2-bathroom home features numerous recent improvements, including a completely remodeled kitchen with brand-new cabinetry and countertops, creating a fresh, modern space for everyday living and entertaining. Both bathrooms have been tastefully renovated, while fresh interior paint throughout gives the home a bright, clean, and inviting feel. Outside, refreshed landscaping enhances the property's curb appeal and creates a welcoming first impression. Residents can also enjoy access to the community swimming pool, perfect for relaxing, cooling off, or enjoying Florida's beautiful weather without the maintenance of a private pool. Whether you're searching for a full-time residence or a seasonal Florida retreat, this villa offers a wonderful combination of updated interiors, community amenities, and a desirable location. Conveniently situated near downtown Sarasota, shopping, restaurants, parks, entertainment, cultural attractions, and the area's beautiful Gulf Coast beaches. With so many improvements already completed, this home is ready for its next owner to move in and enjoy. Schedule your private showing today and discover the comfort and convenience this Sarasota villa has to offer!
Estimated monthly payment
Estimate only. Taxes use the listing's reported amount where available; insurance is a Florida-average estimate. Your actual payment will vary — run a full calculation or talk to a lender.
Price & listing history0 days on market
- Status: ActiveOct 28, 2026
- Listed$169,900Oct 28, 2026
Facts & features
- Property type
- Residential
- Sub type
- Villa
- Status
- Active
- Days on market
- 0
- Subdivision
- Aspen Woods West
- County
- Sarasota
- Year built
- 1985
- Living area
- 931 sq ft
- Price/sq ft
- $182
- Building area
- 1,249 sq ft (Public Records)
- Lot size
- 1,980 sq ft
- Lot category
- 0 to less than 1/4
- Flood zone
- AE (12115C0134G)
- Annual taxes
- $2,550 (2025)
- Parcel #
- 2028100070
- Zoning
- RMF2
- MLS #
- N6146374
Ask about this home
Have a question? Ask the broker directly.
Ryan Solberg answers personally — no call center, no spam. Your question goes straight to him.
Interior Details
- Bedrooms
- 2
- Full bathrooms
- 2
- Flooring
- Ceramic Tile
- Appliances
- Dishwasher, Dryer, Microwave, Range, Refrigerator, Washer
- Interior features
- Ceiling Fans(s), Living Room/Dining Room Combo
- Laundry
- Inside
- Stories / Levels
- One
- Direction faces
- West
Heating & Cooling
- Heating
- Central, Electric
- Cooling
- Central Air, Attic Fan
Parking
- Garage spaces
- 0
HOA & Financial
- HOA fee
- $265 / Monthly
- Monthly HOA
- $265/mo
- Total monthly fees
- $265/mo
- Total annual fees
- $3,180
- HOA name
- Casey Condominium Management, LLC.
- CDD
- No
- Min lease term
- 1 Month
- Listing terms
- Cash, Conventional, FHA, VA Loan
- Ownership
- Fee Simple
- Available for lease
- Yes
- Lease restrictions
- Yes
- Additional lease restrictions
- Tenants must apply with HOA management
- Approval process
- MUST apply with HOA
Exterior & Construction
- Exterior features
- Other
- Construction materials
- Frame, Wood Siding
- Roof
- Shingle
- Foundation
- Slab
- Road surface
- Paved
Utilities
- Sewer
- Public Sewer
- Water source
- Public
- Utilities
- Public
Community
- Pets allowed
- Yes
Schools
Letter grades: Florida DOE 2024–25 school grades (Orange, Seminole, Lake, Osceola, Brevard). Assigned schools from the listing agent — verify enrollment with the district.
Room Details
| Room | Level | Dimensions |
|---|---|---|
| Living Room | 16x14 | |
| Primary Bedroom | 13x11 | |
| Primary Bathroom | 8x5 | |
| Bedroom 2 | 11x11 | |
| Kitchen | 8x7 | |
| Dinette | 9x8 | |
| Bathroom 2 | 8x5 | |
| Balcony/Porch/Lanai | 15x7 |
Listing Details
- Listing date
- 2026-10-28
- On market date
- 2026-10-28
- Original list price
- $169,900
- Occupant type
- Vacant
- MLS area
- 34237 - Sarasota
- Listing AOR
- Venice
- Status changed
- 2026-10-28
- Tax legal description
- LOT 112 ASPEN WOODS WEST
Flood risk
FEMA Special Flood Hazard Area (1% annual-chance / “100-year” floodplain). Flood insurance is generally required by mortgage lenders.
Source: FEMA flood zone reported on the listing. Confirm current designation at FEMA Flood Map Service Center.
Location
Directions
Driving west on Fruitville Road, turn right North Jefferson Ave. Community on the right. Last home on the left.
More homes like this
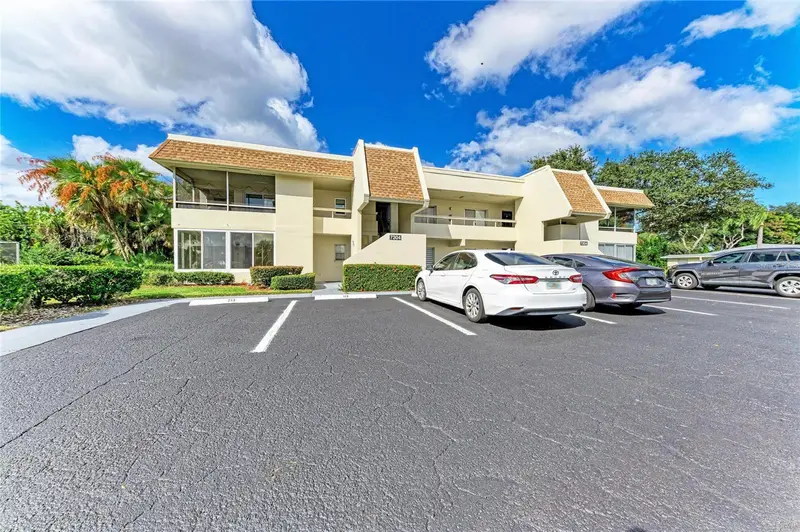
$174,900
7304 W Country Club Dr N #115
Sarasota, FL 34243
1 bd · 2 ba · 702 sqft
Palm-Aire Desoto Lakes Country Club 3
MLS ID #A4711081, YOUR FLORIDA LIFESTYLE REALTY LLC.
Listing provided by Stellar MLS
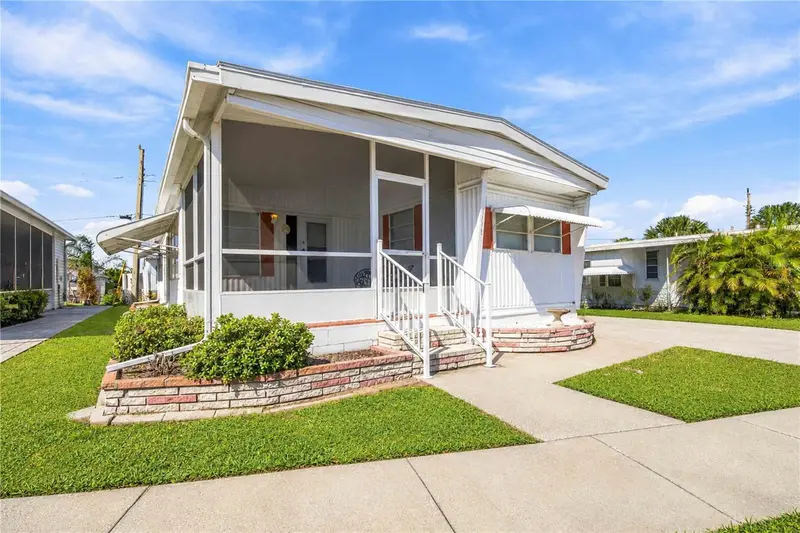
$125,000
4810 Tri Par Dr
Sarasota, FL 34234
2 bd · 3 ba · 836 sqft
Tri-Par Estates
MLS ID #A4710751, SARABAY REAL ESTATE INC.
Listing provided by Stellar MLS
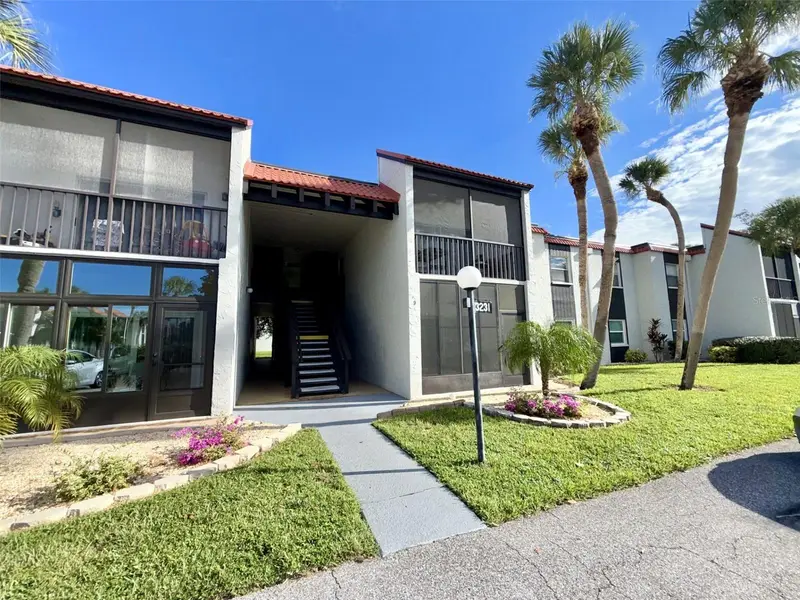
$215,000
3231 Beneva Rd #101
Sarasota, FL 34232
2 bd · 2 ba · 964 sqft
Village Brooke Sec 3
MLS ID #A4706672, COLDWELL BANKER SARASOTA CENT..
Listing provided by Stellar MLS
$147,900
5031 Barrington Cir #601
Sarasota, FL 34234
2 bd · 2 ba · 1,204 sqft
Barrington Woods
MLS ID #A4705411, EXP REALTY, LLC.
Listing provided by Stellar MLS

Listings courtesy of Stellar MLS as distributed by MLS GRID
IDX information is provided exclusively for consumers’ personal, non-commercial use and may not be used for any purpose other than to identify prospective properties consumers may be interested in purchasing.
Based on information submitted to the MLS GRID as of October 28, 2026 at 12:34 PM ET. All data is obtained from various sources and may not have been verified by broker or MLS GRID. Supplied Open House Information is subject to change without notice. All information should be independently reviewed and verified for accuracy. Properties may or may not be listed by the office/agent presenting the information.
All or a portion of the multiple listing information is provided by Stellar MLS, from a copyrighted compilation of listings. The compilation of listings and each individual listing are © 2026 Stellar MLS. All rights reserved.
Ryan Solberg, Broker · MaxLife Realty LLC · FL License #BK3354351 · Equal Housing Opportunity · Full disclaimer · DMCA