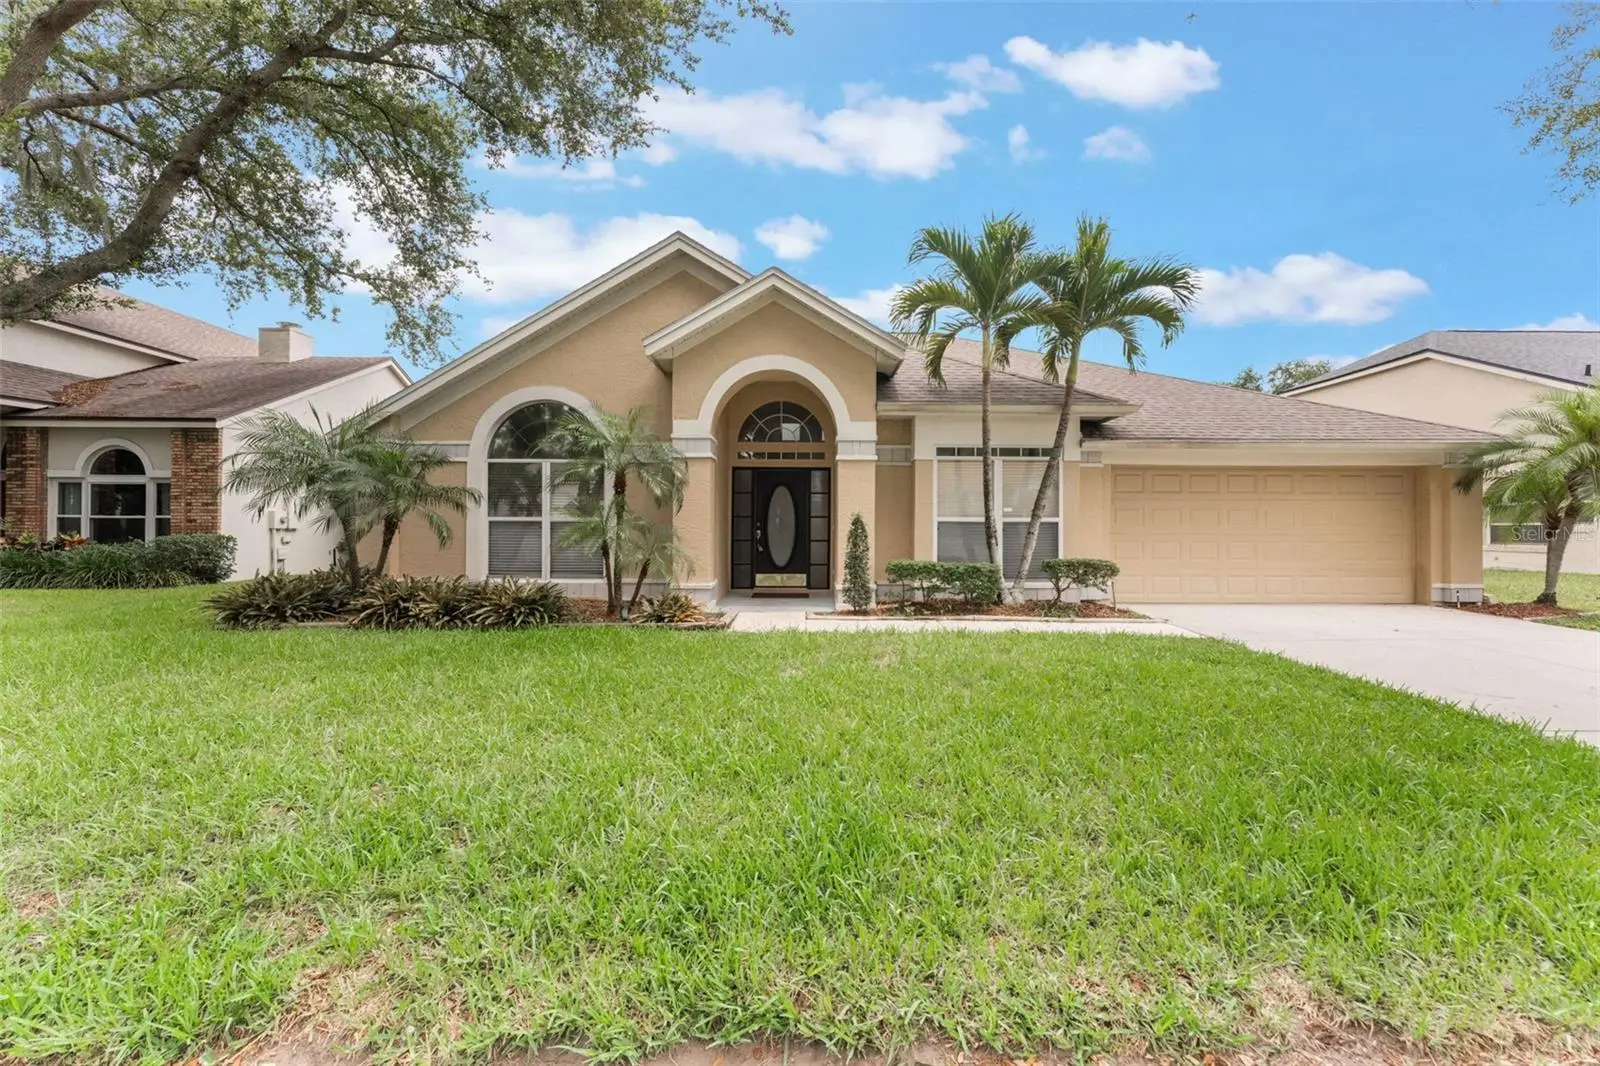

$550,000
3845 Gatlin Place CircleOrlando, FL 32812
Listing updated: October 8, 2026 at 4:42 PM ET
Listing courtesy of Lpt Realty, Llc · Anna Shi · MLS #O6448472 · Active · 877-366-2213Property type
Year built
Lot size
Price / sq ft
HOA dues
Days on market
Flood zone
About this home
Virtually Staged. Welcome to 3845 Gatlin Place Circle, a spacious and beautifully updated one-story pool home located in the highly sought-after Conway area of Orlando. With nearly 2,400 square feet of living space, this residence offers the perfect blend of comfort, style, and functionality—all in an unbeatable location. This well-designed home features 4 generously sized bedrooms, 3 full bathrooms, and an open flex room ideal for a home office, playroom, or additional living space. The 3-way split floor plan ensures privacy for everyone, while high ceilings and abundant natural light create an airy, inviting atmosphere. Enjoy the ease of low-maintenance living with no carpet throughout the home—perfect for those who prefer clean, allergen-friendly flooring. The bathrooms have been tastefully updated, and the entire interior has been freshly painted for a crisp, move-in-ready feel. Step outside to a private screened lanai overlooking a sparkling pool—ideal for year-round relaxation and entertaining. Located in a top-rated school district, just 15 minutes from Orlando International Airport, and close to shopping, dining, and major highways, this home truly has it all. Don’t miss this exceptional rental opportunity in one of Orlando’s most desirable neighborhoods. Schedule your private tour today!
Estimated monthly payment
Estimate only. Taxes use the listing's reported amount where available; insurance is a Florida-average estimate. Your actual payment will vary — run a full calculation or talk to a lender.
Price & listing history0 days on market
- Status: ActiveOct 8, 2026
- Listed$550,000Oct 8, 2026
- Price increased$550,000
Facts & features
- Property type
- Residential
- Sub type
- Single Family Residence
- Status
- Active
- Days on market
- 0
- Subdivision
- Gatlin Place Ph 01
- County
- Orange
- Year built
- 1991
- Living area
- 2,389 sq ft
- Price/sq ft
- $230
- Building area
- 3,127 sq ft (Public Records)
- Lot size
- 8,628 sq ft
- Lot category
- 0 to less than 1/4
- Flood zone
- X (12095C0430F)
- Pool
- Private pool
- Annual taxes
- $8,329 (2025)
- Parcel #
- 09-23-30-2961-00-720
- Zoning
- R-1A
- MLS #
- O6448472
Ask about this home
Have a question? Ask the broker directly.
Ryan Solberg answers personally — no call center, no spam. Your question goes straight to him.
Interior Details
- Bedrooms
- 4
- Full bathrooms
- 3
- Flooring
- Tile, Vinyl
- Appliances
- Convection Oven, Cooktop, Dishwasher, Disposal, Dryer, Exhaust Fan, Microwave, Range Hood, Refrigerator, Washer
- Interior features
- Ceiling Fans(s), Eat-in Kitchen, High Ceilings, Kitchen/Family Room Combo, Open Floorplan, Primary Bedroom Main Floor, Split Bedroom, Thermostat, Vaulted Ceiling(s), Walk-In Closet(s), Window Treatments
- Laundry
- Laundry Room
- Stories / Levels
- One
- Direction faces
- North
Heating & Cooling
- Heating
- Central, Electric
- Cooling
- Central Air
Parking
- Garage spaces
- 0
- Attached garage
- Yes
HOA & Financial
- HOA fee
- $415 / Annually
- Monthly HOA
- $35/mo
- Total monthly fees
- $35/mo
- Total annual fees
- $415
- HOA name
- Empire Management Group
- CDD
- No
- Min lease term
- 7 Months
- Ownership
- Fee Simple
- Available for lease
- Yes
- Lease restrictions
- Yes
- Additional lease restrictions
- Buyer to verify lease restrictions info with HOA and/or city/county
Exterior & Construction
- Exterior features
- Private Mailbox, Private Yard, Sidewalk
- Construction materials
- Block, Stucco
- Roof
- Shingle
- Foundation
- Slab
- Pool
- Private pool
- Road surface
- Concrete
Utilities
- Sewer
- Public Sewer
- Water source
- Public
- Utilities
- Electricity Available, Electricity Connected, Water Available, Water Connected
Community
- Pets allowed
- Yes
Schools
Letter grades: Florida DOE 2024–25 school grades (Orange, Seminole, Lake, Osceola, Brevard). Assigned schools from the listing agent — verify enrollment with the district.
Room Details
| Room | Level | Dimensions |
|---|---|---|
| Dining Room | First | |
| Family Room | First | |
| Kitchen | First | |
| Living Room | First | |
| Primary Bedroom | First | |
| Bedroom 2 | First | |
| Bedroom 3 | First | |
| Bedroom 4 | First |
Listing Details
- Listing date
- 2026-10-08
- On market date
- 2026-10-08
- Original list price
- $550,000
- Occupant type
- Vacant
- MLS area
- 32812 - Orlando/Conway / Belle Isle
- Listing AOR
- Orlando Regional
- Status changed
- 2026-10-08
- Tax legal description
- GATLIN PLACE PHASE 1 26/146 LOT 72
Flood risk
Minimal-risk area outside the mapped floodplain. Flood insurance is optional and typically low-cost.
Source: FEMA flood zone reported on the listing. Confirm current designation at FEMA Flood Map Service Center.
Location
Directions
From Gatlin Ave, head southeast on Gatlin Ave toward Sheldrake Dr, then turn left onto Gatlin Pl Cir; the house will be on the right.
More homes like this
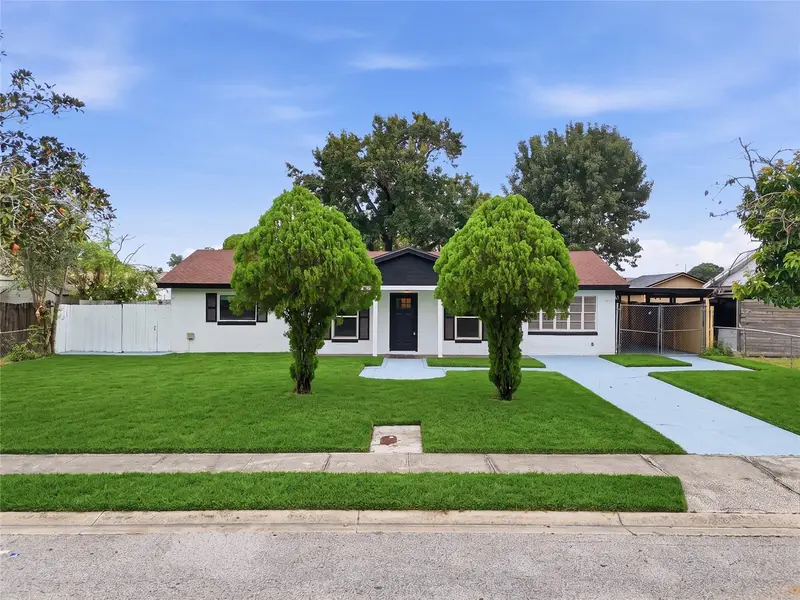
$349,900
659 Kendale St
Orlando, FL 32809
3 bd · 2 ba · 1,365 sqft
Sky Lakea
MLS ID #O6447303, MAINFRAME REAL ESTATE.
Listing provided by Stellar MLS
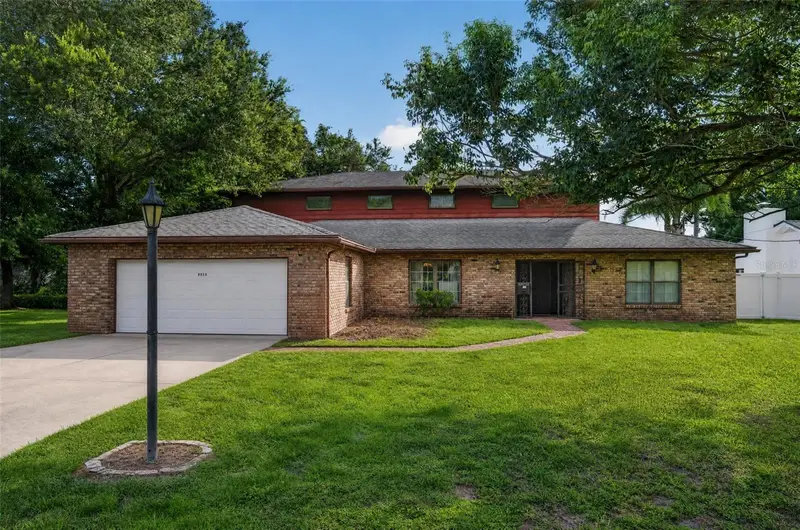
$824,000
3513 Marwood Dr
Orlando, FL 32806
5 bd · 3 ba · 4,234 sqft
Lake Margaret Manor Sec 02
MLS ID #O6434727, NEWBERRY REALTY & DEV GRP INC..
Listing provided by Stellar MLS
$625,000
215 S Lawsona Blvd
Orlando, FL 32801
2 bd · 2 ba · 1,904 sqft
Lawsona Park
MLS ID #O6446989, KELLER WILLIAMS REALTY AT THE PARKS.
Listing provided by Stellar MLS
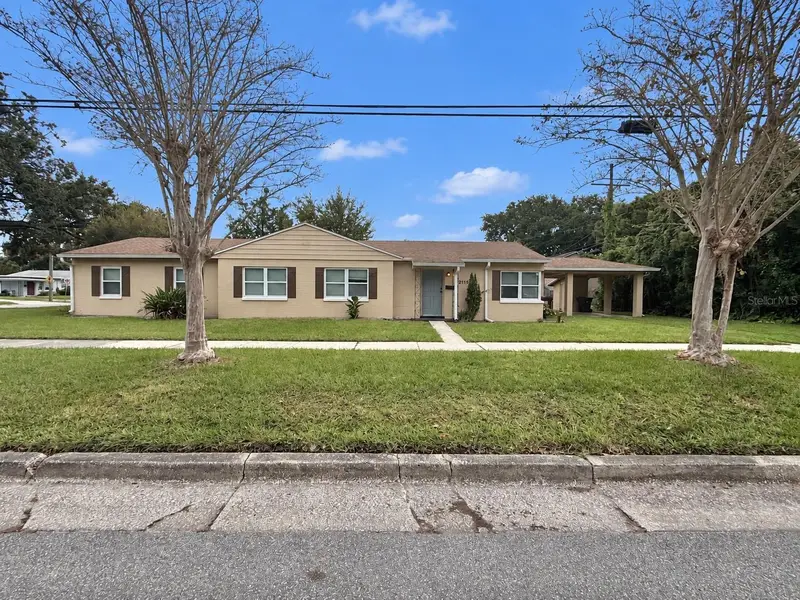
$549,000
932 W Princeton St
Orlando, FL 32804
4 bd · 2 ba · 1,422 sqft
College Park Cc Sec
MLS ID #O6446645, ROMAN REALTY GROUP, LLC.
Listing provided by Stellar MLS

Listings courtesy of Stellar MLS as distributed by MLS GRID
IDX information is provided exclusively for consumers’ personal, non-commercial use and may not be used for any purpose other than to identify prospective properties consumers may be interested in purchasing.
Based on information submitted to the MLS GRID as of October 8, 2026 at 4:42 PM ET. All data is obtained from various sources and may not have been verified by broker or MLS GRID. Supplied Open House Information is subject to change without notice. All information should be independently reviewed and verified for accuracy. Properties may or may not be listed by the office/agent presenting the information.
All or a portion of the multiple listing information is provided by Stellar MLS, from a copyrighted compilation of listings. The compilation of listings and each individual listing are © 2026 Stellar MLS. All rights reserved.
Ryan Solberg, Broker · MaxLife Realty LLC · FL License #BK3354351 · Equal Housing Opportunity · Full disclaimer · DMCA