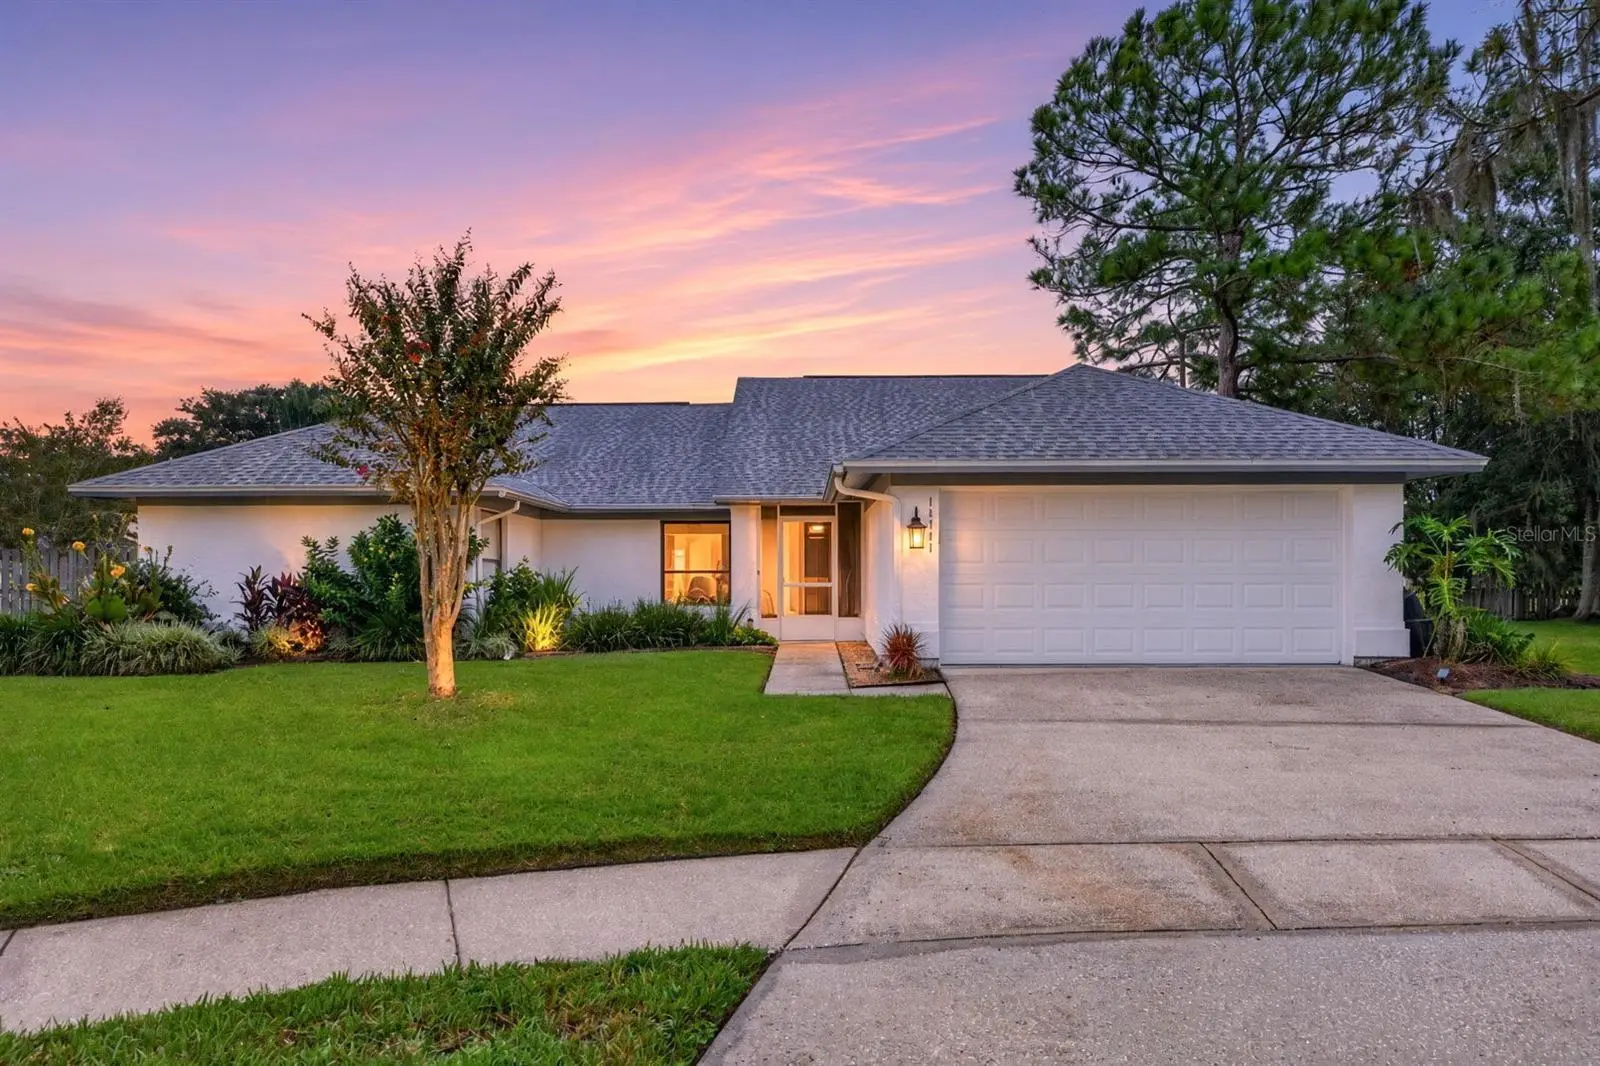

$410,000
18301 Big Pond WayTampa, FL 33647
Listing updated: October 9, 2026 at 1:02 AM ET
Listing courtesy of Century 21 Bill Nye Realty · Lori Lahart · MLS #TB8556286 · Active · 813-782-5506Property type
Year built
Lot size
Price / sq ft
HOA dues
Days on market
Flood zone
About this home
Welcome to this charming 3-bedroom, 2-bath home tucked away on a quiet cul-de-sac and situated on one of the largest lots in Pebble Creek! With a spacious, thoughtfully designed floor plan, an incredible backyard, newer roof (2022), this home offers plenty of room for both everyday living and entertaining. The split-bedroom layout provides privacy, with the primary suite located on one side of the home. The generously sized primary bedroom features an en-suite bath with dual sinks, a walk-in shower, a soaking tub and two walk-in closets. Two additional bedrooms are located on the opposite side of the home and share a full bath. Multiple living spaces include a formal living room and dining room, along with a spacious family room perfect for gathering and entertaining. Centrally located, the kitchen overlooks the family room and offers beautiful views of the expansive backyard. Sliding glass doors open to a large, screened lanai featuring plenty of covered space for outdoor dining and lounging. Beyond the lanai is a huge, fenced backyard with endless possibilities for entertaining, pets, play or simply relaxing outdoors. Pebble Creek is an established New Tampa community offering wonderful amenities, including a community pool, tennis courts, playgrounds and a community center. Conveniently located near I-75, I-4 and I-275, the home provides easy access to everything New Tampa and Wesley Chapel have waiting for you. Enjoy nearby dining and shopping at The Shops at Wiregrass and Tampa Premium Outlets, miles of running and biking trails at Flatwoods, AdventHealth Center Ice, and convenient access to AdventHealth, BayCare, Moffitt Cancer Center and the upcoming Johns Hopkins Hospital campus.
Estimated monthly payment
Estimate only. Taxes use the listing's reported amount where available; insurance is a Florida-average estimate. Your actual payment will vary — run a full calculation or talk to a lender.
Price & listing history0 days on market
- Status: ActiveOct 8, 2026
- Listed$410,000Oct 8, 2026
- Price increased$410,000
Facts & features
- Property type
- Residential
- Sub type
- Single Family Residence
- Status
- Active
- Days on market
- 0
- Subdivision
- Pebble Creek Village
- County
- Hillsborough
- Year built
- 1986
- Living area
- 1,872 sq ft
- Price/sq ft
- $219
- Building area
- 2,808 sq ft (Public Records)
- Lot size
- 10,270 sq ft
- Lot category
- 0 to less than 1/4
- Flood zone
- X
- Annual taxes
- $2,860 (2025)
- Parcel #
- U-07-27-20-21Q-000003-00005.0
- Zoning
- PD
- MLS #
- TB8556286
Ask about this home
Have a question? Ask the broker directly.
Ryan Solberg answers personally — no call center, no spam. Your question goes straight to him.
Interior Details
- Bedrooms
- 3
- Full bathrooms
- 2
- Flooring
- Carpet, Ceramic Tile
- Appliances
- Dishwasher, Dryer, Electric Water Heater, Range, Refrigerator, Washer
- Interior features
- Ceiling Fans(s), Eat-in Kitchen, Kitchen/Family Room Combo, Living Room/Dining Room Combo, Split Bedroom, Stone Counters, Thermostat, Vaulted Ceiling(s), Walk-In Closet(s), Window Treatments
- Laundry
- Laundry Room
- Stories / Levels
- One
- Direction faces
- Northwest
- Fireplace
- Yes
Heating & Cooling
- Heating
- Electric
- Cooling
- Central Air
Parking
- Garage spaces
- 0
- Attached garage
- Yes
HOA & Financial
- HOA fee
- $630 / Annually
- Monthly HOA
- $53/mo
- Total monthly fees
- $53/mo
- Total annual fees
- $630
- HOA name
- John Rowles w/Harbeck Hospitality
- CDD
- No
- Homestead exemption
- Yes
- Min lease term
- 1 Month
- Listing terms
- Cash, Conventional, FHA, VA Loan
- Ownership
- Fee Simple
- Available for lease
- Yes
- Lease restrictions
- Yes
- Additional lease restrictions
- BUYER TO VERIFY
- Approval process
- BUYER TO VERIFY
Exterior & Construction
- Exterior features
- Sidewalk
- Construction materials
- Block, Stucco
- Roof
- Shingle
- Foundation
- Slab
- Water view
- Yes
- Road surface
- Concrete
Utilities
- Sewer
- Public Sewer
- Water source
- Public
- Utilities
- Cable Available, Electricity Connected, Water Connected
Community
- Pets allowed
- Cats OK, Dogs OK, Number Limit, Yes
Schools
Letter grades: Florida DOE 2024–25 school grades (Orange, Seminole, Lake, Osceola, Brevard). Assigned schools from the listing agent — verify enrollment with the district.
Room Details
| Room | Level | Dimensions |
|---|---|---|
| Primary Bedroom | First | 13x13 |
| Bedroom 2 | First | 10x11.5 |
| Bedroom 3 | First | 11.5x9 |
| Kitchen | First | 9x17 |
| Living Room | First | 14x9 |
| Dining Room | First | 9x9 |
| Great Room | First | 14x17 |
Listing Details
- Listing date
- 2026-10-08
- On market date
- 2026-10-08
- Original list price
- $410,000
- Occupant type
- Owner
- MLS area
- 33647 - Tampa / Tampa Palms
- Listing AOR
- Suncoast Tampa
- Status changed
- 2026-10-08
- Tax legal description
- PEBBLE CREEK VILLAGE UNIT NO 5 LOT 5 BLOCK 3
Flood risk
Minimal-risk area outside the mapped floodplain. Flood insurance is optional and typically low-cost.
Source: FEMA flood zone reported on the listing. Confirm current designation at FEMA Flood Map Service Center.
Location
Directions
Bruce B Downs right to Pebble Glen and Right on Big Pond Way
More homes like this
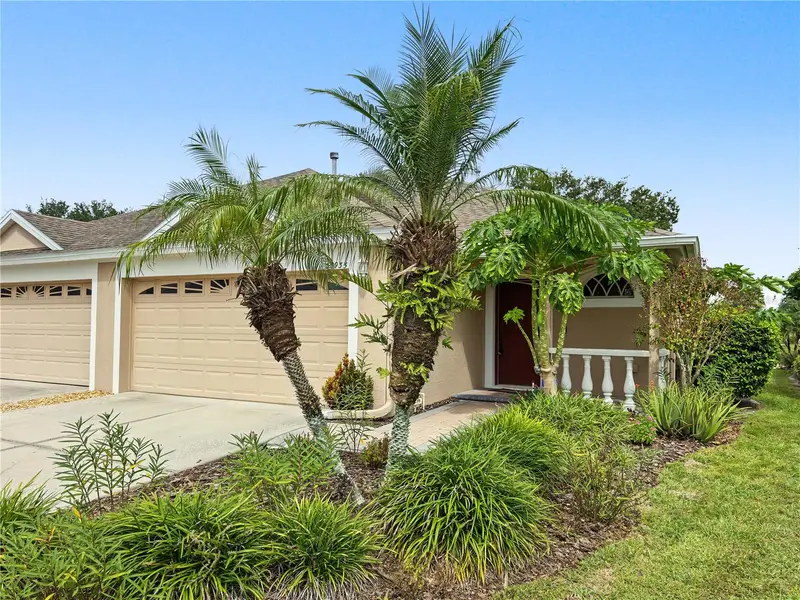
$274,900
30935 Whitlock Dr
Wesley Chapel, FL 33543
3 bd · 2 ba · 1,626 sqft
Meadow Pointe 03 Ph 01 Unit 1c-2
MLS ID #TB8556541, RE/MAX COLLECTIVE.
Listing provided by Stellar MLS
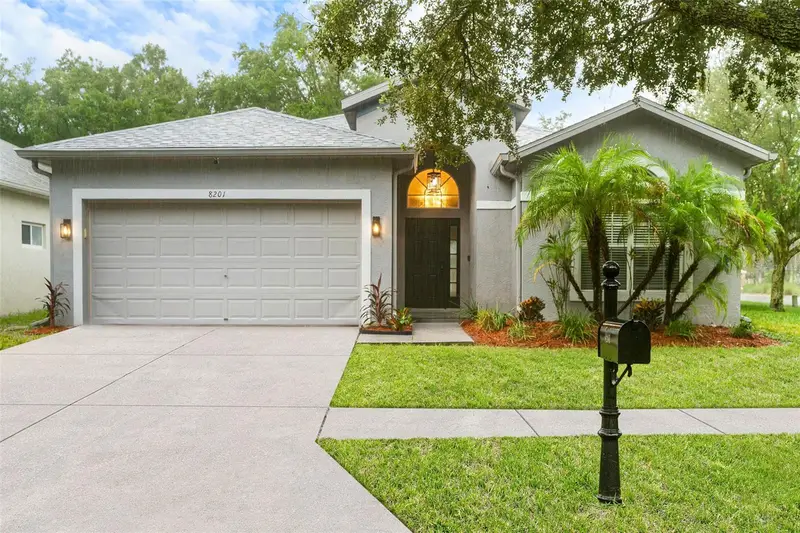
$399,900
8201 Cypress Breeze Way
Tampa, FL 33647
3 bd · 2 ba · 1,856 sqft
West Meadows Parcels 12a 12b-1
MLS ID #TB8556312, CENTRO REAL ESTATE.
Listing provided by Stellar MLS
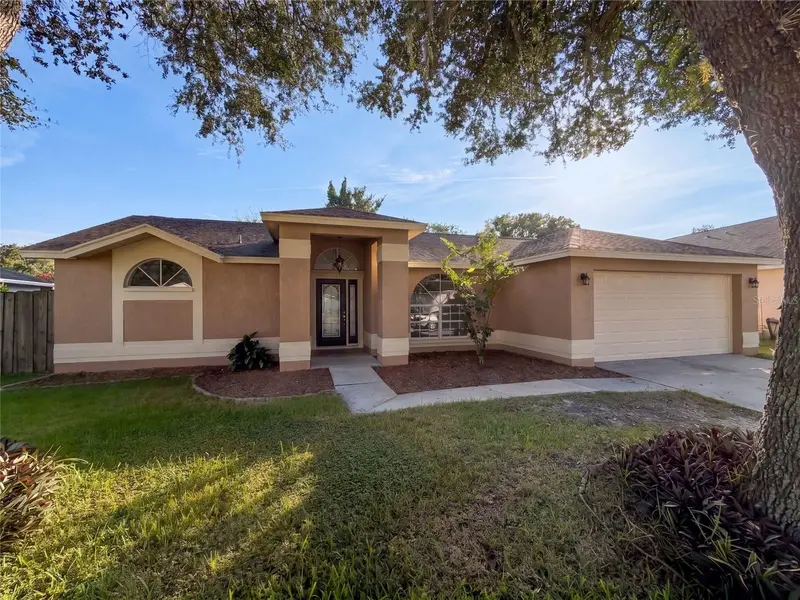
$347,000
2330 Foggy Ridge Pkwy
Land O Lakes, FL 34639
3 bd · 2 ba · 1,730 sqft
Twin Lake Ph 02a
MLS ID #O6437443, OPENDOOR BROKERAGE LLC.
Listing provided by Stellar MLS
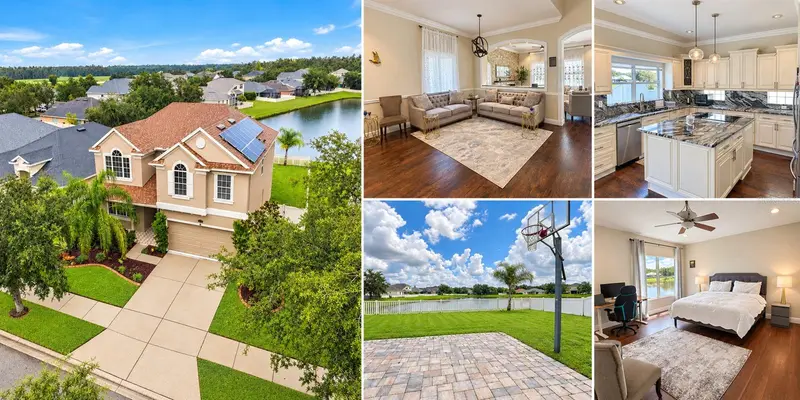
$519,000
11117 Ancient Futures Dr
Tampa, FL 33647
4 bd · 3 ba · 2,713 sqft
Easton Park Ph 1
MLS ID #TB8555691, HOMESMART.
Listing provided by Stellar MLS

Listings courtesy of Stellar MLS as distributed by MLS GRID
IDX information is provided exclusively for consumers’ personal, non-commercial use and may not be used for any purpose other than to identify prospective properties consumers may be interested in purchasing.
Based on information submitted to the MLS GRID as of October 9, 2026 at 1:02 AM ET. All data is obtained from various sources and may not have been verified by broker or MLS GRID. Supplied Open House Information is subject to change without notice. All information should be independently reviewed and verified for accuracy. Properties may or may not be listed by the office/agent presenting the information.
All or a portion of the multiple listing information is provided by Stellar MLS, from a copyrighted compilation of listings. The compilation of listings and each individual listing are © 2026 Stellar MLS. All rights reserved.
Ryan Solberg, Broker · MaxLife Realty LLC · FL License #BK3354351 · Equal Housing Opportunity · Full disclaimer · DMCA