
$519,000
11117 Ancient Futures DriveTampa, FL 33647
Listing updated: October 9, 2026 at 12:23 AM ET
Listing courtesy of Homesmart · Rima Olabi · MLS #TB8555691 · Active · 407-476-0461Property type
Year built
Lot size
Price / sq ft
HOA dues
Days on market
Flood zone
About this home
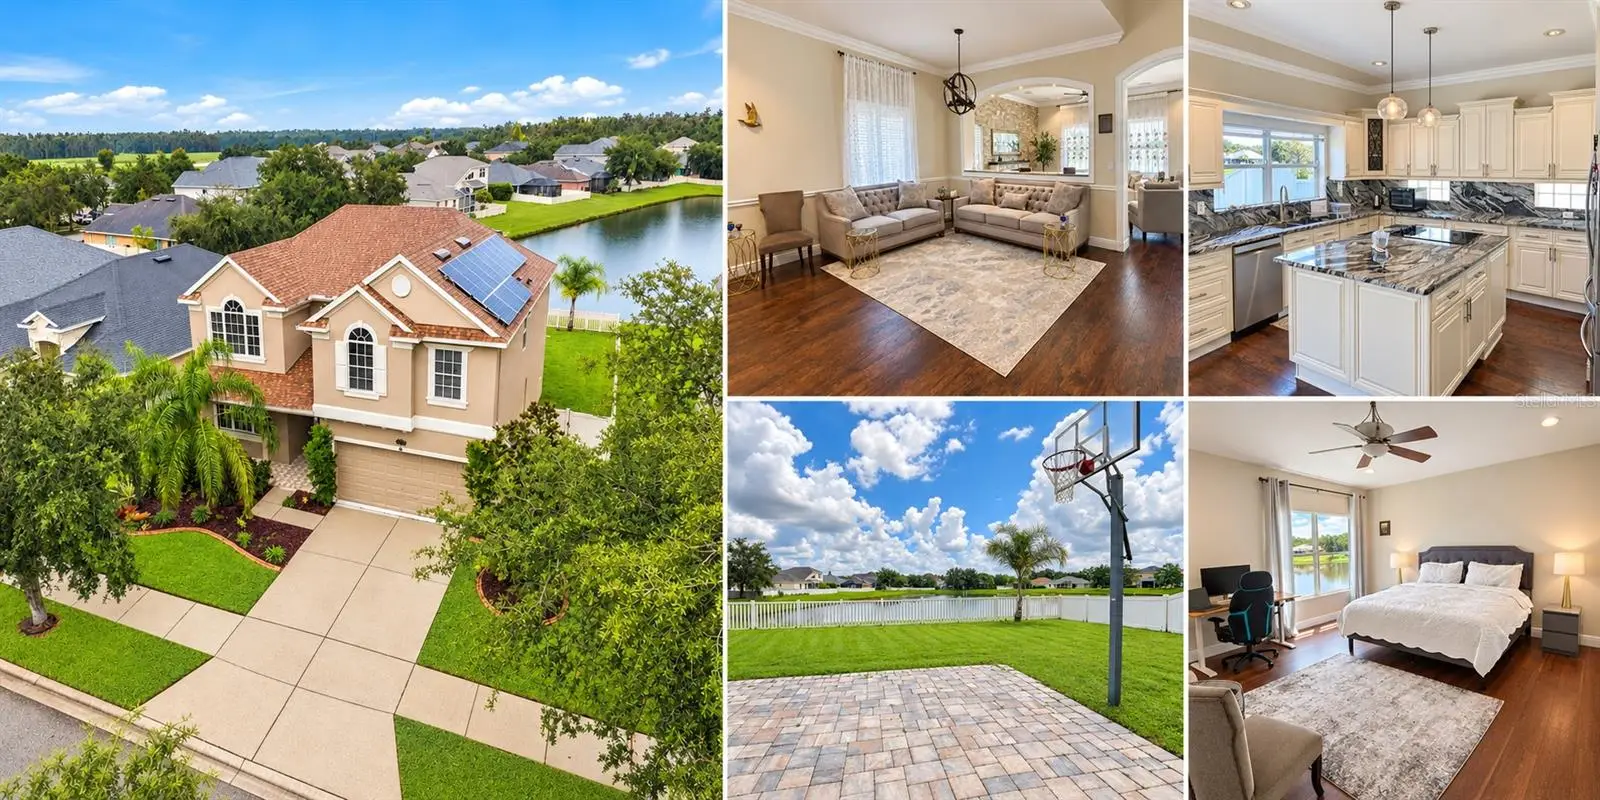
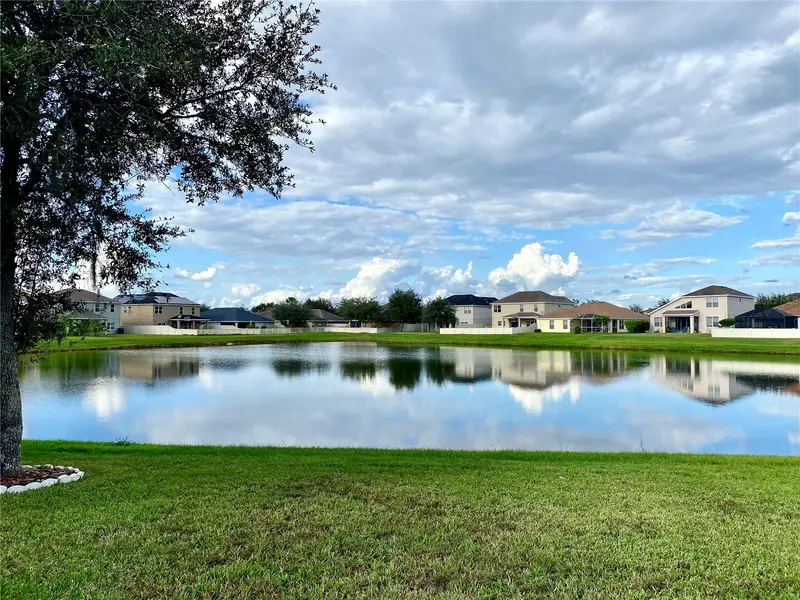
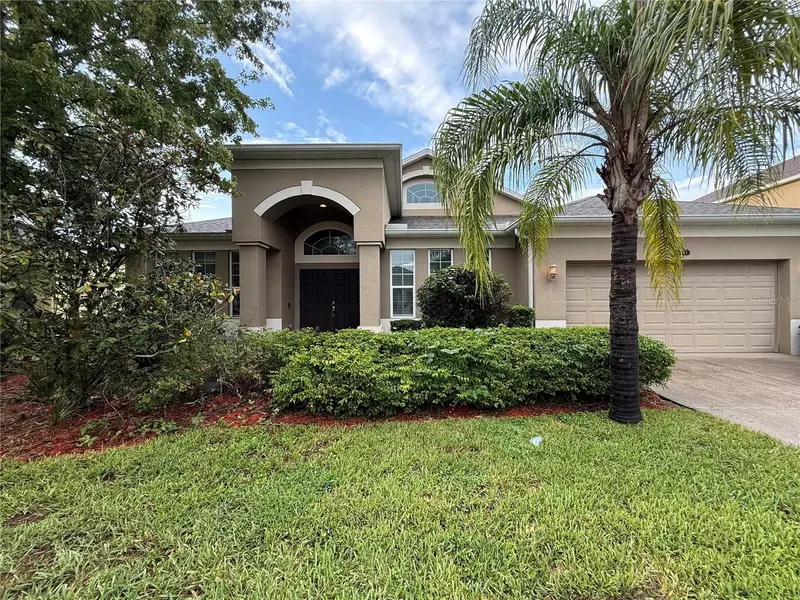
NEW ROOF (2024), FULLY PAID-OFF SOLAR SYSTEM, REMODELED KITCHEN & BATHROOMS, AND BEAUTIFUL POND VIEWS! Welcome to this beautifully updated home in the desirable Easton Park community, offering 2,713 sq. ft. of living space, 4 bedrooms, a separate bonus room/loft, 2.5 bathrooms, and a 2-car garage. The fully paid-off solar system offers the potential to save thousands of dollars on electricity costs over time, with no remaining solar loan payments! Combined with a newer roof and extensive upgrades, this home delivers exceptional value, comfort, and energy efficiency. Step inside to discover elegant crown molding, inviting formal living and dining areas, and newly installed laminate flooring throughout—NO CARPET anywhere in the home! The open and functional layout provides comfortable spaces for both everyday living and entertaining. The remodeled kitchen features white 42-inch cabinetry, beautiful granite countertops, newer stainless steel appliances, a spacious island with cooktop and additional storage, and a walk-in pantry. The adjoining family room showcases a stunning stacked-stone accent wall with an electric fireplace, creating the perfect space to relax or entertain. Upstairs, the spacious primary suite overlooks the peaceful pond and features a large walk-in closet and a beautifully remodeled bathroom with dual vanities, a soaking tub, and a separate shower. Three additional bedrooms provide flexible space for guests or a home office, while the separate bonus room/loft, currently used as a home theater, offers the perfect setting for movie nights, gaming, or a second living area. Enjoy Florida outdoor living from the covered lanai and extended paver patio overlooking the tranquil pond, complemented by a fully fenced backyard—perfect for relaxing, outdoor dining, or entertaining. Additional improvements include kitchen and bathroom renovations, interior and exterior painting, a sprinkler system, and backyard pavers. Easton Park residents enjoy fantastic community amenities, including a swimming pool, playground, pickleball and basketball courts, plus HIGH-SPEED INTERNET INCLUDED IN THE HOA! Conveniently located near the Shops at Wiregrass, Tampa Premium Outlets, USF, Moffitt Cancer Center, major hospitals, and easy access to I-75 and I-275. MOVE-IN READY WITH MAJOR UPGRADES, CARPET-FREE LIVING, ENERGY-SAVING FEATURES, AND SERENE POND VIEWS! Schedule your private showing today!
Estimated monthly payment
Estimate only. Taxes use the listing's reported amount where available; insurance is a Florida-average estimate. Your actual payment will vary — run a full calculation or talk to a lender.
Price & listing history0 days on market
- Status: ActiveOct 8, 2026
- Listed$519,000Oct 8, 2026
- Price increased$519,000
Facts & features
- Property type
- Residential
- Sub type
- Single Family Residence
- Status
- Active
- Days on market
- 0
- Subdivision
- Easton Park Ph 1
- County
- Hillsborough
- Year built
- 2008
- Living area
- 2,713 sq ft
- Price/sq ft
- $191
- Building area
- 3,554 sq ft (Public Records)
- Lot size
- 5,538 sq ft
- Lot category
- 0 to less than 1/4
- Flood zone
- x
- Annual taxes
- $9,706 (2025)
- Parcel #
- A-02-27-20-971-000011-00004.0
- Zoning
- PD-A
- MLS #
- TB8555691
Ask about this home
Have a question? Ask the broker directly.
Ryan Solberg answers personally — no call center, no spam. Your question goes straight to him.
Interior Details
- Bedrooms
- 4
- Full bathrooms
- 2
- Half bathrooms
- 1
- Flooring
- Laminate, Tile, Vinyl
- Appliances
- Convection Oven, Dishwasher, Dryer, Electric Cooktop, Electric Water Heater, Microwave, Refrigerator, Washer, Water Purifier
- Interior features
- Ceiling Fans(s), Crown Molding, Eat-in Kitchen, High Ceilings, Kitchen/Family Room Combo, Other, PrimaryBedroom Upstairs, Solid Wood Cabinets, Stone Counters, Thermostat, Vaulted Ceiling(s), Walk-In Closet(s), Window Treatments
- Laundry
- Inside, Laundry Room
- Stories / Levels
- Two
- Direction faces
- West
- Fireplace
- Yes
Heating & Cooling
- Heating
- Central, Electric
- Cooling
- Central Air
Parking
- Attached garage
- Yes
- Parking features
- Driveway, Garage Door Opener
HOA & Financial
- HOA fee
- $104 / Monthly
- Monthly HOA
- $104/mo
- Total monthly fees
- $104/mo
- Total annual fees
- $1,248
- HOA name
- Home River Group/Linda White
- CDD
- Yes
- Min lease term
- 1-2 Years
- Listing terms
- Cash, Conventional, FHA, USDA Loan, VA Loan
- Ownership
- Fee Simple
- Available for lease
- Yes
- Lease restrictions
- Yes
- Additional lease restrictions
- Buyer to verify with HOA.
- Approval process
- Buyer to verify with HOA.
Exterior & Construction
- Exterior features
- Private Mailbox, Sidewalk
- Construction materials
- Block, Stucco, Frame
- Roof
- Shingle
- Foundation
- Slab
- Water view
- Yes
- Road surface
- Asphalt, Paved
Utilities
- Sewer
- Public Sewer
- Water source
- Public
- Utilities
- Cable Connected, Electricity Connected, Sewer Connected, Underground Utilities, Water Connected
Community
- Pets allowed
- Breed Restrictions, Yes
Schools
Letter grades: Florida DOE 2024–25 school grades (Orange, Seminole, Lake, Osceola, Brevard). Assigned schools from the listing agent — verify enrollment with the district.
Room Details
| Room | Level | Dimensions |
|---|---|---|
| Living Room | First | 15x16 |
| Dining Room | First | 12x10 |
| Family Room | First | 14x16 |
| Kitchen | First | 13x13 |
| Primary Bedroom | Second | 15x15 |
| Bedroom 2 | Second | 14x13 |
| Bedroom 3 | Second | 11x12 |
| Bedroom 4 | Second | 11x11 |
| Bonus Room | Second | 17x17 |
Listing Details
- Listing date
- 2026-10-08
- On market date
- 2026-10-08
- Original list price
- $519,000
- Occupant type
- Owner
- MLS area
- 33647 - Tampa / Tampa Palms
- Listing AOR
- Suncoast Tampa
- Status changed
- 2026-10-08
- Tax legal description
- EASTON PARK PHASE 1 LOT 4 BLOCK 11
Flood risk
Minimal-risk area outside the mapped floodplain. Flood insurance is optional and typically low-cost.
Source: FEMA flood zone reported on the listing. Confirm current designation at FEMA Flood Map Service Center.
Location
Directions
Going I-75 North, take Exit 266 for Fletcher Ave/ Morris Bridge Rd. Turn Left on Morris Bridge Rd and continue for Approx. 8 miles. Turn left onto Pictorial Park Dr. into Easton Park.
More homes like this
$429,000
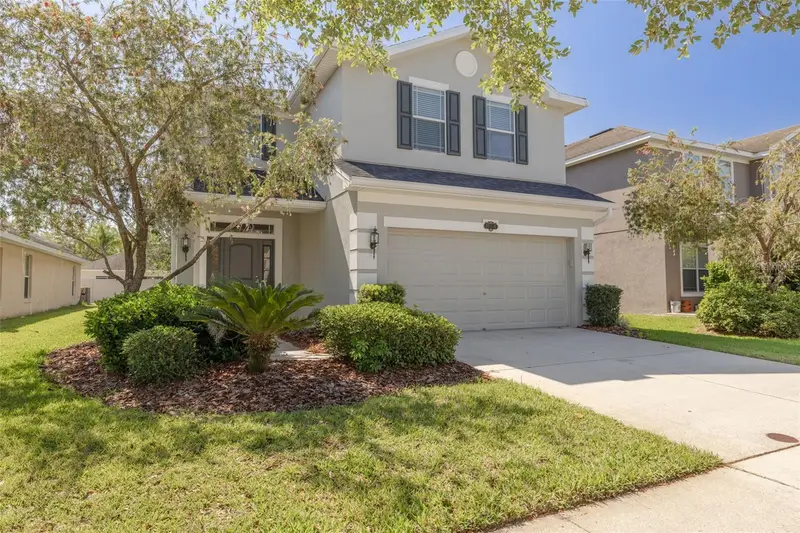
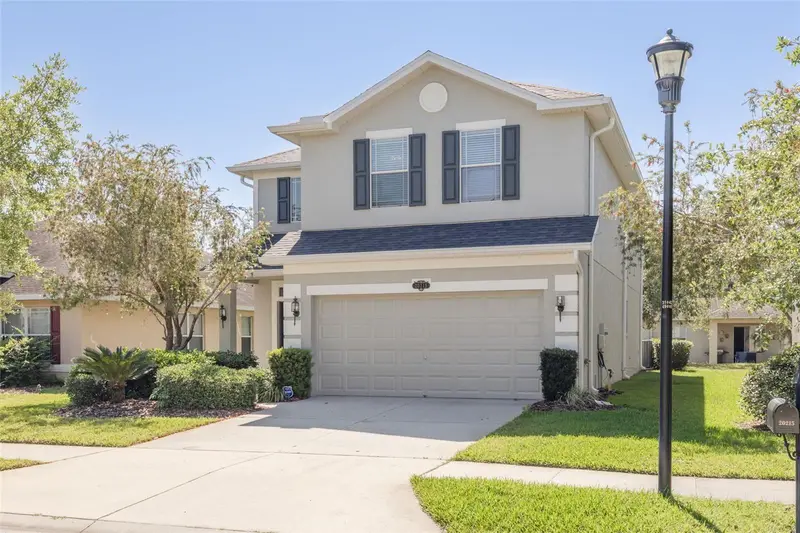
20215 Natures Spirit Dr
Tampa, FL 33647
4 bd · 3 ba · 2,549 sqft
Easton Park Ph 1
MLS ID #TB8479638, FADAL & CO.
Listing provided by Stellar MLS
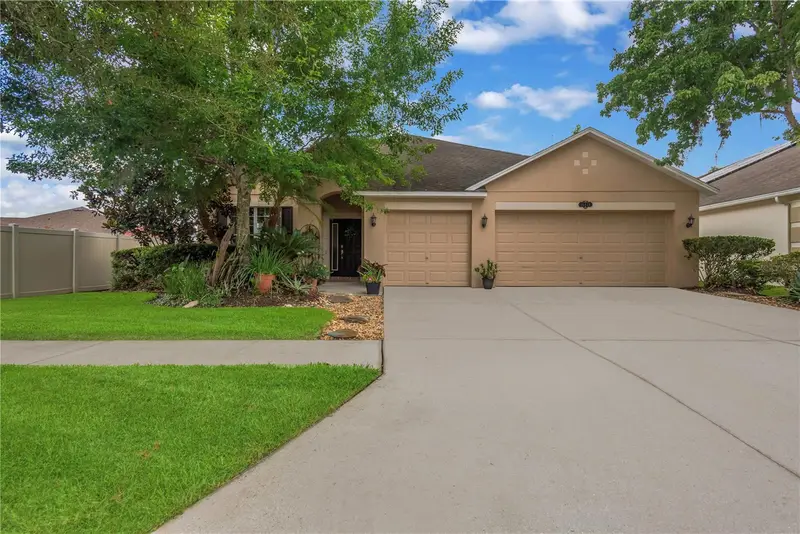
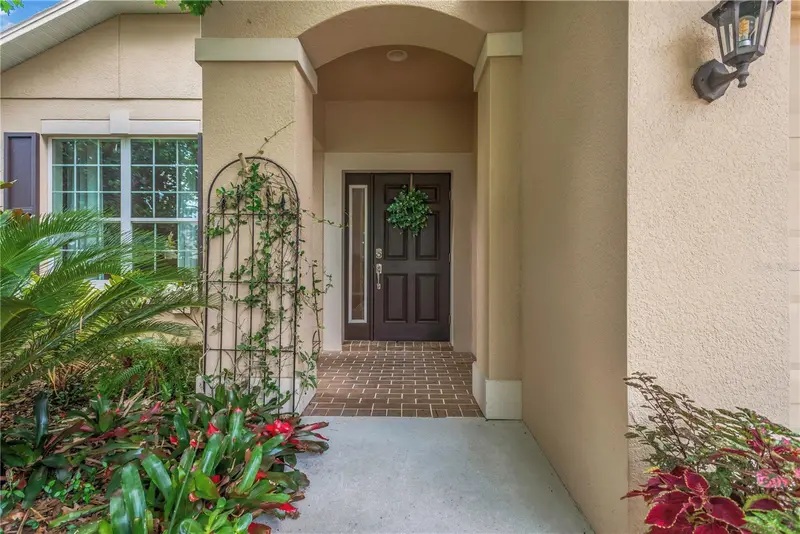
$449,000
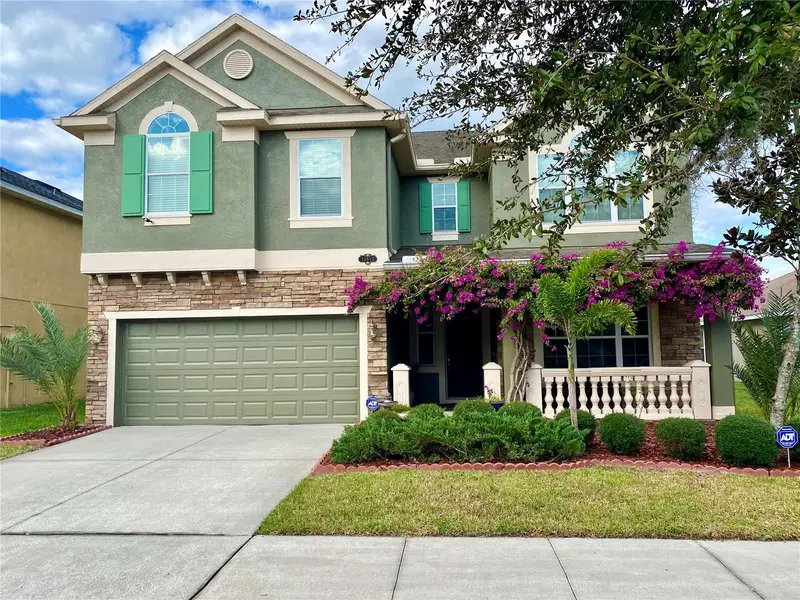
10812 Ancient Futures Dr
Tampa, FL 33647
5 bd · 4 ba · 3,408 sqft
Easton Park Ph 1
MLS ID #TB8516397, RE/MAX ACTION FIRST OF FLORIDA.
Listing provided by Stellar MLS
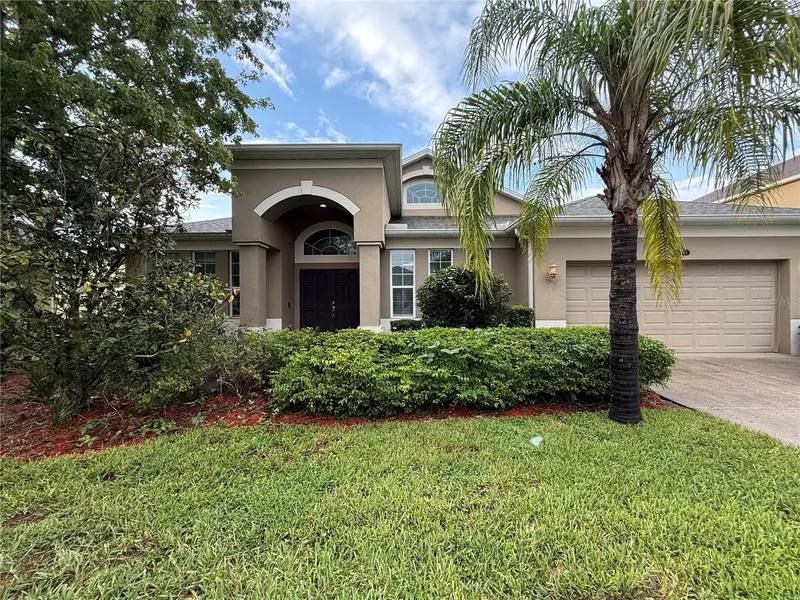
$473,900
10859 Breaking Rocks Dr
Tampa, FL 33647
5 bd · 3 ba · 2,908 sqft
Easton Park Ph 1
MLS ID #TB8514335, PINEYWOODS REALTY LLC.
Listing provided by Stellar MLS
$499,000
10856 Breaking Rocks Dr
Tampa, FL 33647
4 bd · 3 ba · 2,577 sqft
Easton Park Ph 1
MLS ID #TB8534843, PEOPLE'S CHOICE REALTY SVC LLC.
Listing provided by Stellar MLS

Listings courtesy of Stellar MLS as distributed by MLS GRID
IDX information is provided exclusively for consumers’ personal, non-commercial use and may not be used for any purpose other than to identify prospective properties consumers may be interested in purchasing.
Based on information submitted to the MLS GRID as of October 9, 2026 at 12:23 AM ET. All data is obtained from various sources and may not have been verified by broker or MLS GRID. Supplied Open House Information is subject to change without notice. All information should be independently reviewed and verified for accuracy. Properties may or may not be listed by the office/agent presenting the information.
All or a portion of the multiple listing information is provided by Stellar MLS, from a copyrighted compilation of listings. The compilation of listings and each individual listing are © 2026 Stellar MLS. All rights reserved.
Ryan Solberg, Broker · MaxLife Realty LLC · FL License #BK3354351 · Equal Housing Opportunity · Full disclaimer · DMCA