
$729,900
450 Date Palm CourtSt Petersburg, FL 33703
Listing updated: October 10, 2026 at 7:25 PM ET
Listing courtesy of Hofacker & Associates Inc · Bob Sackett · MLS #TB8556242 · Active · 727-527-7373Property type
Year built
Lot size
Price / sq ft
HOA dues
Day on market
Garage spaces
Flood zone
About this home
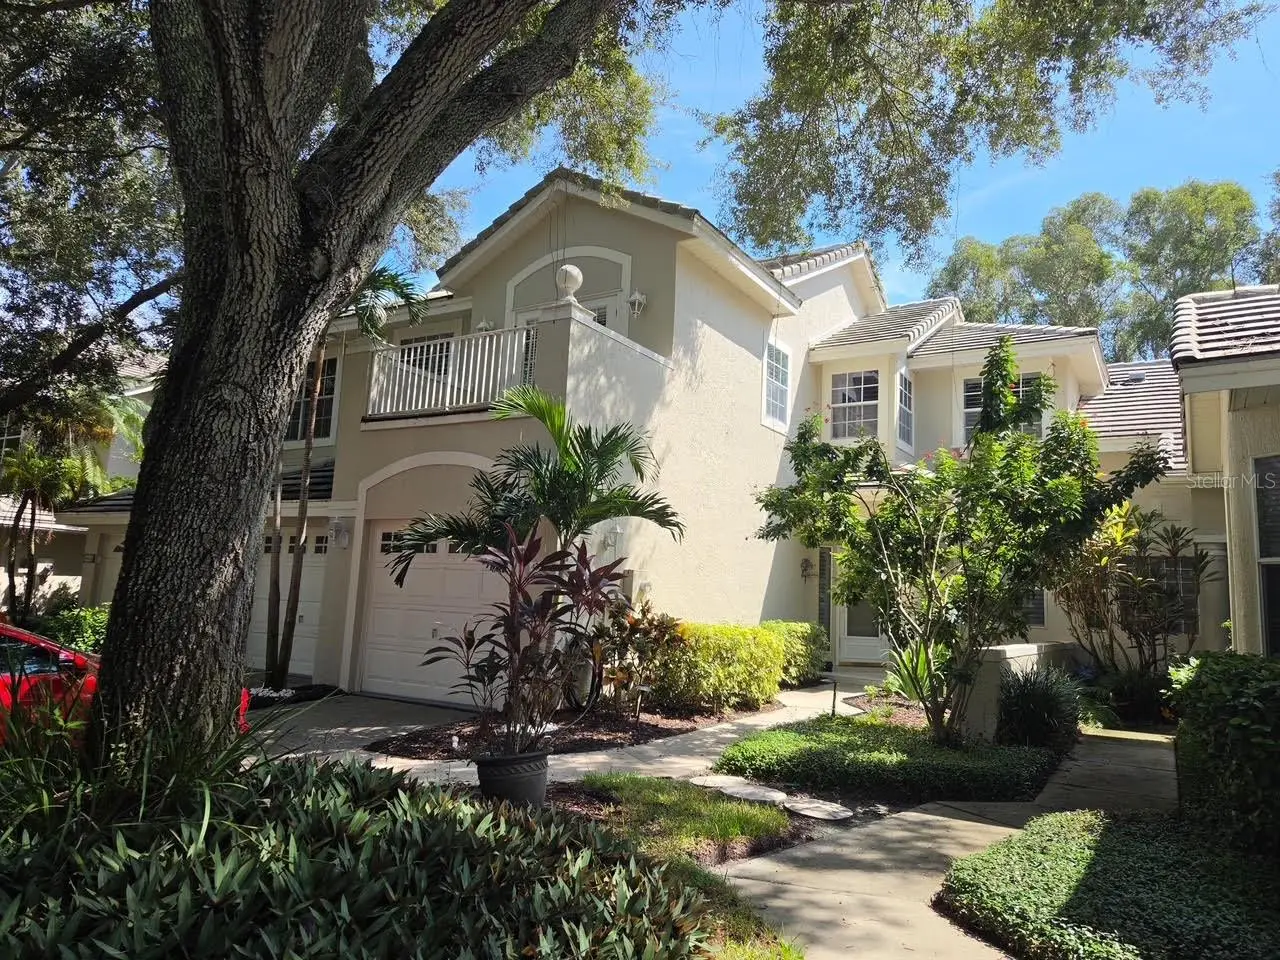
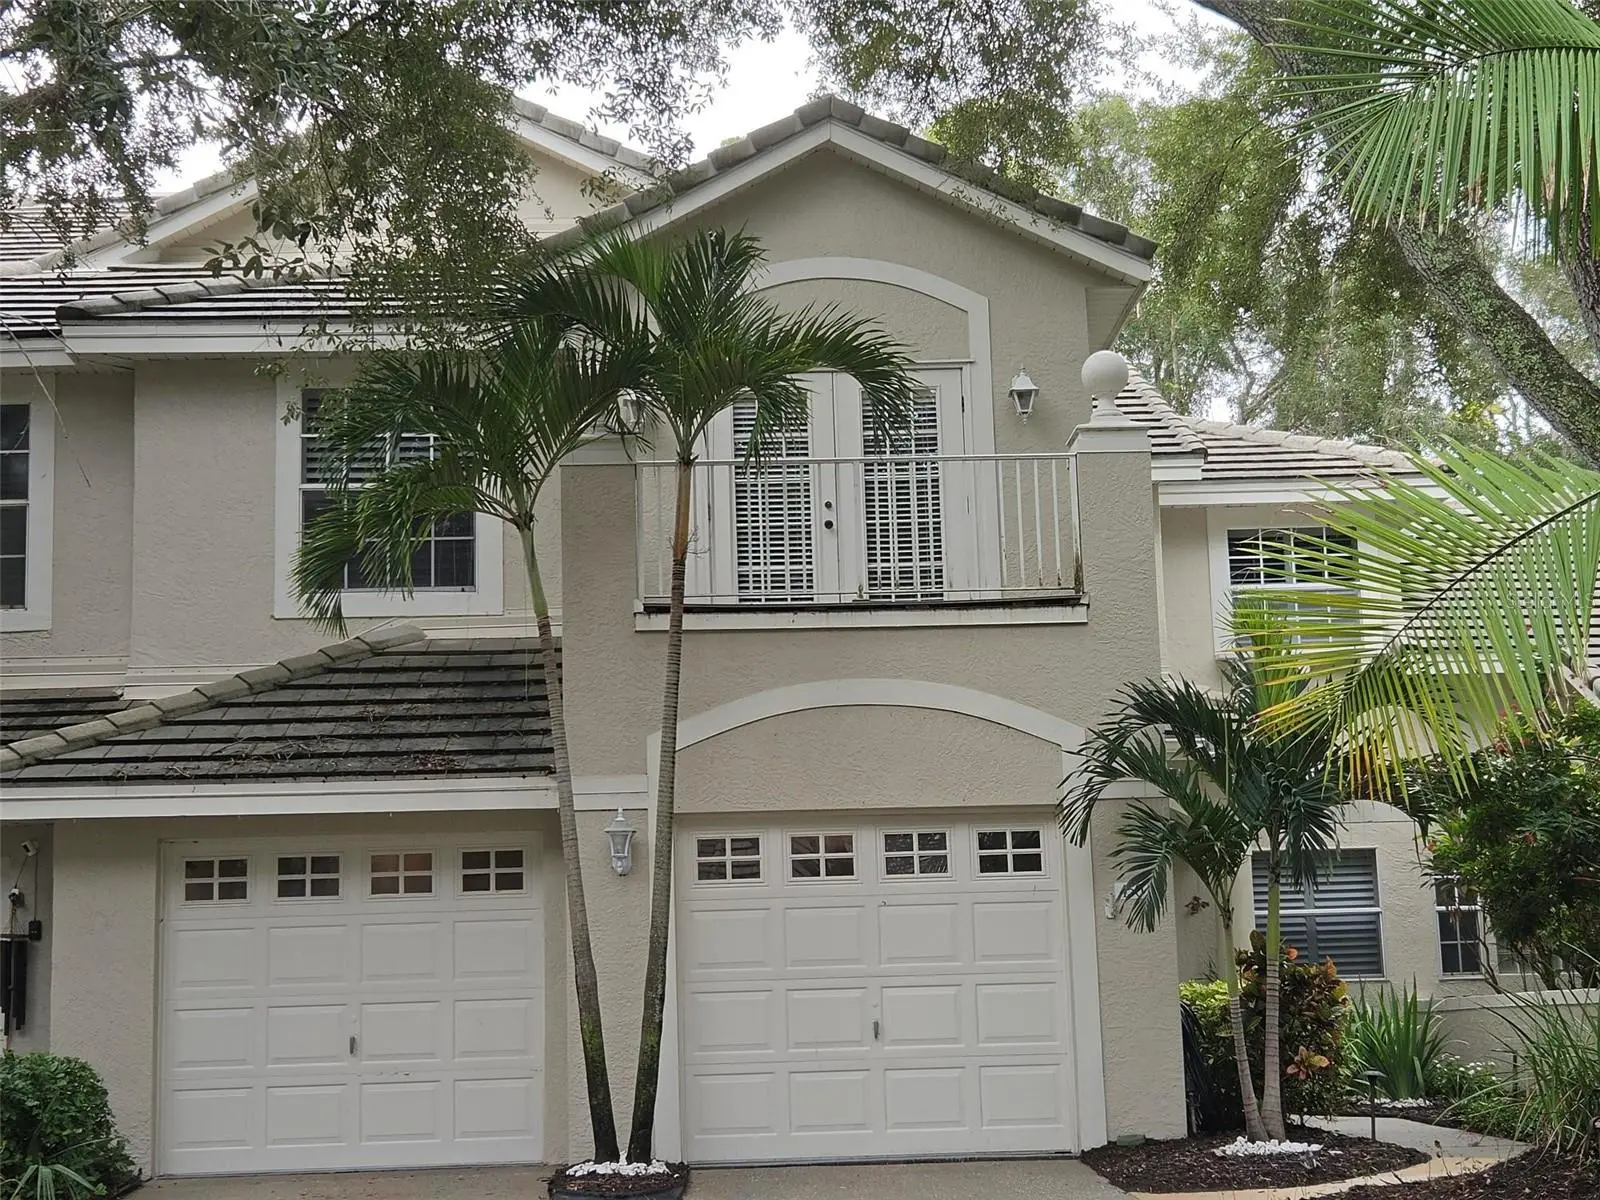
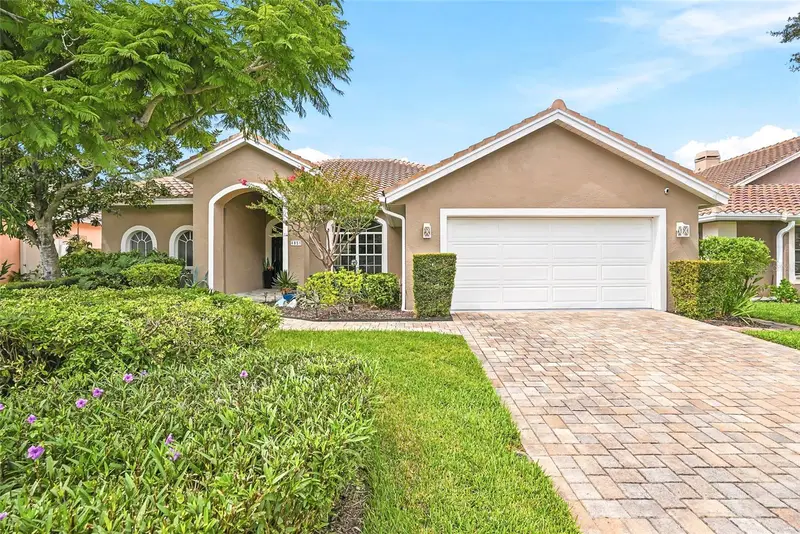
A DREAM COME TRUE. DON'T MISS THIS BEAUTIFUL BIRCHWOOD TOWNHOME IN THE GATED COMMUNITY OF PLACIDO BAYOU IN NORTHEAST ST. PETERSBURG. LOCATED IN THE PRESERVES, THIS 3 BEDROOM 2 AND 1/2 BATH TOWNHOME OFFERS 1,940 SQ FT, 2 CAR GARAGE, SEPERATE OFFICE, LOFT OVERLOOKING THE LIVING ROOM, FENCED REAR YARD, LARGE REAR SCREENED PORCH AND NEW UPPER PORCH DECKING & ROOF OFF THE 3RD BEDROOM UP STAIRS. MANY UPDATES OVER THE YEARS INCLUDING THE KITCHEN, BATHROOMS, FLOORING A/C SYSTEM AND MORE. SO MANY ITEMS COVERED WITH THE MONTHLY MAINTENANCE SUCH AS THE YARD MOWING, TRIMMING TREES & BUSHES IN THE FRONT OF THE UNIT, PAINTING THE EXTERIOR EVERY 5-6 YEARS AND ROOFS. AFTER LIVING HERE 31 YEARS, I CAN TELL YOU IT'S A WONDERFUL PLACE TO LIVE.
Estimated monthly payment
Estimate only. Taxes use the listing's reported amount where available; insurance is a Florida-average estimate. Your actual payment will vary — run a full calculation or talk to a lender.
Price & listing history1 days on market
- Status: ActiveOct 9, 2026
- Listed$729,900Oct 9, 2026
- Price increased$729,900
Facts & features
- Property type
- Residential
- Sub type
- Townhouse
- Status
- Active
- Days on market
- 1
- Subdivision
- Placido Bayou
- County
- Pinellas
- Year built
- 1992
- Living area
- 1,940 sq ft
- Price/sq ft
- $376
- Lot size
- 5,515 sq ft
- Lot category
- 0 to less than 1/4
- Flood zone
- AE (12103C0209H)
- Garage
- 2 spaces
- Annual taxes
- $3,676 (2025)
- Parcel #
- 05-31-17-71918-001-0380
- MLS #
- TB8556242
Ask about this home
Have a question? Ask the broker directly.
Ryan Solberg answers personally — no call center, no spam. Your question goes straight to him.
Interior Details
- Bedrooms
- 3
- Full bathrooms
- 2
- Half bathrooms
- 1
- Flooring
- Carpet, Laminate, Luxury Vinyl, Tile
- Appliances
- Dishwasher, Disposal, Dryer, Electric Water Heater, Microwave, Range, Refrigerator
- Interior features
- Cathedral Ceiling(s), Ceiling Fans(s), Eat-in Kitchen, High Ceilings, Primary Bedroom Main Floor, Solid Surface Counters, Split Bedroom, Stone Counters, Vaulted Ceiling(s), Walk-In Closet(s), Window Treatments
- Laundry
- Electric Dryer Hookup, Inside, Laundry Room, Washer Hookup
- Stories / Levels
- Two
- Direction faces
- West
- Fireplace
- Yes
Heating & Cooling
- Heating
- Central, Electric
- Cooling
- Central Air
Parking
- Garage spaces
- 2
- Attached garage
- Yes
HOA & Financial
- HOA fee
- $684 / Monthly
- Monthly HOA
- $684/mo
- Total monthly fees
- $684/mo
- Total annual fees
- $8,208
- HOA name
- Charlotte Johnson
- CDD
- No
- Homestead exemption
- Yes
- Min lease term
- 1-2 Years
- Listing terms
- Cash, Conventional
- Ownership
- Fee Simple
- Available for lease
- Yes
- Lease restrictions
- Yes
- Additional lease restrictions
- No more than 10 leasible units in Preserve
Exterior & Construction
- Exterior features
- Balcony, Private Yard, Rain Gutters, Sidewalk
- Construction materials
- Block, Stucco, Frame
- Roof
- Tile
- Foundation
- Slab
- Road surface
- Asphalt
Utilities
- Sewer
- Public Sewer
- Water source
- Public
- Utilities
- BB/HS Internet Available, Cable Available, Electricity Connected, Public, Sewer Connected, Water Connected
Community
- Pets allowed
- Dogs OK
Room Details
| Room | Level | Dimensions |
|---|---|---|
| Foyer | First | 9x12 |
| Living Room | First | |
| Dining Room | First | 10x11 |
| Kitchen | First | 8x18 |
| Primary Bedroom | First | 12x16 |
| Primary Bathroom | First | 12x5 |
| Bedroom 2 | Second | 10x13 |
| Bedroom 3 | Second | 10x12 |
| Office | Second | 11x11 |
| Loft | Second | 10x11 |
| Balcony/Porch/Lanai | First | 25x8 |
| Balcony/Porch/Lanai | Second | 11x7 |
| Dinette | First | 8x9 |
Listing Details
- Listing date
- 2026-10-09
- On market date
- 2026-10-09
- Original list price
- $729,900
- Occupant type
- Vacant
- MLS area
- 33703 - St Pete
- Listing AOR
- Suncoast Tampa
- Status changed
- 2026-10-09
- Tax legal description
- PLACIDO BAYOU UNIT 7 BLK 1, LOT 38
Flood risk
FEMA Special Flood Hazard Area (1% annual-chance / “100-year” floodplain). Flood insurance is generally required by mortgage lenders.
Source: FEMA flood zone reported on the listing. Confirm current designation at FEMA Flood Map Service Center.
Location
Directions
Take 4th Street or 1st Street to 47th Ave NE and turn East. Proceed through the security gate and turn left at the first stop sign. Turn left at the 2nd street (Fan Palm), then right on White Pine then right on Date Palm to 450 Date Palm on the right.
More homes like this
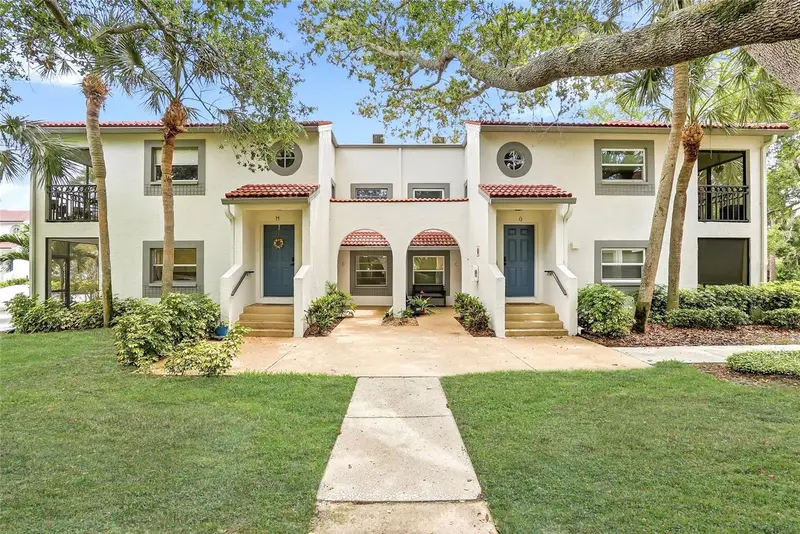
$224,900
500 Santa Cruz Pl Ne #D
St Petersburg, FL 33703
2 bd · 2 ba · 930 sqft
Placido Bayou
MLS ID #TB8496391, SMITH & ASSOCIATES REAL ESTATE.
Listing provided by Stellar MLS
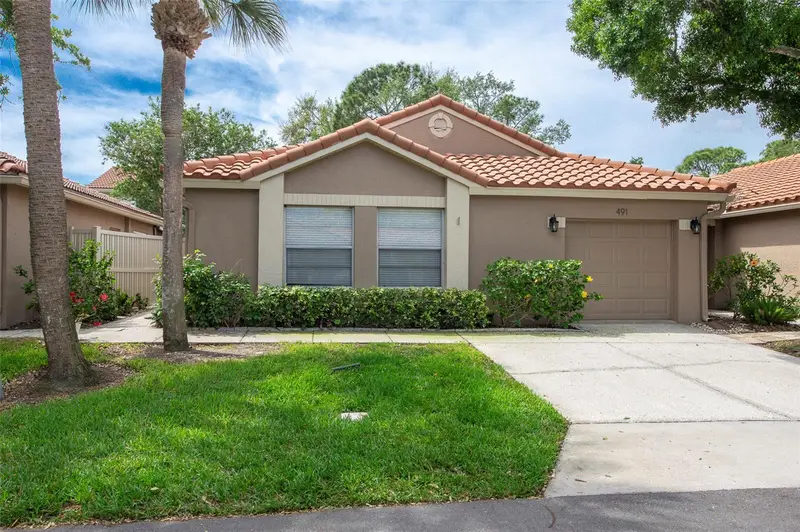
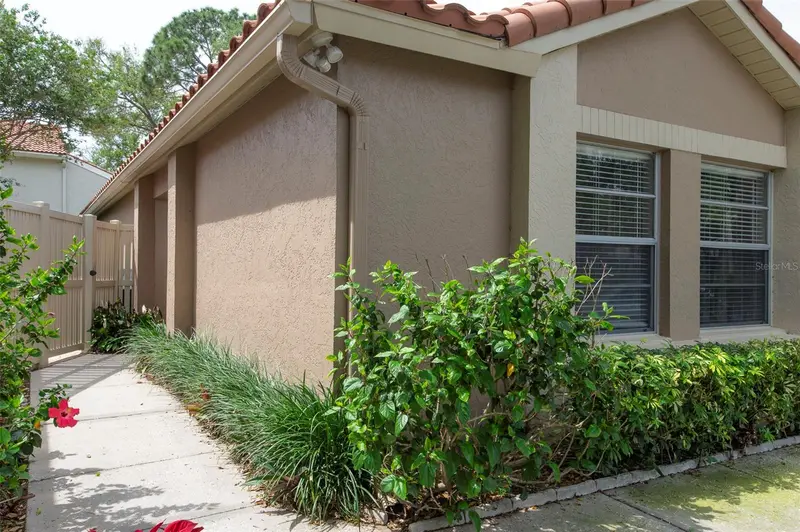
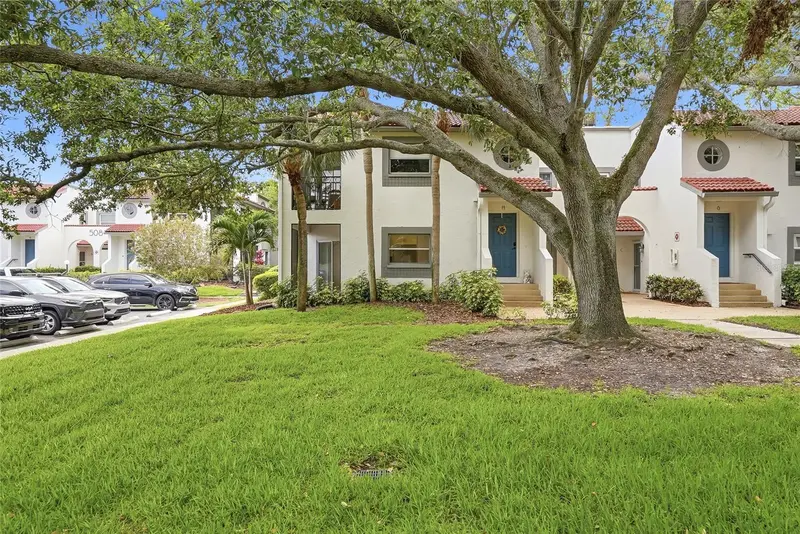
$564,900
491 St Tropez Cir Ne
St Petersburg, FL 33703
3 bd · 2 ba · 1,516 sqft
Placido Bayou
MLS ID #TB8495101, ASSURANCE PROPERTY & REALTY SERVICES, INC..
Listing provided by Stellar MLS
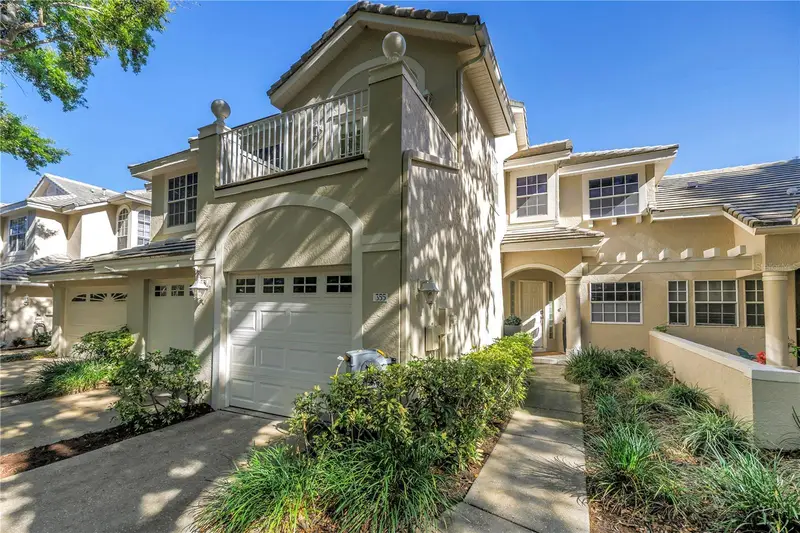
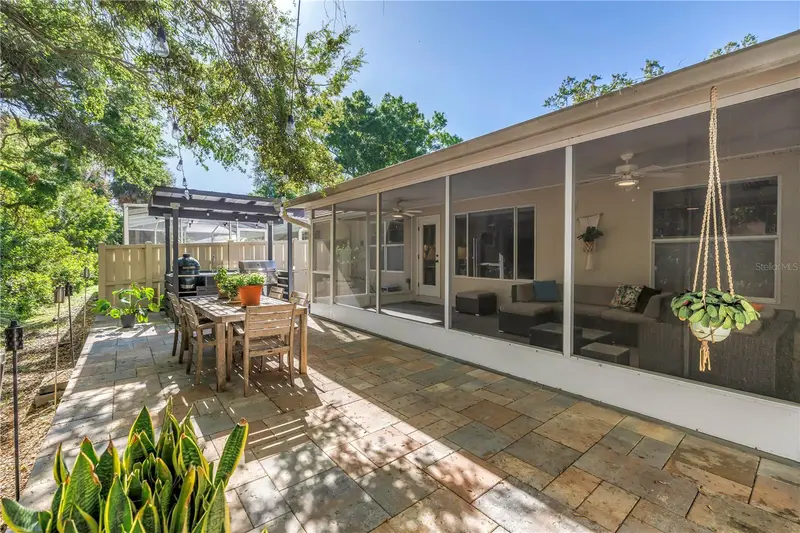
$799,000
355 Red Cedar Ct Ne
St Petersburg, FL 33703
3 bd · 3 ba · 2,146 sqft
Placido Bayou
MLS ID #TB8486271, RE/MAX ACTION FIRST OF FLORIDA.
Listing provided by Stellar MLS
$1,095,000
4851 Windmill Palm Ter Ne
St Petersburg, FL 33703
4 bd · 3 ba · 2,474 sqft
Placido Bayou
MLS ID #TB8552491, SMITH & ASSOCIATES REAL ESTATE.
Listing provided by Stellar MLS

Listings courtesy of Stellar MLS as distributed by MLS GRID
IDX information is provided exclusively for consumers’ personal, non-commercial use and may not be used for any purpose other than to identify prospective properties consumers may be interested in purchasing.
Based on information submitted to the MLS GRID as of October 10, 2026 at 7:25 PM ET. All data is obtained from various sources and may not have been verified by broker or MLS GRID. Supplied Open House Information is subject to change without notice. All information should be independently reviewed and verified for accuracy. Properties may or may not be listed by the office/agent presenting the information.
All or a portion of the multiple listing information is provided by Stellar MLS, from a copyrighted compilation of listings. The compilation of listings and each individual listing are © 2026 Stellar MLS. All rights reserved.
Ryan Solberg, Broker · MaxLife Realty LLC · FL License #BK3354351 · Equal Housing Opportunity · Full disclaimer · DMCA