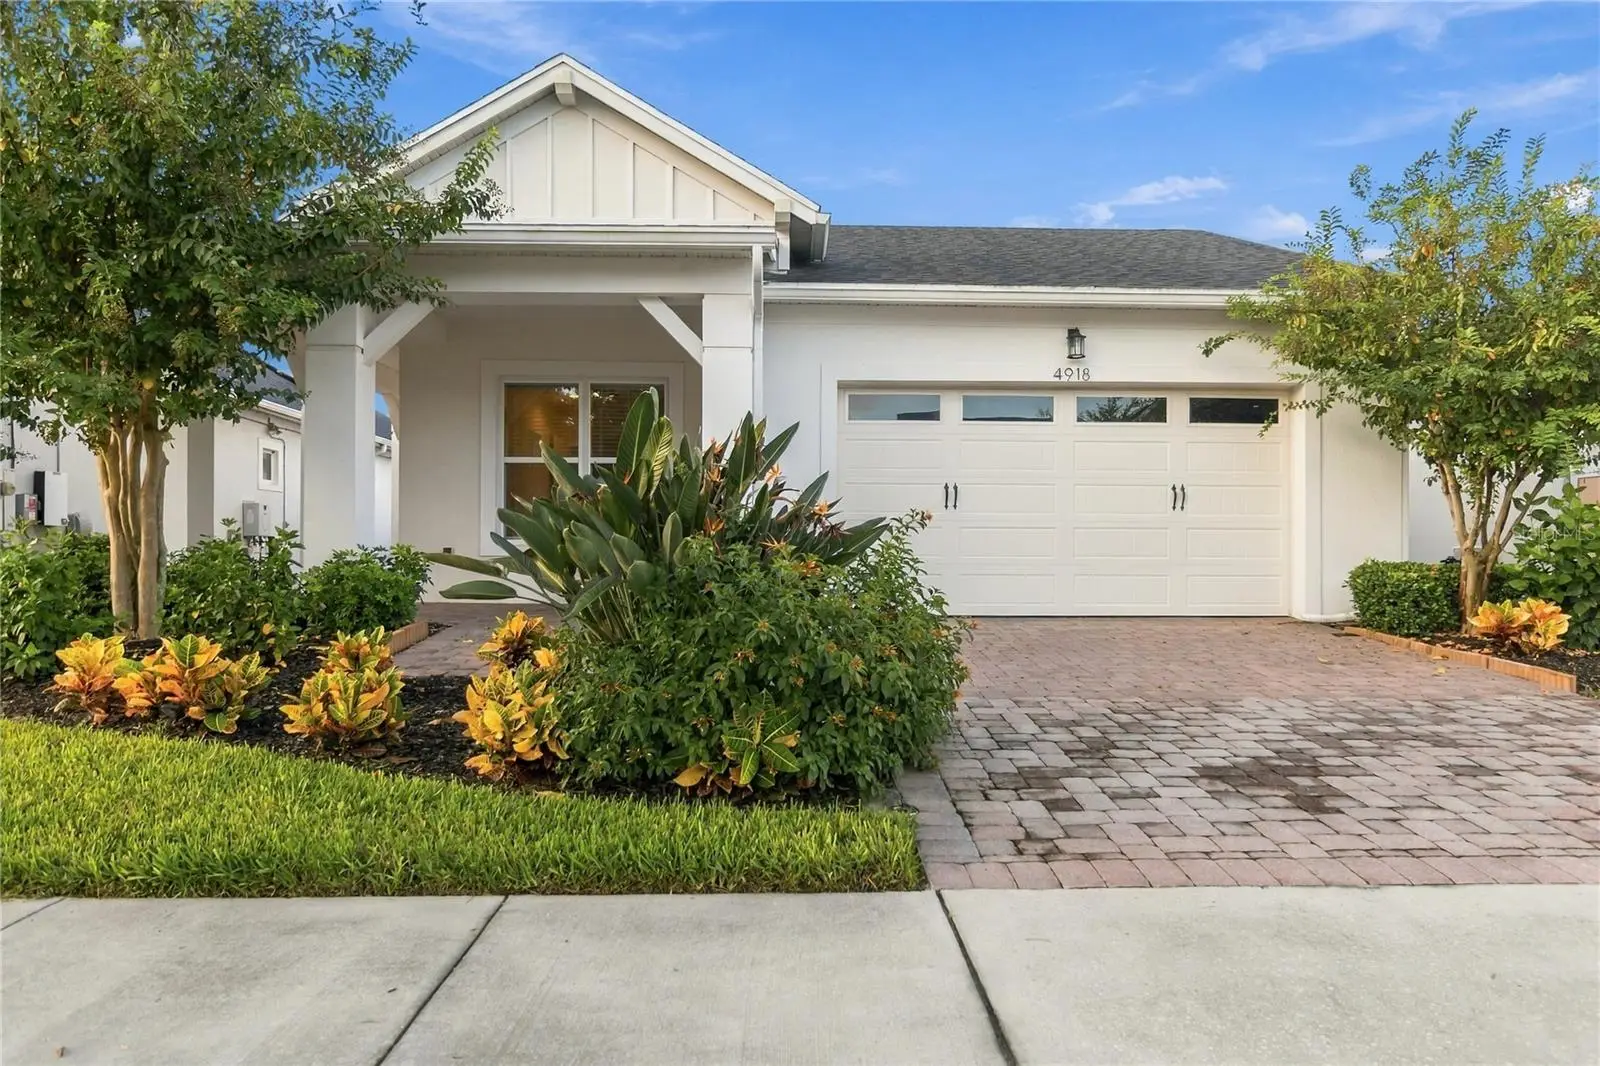

$439,000
4918 Drawdy CourtSt Cloud, FL 34772
Listing updated: October 7, 2026 at 10:46 PM ET
Listing courtesy of Keller Williams Advantage Iii · Bala Mandla · MLS #O6448333 · Active · 407-207-0825Property type
Year built
Lot size
Price / sq ft
HOA dues
Days on market
Flood zone
About this home
PRICE TO SELL! EXCLUSIVE BUYER INCENTIVE! Buyer may choose between a mortgage rate buy-down or closing cost assistance. Welcome to Twin Lakes, a beautiful gated 55+ community in St. Cloud, offering an exceptional lifestyle with resort-style amenities and convenient access to Central Florida attractions. This spacious home features 3 bedrooms, 3 full bathrooms, a bonus/flex space, open-concept living areas, interior laundry, and an oversized 2-car garage featuring built-in storage racks and a durable epoxy-coated floor. The thoughtfully designed triple-split floor plan provides excellent privacy, with two bedrooms featuring their own private bathrooms and walk-in closets. The gourmet eat-in kitchen is truly the heart of the home, featuring generous granite countertops, stylish pendant lighting, a gas cooktop, built-in wall oven and microwave, and a convenient butler’s pantry/dry bar. Additional highlights include granite countertops throughout, comfortable carpet in the bedrooms, durable tile flooring in the main living areas and flex space, dual-flush toilets in all bathrooms, and a utility sink in the laundry room. The spacious primary suite features tray ceilings, an impressive 11' x 7' walk-in closet, and an oversized shower with dual showerheads. Abundant natural light fills the home, creating a bright and welcoming atmosphere. Covered outdoor living spaces in both the front and rear of the home provide comfortable shaded areas for relaxing or entertaining. Enjoy being approximately half a mile from Twin Lakes' outstanding community amenities, including a 20,000-square-foot clubhouse, resort-style pool, lap pool, state-of-the-art fitness center, tennis courts, pickleball, bocce ball, basketball, putting green, expansive green spaces, and paved walking trails. Residents also have access to Live Oak Lake, and full lawn care is included. Ideally located in Central Florida, Twin Lakes offers convenient access to Lake Nona Medical City, Orlando International Airport, world-class theme parks, and Florida's beautiful beaches. Don't miss this opportunity to enjoy an active adult lifestyle in one of St. Cloud's premier gated communities. Schedule your private tour today!
Estimated monthly payment
Estimate only. Taxes use the listing's reported amount where available; insurance is a Florida-average estimate. Your actual payment will vary — run a full calculation or talk to a lender.
Price & listing history0 days on market
- Status: ActiveOct 8, 2026
- Listed$439,000Oct 7, 2026
- Price increased$439,000
Facts & features
- Property type
- Residential
- Sub type
- Single Family Residence
- Status
- Active
- Days on market
- 0
- Subdivision
- Twin Lakes Ph 1
- County
- Osceola
- Year built
- 2017
- Living area
- 2,365 sq ft
- Price/sq ft
- $186
- Building area
- 3,485 sq ft (Public Records)
- Lot size
- 6,970 sq ft
- Lot category
- 0 to less than 1/4
- Flood zone
- X
- Annual taxes
- $8,389 (2024)
- Parcel #
- 17-26-31-5261-0001-1490
- Zoning
- SFR
- MLS #
- O6448333
Ask about this home
Have a question? Ask the broker directly.
Ryan Solberg answers personally — no call center, no spam. Your question goes straight to him.
Interior Details
- Bedrooms
- 3
- Full bathrooms
- 3
- Flooring
- Carpet, Ceramic Tile
- Appliances
- Built-In Oven, Cooktop, Dishwasher, Disposal, Dryer, Exhaust Fan, Microwave, Range Hood, Refrigerator, Tankless Water Heater, Washer
- Interior features
- Ceiling Fans(s), Eat-in Kitchen, High Ceilings, Kitchen/Family Room Combo, Open Floorplan, Primary Bedroom Main Floor, Solid Wood Cabinets, Split Bedroom, Thermostat, Tray Ceiling(s), Walk-In Closet(s), Window Treatments
- Laundry
- Inside, Laundry Room
- Stories / Levels
- One
- Direction faces
- North
Heating & Cooling
- Heating
- Electric, Heat Pump
- Cooling
- Central Air
Parking
- Garage spaces
- 0
- Attached garage
- Yes
- Parking features
- Garage Door Opener
HOA & Financial
- HOA fee
- $290 / Monthly
- Monthly HOA
- $290/mo
- Total monthly fees
- $290/mo
- Total annual fees
- $3,480
- HOA name
- Artemis Lifestyles/Kelly Wilson
- CDD
- Yes
- Homestead exemption
- Yes
- Min lease term
- 6 Months
- Listing terms
- Cash, Conventional, FHA, VA Loan
- Ownership
- Fee Simple
- Available for lease
- Yes
- Lease restrictions
- Yes
- Additional lease restrictions
- Contact HOA for Additional Lease Restrictions.
- Approval process
- Contact HOA for Approval Process.
Exterior & Construction
- Exterior features
- Lighting, Rain Gutters, Sidewalk, Sprinkler Metered
- Construction materials
- Block, Stucco
- Roof
- Shingle
- Foundation
- Slab
- Water access
- Yes
- Water view
- Yes
- Road surface
- Asphalt
Utilities
- Sewer
- Public Sewer
- Water source
- Public
- Utilities
- Cable Connected, Electricity Connected, Natural Gas Connected, Public, Sewer Connected, Underground Utilities, Water Connected
Community
- Pets allowed
- Yes
- Senior community
- Yes
Schools
Letter grades: Florida DOE 2024–25 school grades (Orange, Seminole, Lake, Osceola, Brevard). Assigned schools from the listing agent — verify enrollment with the district.
Room Details
| Room | Level | Dimensions |
|---|---|---|
| Foyer | First | 10x8 |
| Living Room | First | 25x19 |
| Kitchen | First | 23x10 |
| Den | First | 13x10 |
| Primary Bedroom | First | 17x14 |
| Primary Bathroom | First | 13x12 |
| Bedroom 2 | First | 11x11.4 |
| Bedroom 3 | First | 10.8x11.8 |
| Balcony/Porch/Lanai | First | 21.4x16.4 |
Listing Details
- Listing date
- 2026-10-07
- On market date
- 2026-10-07
- Original list price
- $439,000
- Occupant type
- Vacant
- MLS area
- 34772 - St Cloud (Narcoossee Road)
- Listing AOR
- Orlando Regional
- Status changed
- 2026-10-08
- Tax legal description
- TWIN LAKES PH 1 PB 24 PGS 172-178 LOT 149
Flood risk
Minimal-risk area outside the mapped floodplain. Flood insurance is optional and typically low-cost.
Source: FEMA flood zone reported on the listing. Confirm current designation at FEMA Flood Map Service Center.
Location
Directions
From 192 travel south on Hickory Tree Road to Twin Lakes. Turn into Twin Lakes at Twin Lakes Blvd. follow road over the bridge, take a right onto W. Fountainwood Dr. turn right onto Promise street then a left onto Drawdy Court, house sits on the left side of the Street.
More homes like this
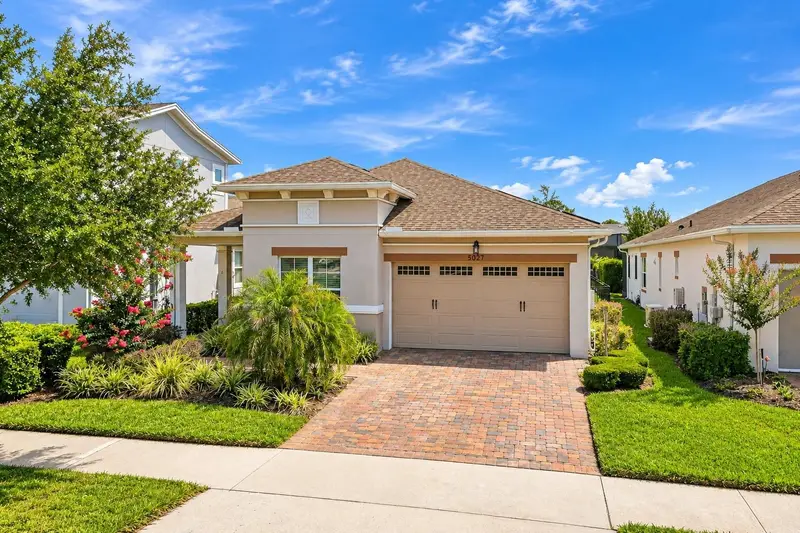
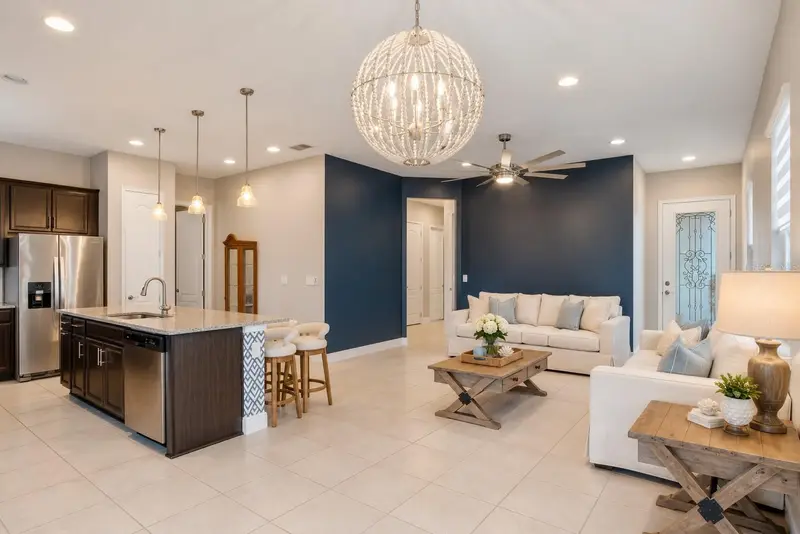
$379,000
5027 E Fountainwood Dr
St Cloud, FL 34772
3 bd · 2 ba · 1,456 sqft
Twin Lakes Ph 1
MLS ID #O6415240, EXP REALTY LLC.
Listing provided by Stellar MLS
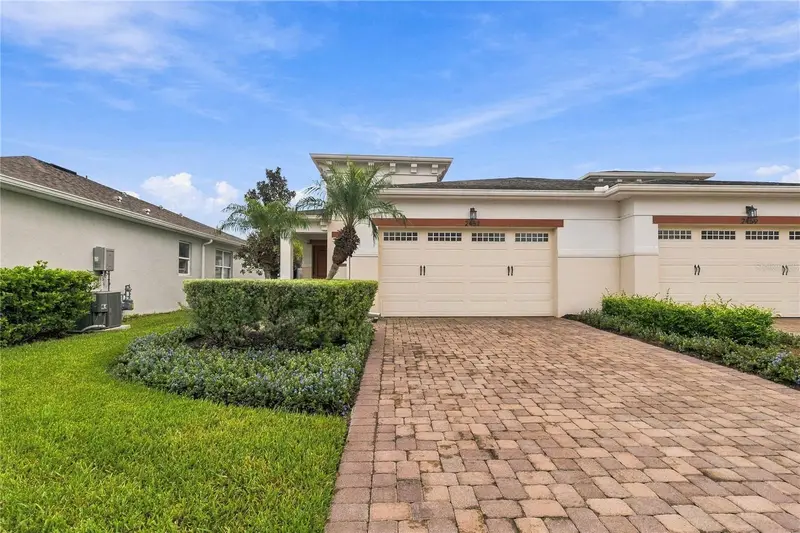
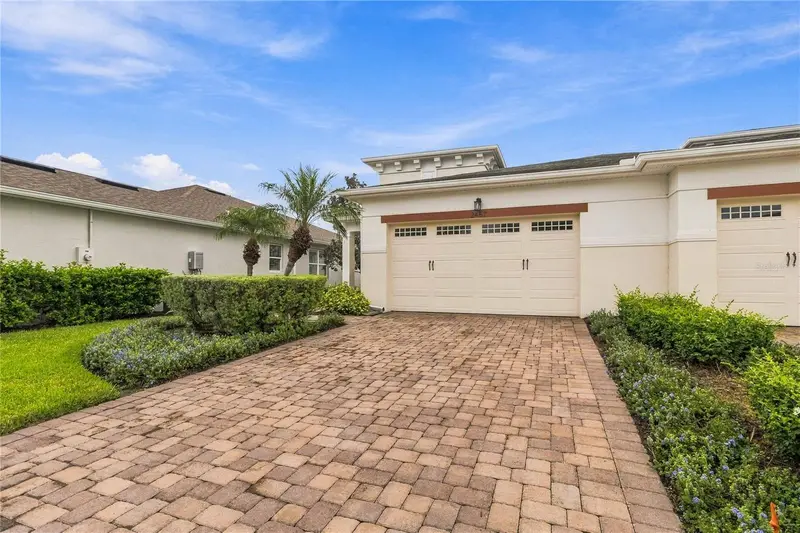
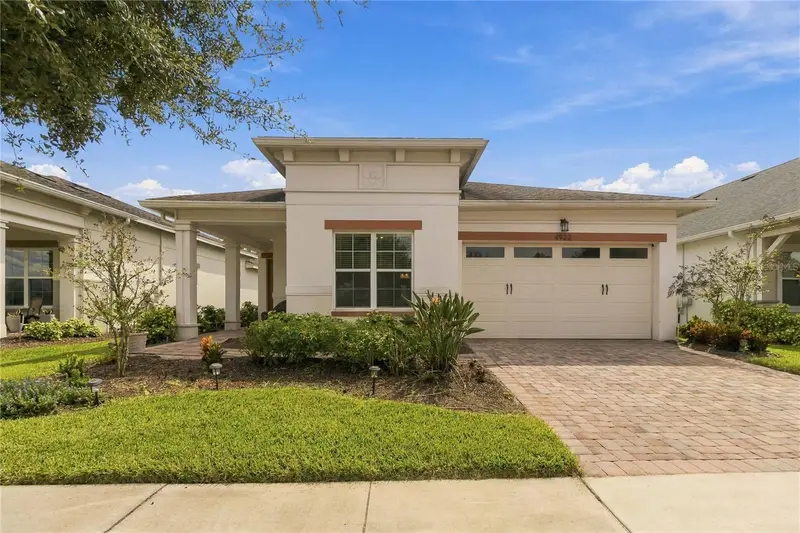
$380,000
2457 Dream Home Ct
St Cloud, FL 34772
2 bd · 2 ba · 1,346 sqft
Twin Lakes Ph 1
MLS ID #S5158573, WEICHERT REALTORS HALLMARK PRO.
Listing provided by Stellar MLS
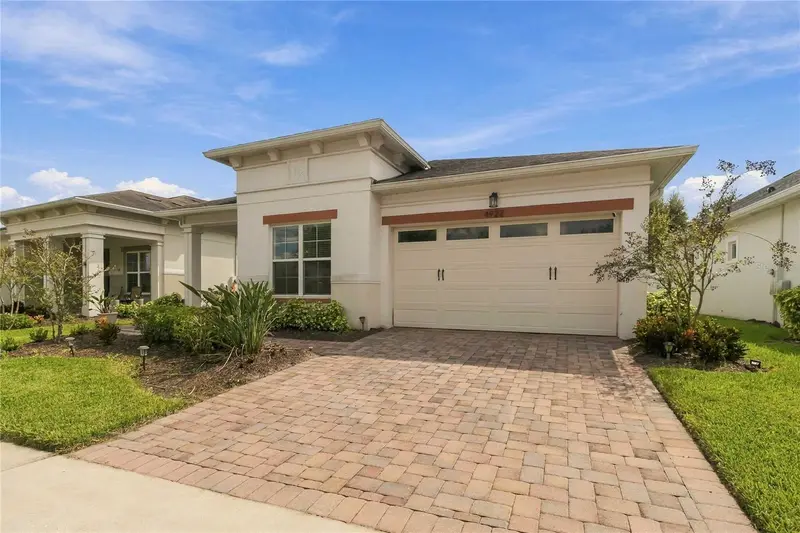
$389,900
4922 Catalpa Dr
St Cloud, FL 34772
3 bd · 2 ba · 1,456 sqft
Twin Lakes Ph 1
MLS ID #S5158072, WEICHERT REALTORS HALLMARK PRO.
Listing provided by Stellar MLS
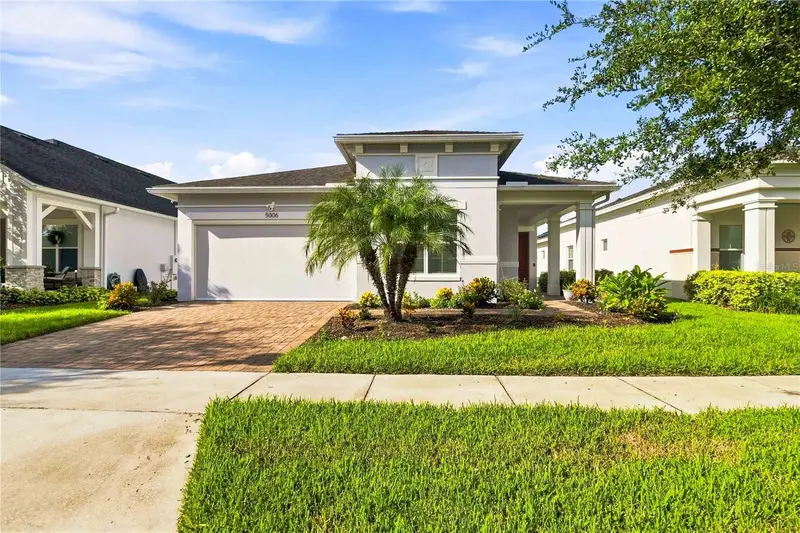
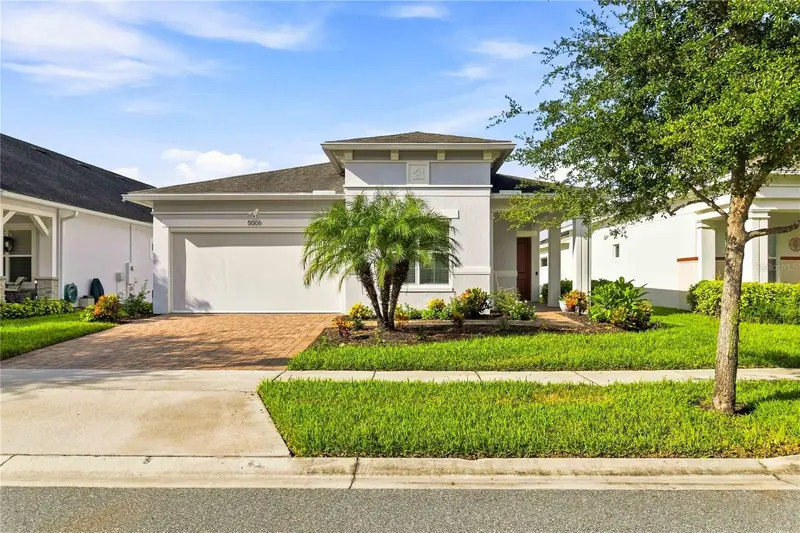
$392,900
5006 E Fountainwood Dr
St Cloud, FL 34772
3 bd · 2 ba · 1,456 sqft
Twin Lakes Ph 1
MLS ID #S5156737, WEICHERT REALTORS HALLMARK PRO.
Listing provided by Stellar MLS

Listings courtesy of Stellar MLS as distributed by MLS GRID
IDX information is provided exclusively for consumers’ personal, non-commercial use and may not be used for any purpose other than to identify prospective properties consumers may be interested in purchasing.
Based on information submitted to the MLS GRID as of October 7, 2026 at 10:46 PM ET. All data is obtained from various sources and may not have been verified by broker or MLS GRID. Supplied Open House Information is subject to change without notice. All information should be independently reviewed and verified for accuracy. Properties may or may not be listed by the office/agent presenting the information.
All or a portion of the multiple listing information is provided by Stellar MLS, from a copyrighted compilation of listings. The compilation of listings and each individual listing are © 2026 Stellar MLS. All rights reserved.
Ryan Solberg, Broker · MaxLife Realty LLC · FL License #BK3354351 · Equal Housing Opportunity · Full disclaimer · DMCA