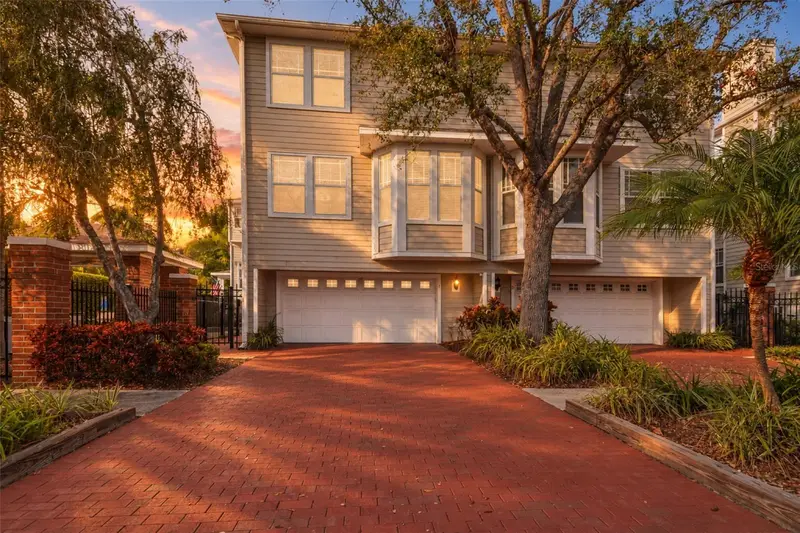

$599,900
3315 De Leon StreetTampa, FL 33609
Listing updated: November 4, 2026 at 12:50 PM ET
Listing courtesy of Keller Williams South Tampa · Aaron Barker · MLS #TB8556157 · Active · 813-875-3700Property type
Year built
Lot size
Price / sq ft
HOA dues
Days on market
Garage spaces
Flood zone
About this home
Stylish, spacious, and exceptionally well located, this beautifully updated South Tampa townhome offers the rare combination of turnkey condition and everyday convenience in the highly sought-after Plant High School district. With 1,930 square feet, 3 bedrooms, 3 full bathrooms, and a 2-car garage, the home delivers an impressive blend of space, style, and functionality. Inside, soaring ceilings and abundant natural light create an open, airy feel. Freshly refinished wood floors and new interior paint give the home a crisp, updated look throughout. The renovated kitchen features quartz countertops, a breakfast bar, custom backsplash, pantry, and new Bosch stainless steel appliances. It flows seamlessly into the main living space, making it equally suited for entertaining or a quiet night at home. The spacious primary suite features a large walk-in closet and a spa-like bathroom with dual quartz vanities, an oversized seamless glass shower, and modern soaking tub. A second bedroom is located upstairs along with the conveniently placed laundry room. The third bedroom and full bathroom are located on the main living level, offering an ideal setup for guests, a home office, or additional flex space. An oversized paver driveway provides added parking and strong curb appeal. The community pool and grilling area are located just steps away, allowing you to enjoy the Florida lifestyle without the maintenance. All of this is just minutes from Hyde Park, Bayshore Boulevard, Downtown Tampa, Tampa International Airport, medical centers, shopping, restaurants, and entertainment. Updated, low-maintenance, and centrally located, this is South Tampa living at its best.
Estimated monthly payment
Estimate only. Taxes use the listing's reported amount where available; insurance is a Florida-average estimate. Your actual payment will vary — run a full calculation or talk to a lender.
Price & listing history28 days on market
- Status: ActiveOct 8, 2026
- Listed$624,900Oct 7, 2026
- Price reduced$599,900
Property Documents
Documents the listing agent has made public for this property. Free to view and download.
Facts & features
- Property type
- Residential
- Sub type
- Townhouse
- Status
- Active
- Days on market
- 28
- Subdivision
- Southgate Twnhms
- County
- Hillsborough
- Year built
- 2000
- Living area
- 1,930 sq ft
- Price/sq ft
- $311
- Building area
- 2,410 sq ft (Public Records)
- Lot size
- 1,770 sq ft
- Lot category
- 0 to less than 1/4
- Flood zone
- X (12057C0353J)
- Garage
- 2 spaces
- Annual taxes
- $8,677 (2025)
- Parcel #
- A-22-29-18-5QU-000000-00001.0
- Zoning
- PD
- MLS #
- TB8556157
Ask about this home
Have a question? Ask the broker directly.
Ryan Solberg answers personally — no call center, no spam. Your question goes straight to him.
Interior Details
- Bedrooms
- 3
- Full bathrooms
- 3
- Flooring
- Carpet, Ceramic Tile, Hardwood
- Appliances
- Convection Oven, Cooktop, Dishwasher, Disposal, Microwave, Range, Refrigerator, Smart Appliances, Washer
- Interior features
- Cathedral Ceiling(s), Ceiling Fans(s), High Ceilings, Living Room/Dining Room Combo, Stone Counters, Thermostat, Walk-In Closet(s), Window Treatments
- Laundry
- Laundry Room
- Stories / Levels
- Three Or More
- Direction faces
- South
- Fireplace
- Yes
Heating & Cooling
- Heating
- Central
- Cooling
- Central Air
Parking
- Garage spaces
- 2
- Attached garage
- Yes
HOA & Financial
- HOA fee
- $445 / Monthly
- Monthly HOA
- $445/mo
- Total monthly fees
- $445/mo
- Total annual fees
- $5,340
- HOA name
- Jacob Real Estate Services
- CDD
- No
- Homestead exemption
- Yes
- Min lease term
- 8-12 Months
- Listing terms
- Cash, Conventional, FHA, VA Loan
- Ownership
- Fee Simple
- Available for lease
- Yes
- Lease restrictions
- Yes
- Additional lease restrictions
- Confirm with HOA
Exterior & Construction
- Exterior features
- Courtyard, Sidewalk
- Construction materials
- Block, HardiPlank Type, Frame
- Roof
- Shingle
- Foundation
- Block
- Road surface
- Asphalt
Utilities
- Sewer
- Public Sewer
- Water source
- Public
- Utilities
- Cable Connected, Electricity Connected, Natural Gas Available, Phone Available, Sewer Connected, Water Connected
Community
- Pets allowed
- Breed Restrictions
Schools
Letter grades: Florida DOE 2024–25 school grades (Orange, Seminole, Lake, Osceola, Brevard). Assigned schools from the listing agent — verify enrollment with the district.
Room Details
| Room | Level | Dimensions |
|---|---|---|
| Primary Bedroom | Third | |
| Primary Bathroom | Third | |
| Bedroom 2 | Third | |
| Bedroom 3 | Second | |
| Bathroom 2 | Third | |
| Bathroom 3 | Second | |
| Kitchen | Second | |
| Living Room | First |
Listing Details
- Listing date
- 2026-10-07
- On market date
- 2026-10-07
- Original list price
- $624,900
- Occupant type
- Vacant
- MLS area
- 33609 - Tampa / Palma Ceia
- Listing AOR
- Suncoast Tampa
- Status changed
- 2026-10-08
- Tax legal description
- SOUTHGATE TOWNHOMES LOT 1
Flood risk
Minimal-risk area outside the mapped floodplain. Flood insurance is optional and typically low-cost.
Source: FEMA flood zone reported on the listing. Confirm current designation at FEMA Flood Map Service Center.
Location
Directions
Take Kennedy Blvd to a right onto Henderson Blvd. Make a left onto W De Leon St and property will be on the left hand side.
More homes like this
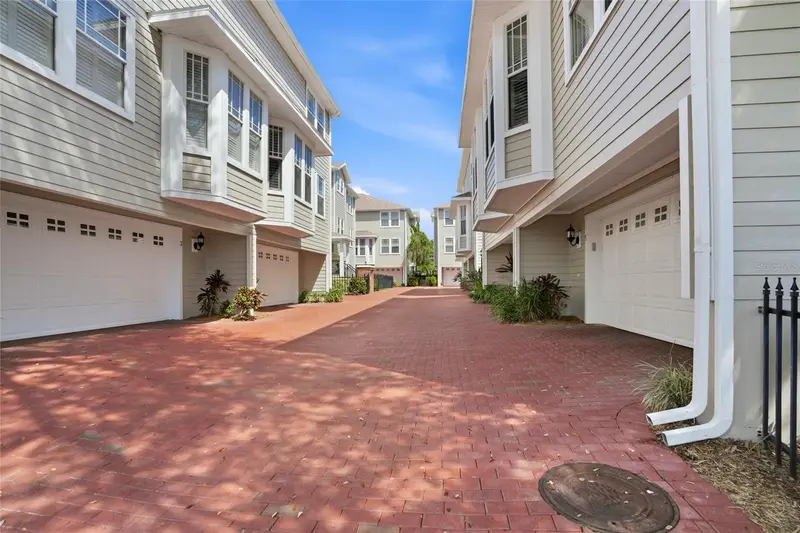
$659,000
3315 W De Leon St #18
Tampa, FL 33609
3 bd · 3 ba · 1,930 sqft
Southgate Twnhms
MLS ID #TB8549627, RE/MAX PREMIER GROUP.
Listing provided by Stellar MLS

$499,000
3816 W Paxton Ave
Tampa, FL 33611
3 bd · 2 ba · 1,421 sqft
Gandy Manor
MLS ID #TB8525386, PALERMO REAL ESTATE PROF. INC..
Listing provided by Stellar MLS
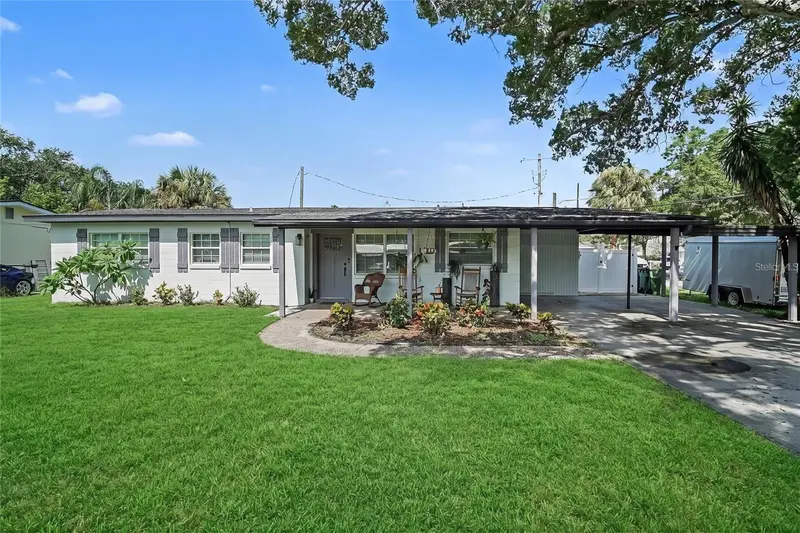
$399,000
4636 W Bay Court Ave
Tampa, FL 33611
3 bd · 2 ba · 1,369 sqft
Margaret Anne Sub Revised
MLS ID #TB8539687, MARK SPAIN REAL ESTATE.
Listing provided by Stellar MLS
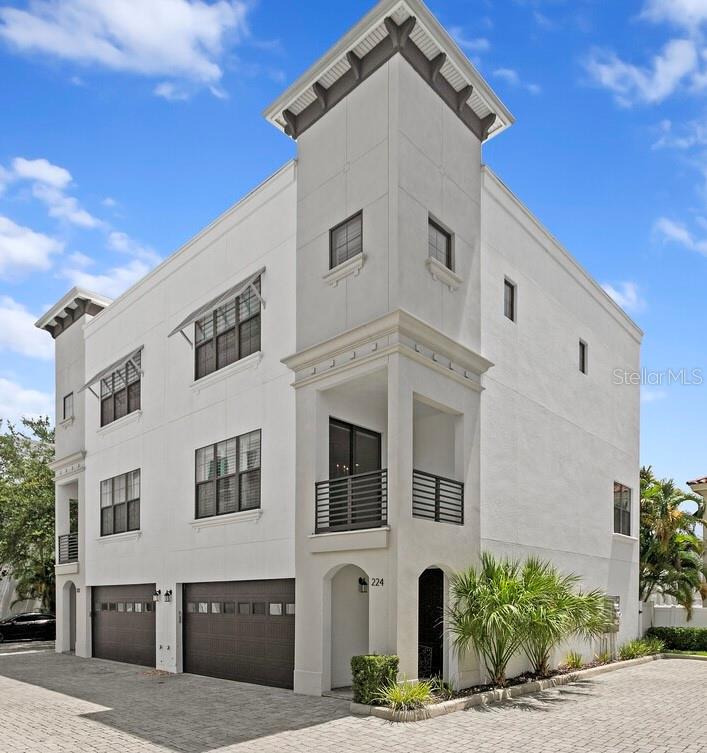
$814,999
224 S Audubon Ave
Tampa, FL 33609
4 bd · 4 ba · 2,824 sqft
Audubon Ave Twnhms
MLS ID #TB8493510, FLORIDA EXECUTIVE REALTY.
Listing provided by Stellar MLS

Listings courtesy of Stellar MLS as distributed by MLS GRID
IDX information is provided exclusively for consumers’ personal, non-commercial use and may not be used for any purpose other than to identify prospective properties consumers may be interested in purchasing.
Based on information submitted to the MLS GRID as of November 4, 2026 at 12:50 PM ET. All data is obtained from various sources and may not have been verified by broker or MLS GRID. Supplied Open House Information is subject to change without notice. All information should be independently reviewed and verified for accuracy. Properties may or may not be listed by the office/agent presenting the information.
All or a portion of the multiple listing information is provided by Stellar MLS, from a copyrighted compilation of listings. The compilation of listings and each individual listing are © 2026 Stellar MLS. All rights reserved.
Ryan Solberg, Broker · MaxLife Realty LLC · FL License #BK3354351 · Equal Housing Opportunity · Full disclaimer · DMCA