
$515,000
3816 Paxton AvenueTampa, FL 33611
Listing updated: September 19, 2026 at 3:06 PM ET
Listing courtesy of Coastal Properties Group International · Kelli Mullen · MLS #TB8525386 · Active · 727-493-1555Property type
Year built
Lot size
Price / sq ft
HOA dues
Days on market
Flood zone
About this home
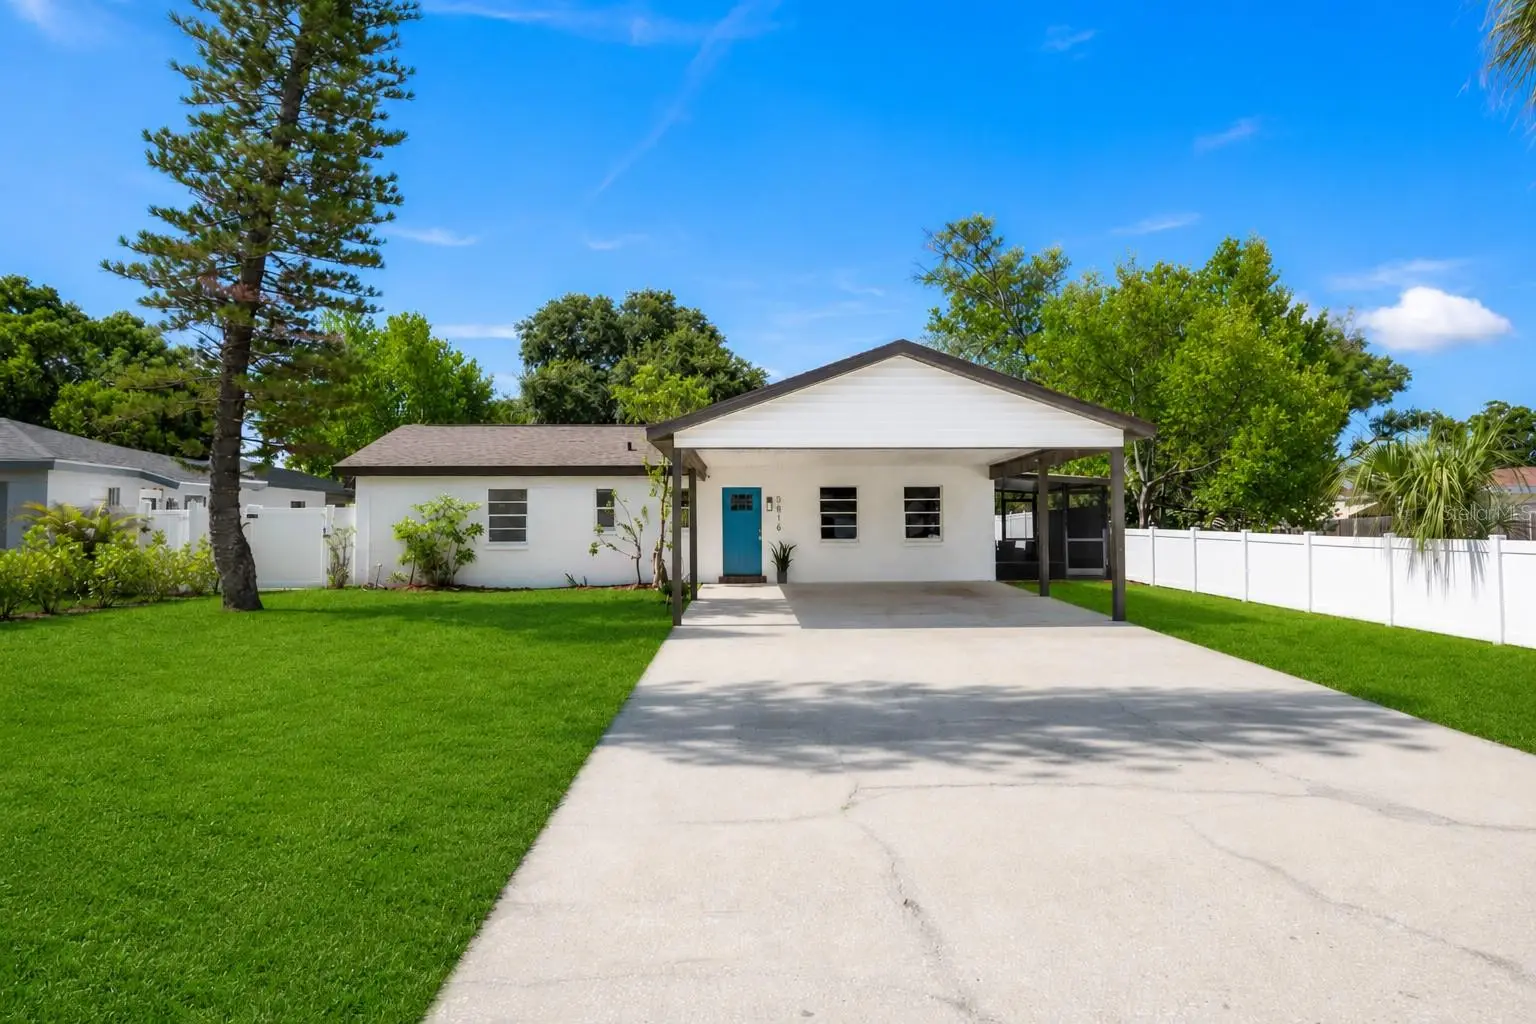
Move-in ready in the heart of South Tampa! This beautifully updated 3-bedroom, 2-bath block home sits on a large, fully fenced lot in Flood Zone X (no flood insurance required) and offers the perfect combination of modern updates, flexible living space, and an unbeatable location. Inside, you'll find two spacious living areas, ideal for entertaining, a home office, playroom, or media room. The fully renovated kitchen features quartz countertops, new cabinetry, stainless steel appliances, and pantry, flowing seamlessly into the dining and living spaces and out to a screened porch—perfect for enjoying Florida's year-round outdoor lifestyle. The expansive backyard is surrounded by a new vinyl privacy fence and offers plenty of room for pets, play, gardening, entertaining, or even a future pool. A large covered carport provides convenient covered parking and additional storage. Major updates include a new roof (2026), luxury vinyl plank flooring throughout (2026), fresh interior and exterior paint (2026), updated electrical panel (2026), renovated kitchen (2026), new vinyl fencing (2026), & updated bathrooms (2026) giving buyers peace of mind and making this home truly move-in ready. Conveniently located just minutes from MacDill Air Force Base, Downtown Tampa, Tampa International Airport, the Selmon Expressway, the Marina District, shopping, dining, parks, and Gulf Coast beaches, this home offers exceptional value in one of Tampa's most sought-after areas. Whether you're searching for your primary residence, a second home, or an investment property, this South Tampa gem checks all the boxes. Only thing missing is you!***Some exterior photos have been virtually enhanced to showcase the landscaping potential of the property.*****
Estimated monthly payment
Estimate only. Taxes use the listing's reported amount where available; insurance is a Florida-average estimate. Your actual payment will vary — run a full calculation or talk to a lender.
Price & listing history65 days on market
- Status: ActiveJul 16, 2026
- Listed$525,000Jul 16, 2026
- Price reduced$515,000
Property Documents
Documents the listing agent has made public for this property. Free to view and download.
Facts & features
- Property type
- Residential
- Sub type
- Single Family Residence
- Status
- Active
- Days on market
- 65
- Subdivision
- Gandy Manor
- County
- Hillsborough
- Year built
- 1953
- Living area
- 1,421 sq ft
- Price/sq ft
- $362
- Building area
- 2,161 sq ft (Public Records)
- Lot size
- 8,125 sq ft
- Lot category
- 0 to less than 1/4
- Flood zone
- X500 (12057C0344J)
- Annual taxes
- $4,941 (2025)
- Parcel #
- A-09-30-18-3YC-000002-00008.0
- Zoning
- RS-60
- MLS #
- TB8525386
Ask about this home
Have a question? Ask the broker directly.
Ryan Solberg answers personally — no call center, no spam. Your question goes straight to him.
Interior Details
- Bedrooms
- 3
- Full bathrooms
- 2
- Flooring
- Luxury Vinyl
- Appliances
- Dishwasher, Dryer, Electric Water Heater, Range, Refrigerator, Washer
- Interior features
- Solid Wood Cabinets, Stone Counters
- Laundry
- Inside, Laundry Closet
- Stories / Levels
- One
- Direction faces
- North
Heating & Cooling
- Heating
- Electric
- Cooling
- Central Air
Parking
- Carport
- Yes
HOA & Financial
- Total monthly fees
- None
- Total annual fees
- None
- CDD
- No
- Min lease term
- No Minimum
- Listing terms
- Cash, Conventional, FHA, VA Loan
- Ownership
- Fee Simple
- Available for lease
- Yes
- Lease restrictions
- No
- Additional lease restrictions
- Buyer to confirm any and all lease restrictions with City and State guidelines.
Exterior & Construction
- Exterior features
- Private Mailbox, Private Yard
- Construction materials
- Block
- Roof
- Shingle
- Foundation
- Slab
- Road surface
- Asphalt, Paved
Utilities
- Sewer
- Public Sewer
- Water source
- Public
- Utilities
- Cable Connected, Electricity Connected, Sewer Connected
Room Details
| Room | Level | Dimensions |
|---|---|---|
| Primary Bedroom | First | 10x13 |
| Kitchen | First | 8x11 |
| Living Room | First | 23x13 |
| Bedroom 2 | First | 8x13 |
| Family Room | First | 18x11 |
Listing Details
- Listing date
- 2026-07-03
- On market date
- 2026-07-16
- Original list price
- $525,000
- Occupant type
- Vacant
- MLS area
- 33611 - Tampa
- Listing AOR
- Suncoast Tampa
- Status changed
- 2026-07-16
- Tax legal description
- GANDY MANOR LOT 8 BLOCK 2
Flood risk
Moderate-risk area (0.2% annual-chance / “500-year” floodplain). Flood insurance is recommended but usually not required.
Source: FEMA flood zone reported on the listing. Confirm current designation at FEMA Flood Map Service Center.
Location
Directions
From S Dale Mabry Highway, head west on W Paxton Avenue. Continue to 3816 W Paxton Ave. The property will be on the left.
More homes like this
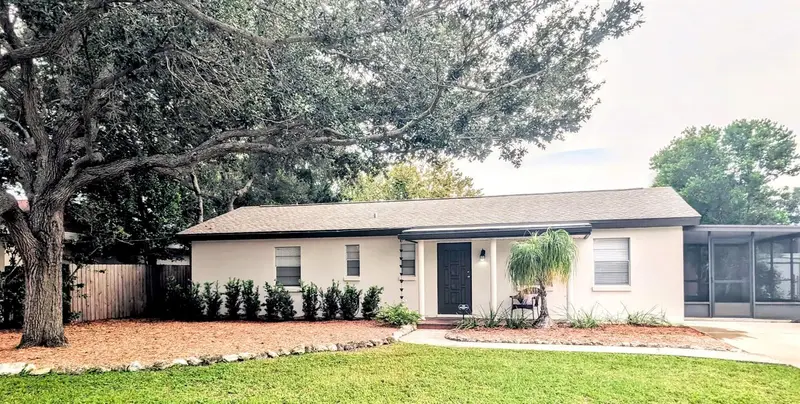
$465,000
3902 W Paxton Ave
Tampa, FL 33611
3 bd · 2 ba · 1,639 sqft
Gandy Manor
MLS ID #TB8528134, CHARLES RUTENBERG REALTY INC.
Listing provided by Stellar MLS
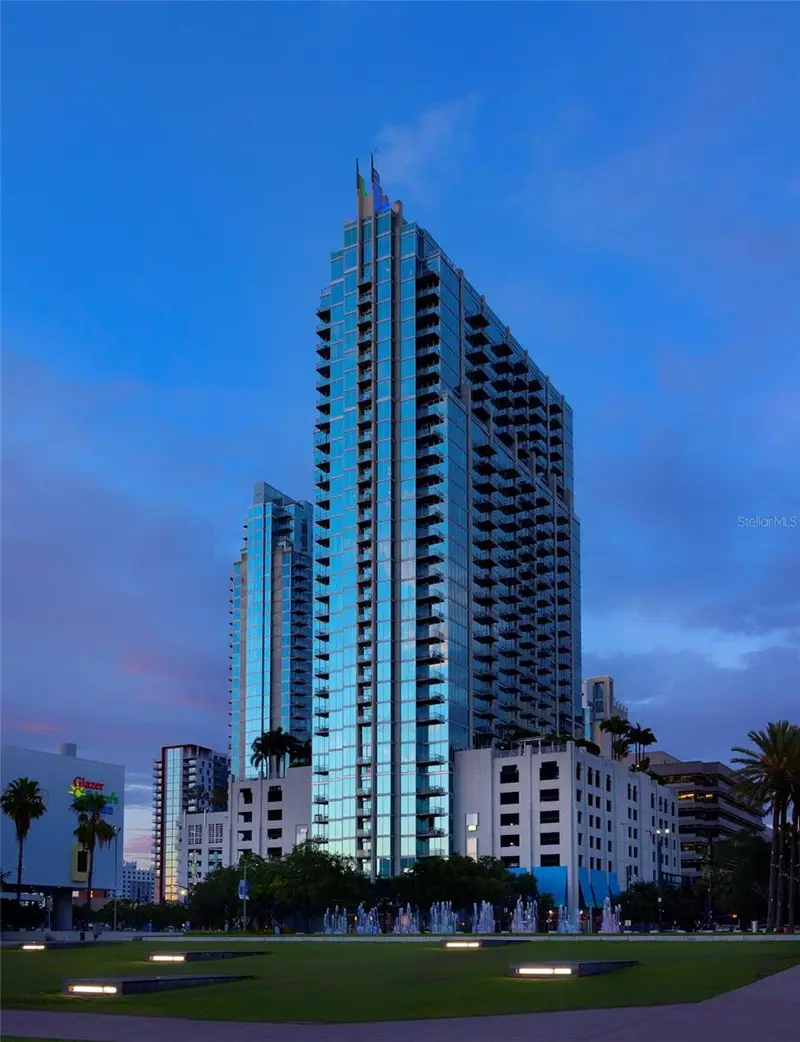
$450,000
777 N Ashley Dr #2505
Tampa, FL 33602
1 bd · 1 ba · 655 sqft
Skypoint A Condo
MLS ID #TB8556243, LOMBARDO TEAM REAL ESTATE LLC.
Listing provided by Stellar MLS
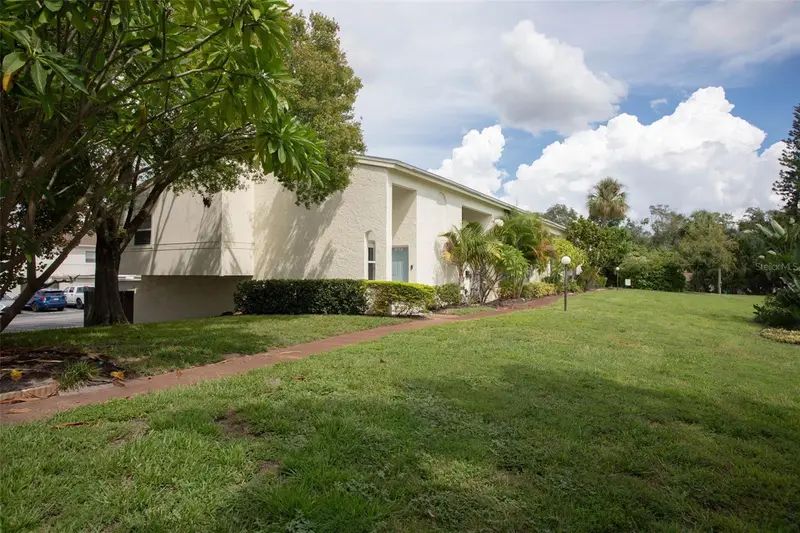
$329,000
4219 La Sorrento Ct
Tampa, FL 33611
2 bd · 2 ba · 1,164 sqft
Tampa Villas South Unit 2
MLS ID #TB8553999, KELLER WILLIAMS SOUTH TAMPA.
Listing provided by Stellar MLS
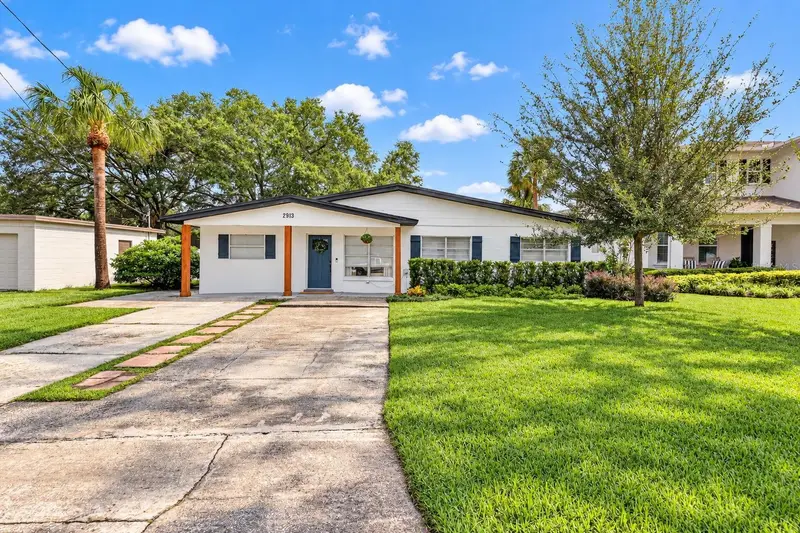
$515,000
2913 W Elrod Ave
Tampa, FL 33611
4 bd · 2 ba · 1,318 sqft
Bayhill Estates 2nd Add
MLS ID #TB8555917, COLDWELL BANKER REALTY.
Listing provided by Stellar MLS

Listings courtesy of Stellar MLS as distributed by MLS GRID
IDX information is provided exclusively for consumers’ personal, non-commercial use and may not be used for any purpose other than to identify prospective properties consumers may be interested in purchasing.
Based on information submitted to the MLS GRID as of September 19, 2026 at 3:06 PM ET. All data is obtained from various sources and may not have been verified by broker or MLS GRID. Supplied Open House Information is subject to change without notice. All information should be independently reviewed and verified for accuracy. Properties may or may not be listed by the office/agent presenting the information.
All or a portion of the multiple listing information is provided by Stellar MLS, from a copyrighted compilation of listings. The compilation of listings and each individual listing are © 2026 Stellar MLS. All rights reserved.
Ryan Solberg, Broker · MaxLife Realty LLC · FL License #BK3354351 · Equal Housing Opportunity · Full disclaimer · DMCA