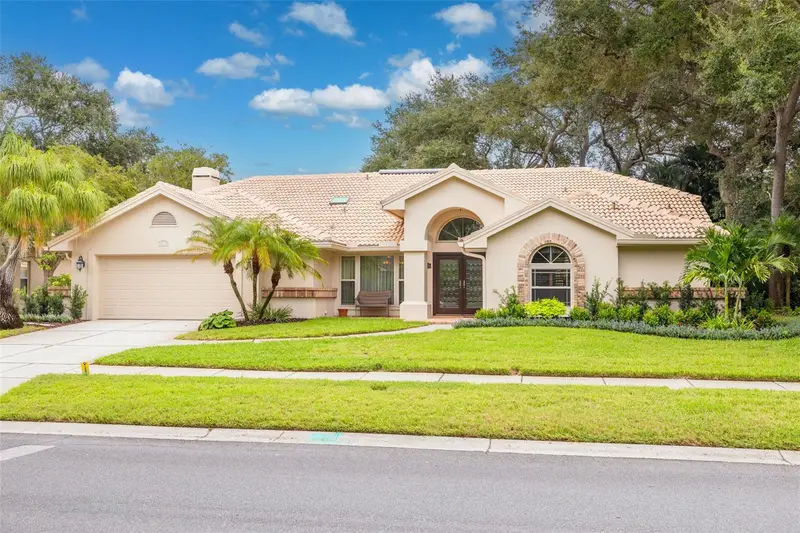

$975,000
2715 Country Woods LanePalm Harbor, FL 34683
Listing updated: October 10, 2026 at 2:06 PM ET
Listing courtesy of Coastal Properties Group International · Pamela Bass · MLS #TB8556148 · Active · 727-493-1555Property type
Year built
Lot size
Price / sq ft
HOA dues
Day on market
Garage spaces
Flood zone
About this home
Meticulously updated and exceptionally well cared for, this home has benefited from continuous improvements by its owners every year since 2008, with numerous major updates completed over the past several years. Recent improvements include a new hot water heater, resurfaced pool, new salt cell, new lanai screen enclosure, fresh interior and exterior paint, updated landscaping, renovated kitchen, new primary bedroom carpet, and a fully renovated primary bathroom with upgraded hurricane windows to name just a few (see the full list of updates attached). The result is a home that feels fresh, comfortable and thoughtfully maintained, with attention to detail evident throughout. The open and inviting floor plan features high ceilings, skylights, multiple floor-to-ceiling windows and sliding glass doors that bring in an abundance of natural light while providing views of the pool from many areas of the home. Beautiful real hardwood floors extend through the living room, dining room and all three guest bedrooms. The living and dining rooms create a spacious gathering area, while the open kitchen and family room provide an easy flow for everyday living and entertaining, with fantastic views of the outdoor area. The completely updated kitchen features warm cherry-toned wood cabinetry, quartz countertops, a large center island with bar seating, stainless steel appliances and a convenient dinette area. The split-bedroom floor plan provides privacy, with a spacious primary suite on one side of the home and three guest bedrooms on the opposite side. Two guest bedrooms share a Jack-and-Jill bath, while the additional guest bedroom offers convenient access to the pool and pool bath. A separate carpeted office/study near the front of the home includes a convenient half bath and offers flexible space for work or hobbies. The spacious primary suite is a comfortable retreat with a vaulted ceiling, fresh carpet, large walk-in closet and direct access to the pool area. The recently renovated primary bath features warm wood cabinetry, a long dual-sink vanity with generous counter space and an oversized wall-to-wall mirror, plus a large walk-in shower with floor-to-ceiling tile and frameless glass enclosure. The outdoor living area is another highlight, centered around a sparkling pool with an integrated spa and saltwater system. The pool and lanai are enclosed by a new screen enclosure added in 2025, creating an inviting space for relaxing and entertaining. A partially covered brick-paver lanai offers a ceiling fan for added comfort, skylights for natural light and an outdoor wet bar. Tropical landscaping and mature palms surround the pool area, creating privacy and a relaxed Florida feel. Recent exterior painting and complete landscaping also enhance the home's curb appeal. With an extensive history of thoughtful updates, a bright and functional floor plan, beautifully maintained living spaces and an exceptional pool and outdoor area, this home offers the rare combination of quality, comfort and peace of mind that comes from years of consistent care. The updates have been made, the details have been cared for, and the outdoor space is ready to enjoy. Now it’s your turn to see it for yourself. Schedule your private tour and see firsthand what makes this home such a special place to call your own! Pinellas Trail, biking, is within walking distance, Dunedin Beach and Caladesi Island are 5 minutes awa! Airport, shopping, Football Stadium, all close by!
Estimated monthly payment
Estimate only. Taxes use the listing's reported amount where available; insurance is a Florida-average estimate. Your actual payment will vary — run a full calculation or talk to a lender.
Price & listing history1 days on market
- Status: ActiveOct 9, 2026
- Listed$975,000Oct 9, 2026
Property Documents
Documents the listing agent has made public for this property. Free to view and download.
Facts & features
- Property type
- Residential
- Sub type
- Single Family Residence
- Status
- Active
- Days on market
- 1
- Subdivision
- Country Woods
- County
- Pinellas
- Year built
- 1988
- Living area
- 3,148 sq ft
- Price/sq ft
- $310
- Building area
- 3,938 sq ft (Public Records)
- Lot size
- 10,964 sq ft
- Lot category
- 1/4 to less than 1/2
- Flood zone
- X (12103C0067H)
- Garage
- 2 spaces
- Pool
- Private pool
- Annual taxes
- $5,566 (2025)
- Parcel #
- 14-28-15-18628-000-1150
- MLS #
- TB8556148
Ask about this home
Have a question? Ask the broker directly.
Ryan Solberg answers personally — no call center, no spam. Your question goes straight to him.
Interior Details
- Bedrooms
- 4
- Full bathrooms
- 3
- Half bathrooms
- 1
- Flooring
- Carpet, Tile, Wood
- Appliances
- Dishwasher, Disposal, Dryer, Microwave, Range, Refrigerator, Washer, Water Softener
- Interior features
- Built-in Features, Ceiling Fans(s), Eat-in Kitchen, High Ceilings, Kitchen/Family Room Combo, Living Room/Dining Room Combo, Open Floorplan, Primary Bedroom Main Floor, Solid Wood Cabinets, Split Bedroom, Stone Counters, Thermostat, Vaulted Ceiling(s), Walk-In Closet(s)
- Laundry
- Inside, Laundry Room
- Stories / Levels
- One
- Direction faces
- West
- Fireplace
- Yes
Heating & Cooling
- Heating
- Central, Electric
- Cooling
- Central Air
Parking
- Garage spaces
- 2
- Attached garage
- Yes
HOA & Financial
- HOA fee
- $395 / Annually
- Monthly HOA
- $33/mo
- Total monthly fees
- $33/mo
- Total annual fees
- $395
- HOA name
- Ameri-Tech/Jim Mateka
- CDD
- No
- Homestead exemption
- Yes
- Min lease term
- No Minimum
- Listing terms
- Cash, Conventional
- Ownership
- Fee Simple
- Available for lease
- Yes
- Lease restrictions
- No
- Additional lease restrictions
- Buyer to verify any lease restrictions with the property management company, and refer to city and county ordinances.
Exterior & Construction
- Exterior features
- Outdoor Kitchen, Private Entrance, Private Mailbox, Private Yard, Rain Gutters, Sidewalk
- Construction materials
- Block, Stucco
- Roof
- Tile
- Foundation
- Slab
- Pool
- Private pool
- Road surface
- Paved
Utilities
- Sewer
- Public Sewer
- Water source
- Public
- Utilities
- Cable Connected, Electricity Connected, Public, Sewer Connected, Water Connected
Community
- Pets allowed
- Yes
Schools
Letter grades: Florida DOE 2024–25 school grades (Orange, Seminole, Lake, Osceola, Brevard). Assigned schools from the listing agent — verify enrollment with the district.
Room Details
| Room | Level | Dimensions |
|---|---|---|
| Living Room | First | 15x20 |
| Family Room | First | 17.5x19 |
| Kitchen | First | 10x14.5 |
| Dinette | First | 13.5x12.5 |
| Primary Bedroom | First | 14x30 |
| Primary Bathroom | First | 11x19 |
| Bedroom 2 | First | 11x13.5 |
| Bedroom 3 | First | 12x13 |
| Bedroom 4 | First | 12.5x13 |
| Office | First | 12x13.5 |
Listing Details
- Listing date
- 2026-10-08
- On market date
- 2026-10-09
- Original list price
- $975,000
- Occupant type
- Owner
- MLS area
- 34683 - Palm Harbor
- Listing AOR
- Suncoast Tampa
- Status changed
- 2026-10-09
- Tax legal description
- COUNTRY WOODS LOT 115
Flood risk
Minimal-risk area outside the mapped floodplain. Flood insurance is optional and typically low-cost.
Source: FEMA flood zone reported on the listing. Confirm current designation at FEMA Flood Map Service Center.
Location
Directions
From US 19 go West on Curlew, turn right onto Country Woods
More homes like this
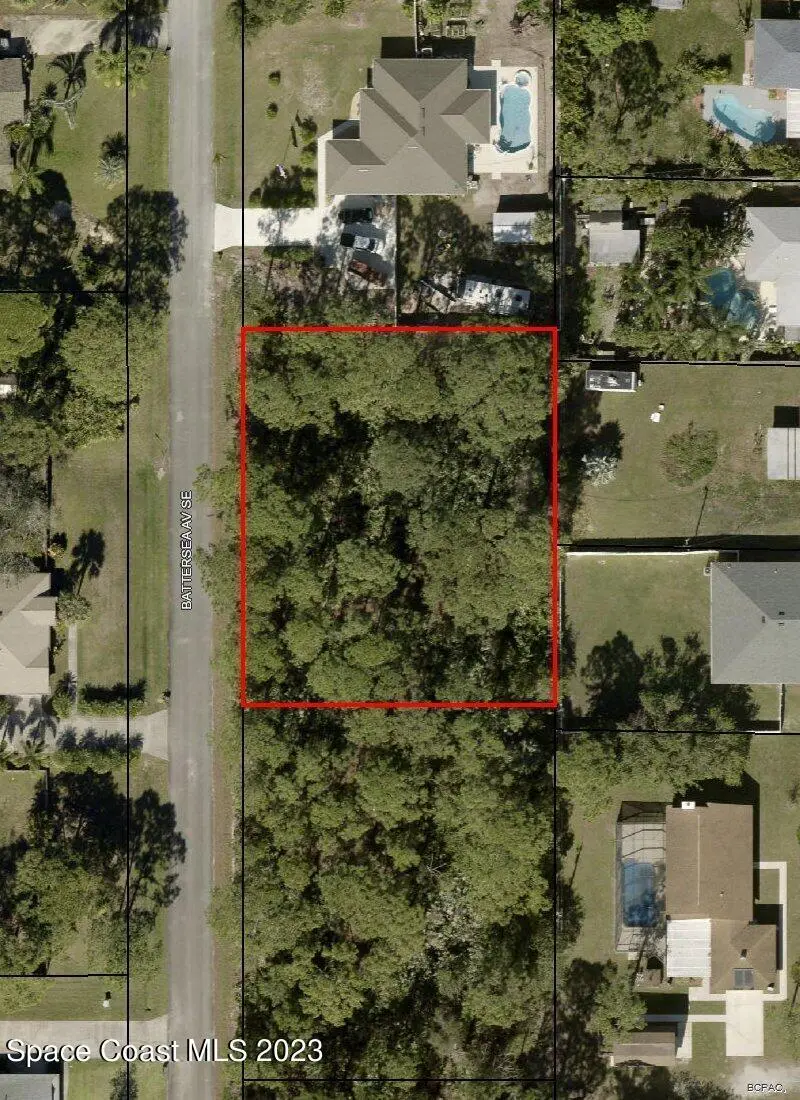
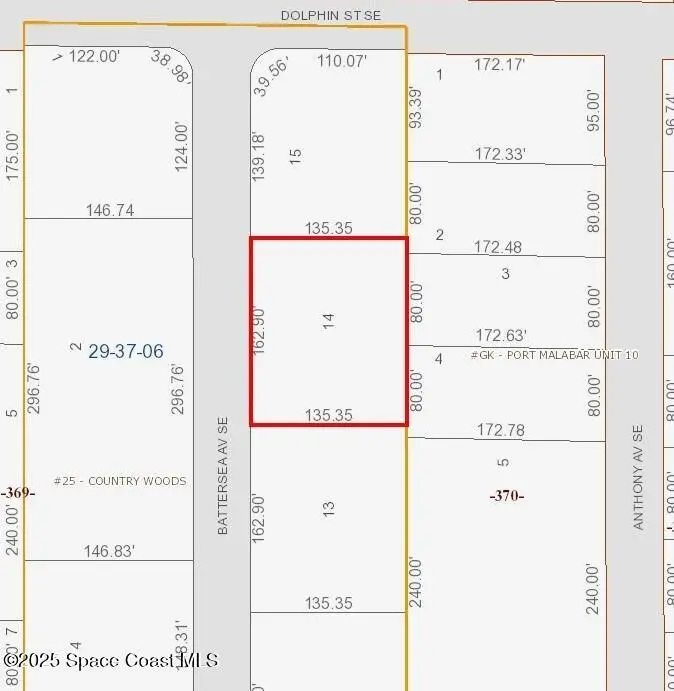
$122,900
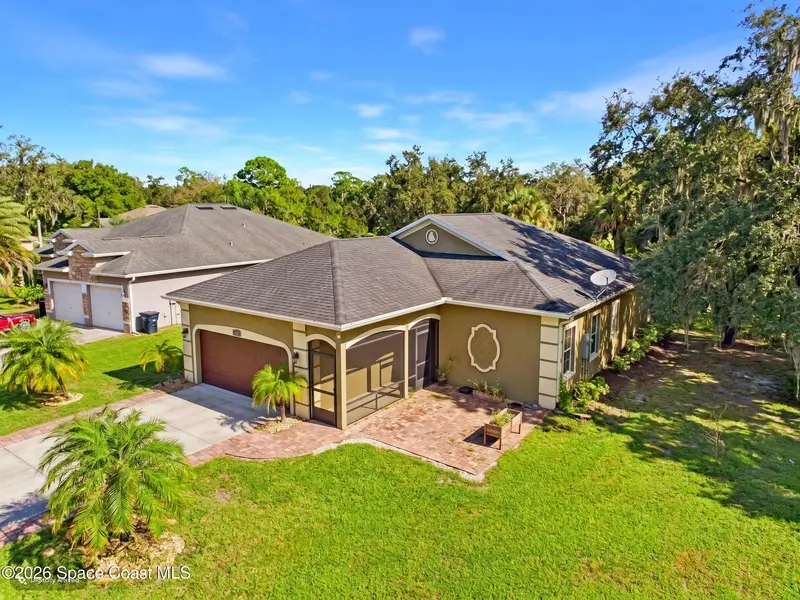
231 Battersea Avenue Se
Palm Bay, FL 32909
0.51 acres
Country Woods
MLS ID #1086276, Cheryl Smith Realty, Inc.
Listing provided by Space Coast MLS (Space Coast Association of REALTORS®)
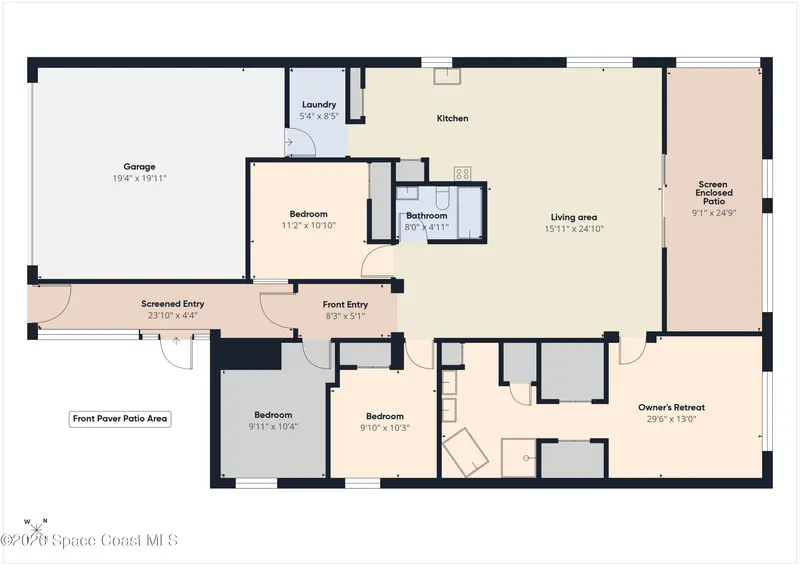
$385,000
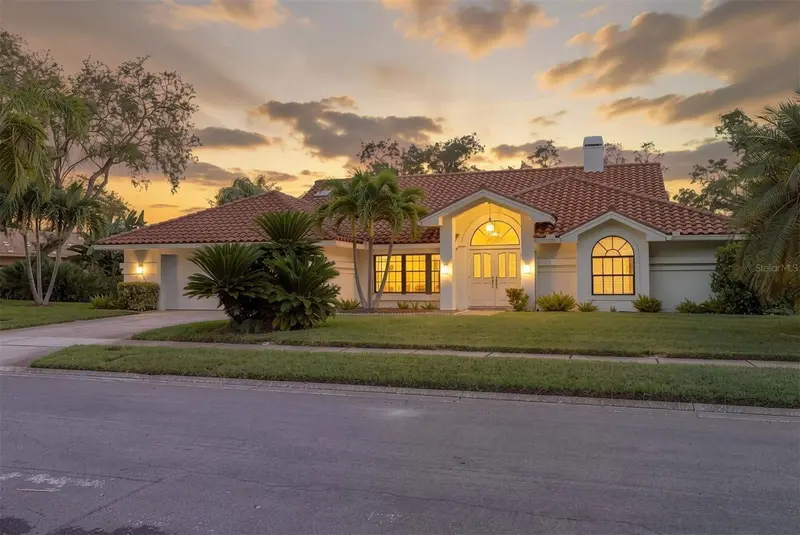
501 Carley Lane
Cocoa, FL 32926
4 bd · 2 ba · 1,529 sqft
Country Woods
MLS ID #1086597, RE/MAX Aerospace Realty.
Listing provided by Space Coast MLS (Space Coast Association of REALTORS®)
$839,000
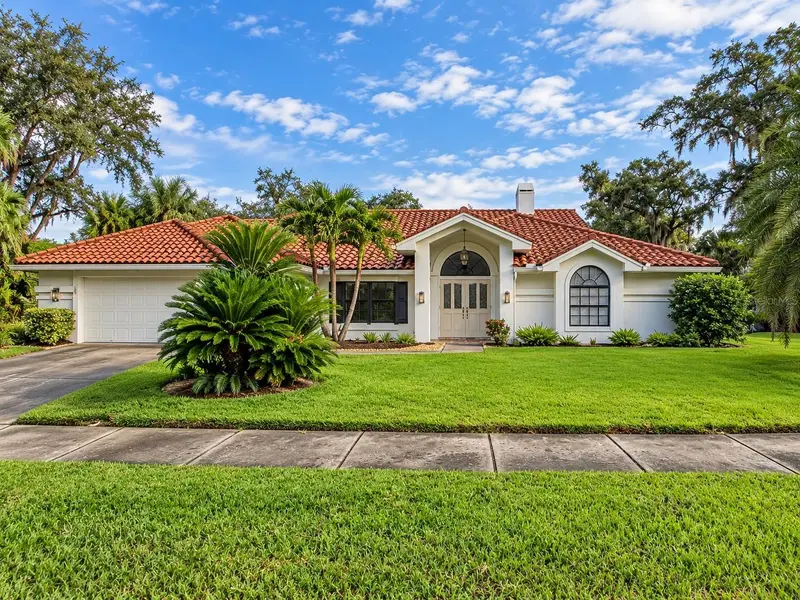
1422 Mallard Pl
Palm Harbor, FL 34683
3 bd · 2 ba · 2,226 sqft
Country Woods
MLS ID #TB8556309, PARADISE LIFE REALTY.
Listing provided by Stellar MLS
$874,900
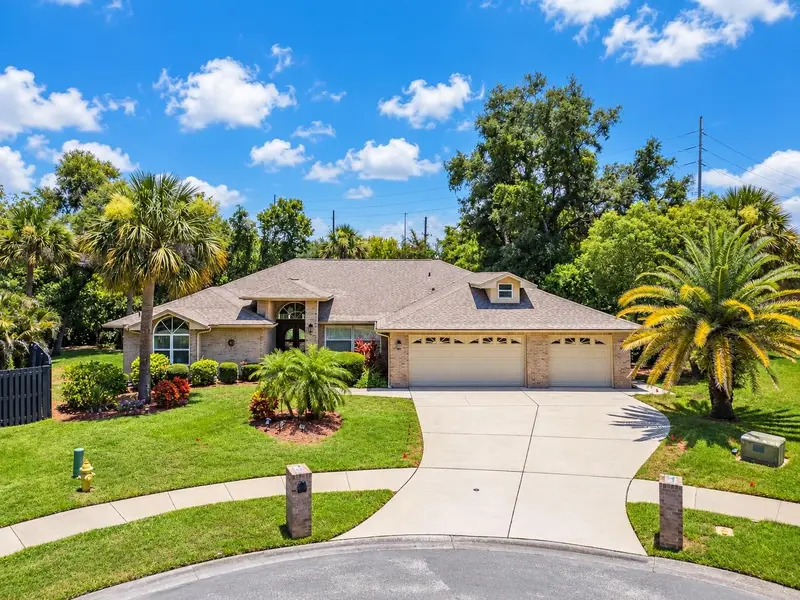
2899 Turtle Ter
Palm Harbor, FL 34683
4 bd · 3 ba · 2,600 sqft
Country Woods
MLS ID #TB8517900, SELECT PROPERTIES INC.
Listing provided by Stellar MLS

Listings courtesy of Stellar MLS as distributed by MLS GRID
IDX information is provided exclusively for consumers’ personal, non-commercial use and may not be used for any purpose other than to identify prospective properties consumers may be interested in purchasing.
Based on information submitted to the MLS GRID as of October 10, 2026 at 2:06 PM ET. All data is obtained from various sources and may not have been verified by broker or MLS GRID. Supplied Open House Information is subject to change without notice. All information should be independently reviewed and verified for accuracy. Properties may or may not be listed by the office/agent presenting the information.
All or a portion of the multiple listing information is provided by Stellar MLS, from a copyrighted compilation of listings. The compilation of listings and each individual listing are © 2026 Stellar MLS. All rights reserved.
Ryan Solberg, Broker · MaxLife Realty LLC · FL License #BK3354351 · Equal Housing Opportunity · Full disclaimer · DMCA